36984 Aspen Way NE
36984 Aspen Way NE
36984 Aspen Way NE
36984 Aspen Way NE
36984 Aspen Way NE
36984 Aspen Way NE
36984 Aspen Way NE
36984 Aspen Way NE
36984 Aspen Way NE
36984 Aspen Way NE
36984 Aspen Way NE
36984 Aspen Way NE
36984 Aspen Way NE
36984 Aspen Way NE
36984 Aspen Way NE
36984 Aspen Way NE
36984 Aspen Way NE
36984 Aspen Way NE
36984 Aspen Way NE
36984 Aspen Way NE
36984 Aspen Way NE
36984 Aspen Way NE
36984 Aspen Way NE
36984 Aspen Way NE
36984 Aspen Way NE
36984 Aspen Way NE
36984 Aspen Way NE
36984 Aspen Way NE
36984 Aspen Way NE
36984 Aspen Way NE
36984 Aspen Way NE
36984 Aspen Way NE
36984 Aspen Way NE
36984 Aspen Way NE
36984 Aspen Way NE
36984 Aspen Way NE
36984 Aspen Way NE
36984 Aspen Way NE
36984 Aspen Way NE
36984 Aspen Way NE
VIEW PHOTOS
Bought with Windermere RE West Sound Inc. and Listing Broker: eXp Realty; Nicole Trout; 888-317-5197;
$600,000

36984 Aspen Way NE

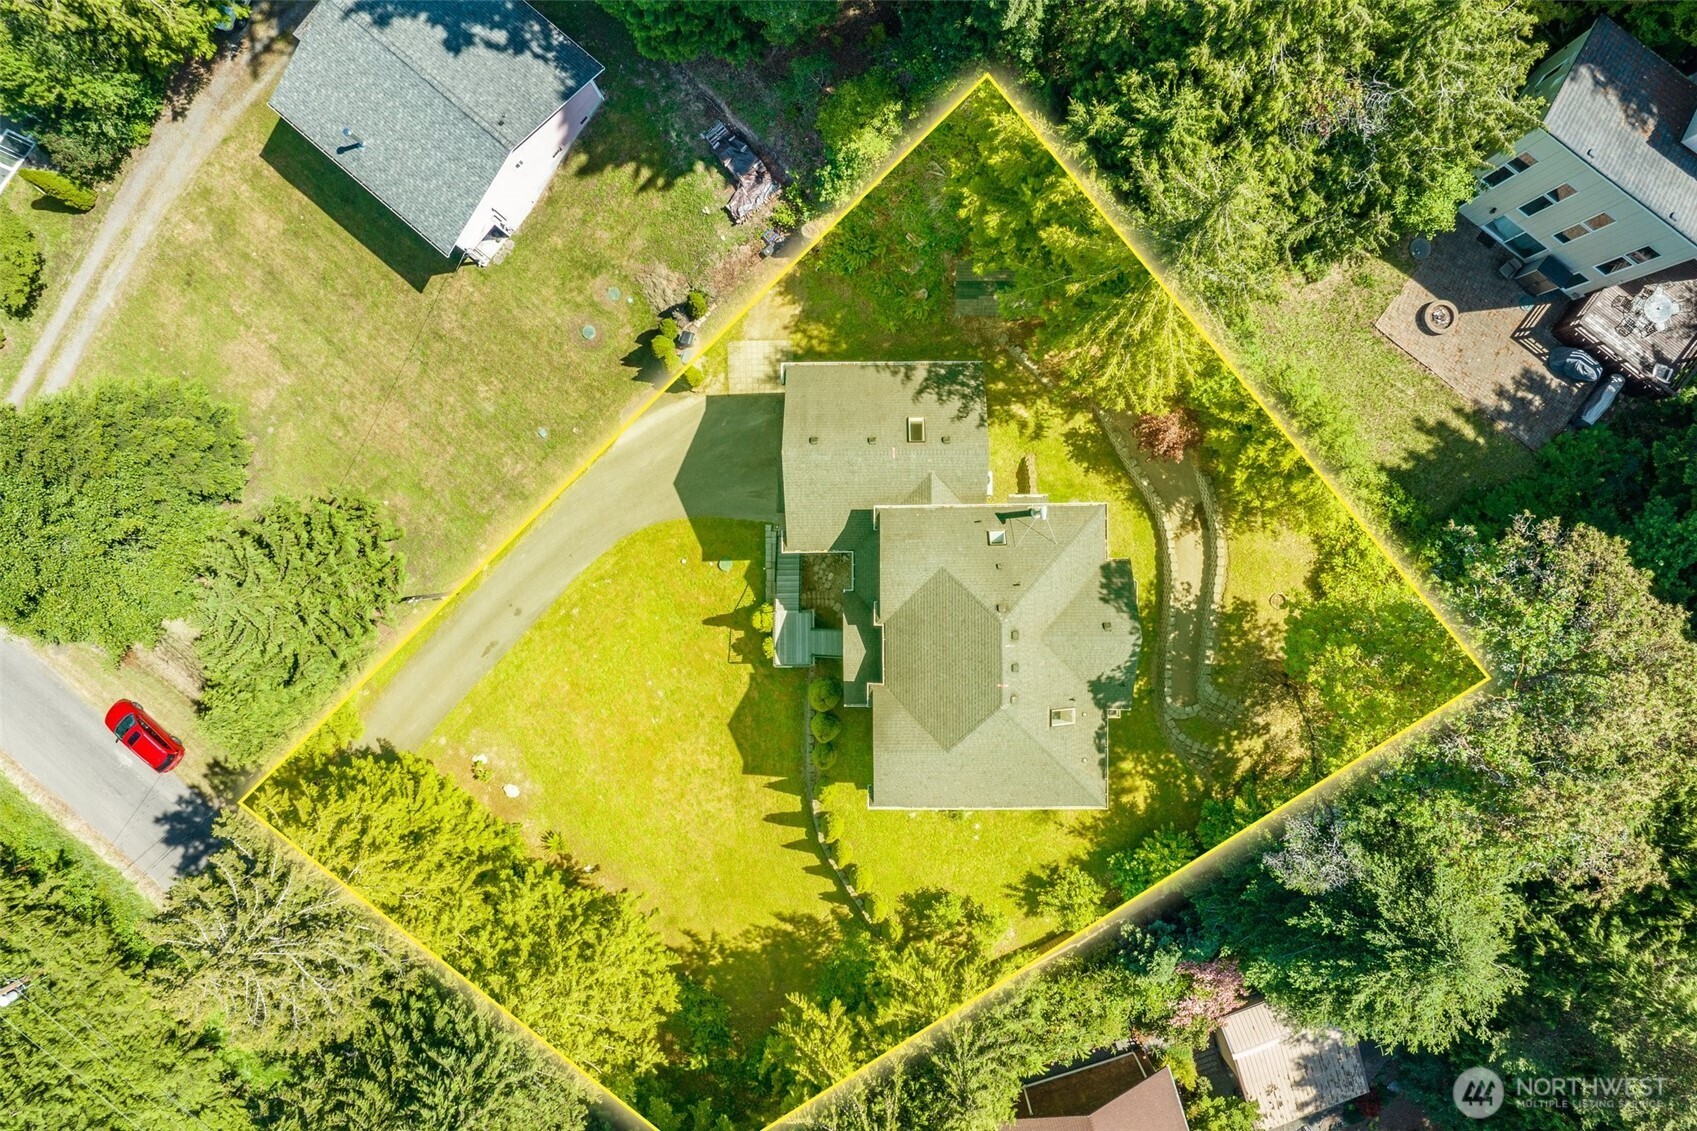
3 Beds 4 Baths 3,204 Sq.Ft. 0.37 Acres

Description

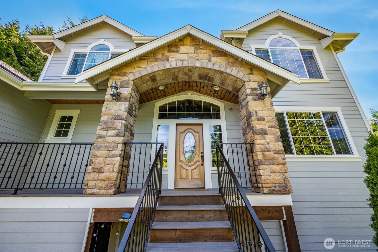
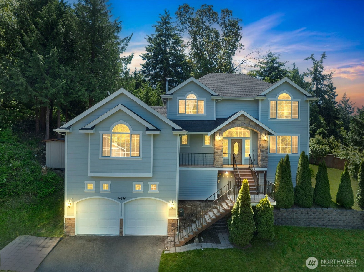
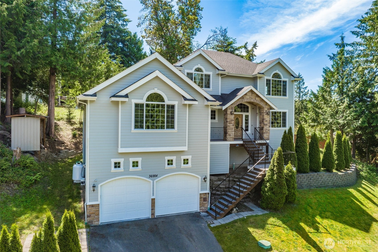
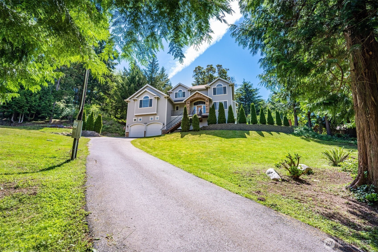
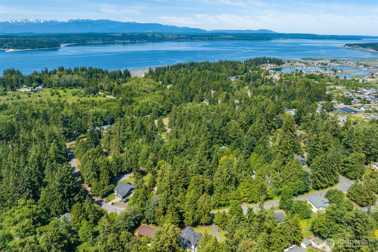
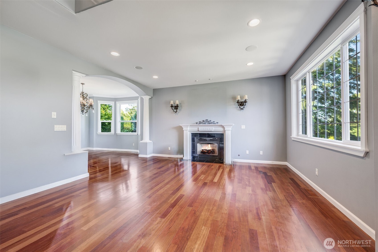
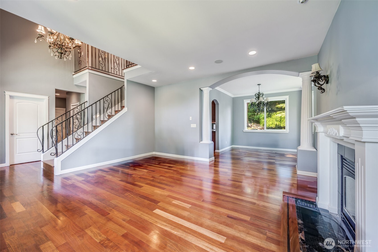
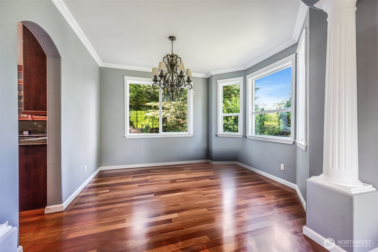
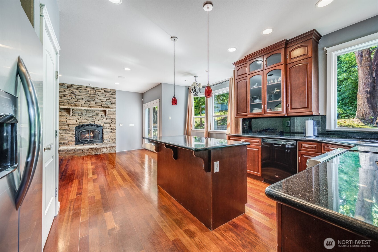
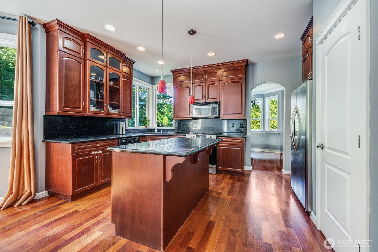
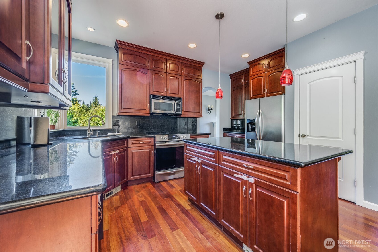
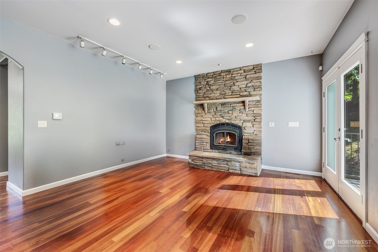
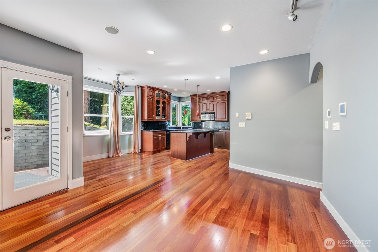
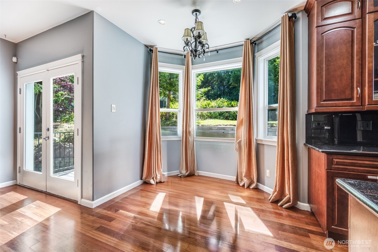
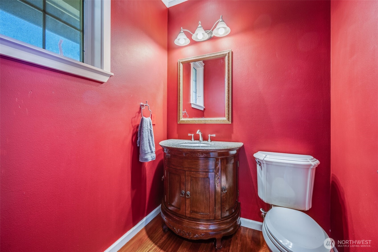
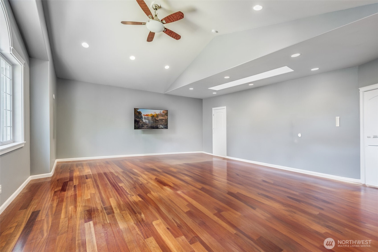
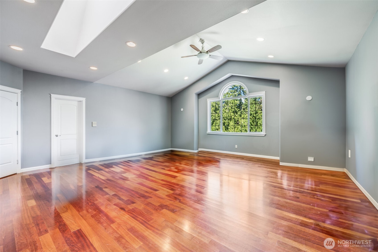
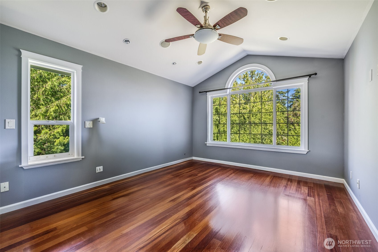
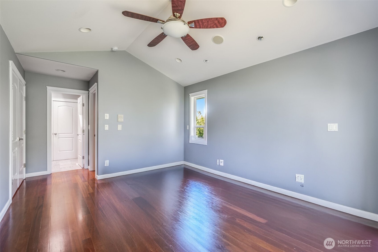
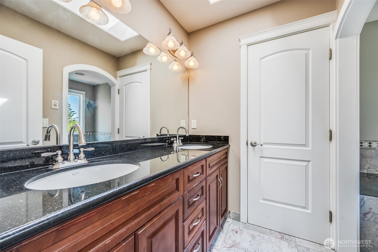
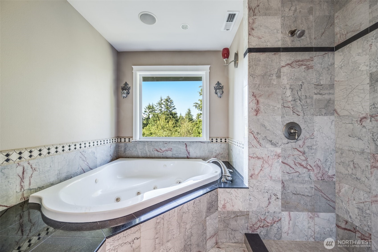
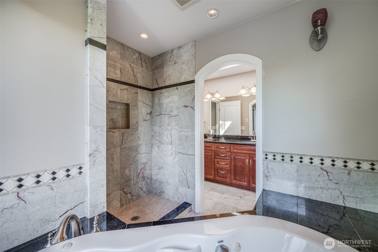
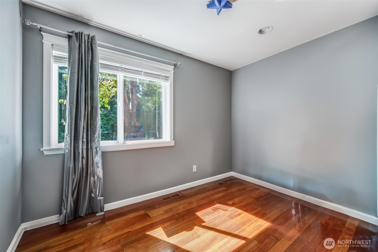
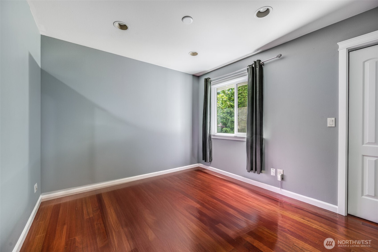
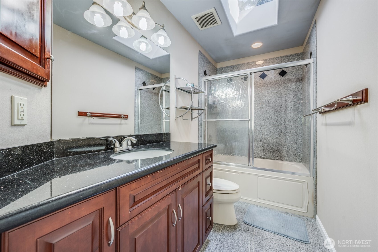
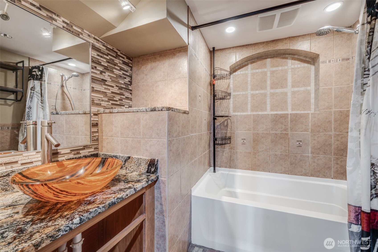
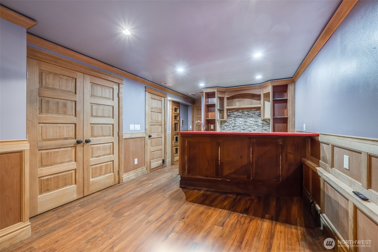
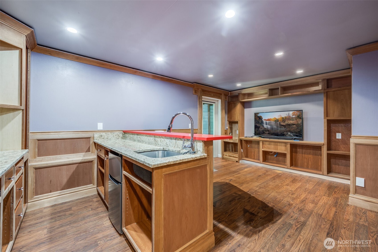
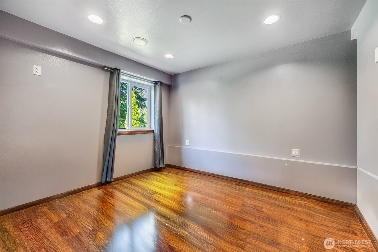
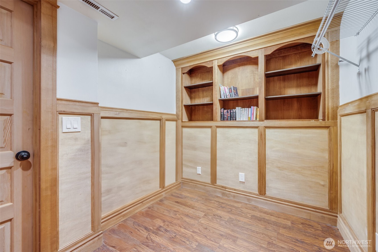
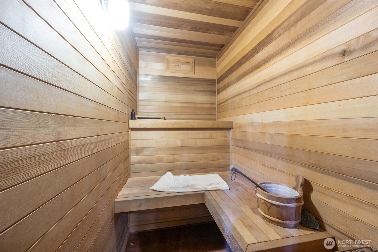
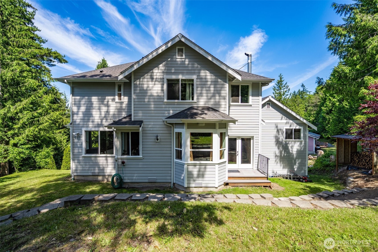
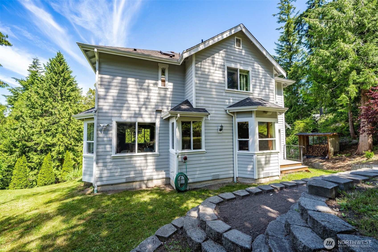
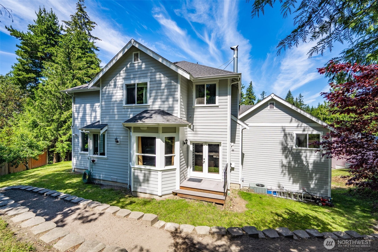
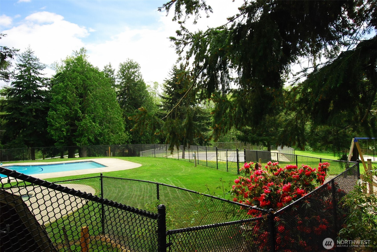
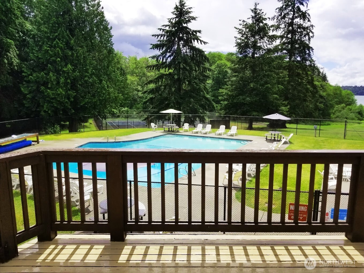
Step inside & all in love with this spacious 5 BED (3 bed septic) home that offers not only luxury living but also exclusive access to private community amenities! Including a clubhouse w/ pool & sports courts, private beach access, & more! The main floor of this home includes formal living & dining areas, a family room, bonus room, chic kitchen, & 1/2 bath. Upstairs you'll find 3 bedrooms, including a luxurious primary suite w/ walk-in closet & spa-like bath w/ jetted tub, PLUS A DEN & a full bath. The walkout basement has its own entrance, wet bar, sauna, full bath, laundry h/up, & a large room used as BEDROOM w/ walk-in closet. Ideal for guests or ST rentals with a little TLC. Plus an oversized garage! Exterior paint 22' & interior 23'

Share Property

Location

36984 Aspen Way NE, Hansville, WA 98340

Status

Sold

Date Sold

September 10, 2025

Property Amenities

Interior
Fireplace Gas, Wood Burning
Appliances Dishwasher(s), Microwave(s), Refrigerator(s), Stove(s)/Range(s)
Flooring Hardwood, Marble
Total Bedrooms: 3
Half Bathrooms: 1
Full Bathrooms: 3
Other Interior Features Bath Off Primary, Built-In Vacuum, Ceiling Fan(s), Double Pane/Storm Window, Dining Room, Fireplace, French Doors, Jetted Tub, Sauna, Skylight(s), Walk-In Closet(s), Walk-In Pantry, Water Heater, Wet Bar
Area & Lot
Total area 3,204 Sq.Ft.
Lot Area 0.37 Acres
Living area 3,204 Sq.Ft.
MLS® ID 2356710
Year Built 2005
School District North Kitsap #400
High School Buyer To Verify
Middle School Buyer To Verify
Elementary School Buyer To Verify
View Description Territorial
Architecture Styles Northwest Contemporary
Type Residential
Status Sold
Date Sold September 10, 2025
Exterior
Stories 2
Air conditioning Heat Pump
Heat type Forced Air, Heat Pump
Water Source Community
Garage Space 2.0
Security Features Partially Fenced
Sewer Septic Tank
Other Exterior Features Cement Planked, Stone
Parking Driveway, Attached Garage, Off Street
Lot Features Paved
Roof Composition
Finance
Sales Price $600,000
HOA Fees $59 monthly
Real Estate Tax $5,075 yearly

Work With Dana

Unparalleled Service from a Real Estate Broker who has lived in the area for over 40 years! He is dedicated to providing exceptional service to his clients. His team offers a wealth of knowledge on local communities, current market conditions, and the process of selling or buying a home. He looks forward to providing you with a real estate experience that exceeds your expectations.









