3732 156th Street SW Unit: H
VIEW PHOTOS
Bought with Lamb Real Estate and Listing Broker: eXp Realty; Jarik Bautista; 888-317-5197;
$650,000

3732 156th Street SW Unit: H

3 Beds 3 Baths 1,592 Sq.Ft. 2,000 Sq.Ft.

Description

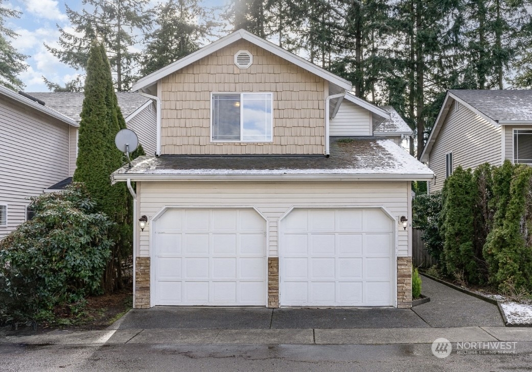
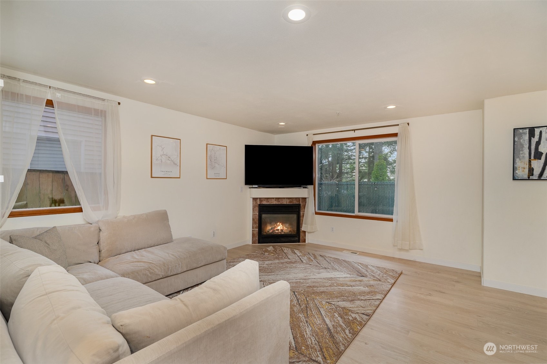
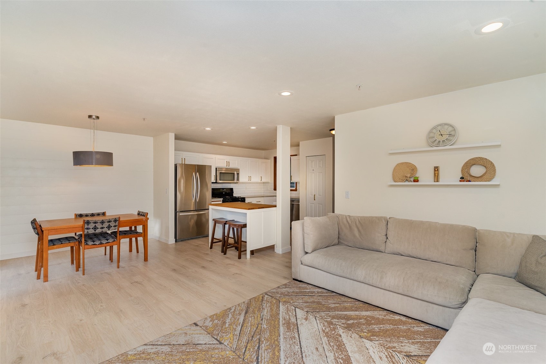
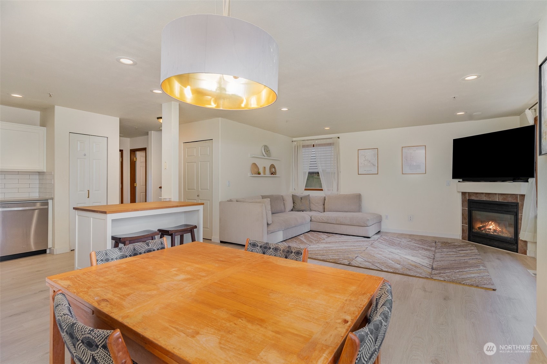
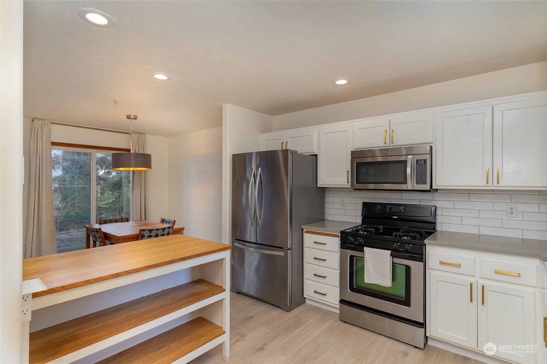
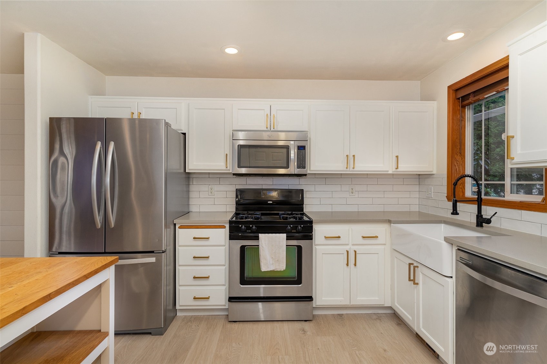
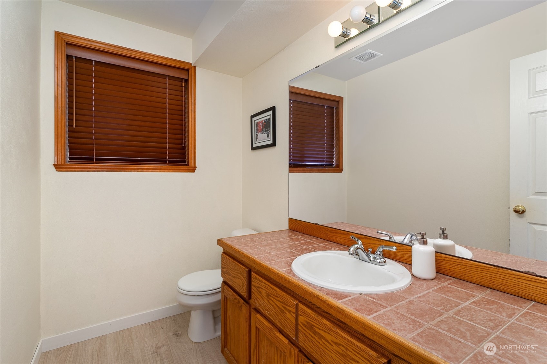
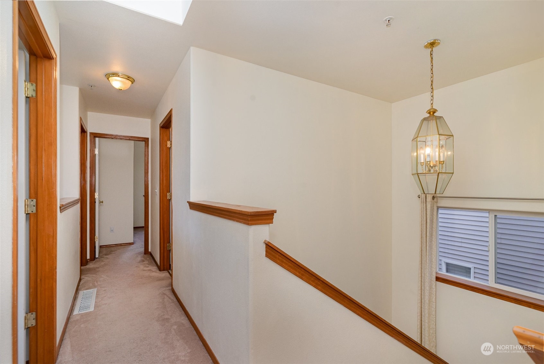
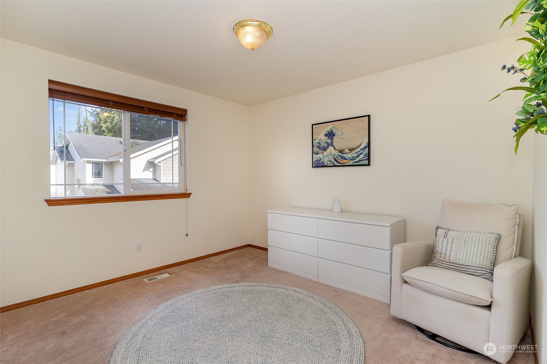
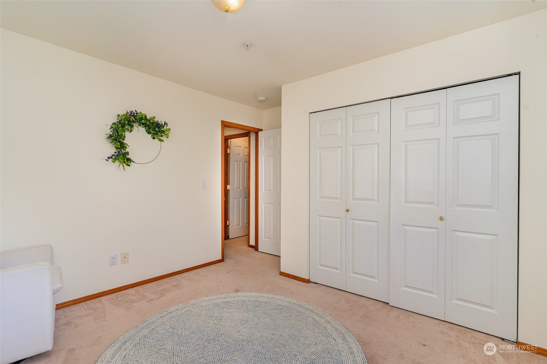
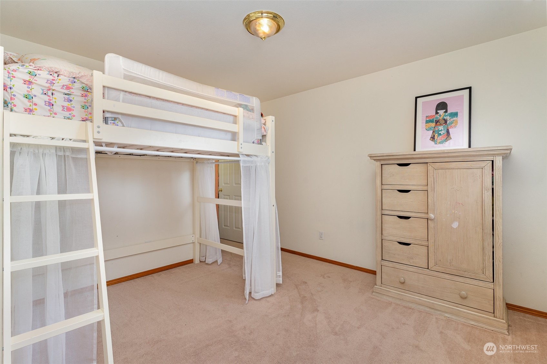
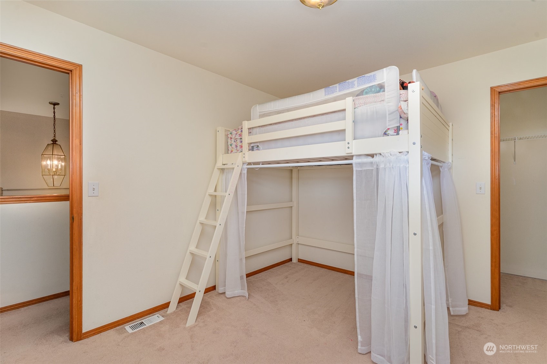
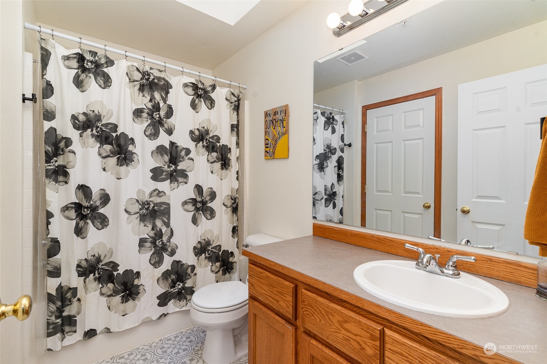
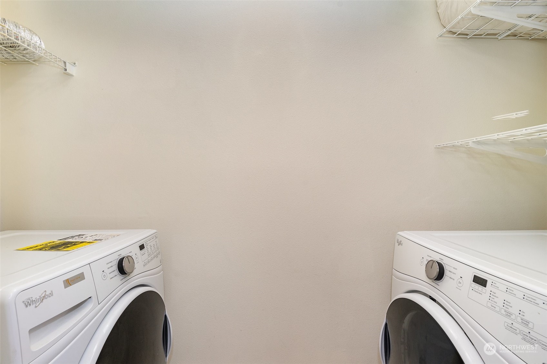
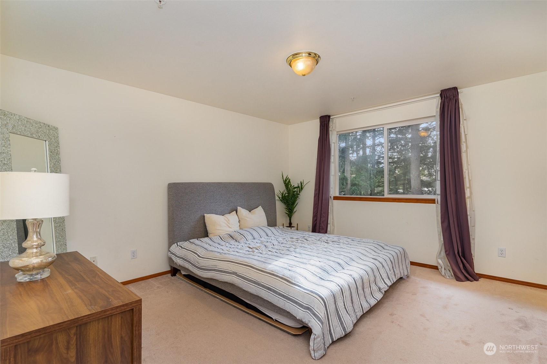
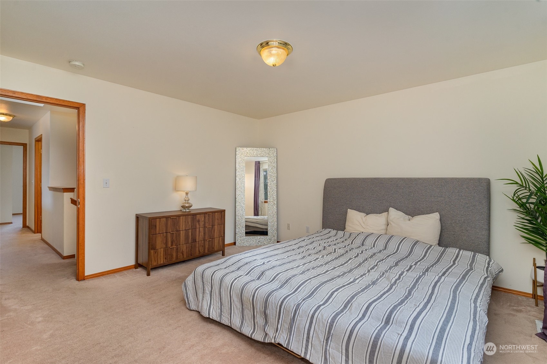
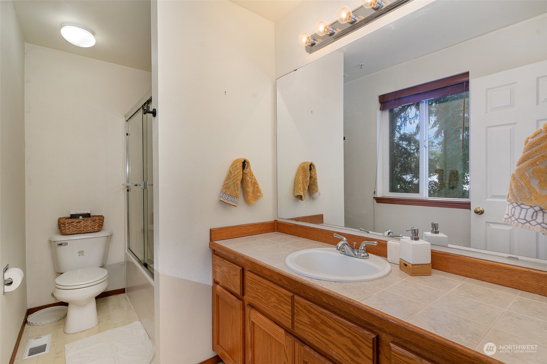
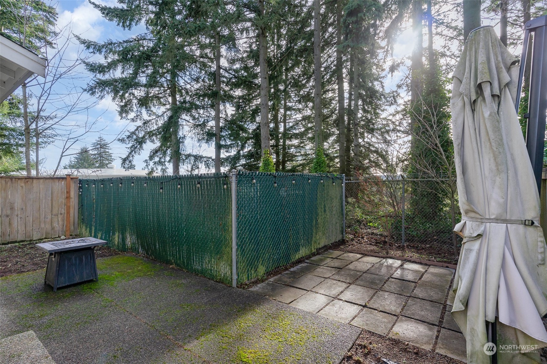
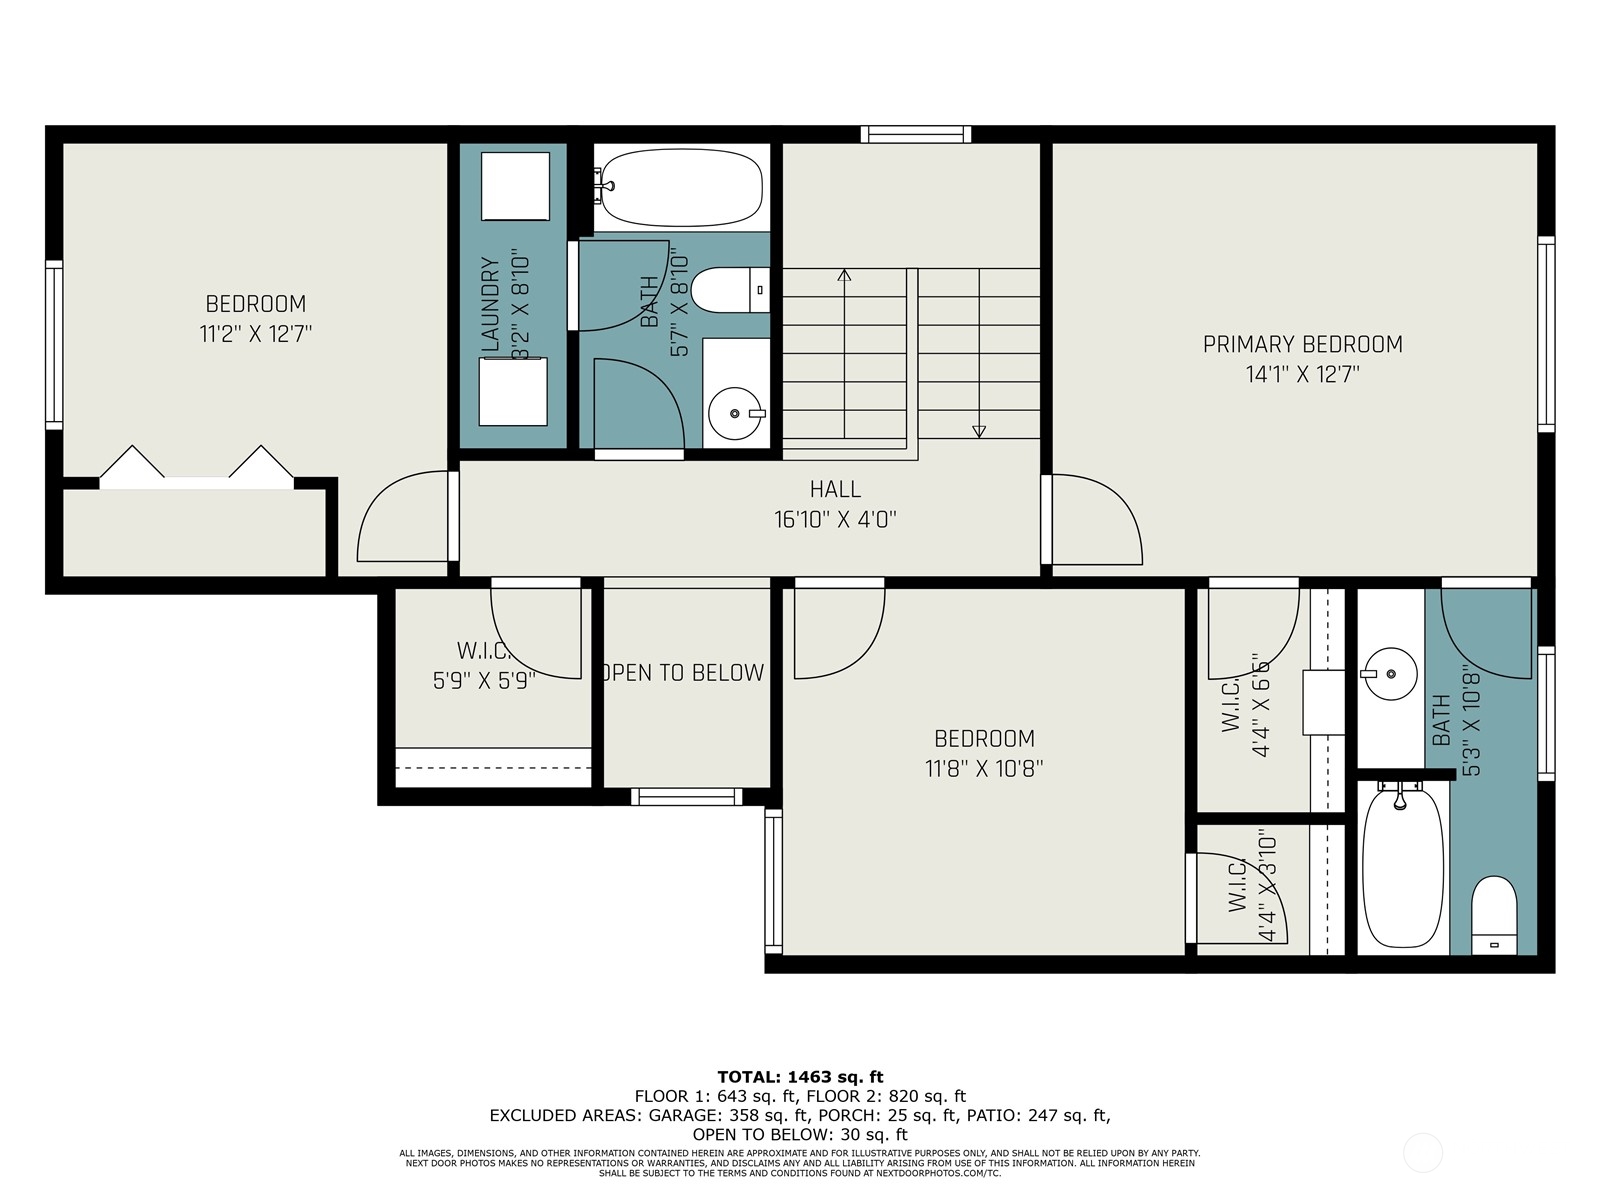
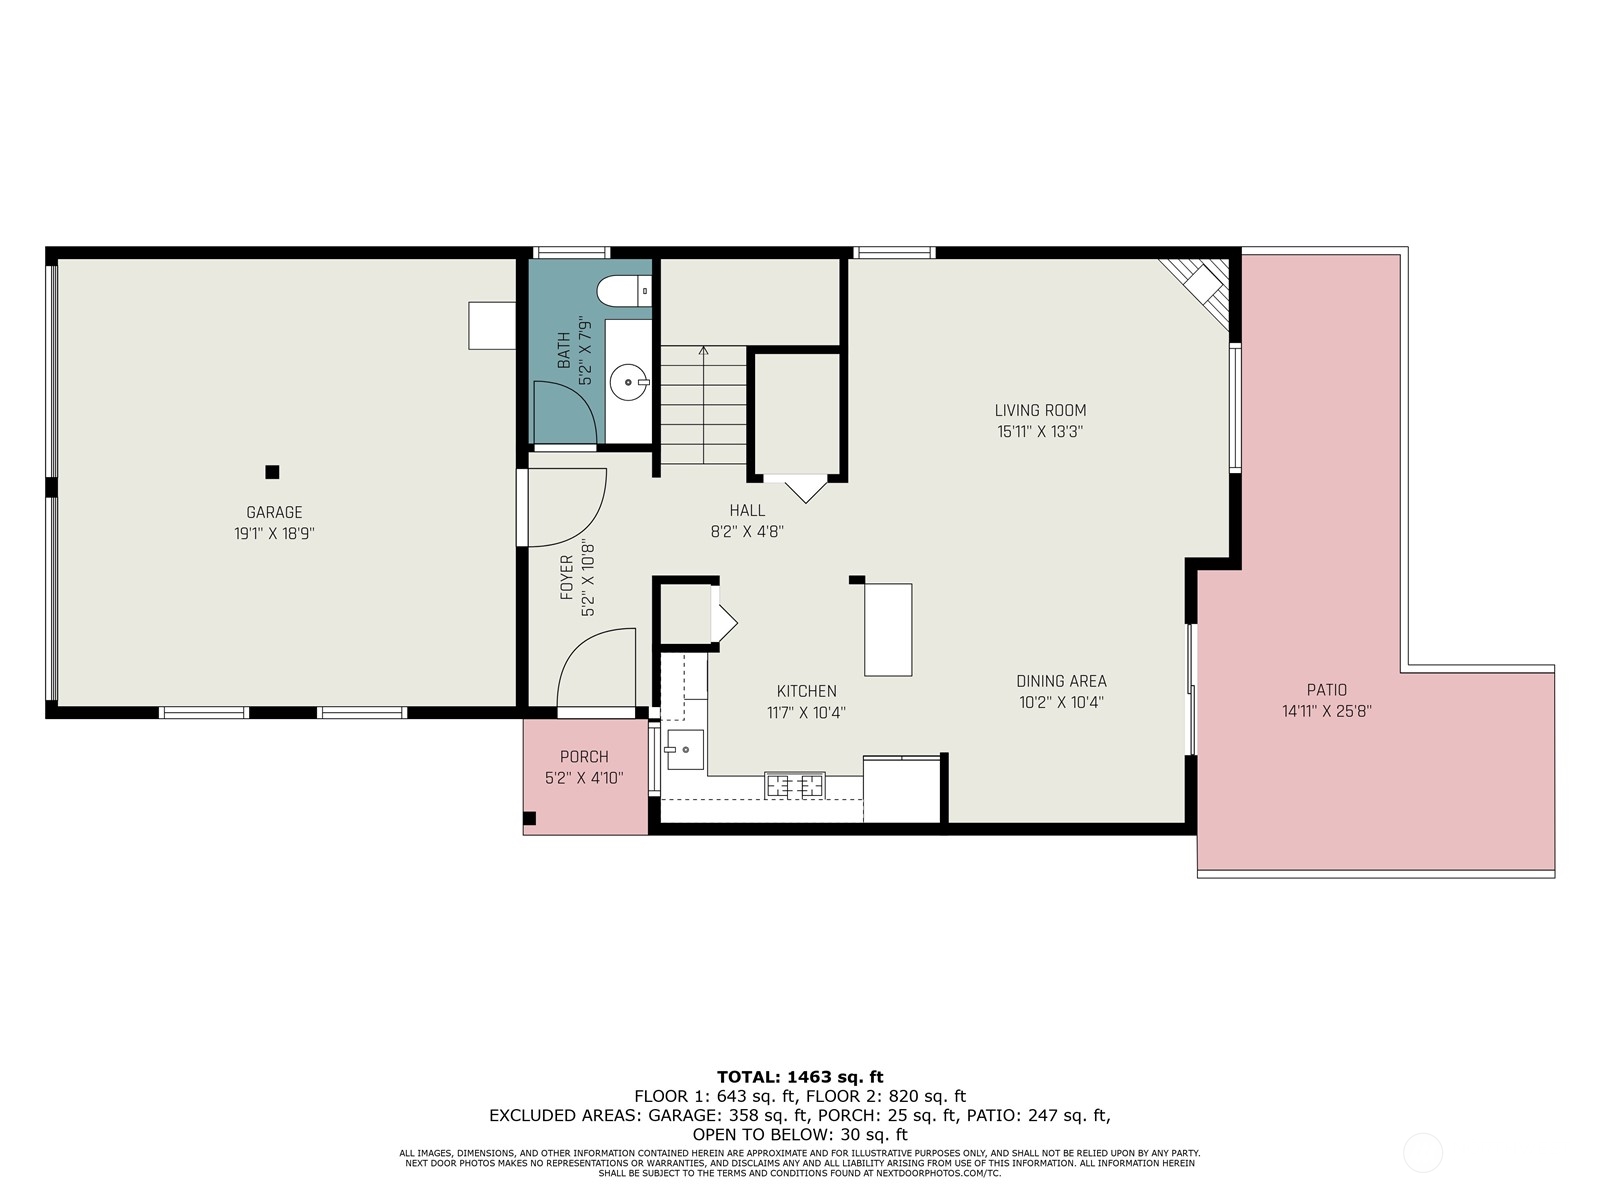
Nestled in the back of a quiet community and backed by a green belt, this home has all the necessities and more. It features an open floor plan ideal for entertaining, 3 generously sized bedrooms, 2.5 baths, 2 car garage, and a private fully fenced backyard. *NEW* Redwood laminate flooring throughout the main floor, *NEW* LVP floor in upstairs bath/laundry room, *NEW* tankless water heater, *UPDATED Kitchen including farmhouse sink, and island. Unique opportunity to own a detached home with low HOA dues, no rental cap, ideally located with easy access to I-5 and 405, Costco, Alderwood Mall, and schools.

Share Property

Location

3732 156th Street SW Unit: H, Lynnwood, WA 98087

Status

Sold

Date Sold

March 14, 2025

Property Amenities

Interior
Laundry room Electric Dryer Hookup, Washer Hookup
Fireplace Gas
Appliances Dishwasher(s), Dryer(s), Disposal, Microwave(s), Refrigerator(s), Stove(s)/Range(s), Washer(s)
Flooring Vinyl Plank
Total Bedrooms: 3
Half Bathrooms: 1
Full Bathrooms: 2
Other Interior Features Balcony/Deck/Patio, Cooking-Gas, Dryer-Electric, Fireplace, Washer, Water Heater, Yard
Area & Lot
Total area 1,592 Sq.Ft.
Lot Area 2,000 Sq.Ft.
Living area 1,592 Sq.Ft.
MLS® ID 2328428
Year Built 2002
School District Edmonds
High School Meadowdale High
Middle School Meadowdale Mid
Elementary School Spruce Primary Sp
View Description Territorial
Type Condo
Status Sold
Date Sold March 14, 2025
Exterior
Stories 2
Air conditioning None
Heat type Forced Air
Garage Space 2.0
Other Exterior Features Brick, Metal/Vinyl
Parking Individual Garage
Lot Features Cul-De-Sac, Curbs, Dead End Street, Paved, Secluded, Sidewalk
Roof Composition
Finance
Sales Price $650,000
HOA Fees $10 monthly
Real Estate Tax $3,947 yearly

Work With Dana

Unparalleled Service from a Real Estate Broker who has lived in the area for over 40 years! He is dedicated to providing exceptional service to his clients. His team offers a wealth of knowledge on local communities, current market conditions, and the process of selling or buying a home. He looks forward to providing you with a real estate experience that exceeds your expectations.









