37934 20th Place S
37934 20th Place S
37934 20th Place S
37934 20th Place S
37934 20th Place S
37934 20th Place S
37934 20th Place S
37934 20th Place S
37934 20th Place S
37934 20th Place S
37934 20th Place S
37934 20th Place S
37934 20th Place S
37934 20th Place S
37934 20th Place S
37934 20th Place S
37934 20th Place S
37934 20th Place S
37934 20th Place S
37934 20th Place S
37934 20th Place S
37934 20th Place S
37934 20th Place S
37934 20th Place S
37934 20th Place S
37934 20th Place S
37934 20th Place S
37934 20th Place S
37934 20th Place S
37934 20th Place S
37934 20th Place S
37934 20th Place S
37934 20th Place S
37934 20th Place S
37934 20th Place S
37934 20th Place S
37934 20th Place S
37934 20th Place S
37934 20th Place S
37934 20th Place S
VIEW PHOTOS
$698,000

37934 20th Place S

4 Beds 3 Baths 1,730 Sq.Ft. 6,124 Sq.Ft.

Description

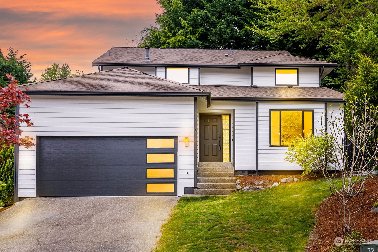
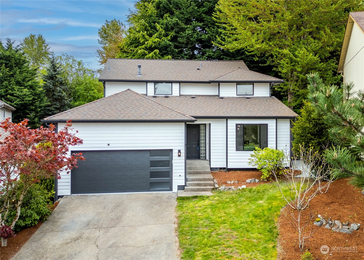
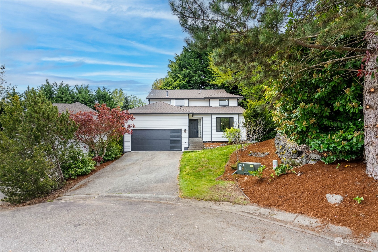
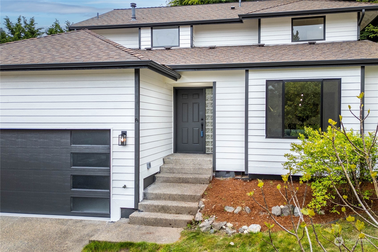
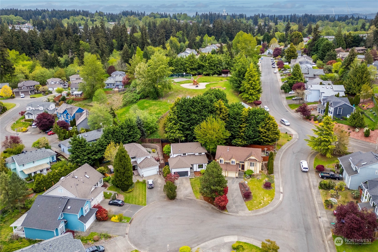
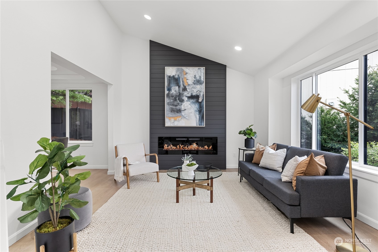
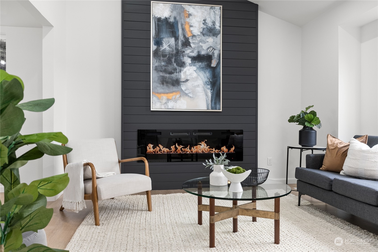
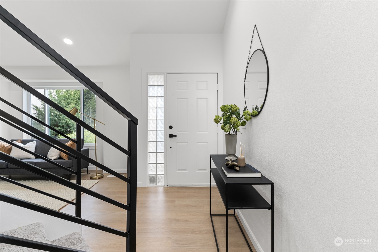
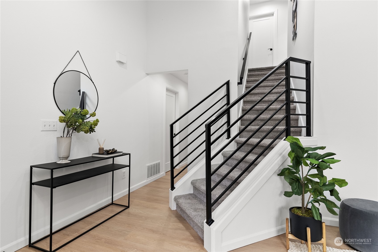
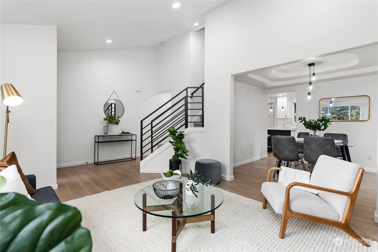
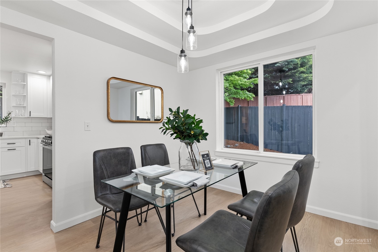
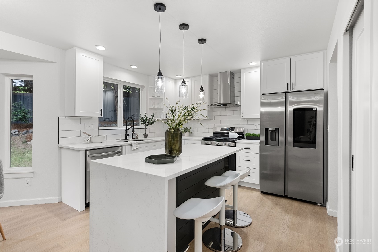
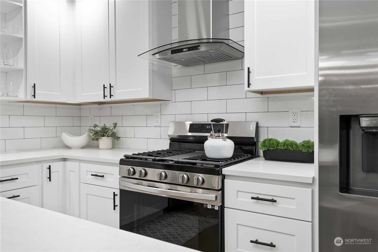
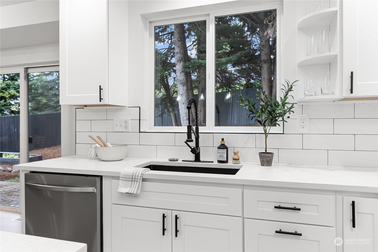
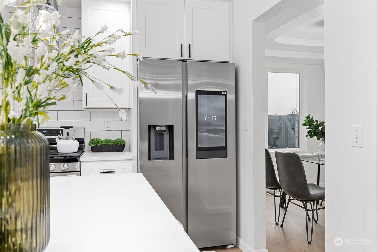
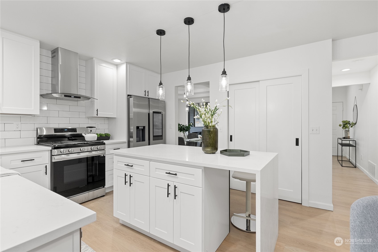
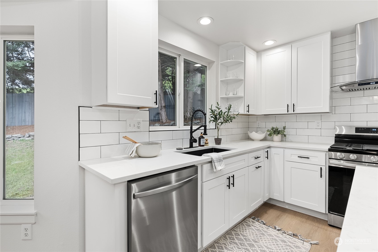
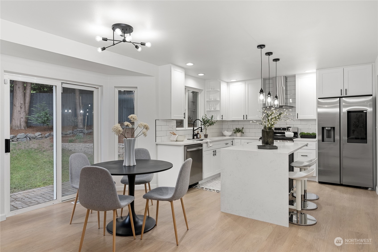
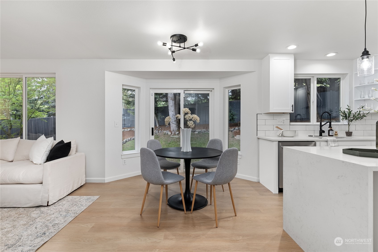
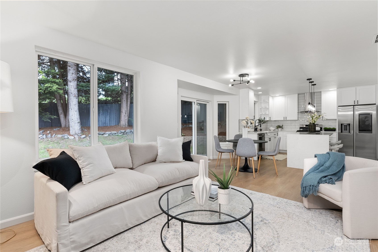
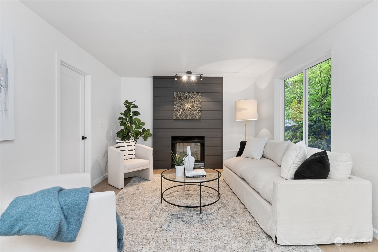
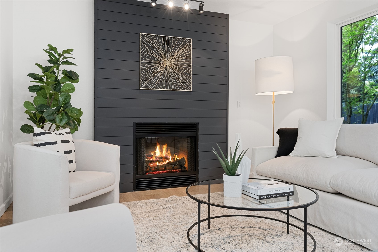
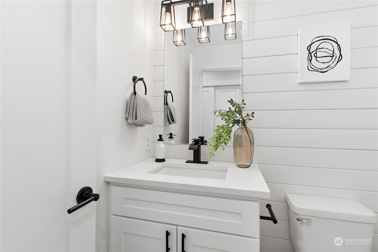
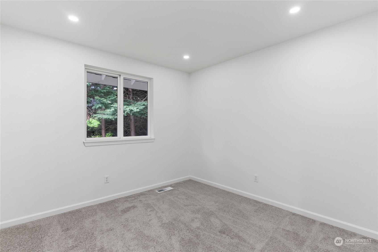
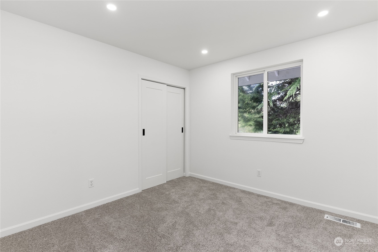
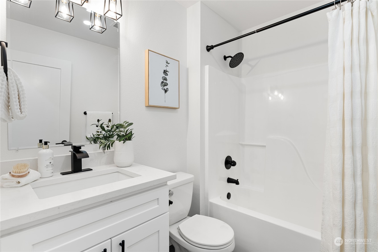
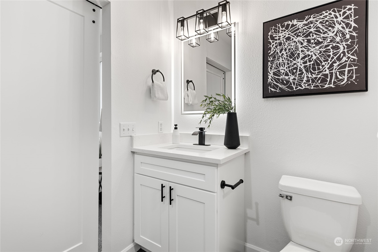
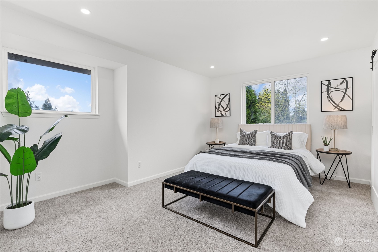
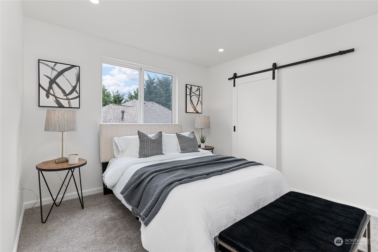
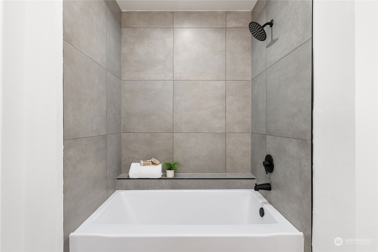
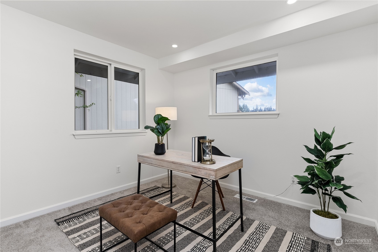
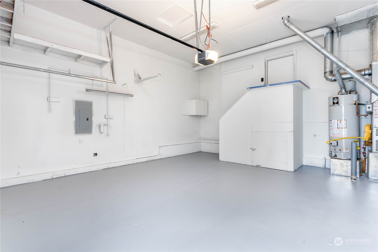
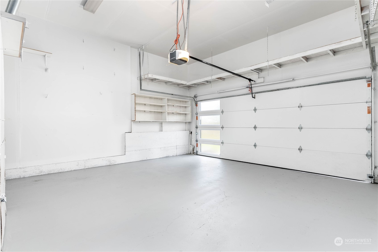
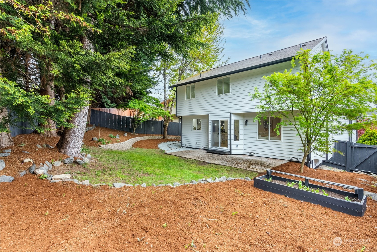
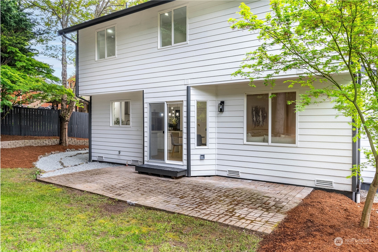
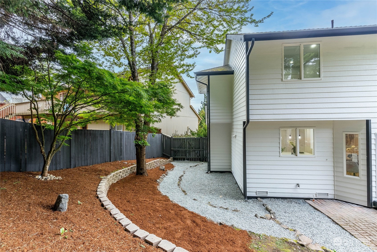
Discover the epitome of modern living in this meticulously remodeled 4-bedroom, 2.5-bathroom home spanning 1,730 square feet. From the moment you step inside, you're greeted by contemporary elegance and thoughtful design touches. The kitchen is a chef's dream, featuring quartz countertops with a stunning waterfall edge and a refrigerator equipped with a built-in TV, adding convenience and entertainment to your culinary experience. Cozy up by the sleek electric fireplace in the living room, creating a warm and inviting ambiance for gatherings with friends. Outside, the fully fenced yard provides a private oasis for relaxation and outdoor activities, while the spacious garage offers ample storage and parking space. Must See today!

Share Property

Location

37934 20th Place S, Federal Way, WA 98003

Status

Sold

Date Sold

May 20, 2024

Property Amenities

Interior
Fireplace Electric, Gas
Appliances Dishwashers_, Refrigerators_, Trash Compactor
Flooring Vinyl Plank, Carpet
Total Bedrooms: 4
Half Bathrooms: 1
Full Bathrooms: 2
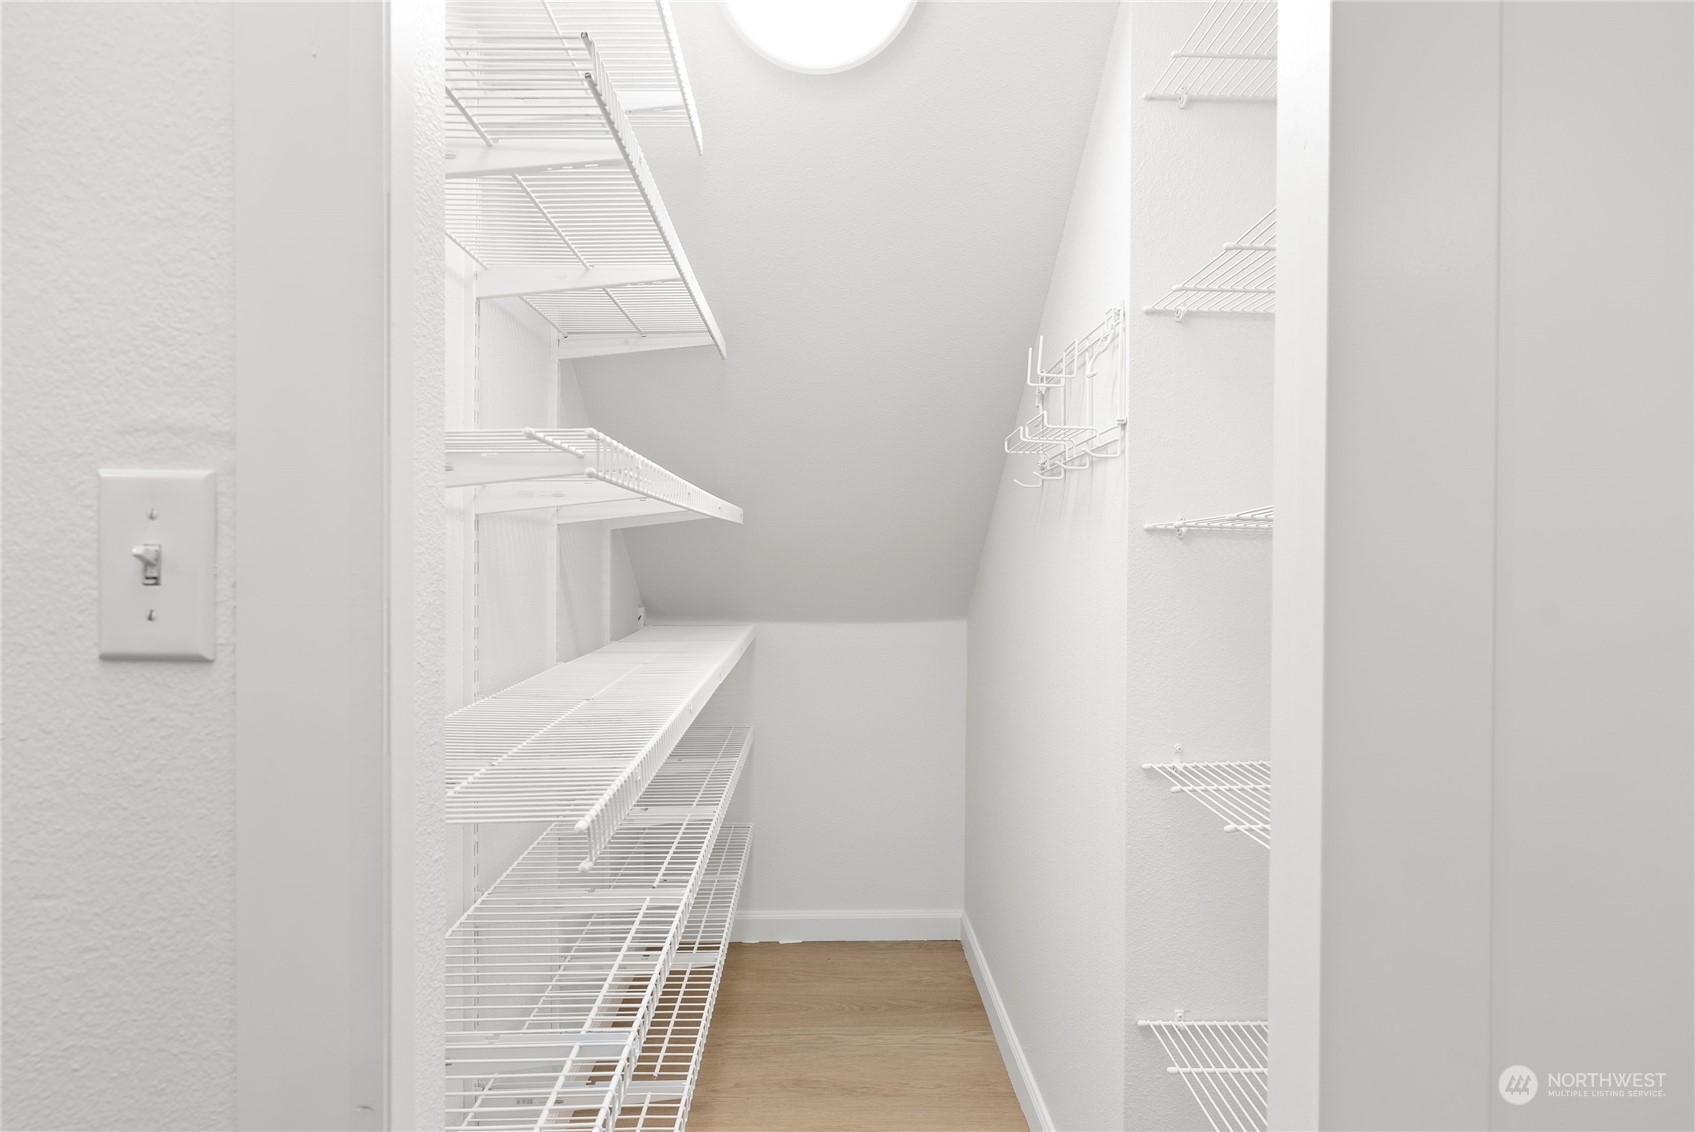
Other Interior Features Wall to Wall Carpet, Bath Off Primary, Double Pane/Storm Window, Dining Room, Vaulted Ceiling(s), Walk-In Closet(s), Walk-In Pantry
Area & Lot
Total area 1,730 Sq.Ft.
Lot Area 6,124 Sq.Ft.
Living area 1,730 Sq.Ft.
MLS® ID 2228620
Year Built 1995
School District Fife
View Description Territorial
Type Residential
Status Sold
Date Sold May 20, 2024
Exterior
Stories 2
Air conditioning None
Heat type Forced Air
Water Source Public
Garage Space 2.0
Sewer Sewer Connected
Other Exterior Features Wood
Parking Attached Garage
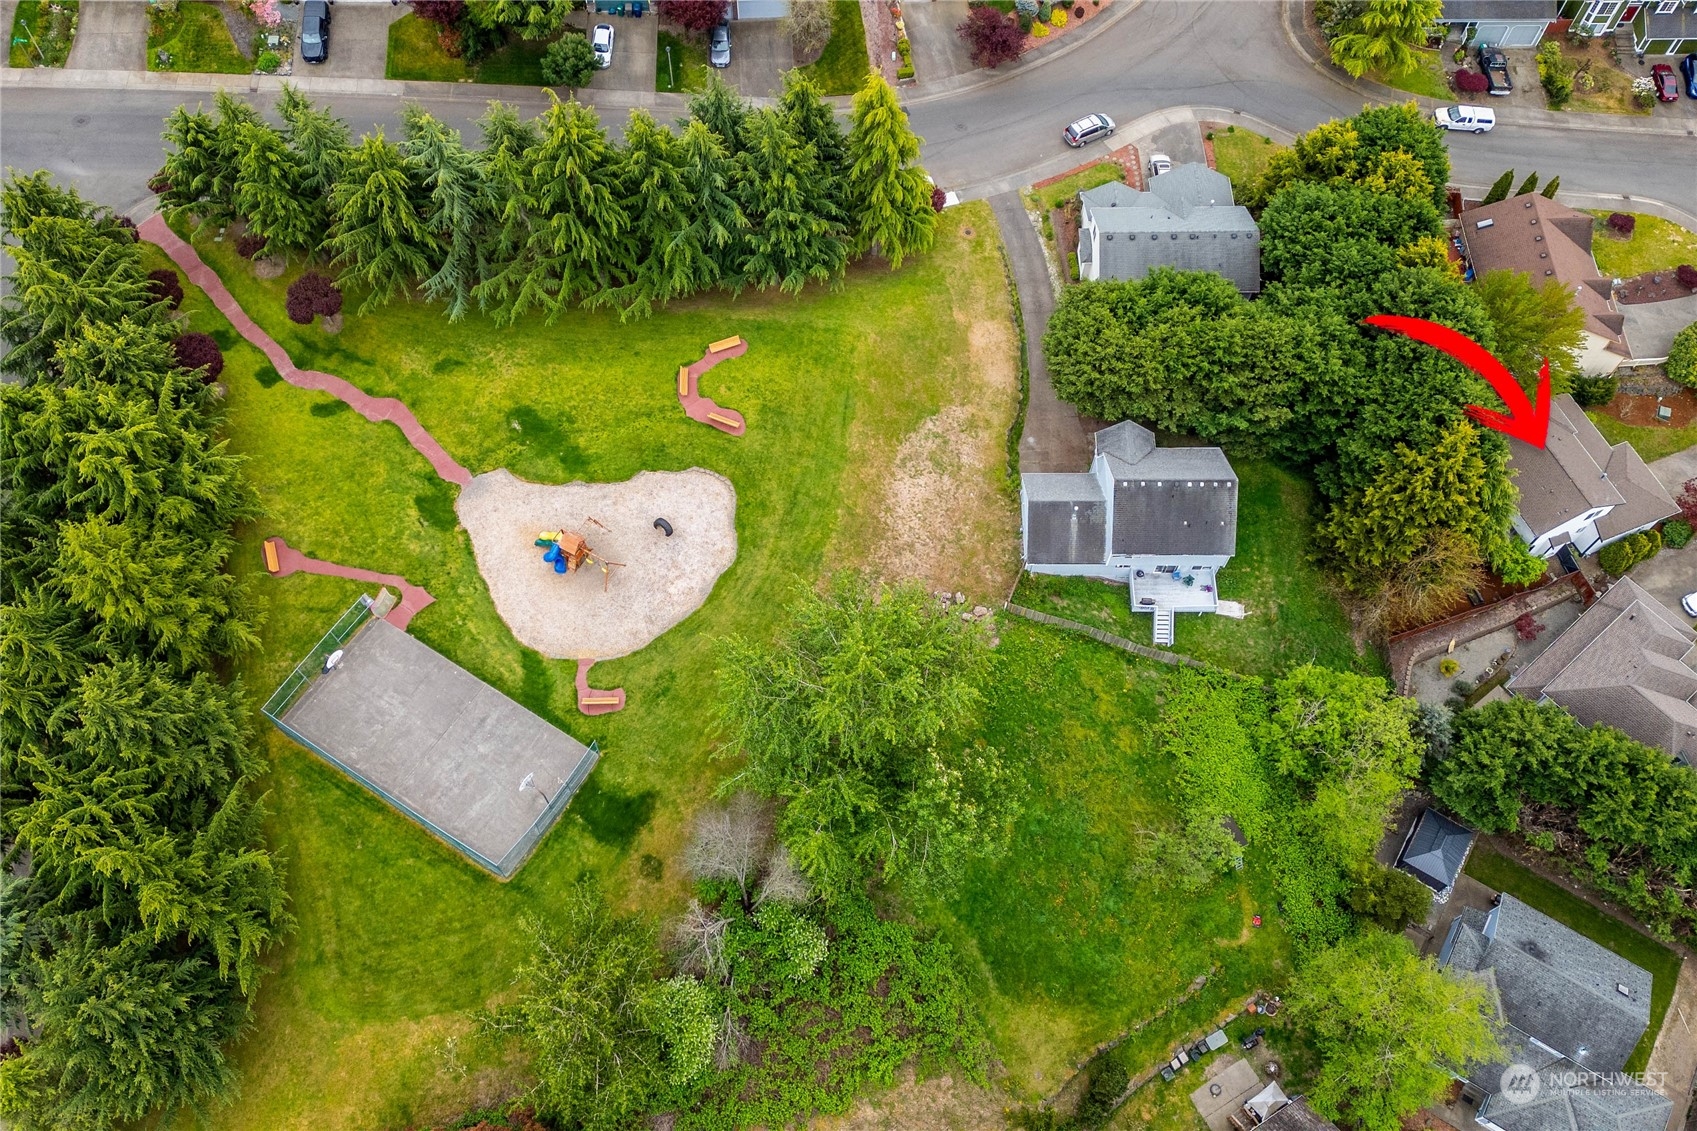
Lot Features Cul-De-Sac, Paved, Sidewalk
Roof Composition
Finance
Sales Price $698,000
HOA Fees $250 yearly
Real Estate Tax $5,898 yearly

Work With Dana

Unparalleled Service from a Real Estate Broker who has lived in the area for over 40 years! He is dedicated to providing exceptional service to his clients. His team offers a wealth of knowledge on local communities, current market conditions, and the process of selling or buying a home. He looks forward to providing you with a real estate experience that exceeds your expectations.









