3795 Portside Drive
3795 Portside Drive
3795 Portside Drive
3795 Portside Drive
3795 Portside Drive
3795 Portside Drive
3795 Portside Drive
3795 Portside Drive
3795 Portside Drive
3795 Portside Drive
3795 Portside Drive
3795 Portside Drive
3795 Portside Drive
3795 Portside Drive
3795 Portside Drive
3795 Portside Drive
3795 Portside Drive
3795 Portside Drive
VIEW PHOTOS
Listing Broker: eXp Realty; Robb Bowman; 360-710-9425; [email protected]
$479,000

3795 Portside Drive

3 Beds 3 Baths 1,880 Sq.Ft. 3,049 Sq.Ft.

Description

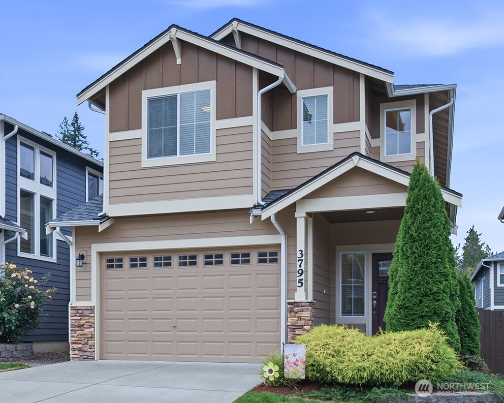
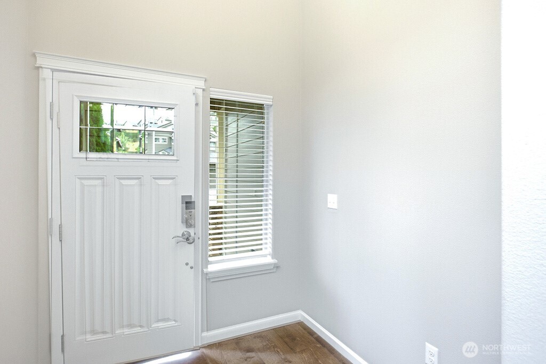
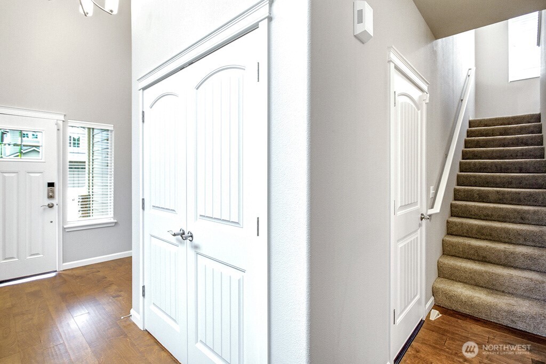
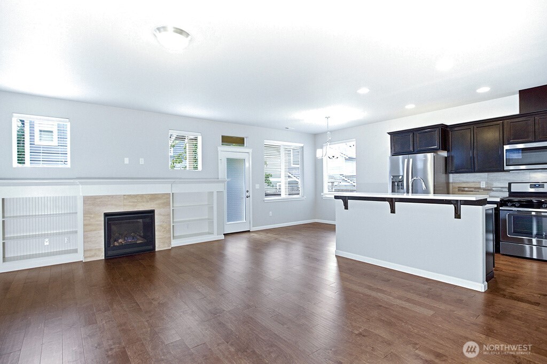
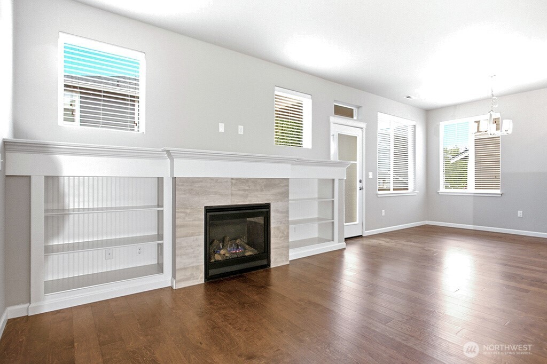
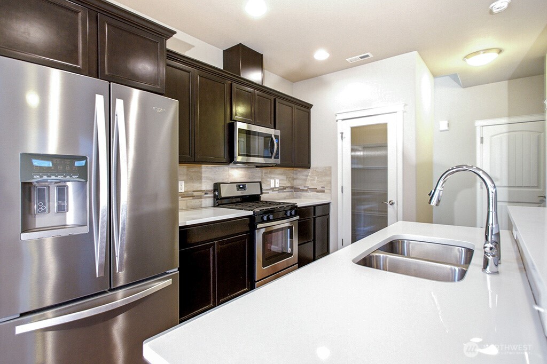
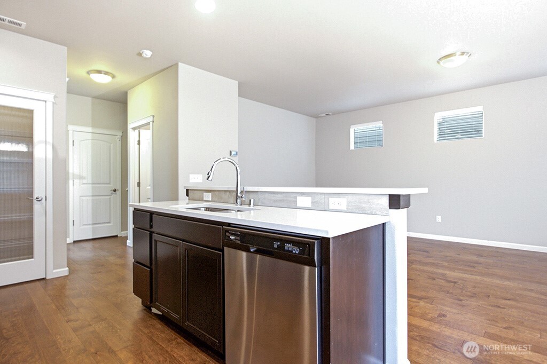
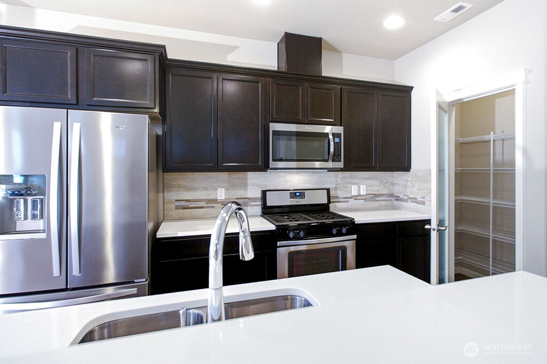
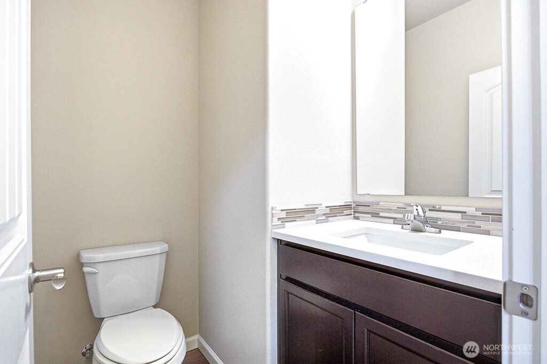
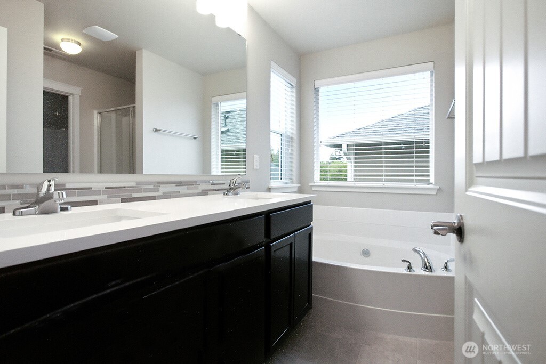
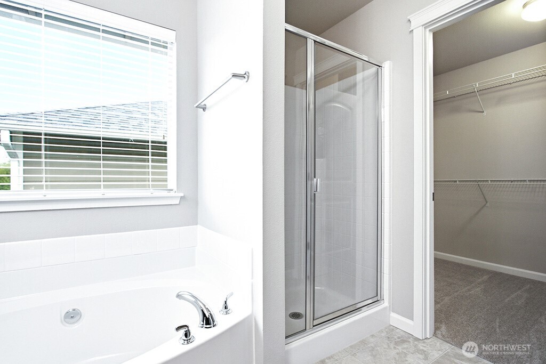
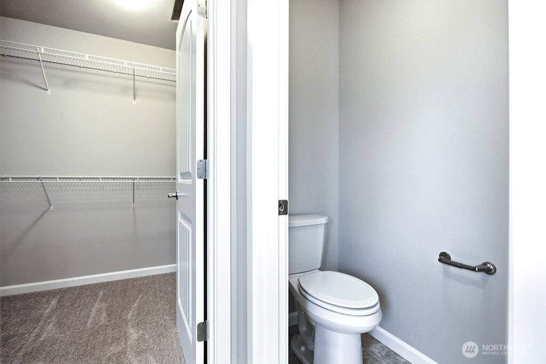
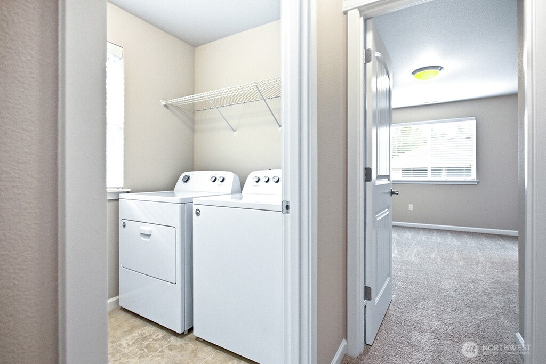
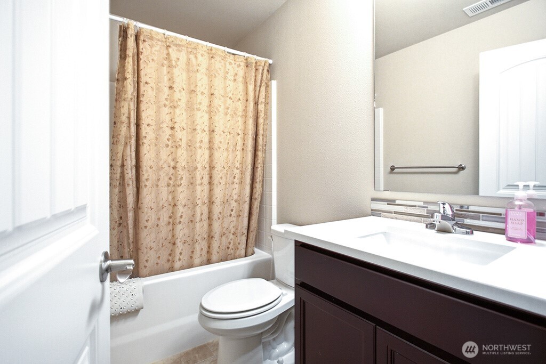
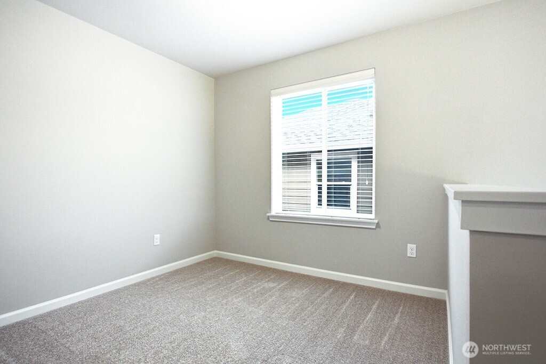
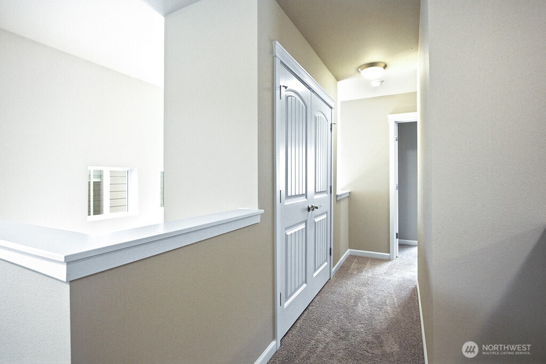
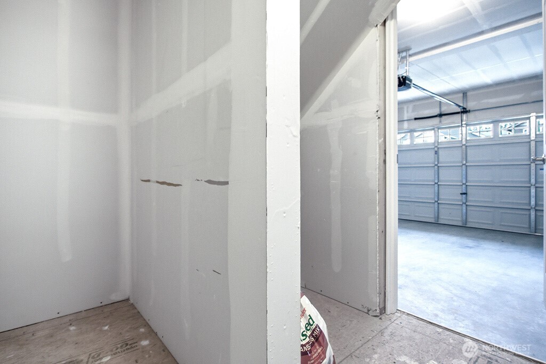
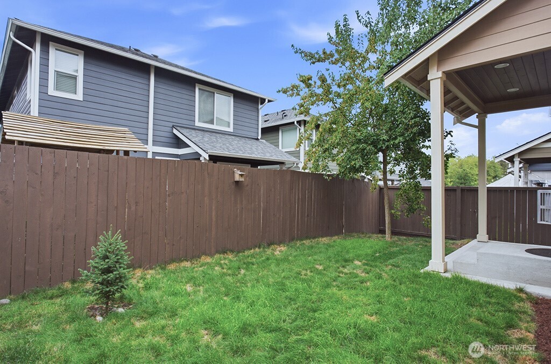
You've got to see this like new home close to all commute routes! Gently lived-in by original owner, and already professionally cleaned in preparation for your move-in. High ceilings, balcony overlooks, tall windows with high-end window coverings, and designer finishes complete this home. Beautiful kitchen with large island, gas range, and stone counter tops. Ceilings are prewired for ceiling fans. Fireplace adds warmth and beauty to the Living Room/Great Room. 3 bedrooms upstairs, including a 5 piece primary bathroom with large walk-in closet. Toilets have handicap upgrades like high seats and easy flush. Laundry is upstairs, and there is an extra bonus room upstairs for your play room, home office, TV/Game room, or whatever you desire! Backyard is fenced with a covered patio area. Garage is for 2 cars, and has a tall door to clear your SUV, luggage rack, sports racks, etc. There is an extra storage room off the back of the garage, and the gas powered tankless hot water system is located in the garage. Motivated Seller!

Share Property

Location

3795 Portside Drive, Bremerton, WA 98312

Status

Pending

Property Amenities

Interior
Fireplace Gas
Appliances Dishwasher, Disposal, Dryer, Microwave, Refrigerator, Stove(s)/Range(s), Tankless Water Heater, Washer
Flooring Laminate, Vinyl Plank, Carpet
Total Bedrooms: 3
Half Bathrooms: 1
Full Bathrooms: 2
Other Interior Features Bath Off Primary, Ceiling Fan(s), Dbl Pane/Storm Window, Dining Room, Fireplace, Pantry, Walk-In Closet(s), Water Heater
Area & Lot
Total area 1,880 Sq.Ft.
Lot Area 3,049 Sq.Ft.
Living area 1,880 Sq.Ft.
MLS® ID 2582031
Year Built 2018
School District South Kitsap
High School So. Kitsap High
Middle School Cedar Heights Jh
Elementary School Sunnyslope Elem
Architecture Styles Traditional
Type Residential
Status Pending
Exterior
Stories 2
Air conditioning None
Heat type 90 High Efficiency, Fireplace Insert, Forced Air
Water Source Public
Security Features Fully Fenced
Sewer Sewer Connected
Other Exterior Features Cement Planked
Parking Attached Garage
Lot Features Paved, Sidewalk
Roof Composition
Finance
Sales Price $479,000
HOA Fees $49 monthly
Real Estate Tax $3,519 yearly
image

Schedule a Showing

We would love to show you our beautiful property. Please select your preferred date and time below. An agent will be in touch shortly to confirm your appointment.

Schedule a Showing

We would love to show you our beautiful property. Please select your preferred date and time below. An agent will be in touch shortly to confirm your appointment.

Thank you for your interest in 3795 Portside Drive, Bremerton, WA 98312. We are reviewing your request and will be in touch shortly!

Mortgage Calculator

Estimate your monthly mortgage payment, including the principal and interest, property taxes, and HOA. Adjust the values to generate a more accurate rate.

All estimates are provided for informational purposes only. Actual amounts may vary.
$0,000 Your Payment 20 15 65
$0,000 Your Payment

Work With Dana

Unparalleled Service from a Real Estate Broker who has lived in the area for over 40 years! He is dedicated to providing exceptional service to his clients. His team offers a wealth of knowledge on local communities, current market conditions, and the process of selling or buying a home. He looks forward to providing you with a real estate experience that exceeds your expectations.









