Leave a Message

Thank you for your message. We will be in touch with you shortly.

3811 194th Place SE
3811 194th Place SE
3811 194th Place SE
3811 194th Place SE
3811 194th Place SE
3811 194th Place SE
3811 194th Place SE
3811 194th Place SE
3811 194th Place SE
3811 194th Place SE
3811 194th Place SE
3811 194th Place SE
3811 194th Place SE
3811 194th Place SE
3811 194th Place SE
3811 194th Place SE
3811 194th Place SE
3811 194th Place SE
3811 194th Place SE
3811 194th Place SE
3811 194th Place SE
3811 194th Place SE
3811 194th Place SE
3811 194th Place SE
3811 194th Place SE
3811 194th Place SE
3811 194th Place SE
VIEW PHOTOS
Provided by NWMLS, Listed by eXp Realty
$1,475,000

3811 194th Place SE

5 Beds 3 Baths 2,474 Sq.Ft. 4,396 Sq.Ft.

Description

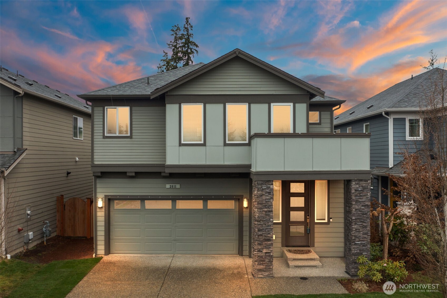
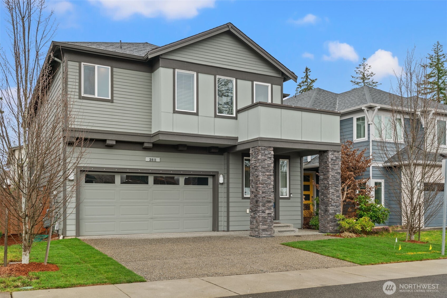
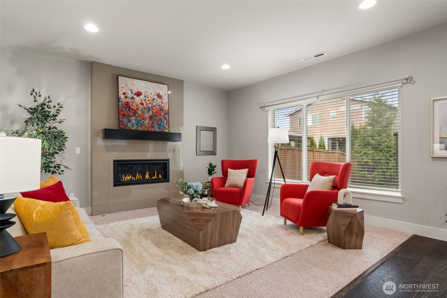
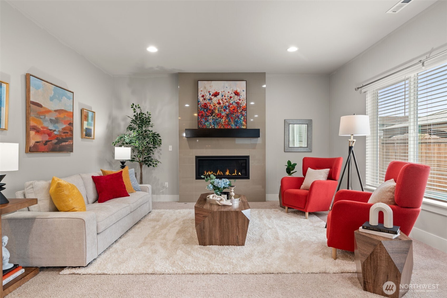
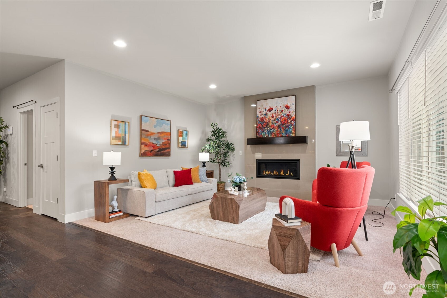
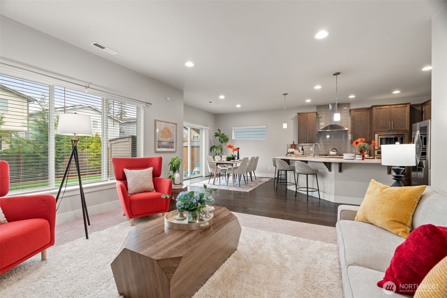
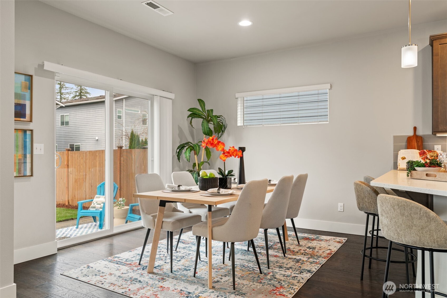
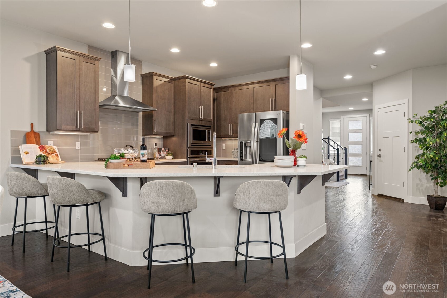
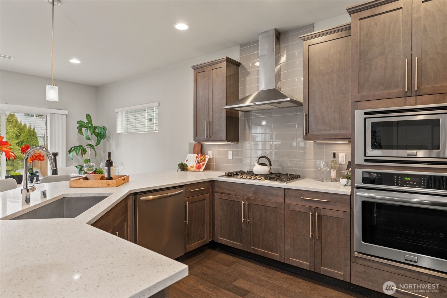
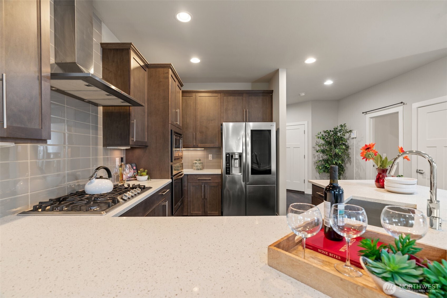
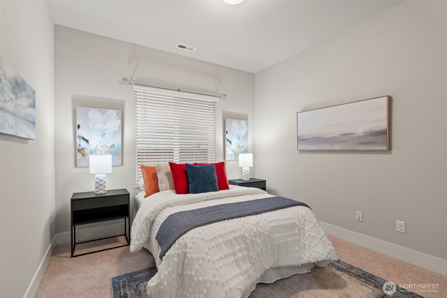
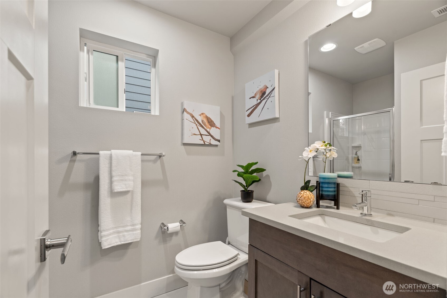
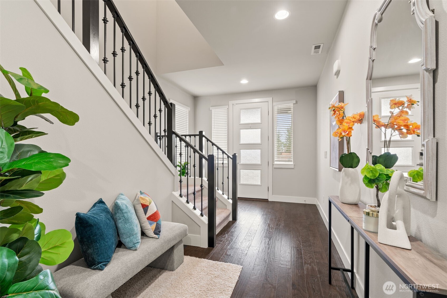
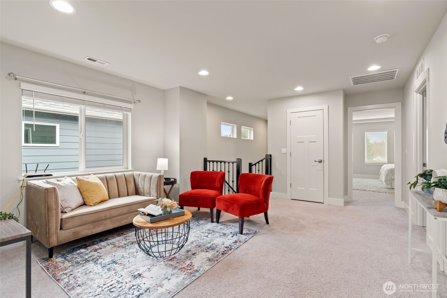
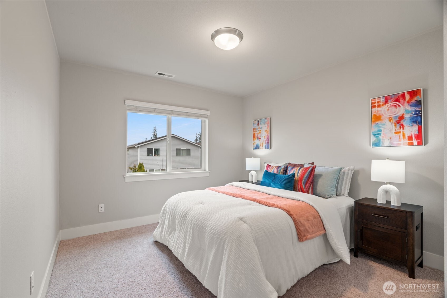
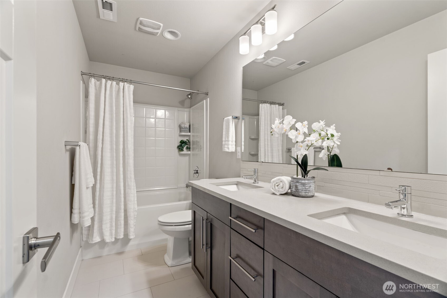
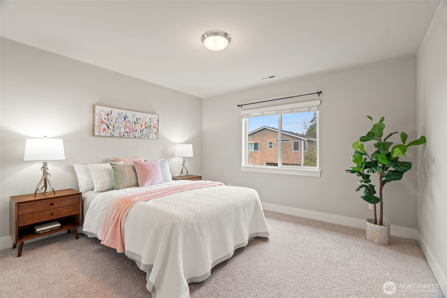
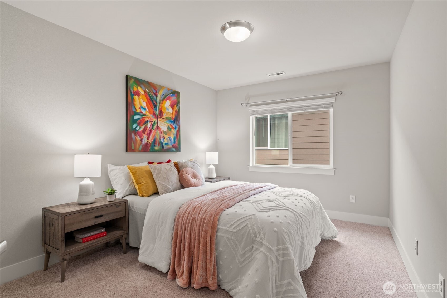
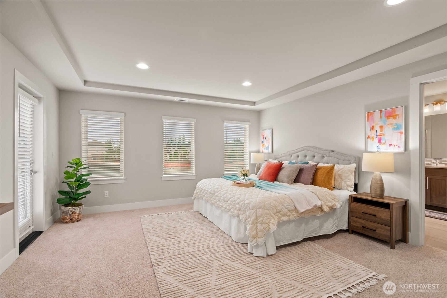
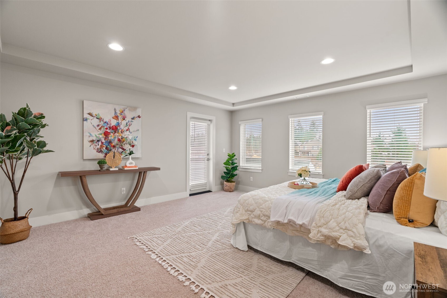
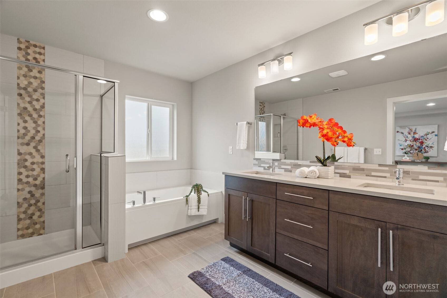
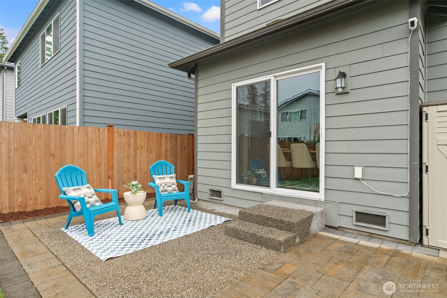
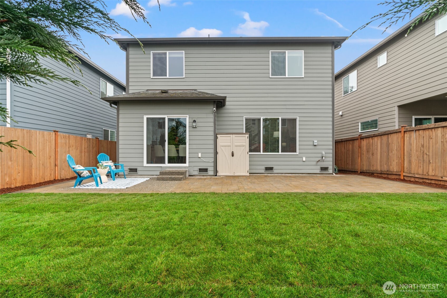
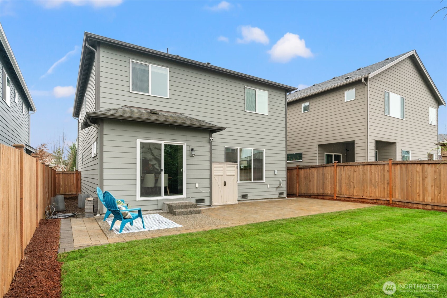
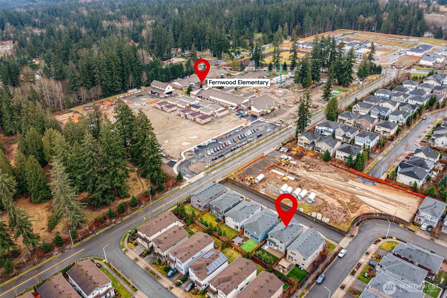
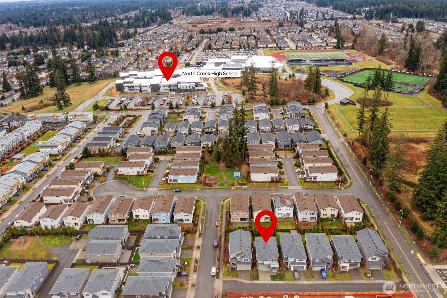
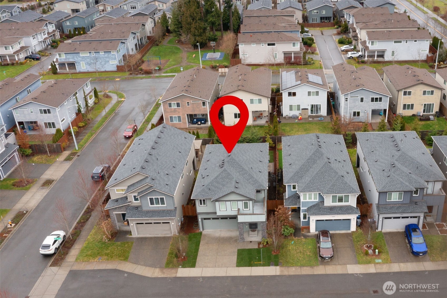
This beautifully upgraded Pacific Ridge resale is located in the highly sought-after NORTHSHORE SCHOOL DISTRICT. Just steps away from award winning schools - FERNWOOD ELEMENTARY & NORTH CREEK HIGH. BED & 3/4 BATH on main floor. Freshly painted throughout, the home feels bright & inviting. All windows feature custom blinds, adding style & privacy. The garage is a standout w/Seahawks theme & ceiling racks for extra storage. Outdoors, a full perimeter fence provides security, while patio pavers & newly installed lawn in the front/back create a perfect space for entertainment. Highlights include spacious primary suite, gourmet kitchen & a cozy living area perfect for gatherings. Ring doorbell w/security sensors enhances safety. PRE-INSPECTED!

Share Property

Location

3811 194th Place SE, Bothell, WA 98012

Status

Sold

Date Sold

April 4, 2025

Property Amenities

Interior
Fireplace Gas
Appliances Dishwasher(s), Disposal, Double Oven, Dryer(s), Microwave(s), Refrigerator(s), Stove(s)/Range(s), Washer(s)
Flooring Ceramic Tile, Hardwood, Carpet
Total Bedrooms: 5
Three-Quarter Bathrooms: 1
Full Bathrooms: 2
Other Interior Features Ceramic Tile, Fireplace, Water Heater
Area & Lot
Total area 2,474 Sq.Ft.
Lot Area 4,396 Sq.Ft.
Living area 2,474 Sq.Ft.
MLS® ID 2333667
Year Built 2019
School District Northshore
High School North Creek High School
Middle School Skyview Middle School
Elementary School Fernwood Elem
View Description Territorial
Architecture Styles Modern
Type Residential
Status Sold
Exterior
Stories 2
Air conditioning 90 High Efficiency, Forced Air, Other See Remarks
Heat type 90 High Efficiency, Forced Air
Water Source Public
Garage Space 2.0
Sewer Sewer Connected
Other Exterior Features Cement Planked, Stone
Parking Attached Garage
Lot Features Curbs, Dead End Street, Paved, Sidewalk
Roof Composition
Finance
Sales Price $1,475,000
HOA Fees $100 monthly
Real Estate Tax $9,188 yearly

Work With Dana

Unparalleled Service from a Real Estate Broker who has lived in the area for over 40 years! He is dedicated to providing exceptional service to his clients. His team offers a wealth of knowledge on local communities, current market conditions, and the process of selling or buying a home. He looks forward to providing you with a real estate experience that exceeds your expectations.