3846 95th Avenue E
3846 95th Avenue E
3846 95th Avenue E
3846 95th Avenue E
3846 95th Avenue E
3846 95th Avenue E
3846 95th Avenue E
3846 95th Avenue E
3846 95th Avenue E
3846 95th Avenue E
3846 95th Avenue E
3846 95th Avenue E
3846 95th Avenue E
3846 95th Avenue E
3846 95th Avenue E
3846 95th Avenue E
3846 95th Avenue E
3846 95th Avenue E
3846 95th Avenue E
3846 95th Avenue E
3846 95th Avenue E
3846 95th Avenue E
3846 95th Avenue E
3846 95th Avenue E
3846 95th Avenue E
3846 95th Avenue E
3846 95th Avenue E
3846 95th Avenue E
3846 95th Avenue E
3846 95th Avenue E
3846 95th Avenue E
3846 95th Avenue E
3846 95th Avenue E
3846 95th Avenue E
3846 95th Avenue E
3846 95th Avenue E
3846 95th Avenue E
3846 95th Avenue E
3846 95th Avenue E
3846 95th Avenue E
VIEW PHOTOS
Bought with John L. Scott, Inc. and Listing Broker: eXp Realty; Kimberly Fraser; 888-317-5197;
$912,000

3846 95th Avenue E

5 Beds 4 Baths 3,288 Sq.Ft. 10,445 Sq.Ft.

Description

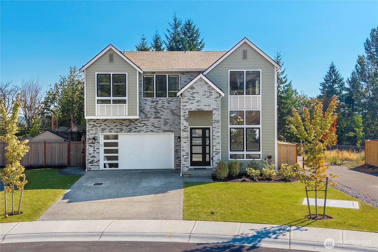
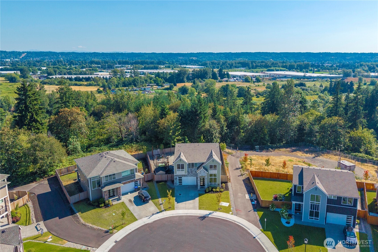
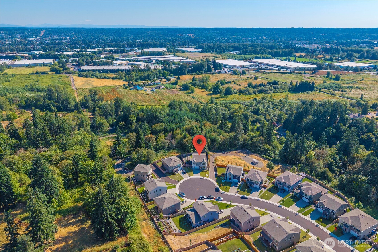
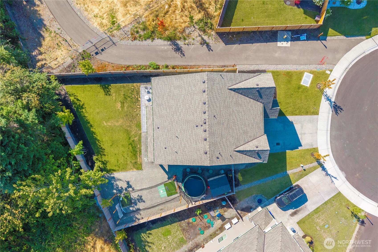
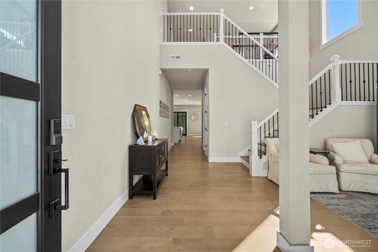
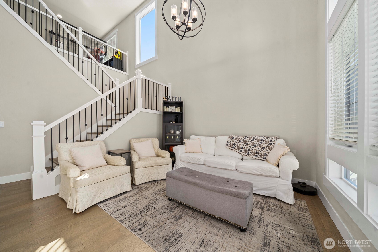
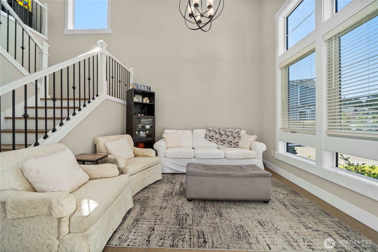
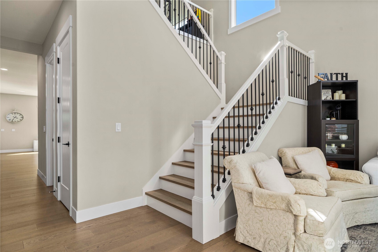
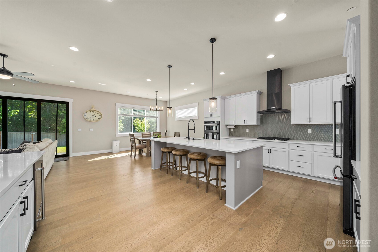
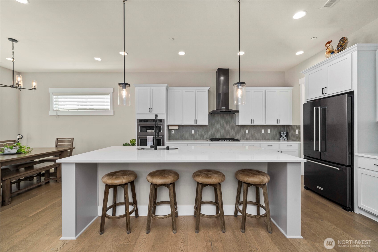
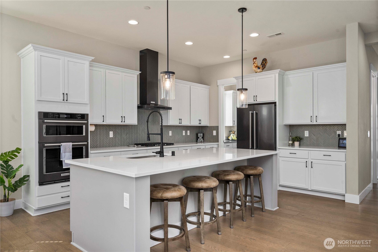
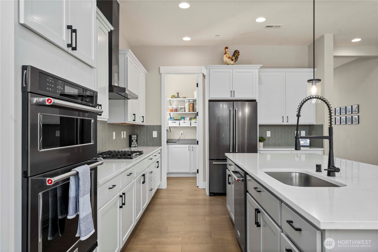
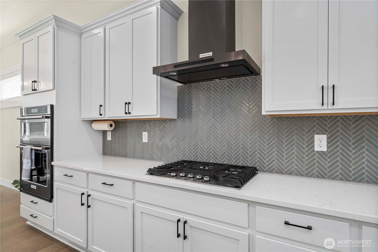
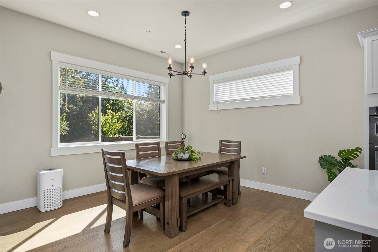
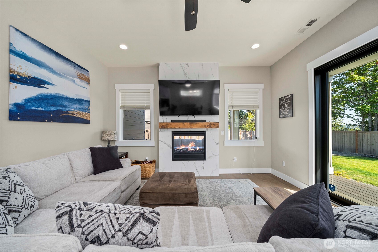
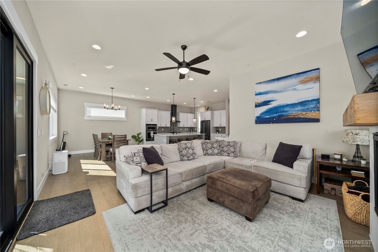
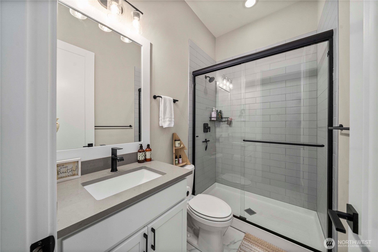
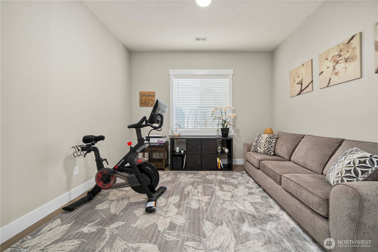
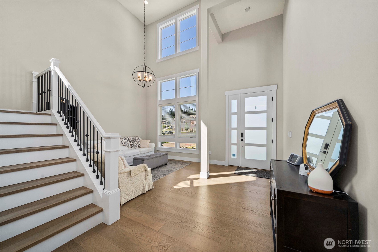
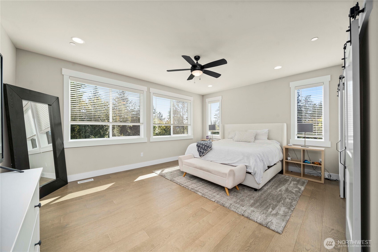
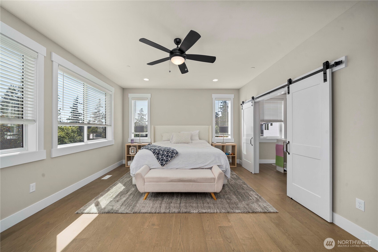
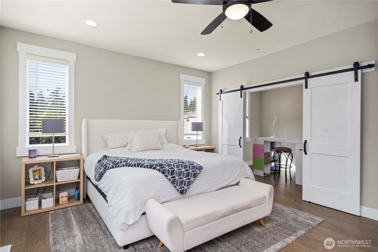
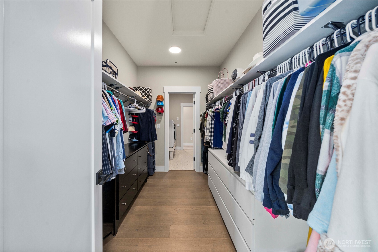
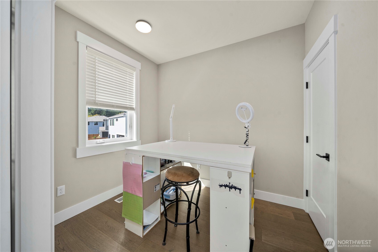
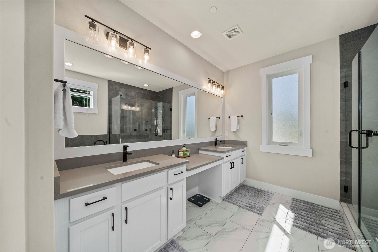
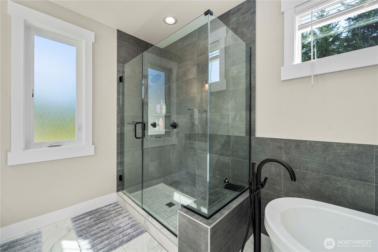
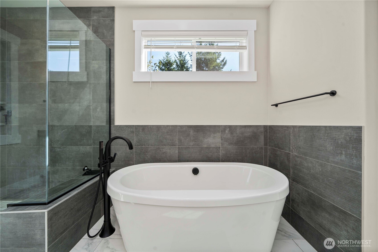
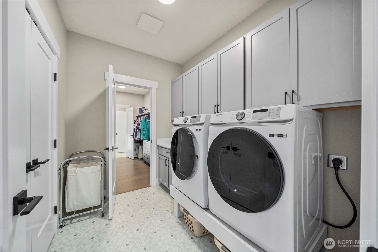
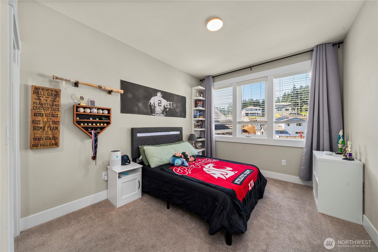
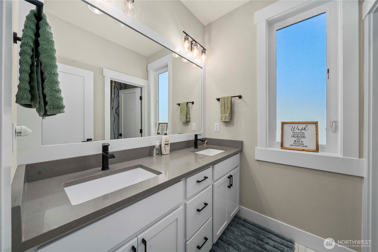
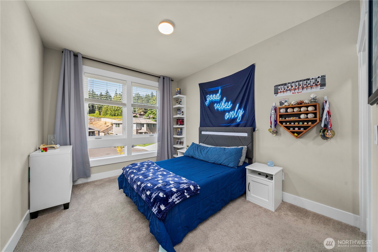
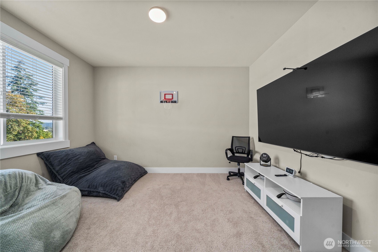
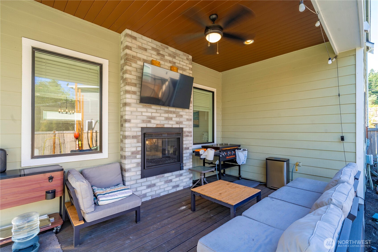
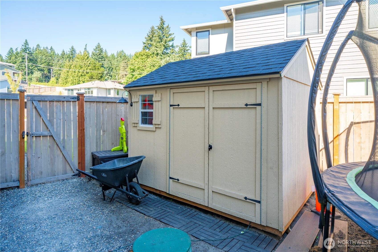
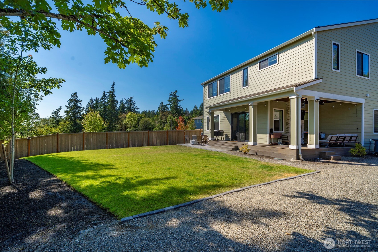
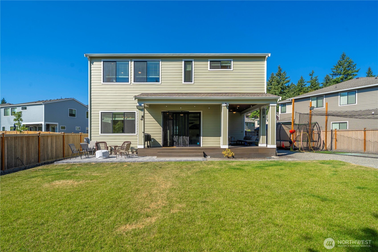
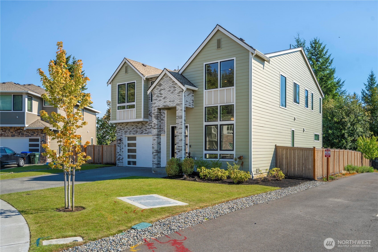
This conveniently located stunning Terrata resale home features 5-bedrooms, 3.5 baths with an open-concept layout and high-end upgrades throughout. Entertain year-round on the expansive L-shaped covered patio with a double-sided fireplace ideal for gatherings or summer soirees. The primary suite offers a private lounge, a spa-inspired bath with a dual-sink vanity, a glass-enclosed shower, a free-standing soaking tub, & walk-in closet with direct laundry access. The upstairs features a bonus room/loft and an upstairs laundry room. The secondary bedrooms are spacious & offer great natural light. This home is located on a fully fenced, large 10,445 sq ft cul-de-sac lot. Located in the award-winning Puyallup School District. Close to freeways.

Share Property

Location

3846 95th Avenue E, Edgewood, WA 98371

Status

Sold

Date Sold

November 20, 2025

Property Amenities

Interior
Appliances Dishwasher(s), Microwave(s), Stove(s)/Range(s)
Flooring Ceramic Tile, Vinyl Plank, Carpet
Total Bedrooms: 5
Half Bathrooms: 1
Full Bathrooms: 3
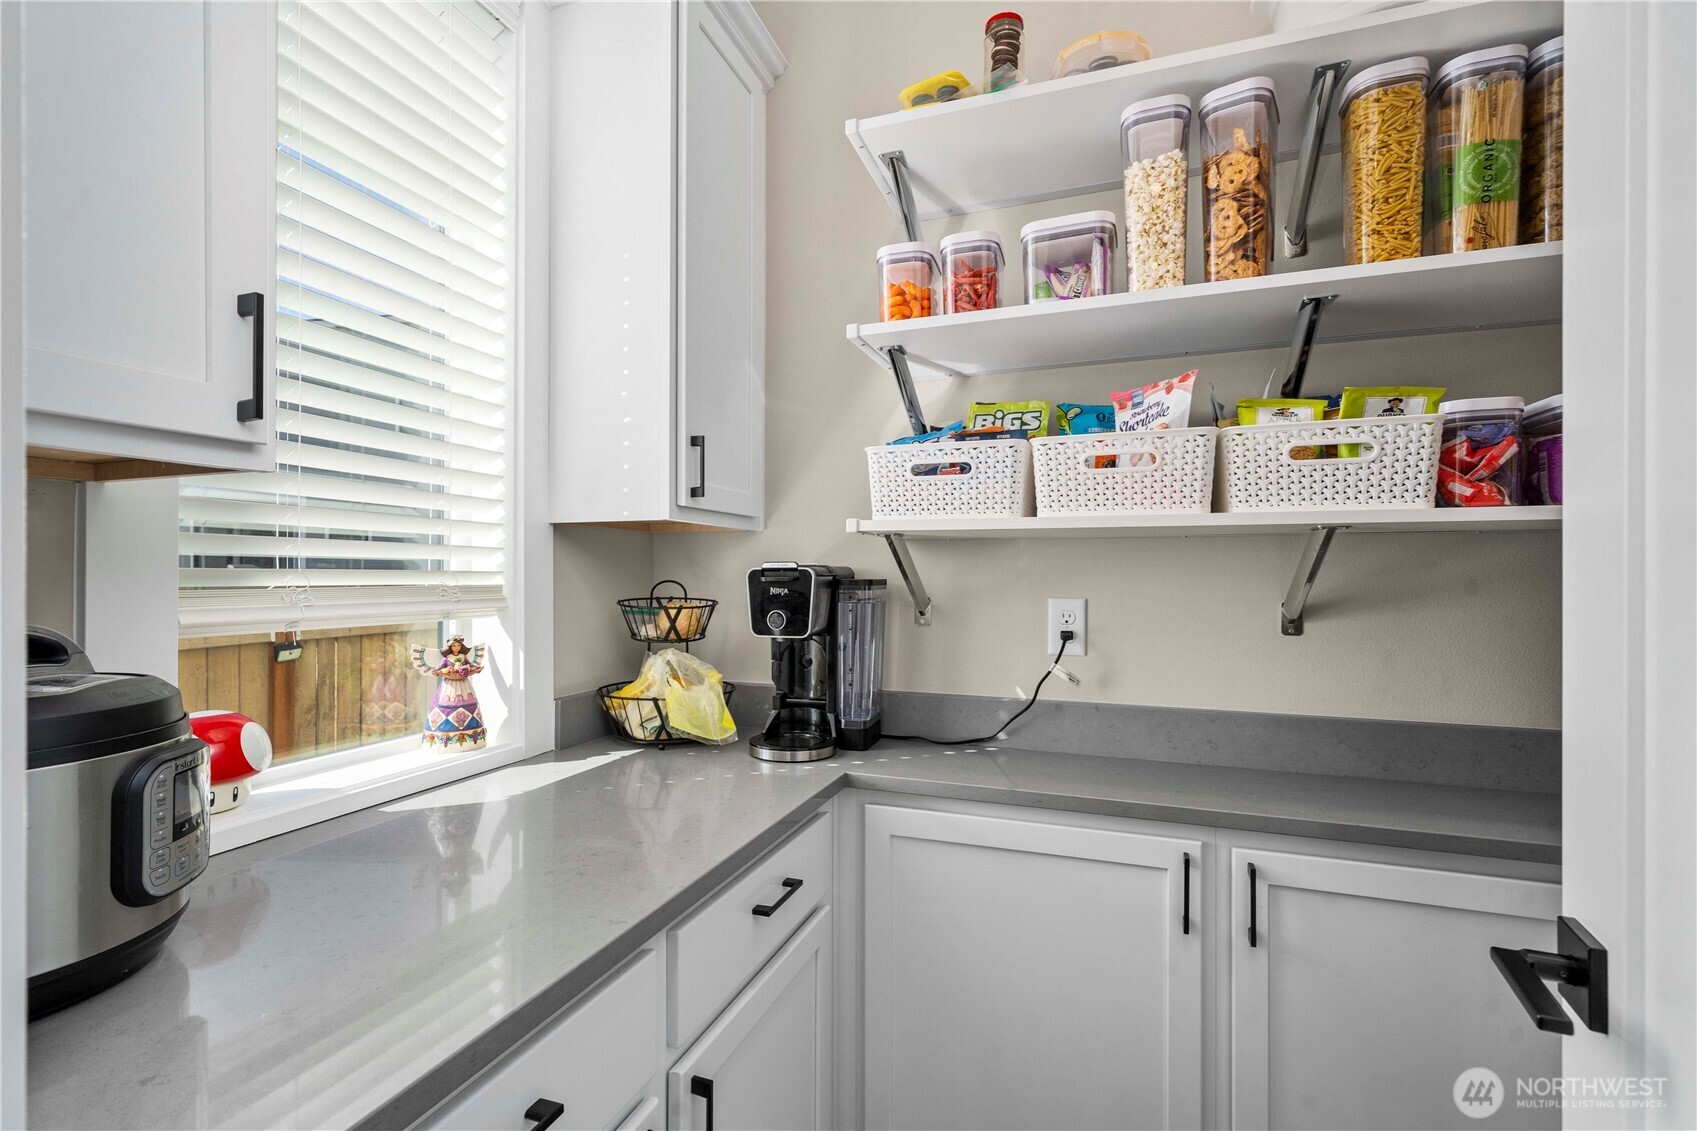
Other Interior Features Bath Off Primary, Double Pane/Storm Window, Dining Room, Fireplace, Sprinkler System, Vaulted Ceiling(s), Walk-In Closet(s), Walk-In Pantry, Wine/Beverage Refrigerator
Area & Lot
Total area 3,288 Sq.Ft.
Lot Area 10,445 Sq.Ft.
Living area 3,288 Sq.Ft.
MLS® ID 2411922
Year Built 2023
School District Puyallup
High School Puyallup High
Middle School Edgemont Jnr High
Elementary School Northwood Elem
View Description Territorial
Type Residential
Status Sold
Date Sold November 20, 2025
Exterior
Stories 2
Air conditioning Central A/C
Heat type Forced Air
Water Source Public
Garage Space 2.0
Security Features Fully Fenced
Sewer Septic Tank
Other Exterior Features Brick, Cement/Concrete
Parking Attached Garage
Lot Features Cul-De-Sac, Paved
Roof Composition
Finance
Sales Price $912,000
HOA Fees $109 monthly
Real Estate Tax $10,532 yearly

360 Virtual Tour

Take a tour of this property

Work With Dana

Unparalleled Service from a Real Estate Broker who has lived in the area for over 40 years! He is dedicated to providing exceptional service to his clients. His team offers a wealth of knowledge on local communities, current market conditions, and the process of selling or buying a home. He looks forward to providing you with a real estate experience that exceeds your expectations.









