4011 San Mar Drive NE
VIEW PHOTOS
Bought with Redfin and Listing Broker: eXp Realty; Jackie E Davis; 888-317-5197;
$460,000

4011 San Mar Drive NE

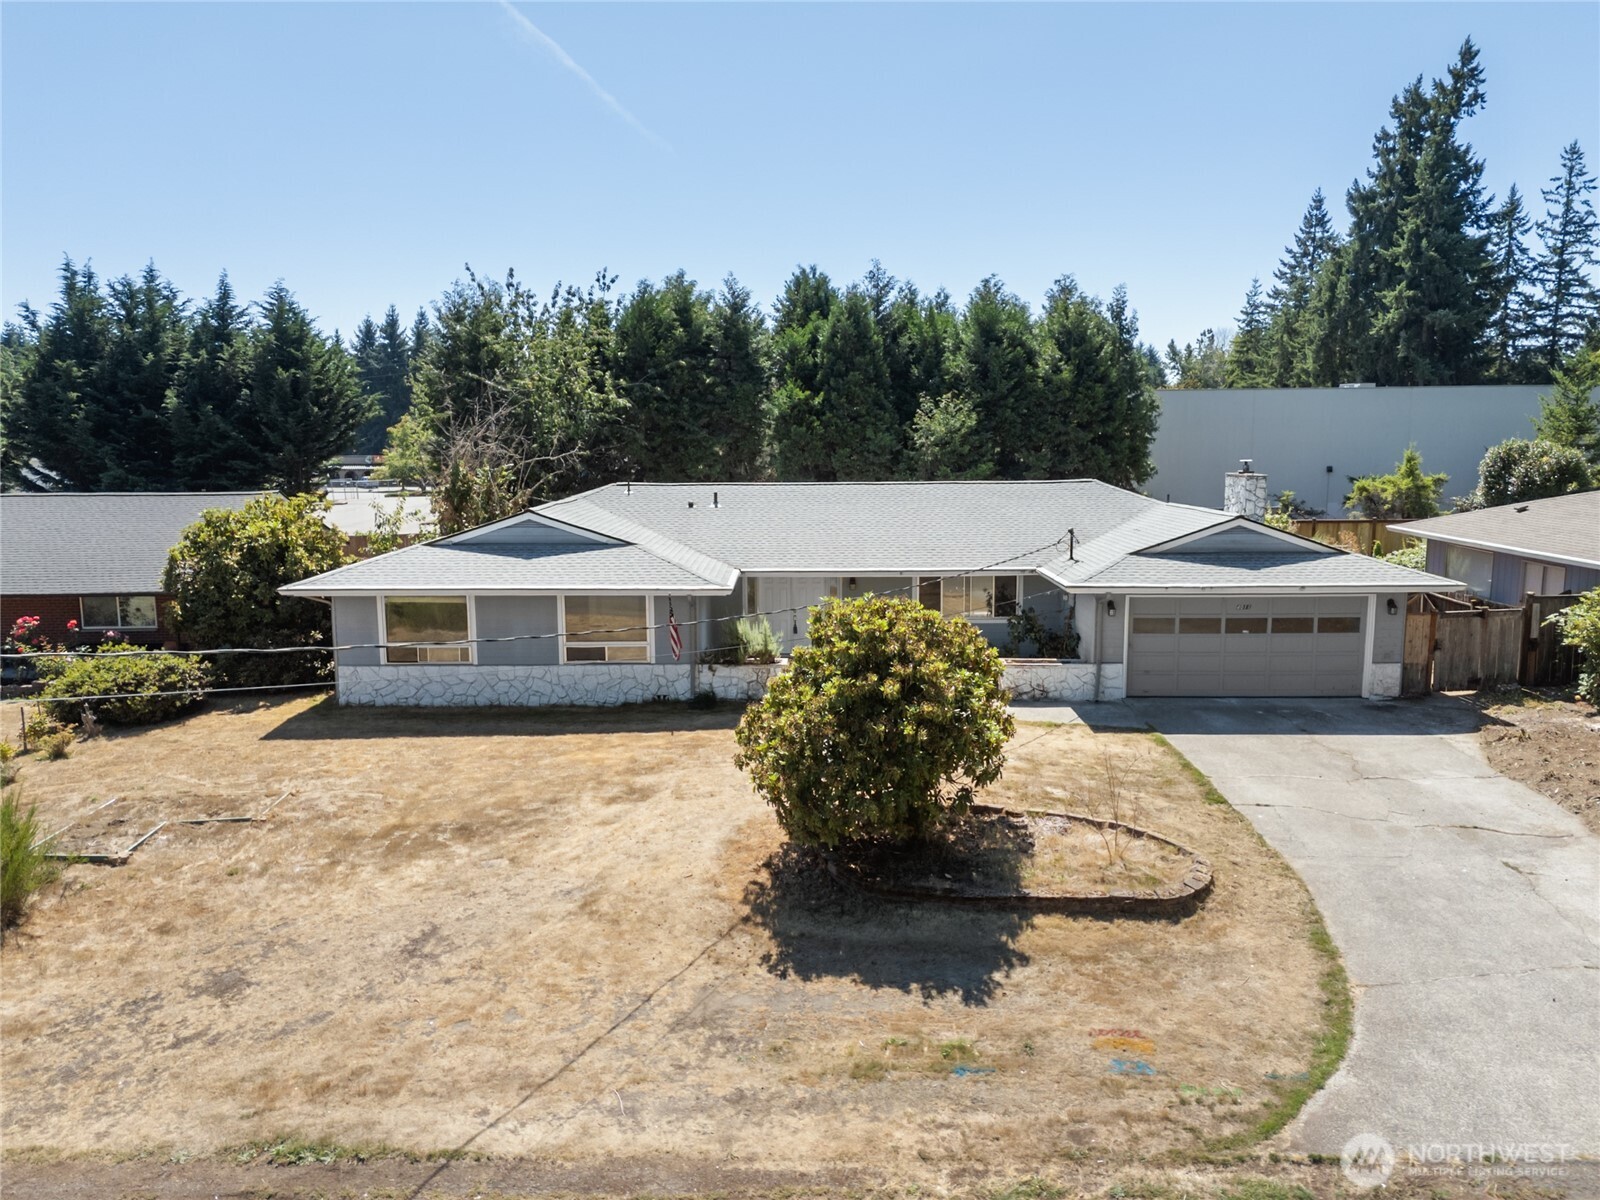
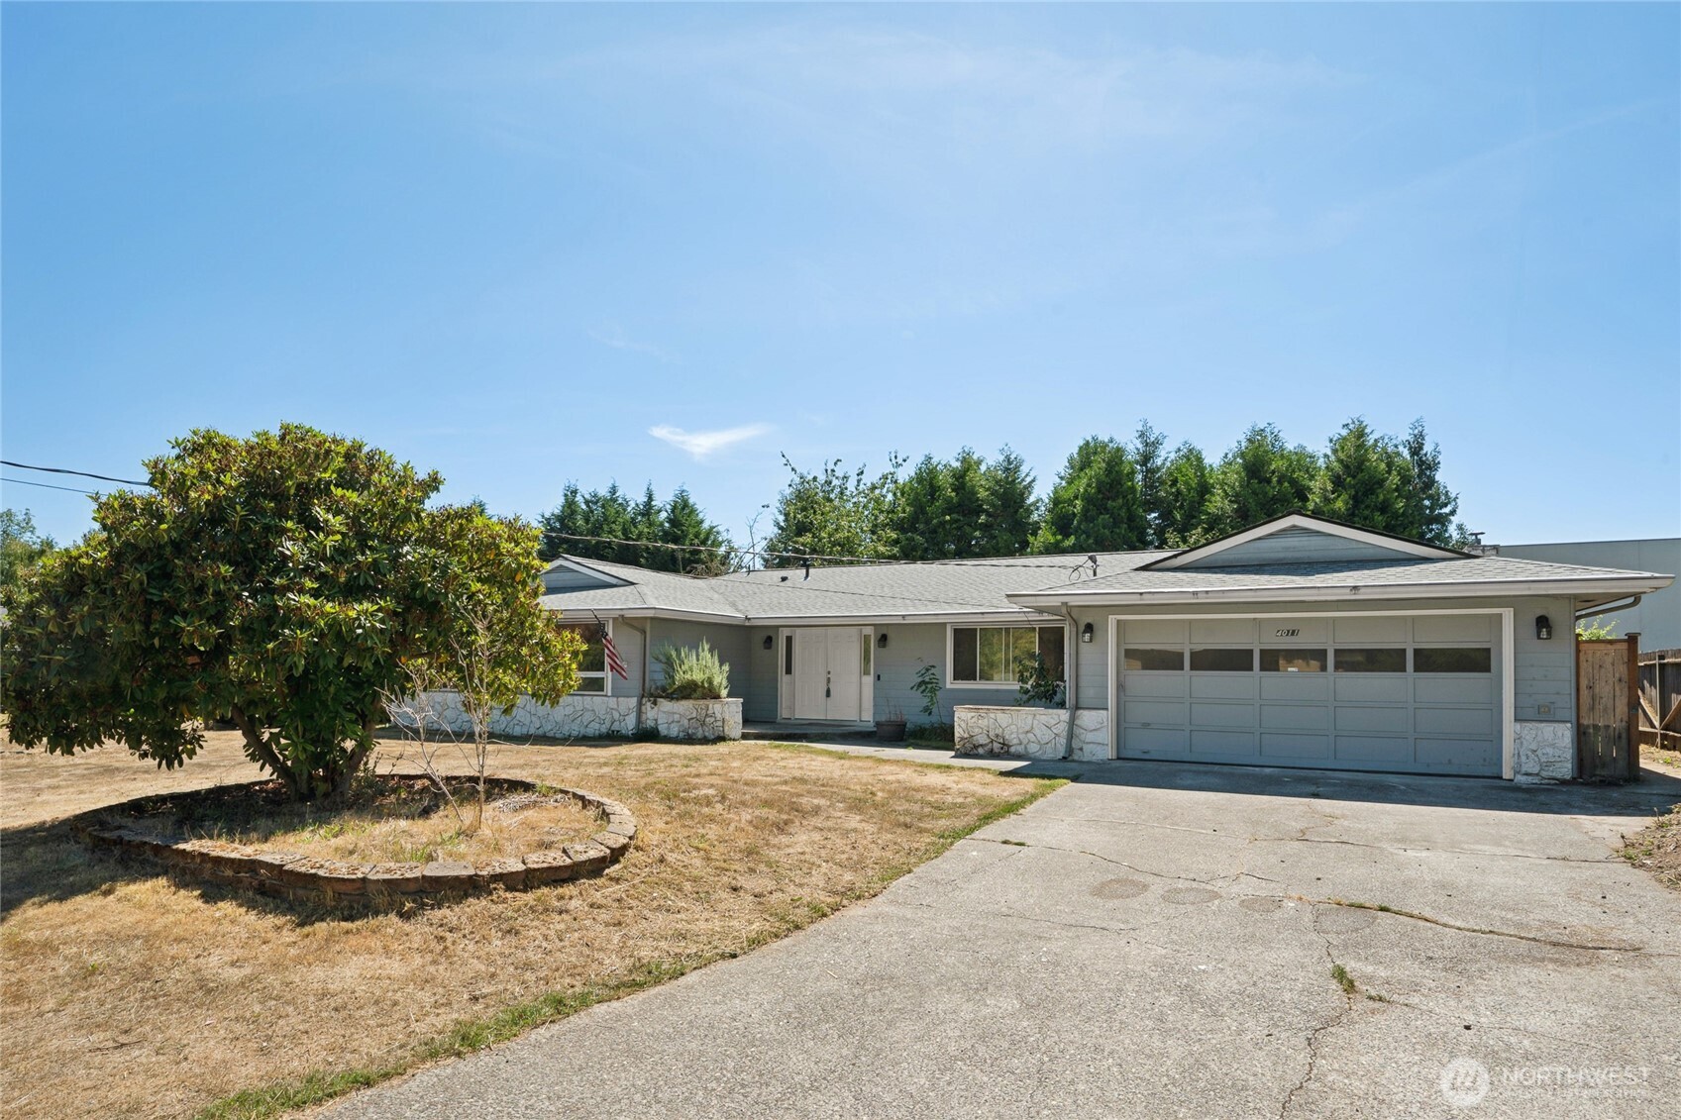
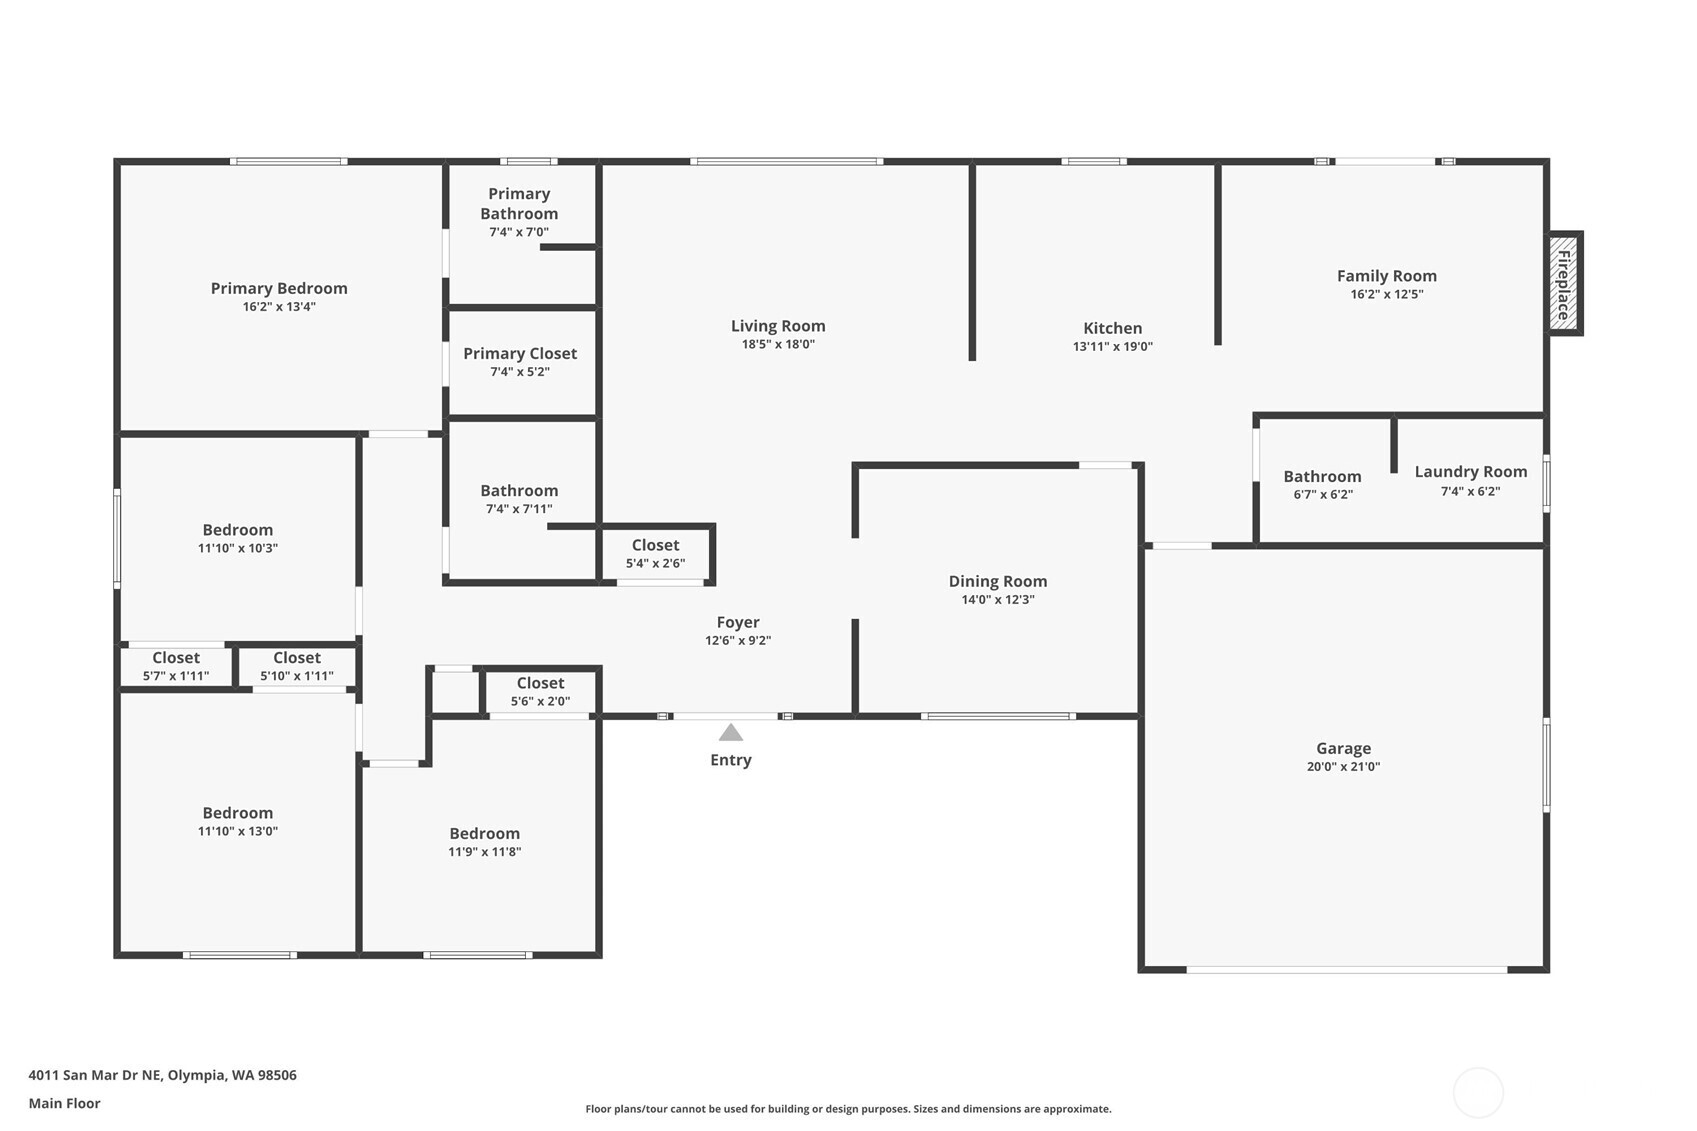
4 Beds 3 Baths 2,127 Sq.Ft. 0.25 Acres

Description

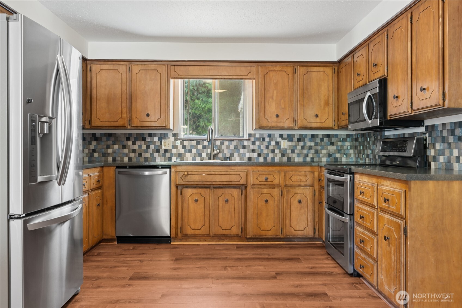
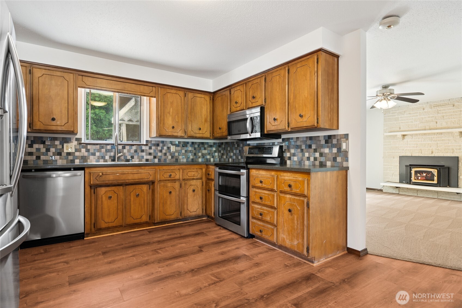
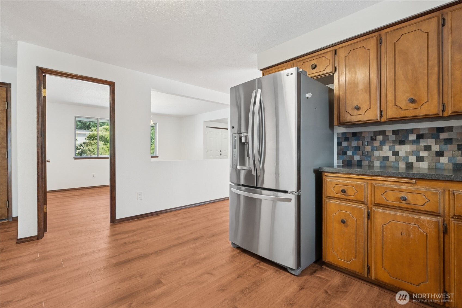
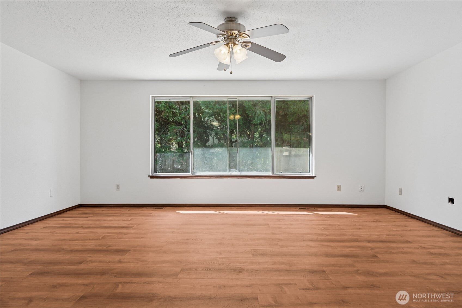
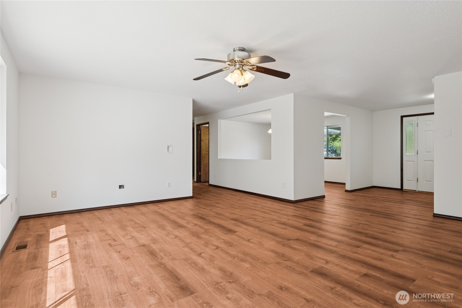
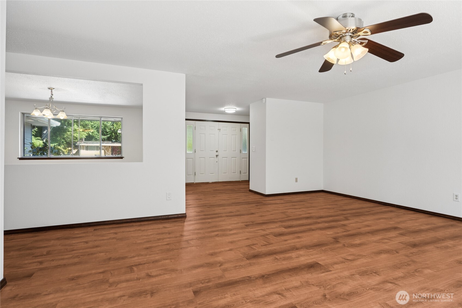
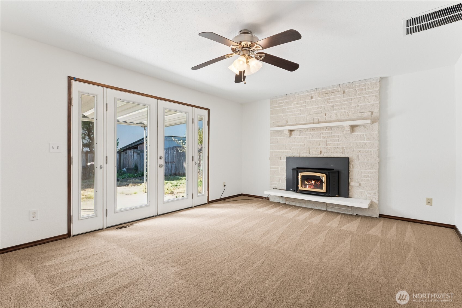
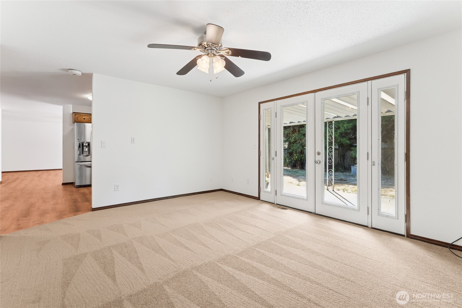
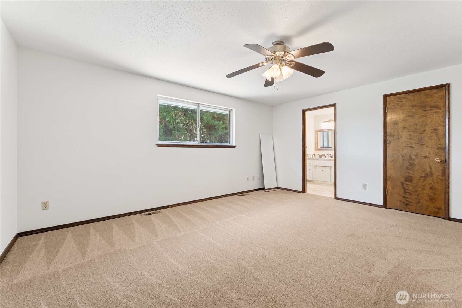
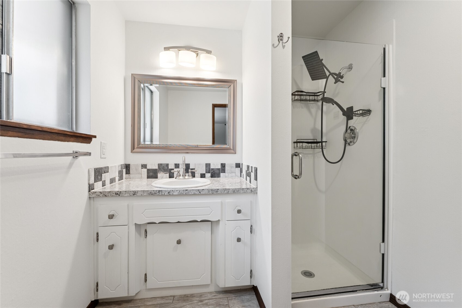
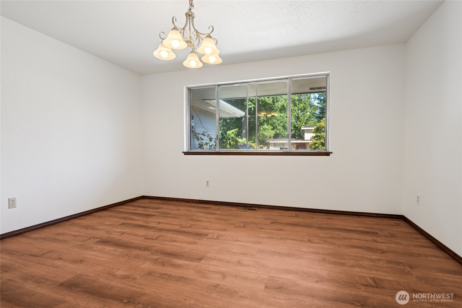
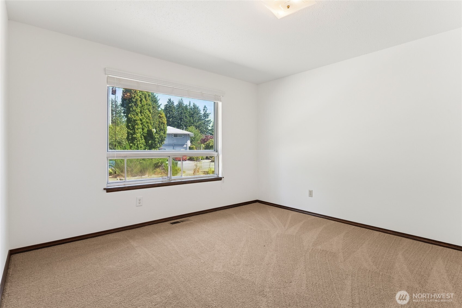
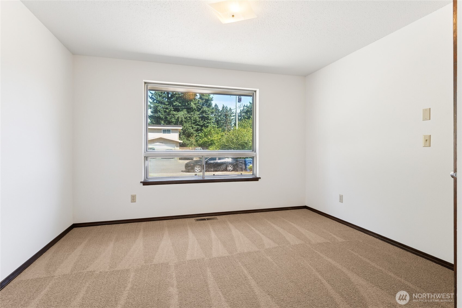
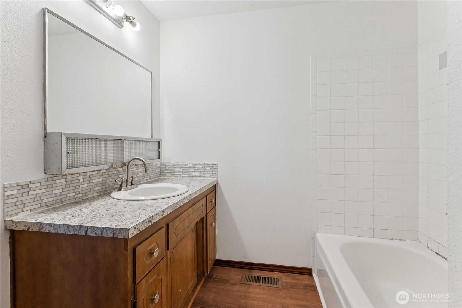
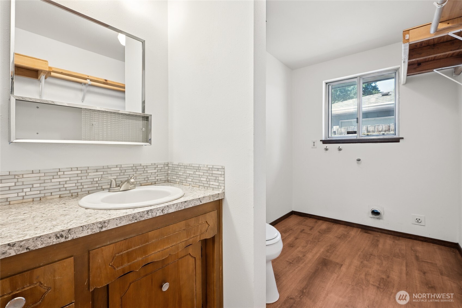
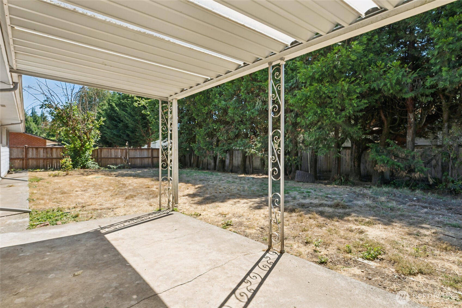
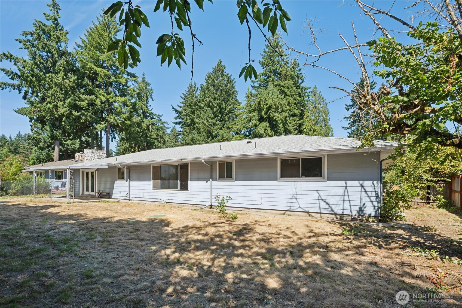
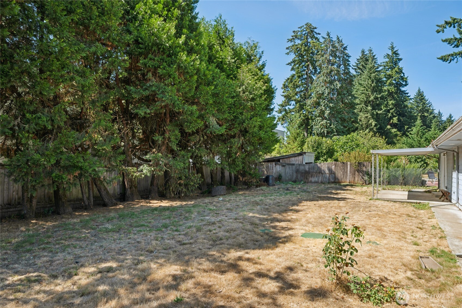
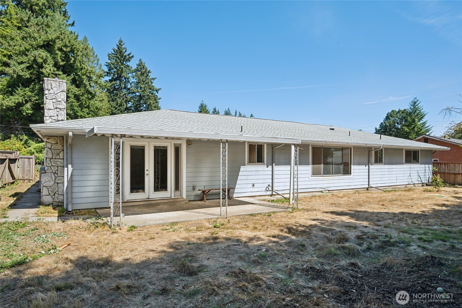
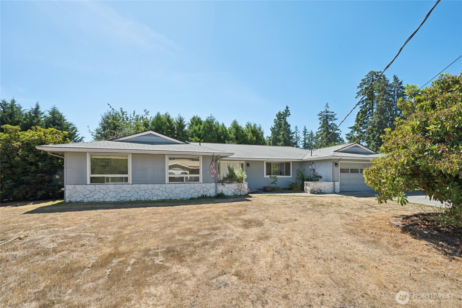
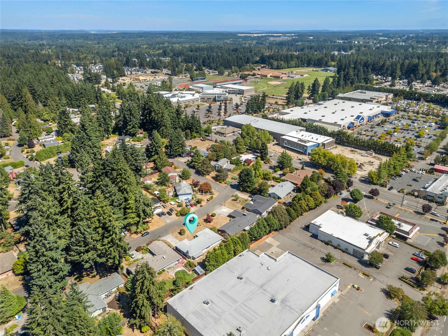
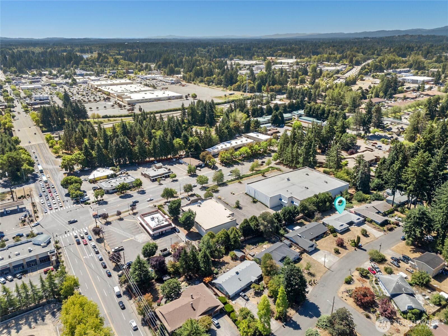
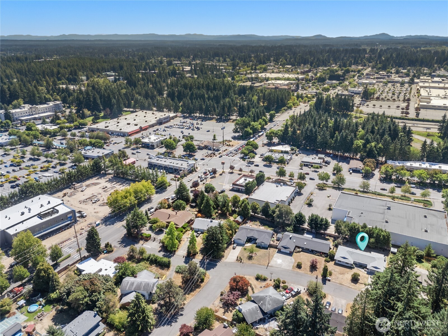
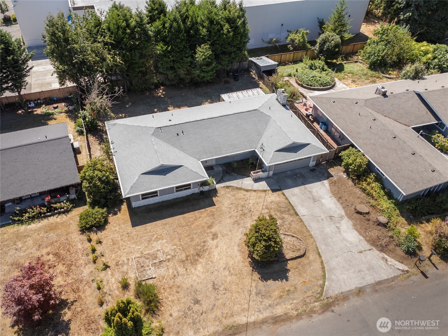
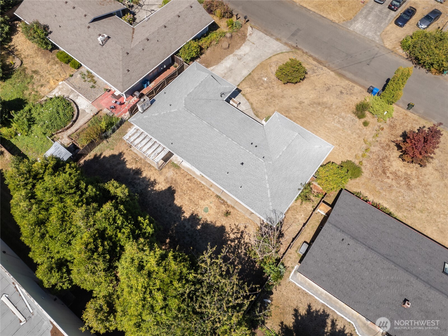
Let US PAY for YOUR sweat EQUITY!! Offering a BIG incentive! This home has great bones and offers exciting opportunity for customization. An ideal opportunity and a motivated seller. Call right away to discover how we can help you succeed in today's market. Recent updates include new flooring (AND subfloor), renewed crawlspace & attic, a full fresh paint and much more making it move-in ready. Built on solid foundation, it features a new 30-year roof (2020), en-suite primary bedroom, spacious living area, formal dining, and a cozy second family room with a wood-burning fireplace. This 4bedroom, 1 story on a 1/4 acre lot in the heart of Olympia is perfectly positioned just minutes from I-5 and shopping. Don't miss this fantastic opportunity!

Share Property

Location

4011 San Mar Drive NE, Olympia, WA 98506

Status

Sold

Date Sold

January 16, 2026

Property Amenities

Interior
Fireplace Wood Burning
Appliances Dishwasher(s), Microwave(s), Refrigerator(s), Stove(s)/Range(s)
Flooring Ceramic Tile, Hardwood, Laminate, Carpet
Total Bedrooms: 4
Half Bathrooms: 1
Three-Quarter Bathrooms: 1
Full Bathrooms: 1
Other Interior Features Bath Off Primary, Ceiling Fan(s), Dbl Pane/Storm Window, Dining Room, Fireplace, French Doors, Security System, Walk-In Closet(s)
Area & Lot
Total area 2,127 Sq.Ft.
Lot Area 0.25 Acres
Living area 2,127 Sq.Ft.
MLS® ID 2421962
Year Built 1968
School District North Thurston
High School North Thurston High
Middle School Chinook Mid
Elementary School Pleasant Glade Elem
Type Residential
Status Sold
Date Sold January 16, 2026
Exterior
Stories 1
Air conditioning None
Heat type Forced Air, Heat Pump
Water Source Public
Security Features Fully Fenced, Security System
Sewer Septic Tank
Other Exterior Features Stone, Wood Products
Parking Attached Garage
Lot Features Paved
Roof Composition
Finance
Sales Price $460,000
Real Estate Tax $4,669 yearly

360 Virtual Tour

Take a tour of this property

Work With Dana

Unparalleled Service from a Real Estate Broker who has lived in the area for over 40 years! He is dedicated to providing exceptional service to his clients. His team offers a wealth of knowledge on local communities, current market conditions, and the process of selling or buying a home. He looks forward to providing you with a real estate experience that exceeds your expectations.









