4014 NE 141st Avenue
VIEW PHOTOS
Bought with ZNonMember-Office-MLS and Listing Broker: eXp Realty; Sung Han; 888-317-5197;
$475,000

4014 NE 141st Avenue

3 Beds 2 Baths 1,312 Sq.Ft. 10,572 Sq.Ft.

Description

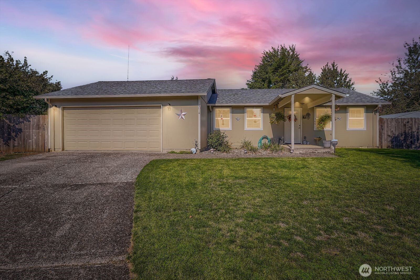
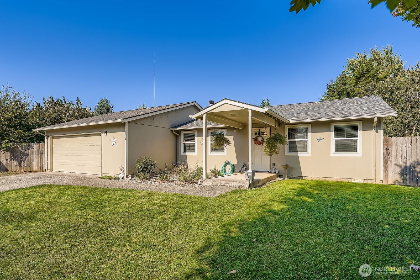
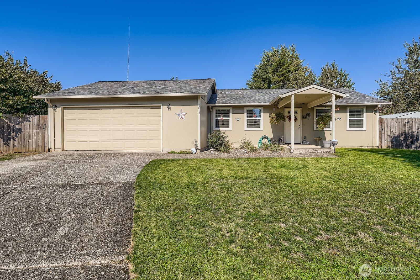
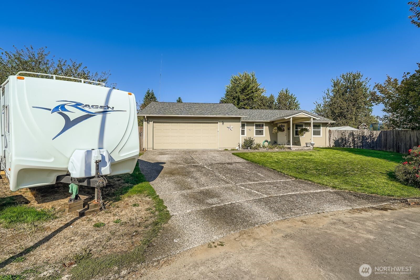
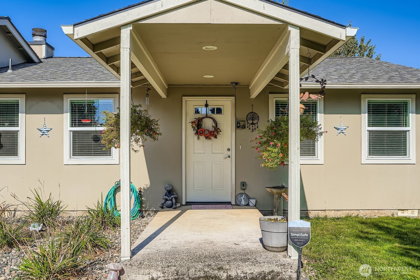
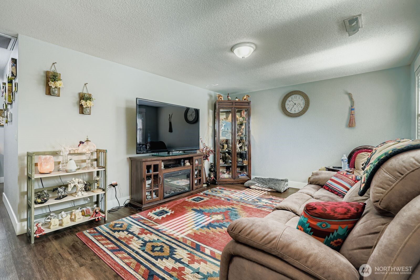
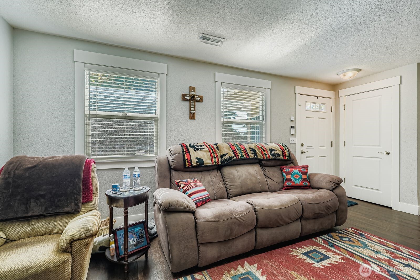
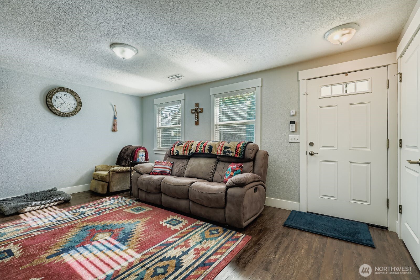
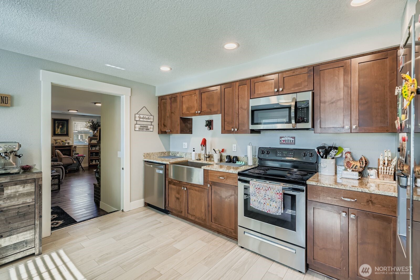
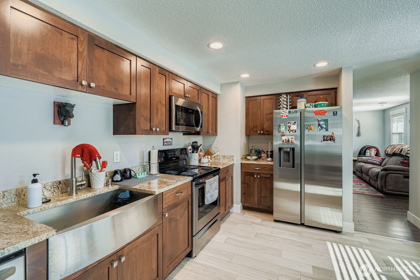
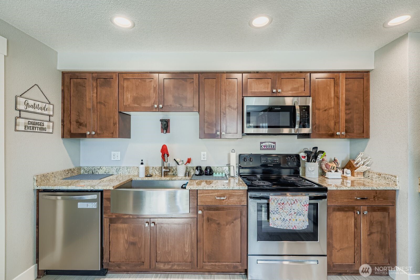
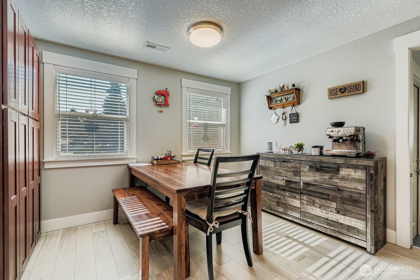
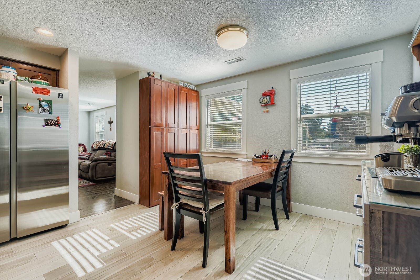
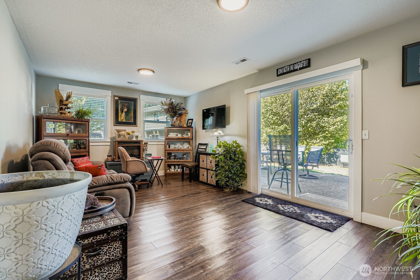
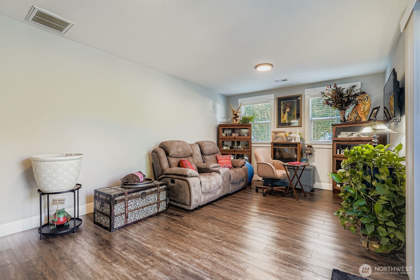
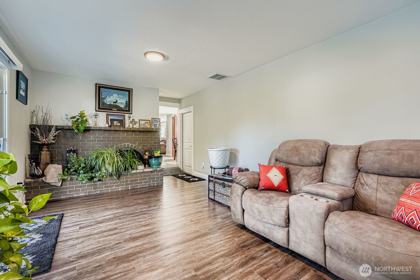
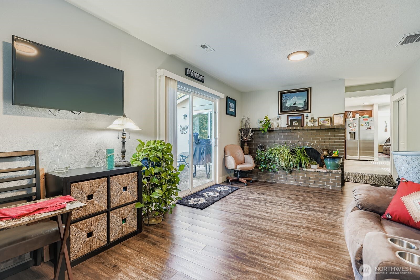
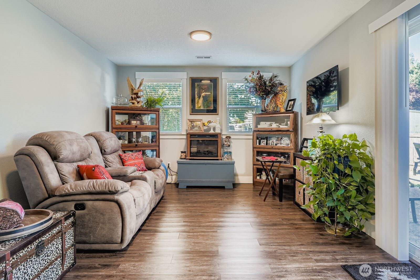
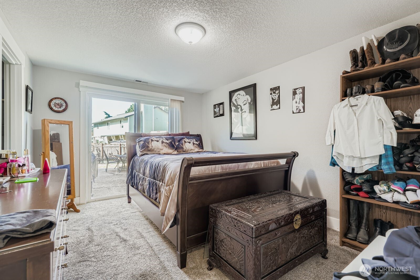
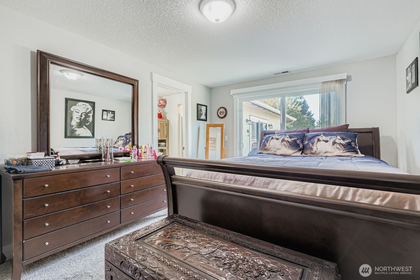
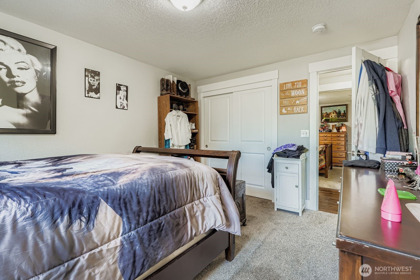
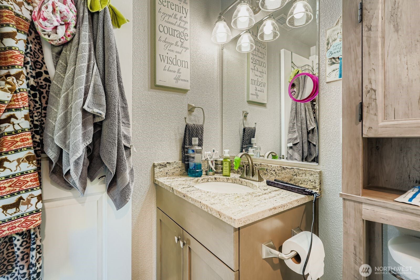
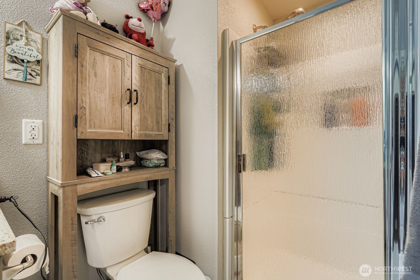
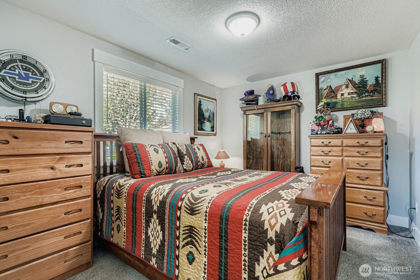
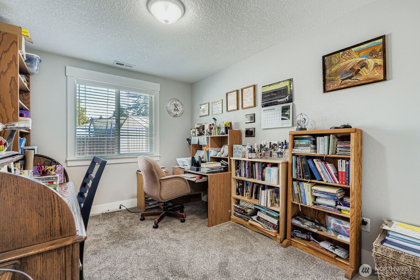
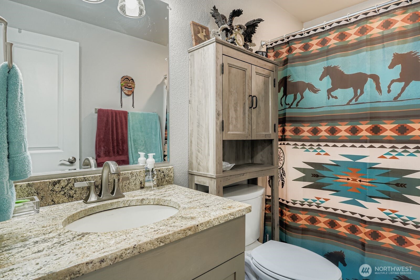
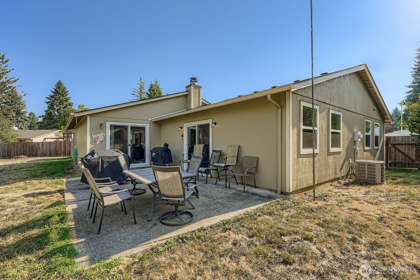
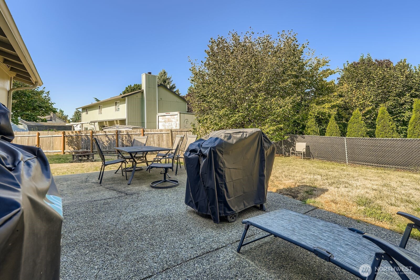
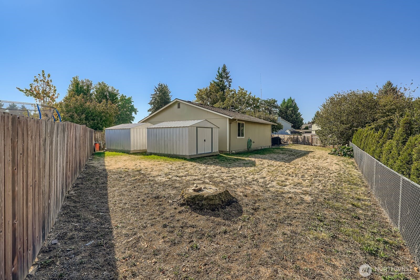
Fully refreshed and inviting single-level ranch home in Burnt Bridge Creek. Offering 3 beds/1.75 baths, this 1,312 sf home has a a spacious floor plan & key upgrades featuring soft closed cabinets, granite countertops, farm style sink, stainless steel appliances, long lasting/low maintenance LVP flooring, newer heat pump, & more. This lovely home sits on a generous 10,572 sq. ft. cul de sac lot w/ plenty of room for a boat, RV, or trailer, plus an oversized patio & fully fenced backyard. Roof is approximately 6 years old w/plenty of life remaining. Added bonus of two 10x12 storage buildings for all your items. Thoughtfully updated with modern finishes and a layout built for ease, this home provides peace of mind and is move-in ready.

Share Property

Location

4014 NE 141st Avenue, Vancouver, WA 98682

Status

Sold

Date Sold

November 6, 2025

Property Amenities

Interior
Fireplace Wood Burning
Appliances Dishwasher(s), Disposal, Microwave(s), Stove(s)/Range(s)
Flooring Vinyl, Vinyl Plank, Carpet
Total Bedrooms: 3
Three-Quarter Bathrooms: 1
Full Bathrooms: 1
Other Interior Features Bath Off Primary, Double Pane/Storm Window, Dining Room, Fireplace, Security System
Area & Lot
Total area 1,312 Sq.Ft.
Lot Area 10,572 Sq.Ft.
Living area 1,312 Sq.Ft.
MLS® ID 2437871
Year Built 1976
School District Evergreen
High School Evergreen High
Middle School Pacific Mid
Elementary School Burnt Bridge Creek E
View Description Territorial
Architecture Styles Craftsman
Type Residential
Status Sold
Date Sold November 6, 2025
Exterior
Stories 1
Air conditioning Heat Pump
Heat type Forced Air, Heat Pump
Water Source Public
Garage Space 2.0
Security Features Fully Fenced, Security System
Sewer Sewer Connected
Other Exterior Features Wood Products
Parking Driveway, Attached Garage, RV Parking
Lot Features Cul-De-Sac
Roof Composition
Finance
Sales Price $475,000
Real Estate Tax $589 yearly

360 Virtual Tour

Take a tour of this property

Work With Dana

Unparalleled Service from a Real Estate Broker who has lived in the area for over 40 years! He is dedicated to providing exceptional service to his clients. His team offers a wealth of knowledge on local communities, current market conditions, and the process of selling or buying a home. He looks forward to providing you with a real estate experience that exceeds your expectations.









