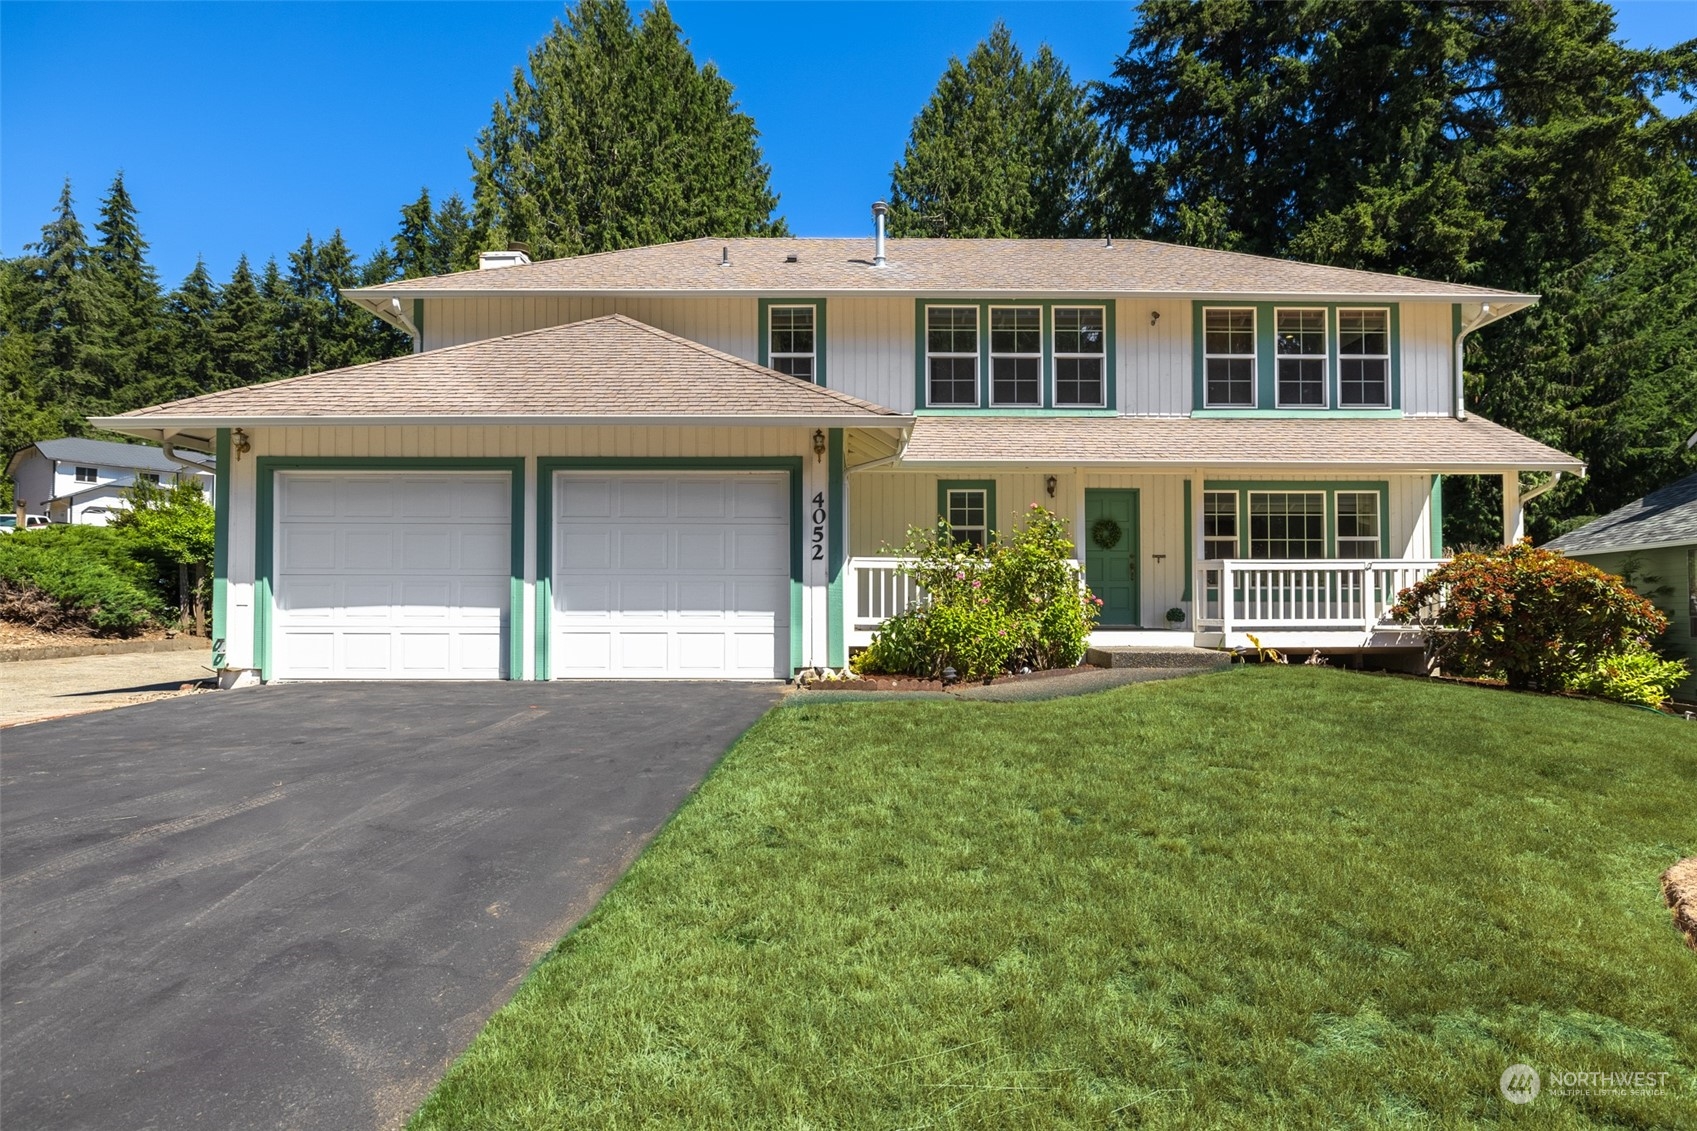
4052 NW Newport Court
VIEW PHOTOS
$515,000

4052 NW Newport Court

3 Beds 3 Baths 2,130 Sq.Ft. 0.29 Acres

Description

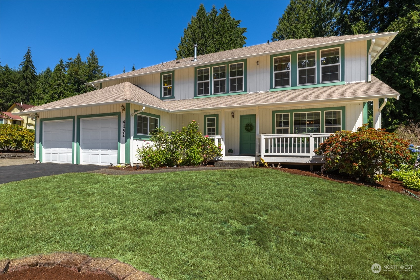
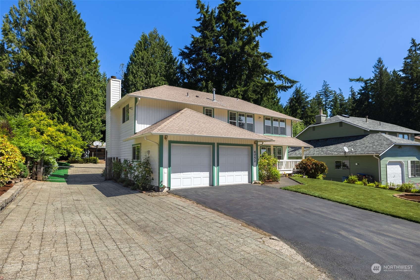
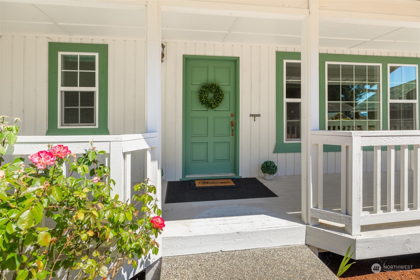
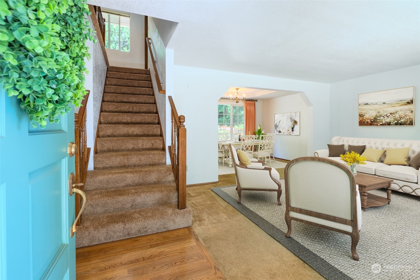
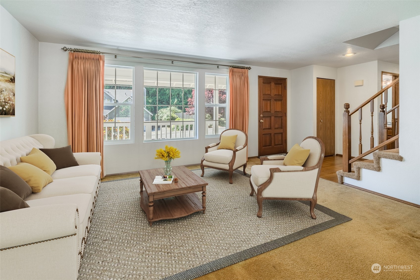
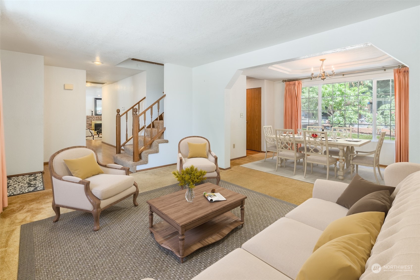
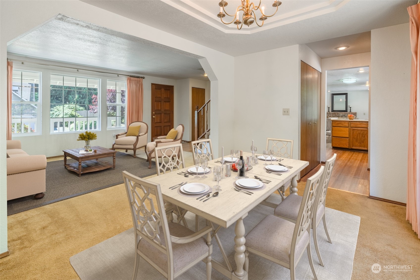
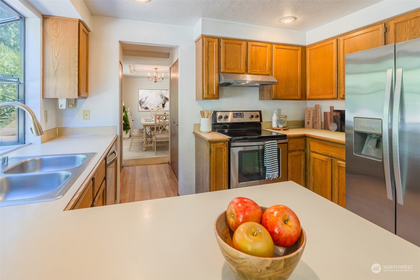
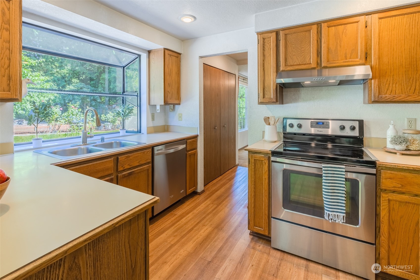
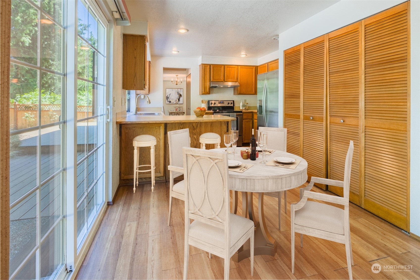
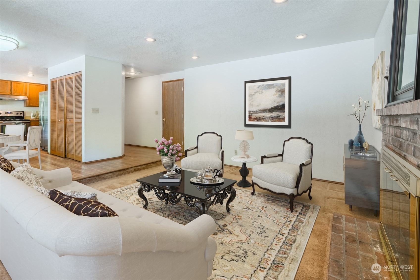
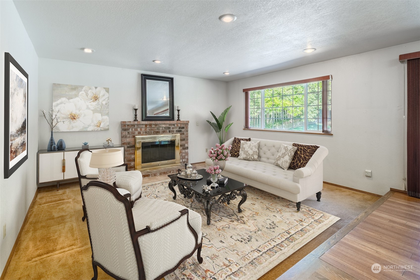
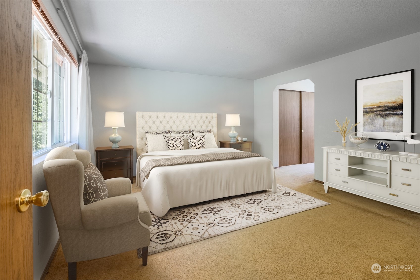
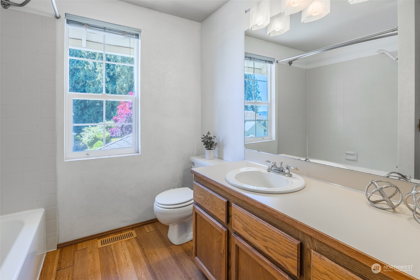
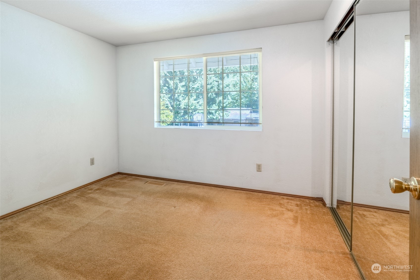
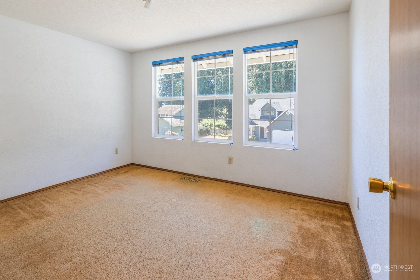
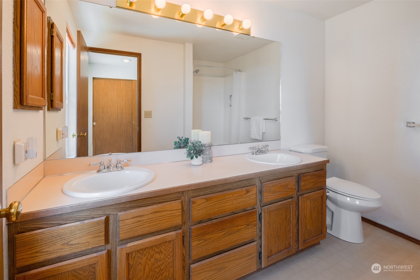
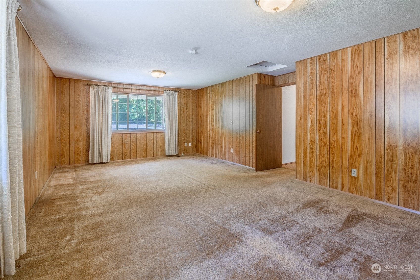
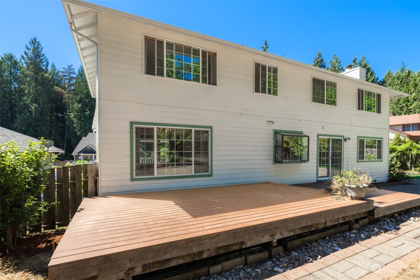
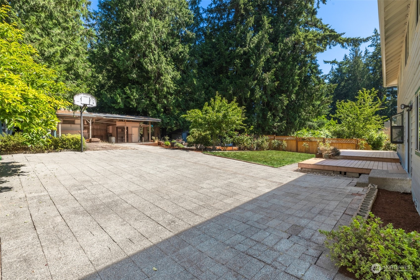
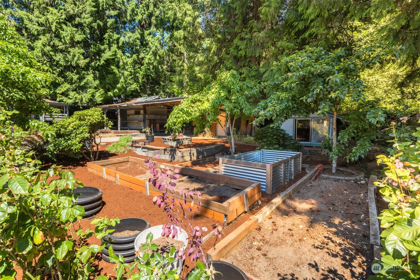
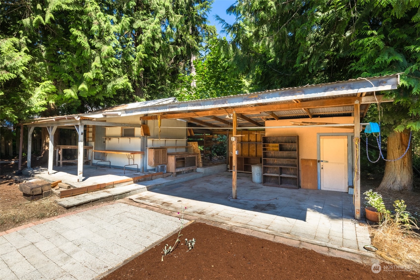
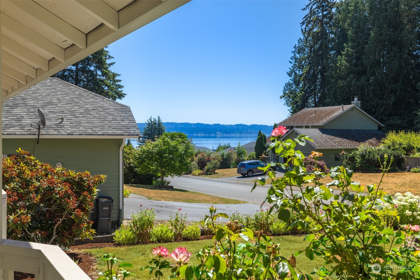
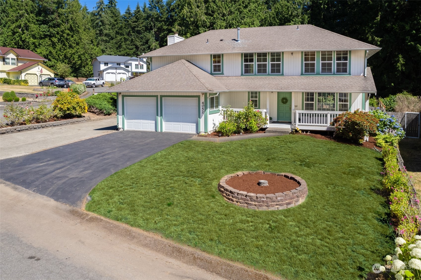
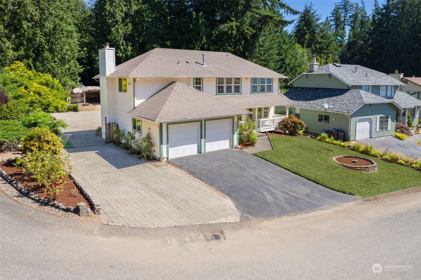
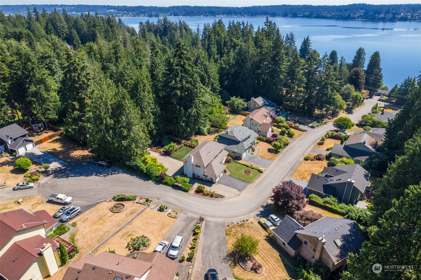
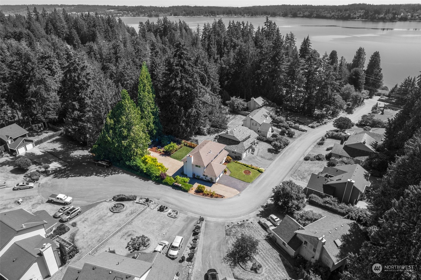
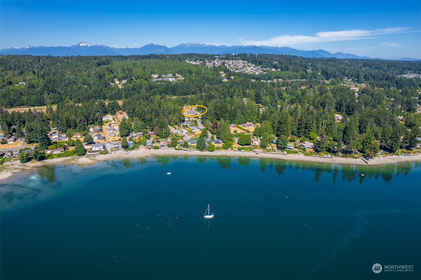
This home boasts over 2,000 square feet and is in the Newport neighborhood, right off Chico Way, with a view of the water from the front porch. Step inside to find multiple living spaces on the main floor including living, dining, kitchen with eating nook and large family room. Upstairs you'll love the open landing area with the large primary suite on one side and 2 bedrooms, full bath, and finished bonus room or flex space on the other side. The large backyard includes a deck, patio, and garden area with fruit trees, rose bushes, indoor/outdoor covered workshop & storage space. Easy access to shopping, recreation, & a quick ferry trip to downtown Seattle!

Share Property

Location

4052 NW Newport Court, Bremerton, WA 98312

Status

Sold

Date Sold

August 12, 2024

Property Amenities

Interior
Fireplace Wood Burning
Appliances Dishwashers_, Dryer(s), Garbage Disposal_, Refrigerators_, Stoves Ranges_, Washer(s)
Flooring Hardwood, Laminate, Carpet
Total Bedrooms: 3
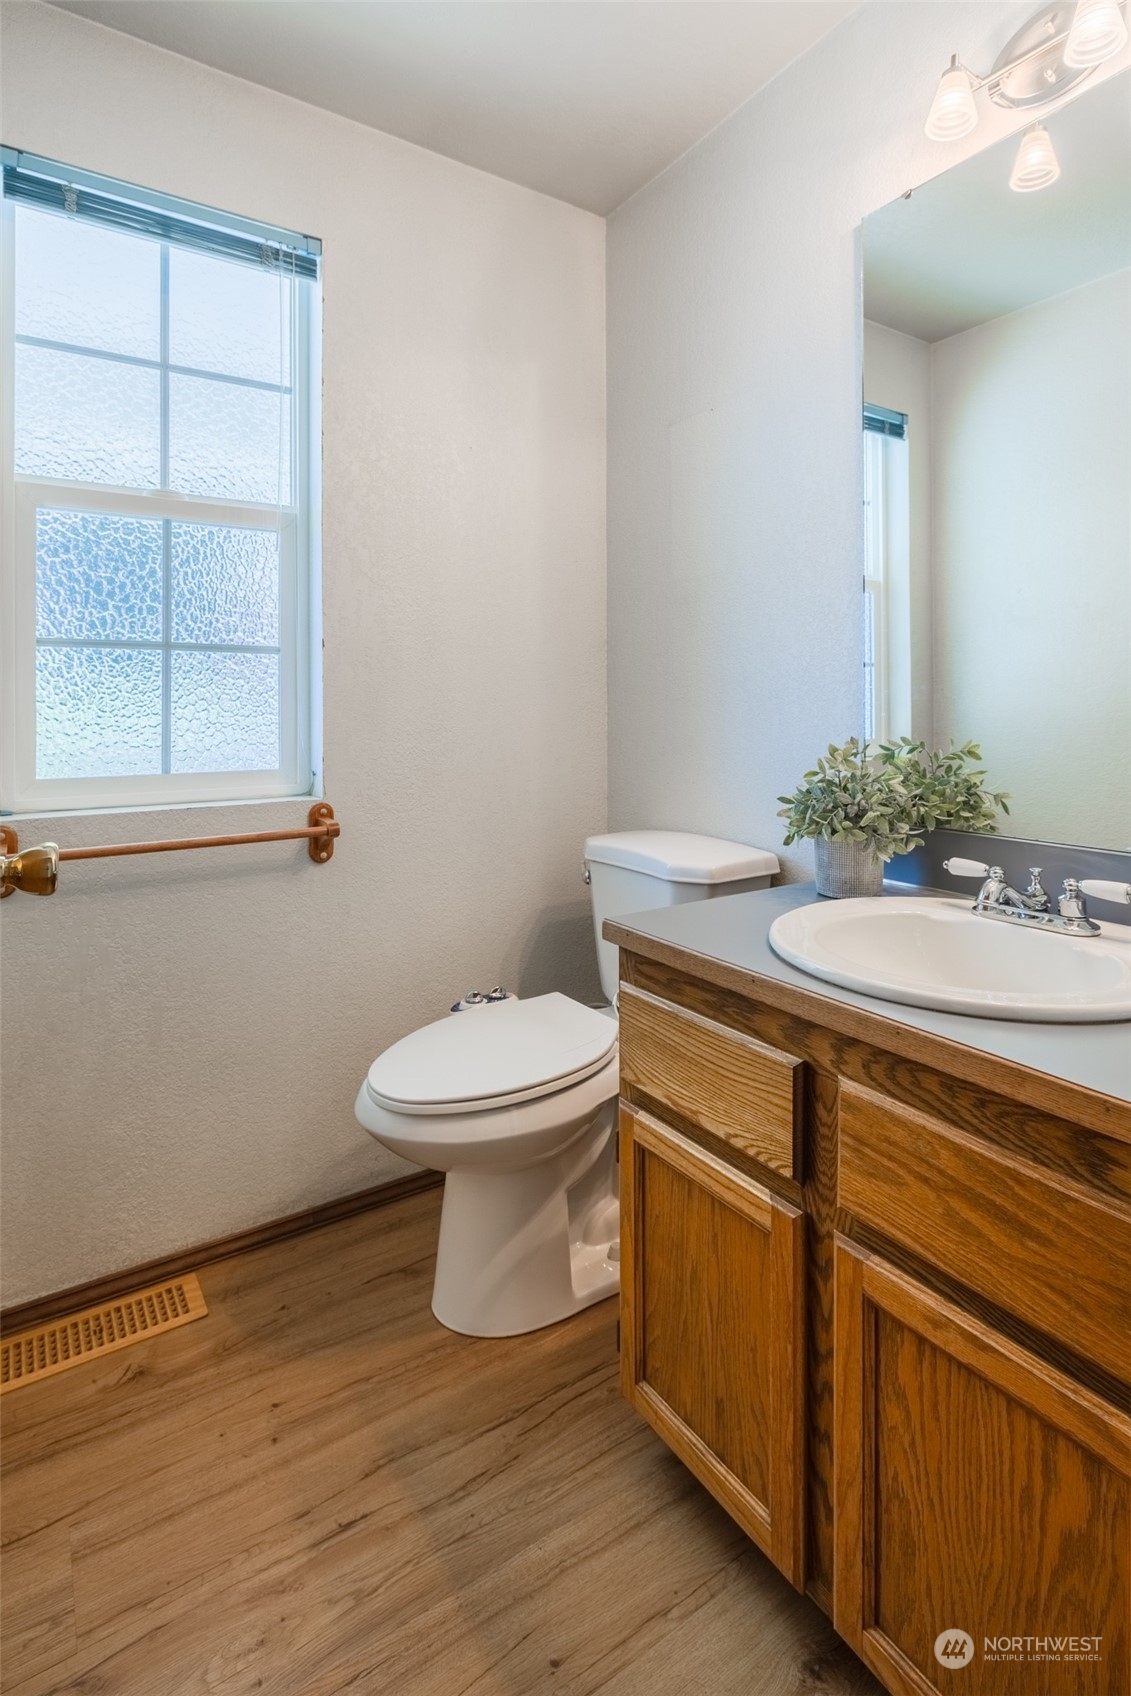
Half Bathrooms: 1
Three-Quarter Bathrooms: 1
Full Bathrooms: 1
Other Interior Features Hardwood, Laminate Hardwood, Wall to Wall Carpet, Bath Off Primary, Double Pane/Storm Window, Dining Room, Fireplace, Water Heater
Area & Lot
Total area 2,130 Sq.Ft.
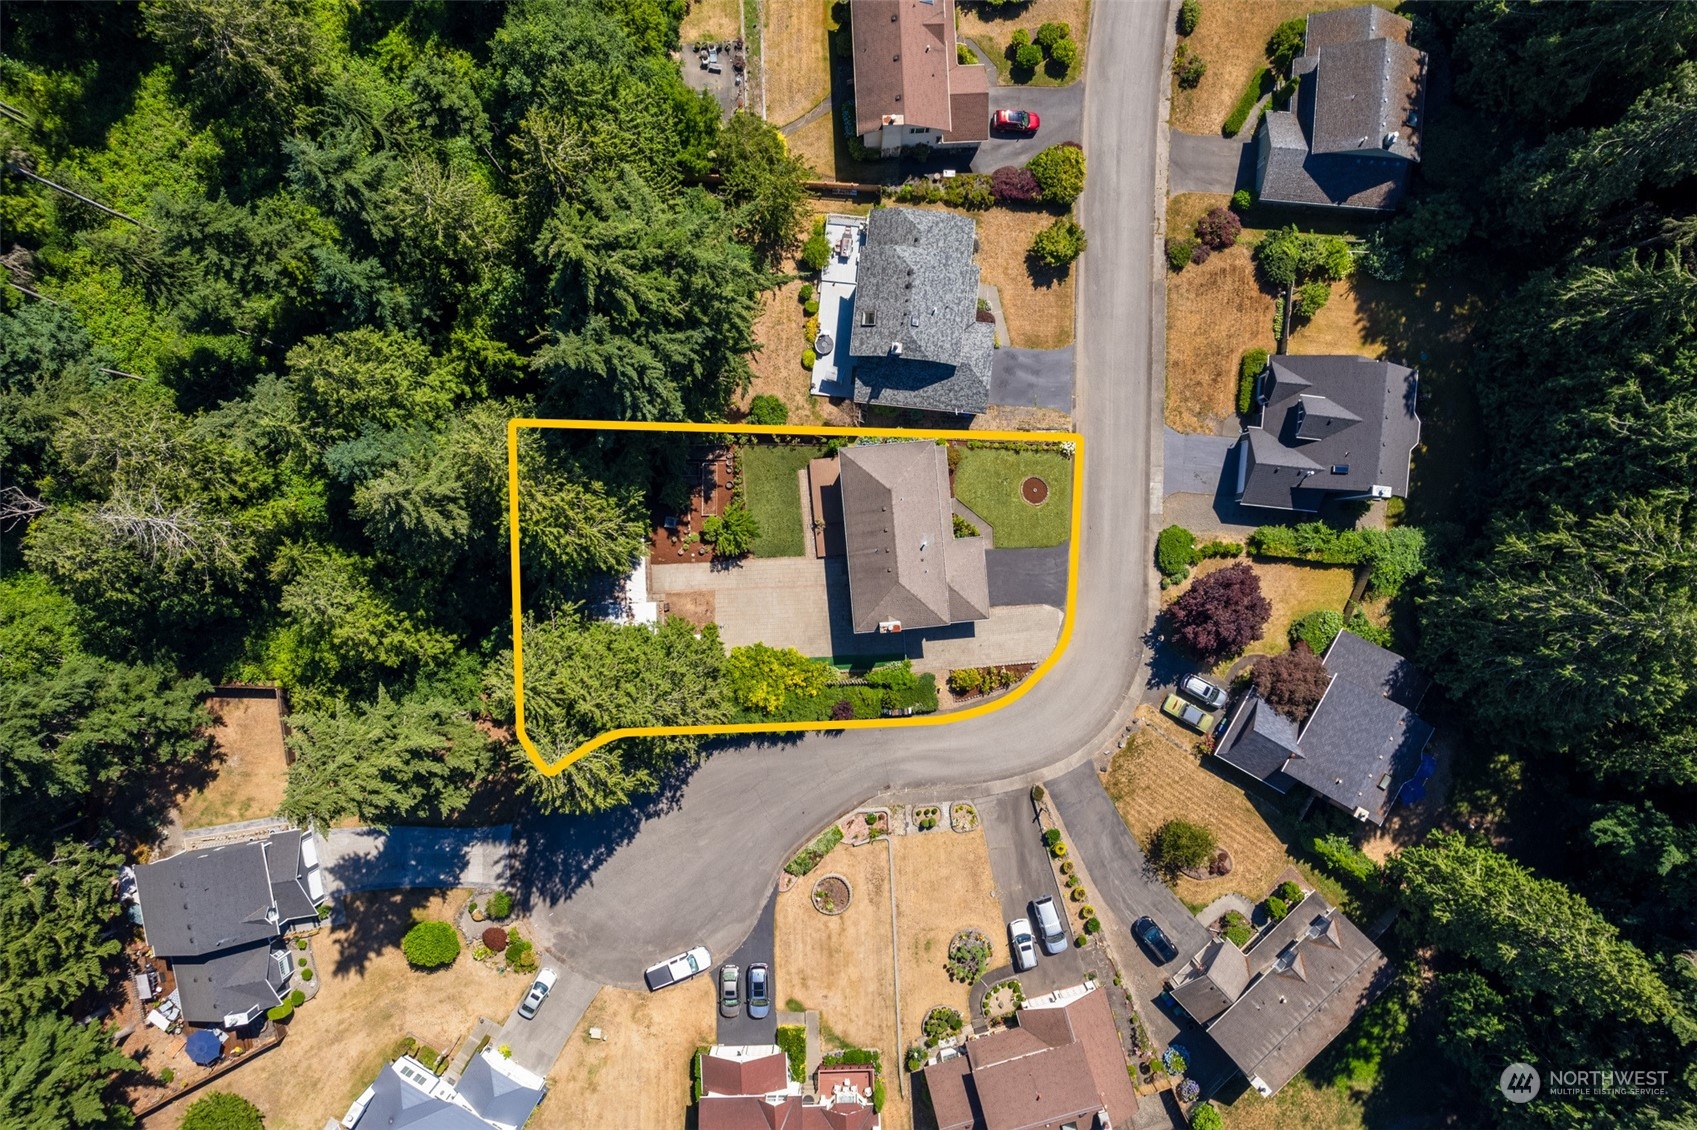
Lot Area 0.29 Acres
Living area 2,130 Sq.Ft.
MLS® ID 2263471
Year Built 1986
School District Central Kitsap #401
High School Buyer To Verify
Middle School Buyer To Verify
Elementary School Buyer To Verify
View Description Territorial
Type Residential
Status Sold
Date Sold August 12, 2024
Exterior
Stories 2
Air conditioning None
Heat type Forced Air
Water Source Public
Garage Space 2.0
Security Features Fully Fenced
Sewer Septic Tank
Other Exterior Features Wood, Wood Products
Parking RV Parking, Driveway, Attached Garage, Off Street
Lot Features Curbs, Dead End Street, Paved
Roof Composition
Finance
Sales Price $515,000
Real Estate Tax $5,106 yearly

360 Virtual Tour

Take a tour of this property

Work With Dana

Unparalleled Service from a Real Estate Broker who has lived in the area for over 40 years! He is dedicated to providing exceptional service to his clients. His team offers a wealth of knowledge on local communities, current market conditions, and the process of selling or buying a home. He looks forward to providing you with a real estate experience that exceeds your expectations.









