409 106th St S
409 106th St S
409 106th St S
409 106th St S
409 106th St S
409 106th St S
409 106th St S
409 106th St S
409 106th St S
409 106th St S
409 106th St S
409 106th St S
409 106th St S
409 106th St S
409 106th St S
409 106th St S
409 106th St S
409 106th St S
409 106th St S
409 106th St S
409 106th St S
409 106th St S
409 106th St S
409 106th St S
409 106th St S
409 106th St S
409 106th St S
409 106th St S
409 106th St S
409 106th St S
409 106th St S
409 106th St S
409 106th St S
409 106th St S
409 106th St S
VIEW PHOTOS
Bought with eXp Realty and Listing Broker: eXp Realty; Justin Cambra; 425-387-3975; [email protected]
$345,000

409 106th St S

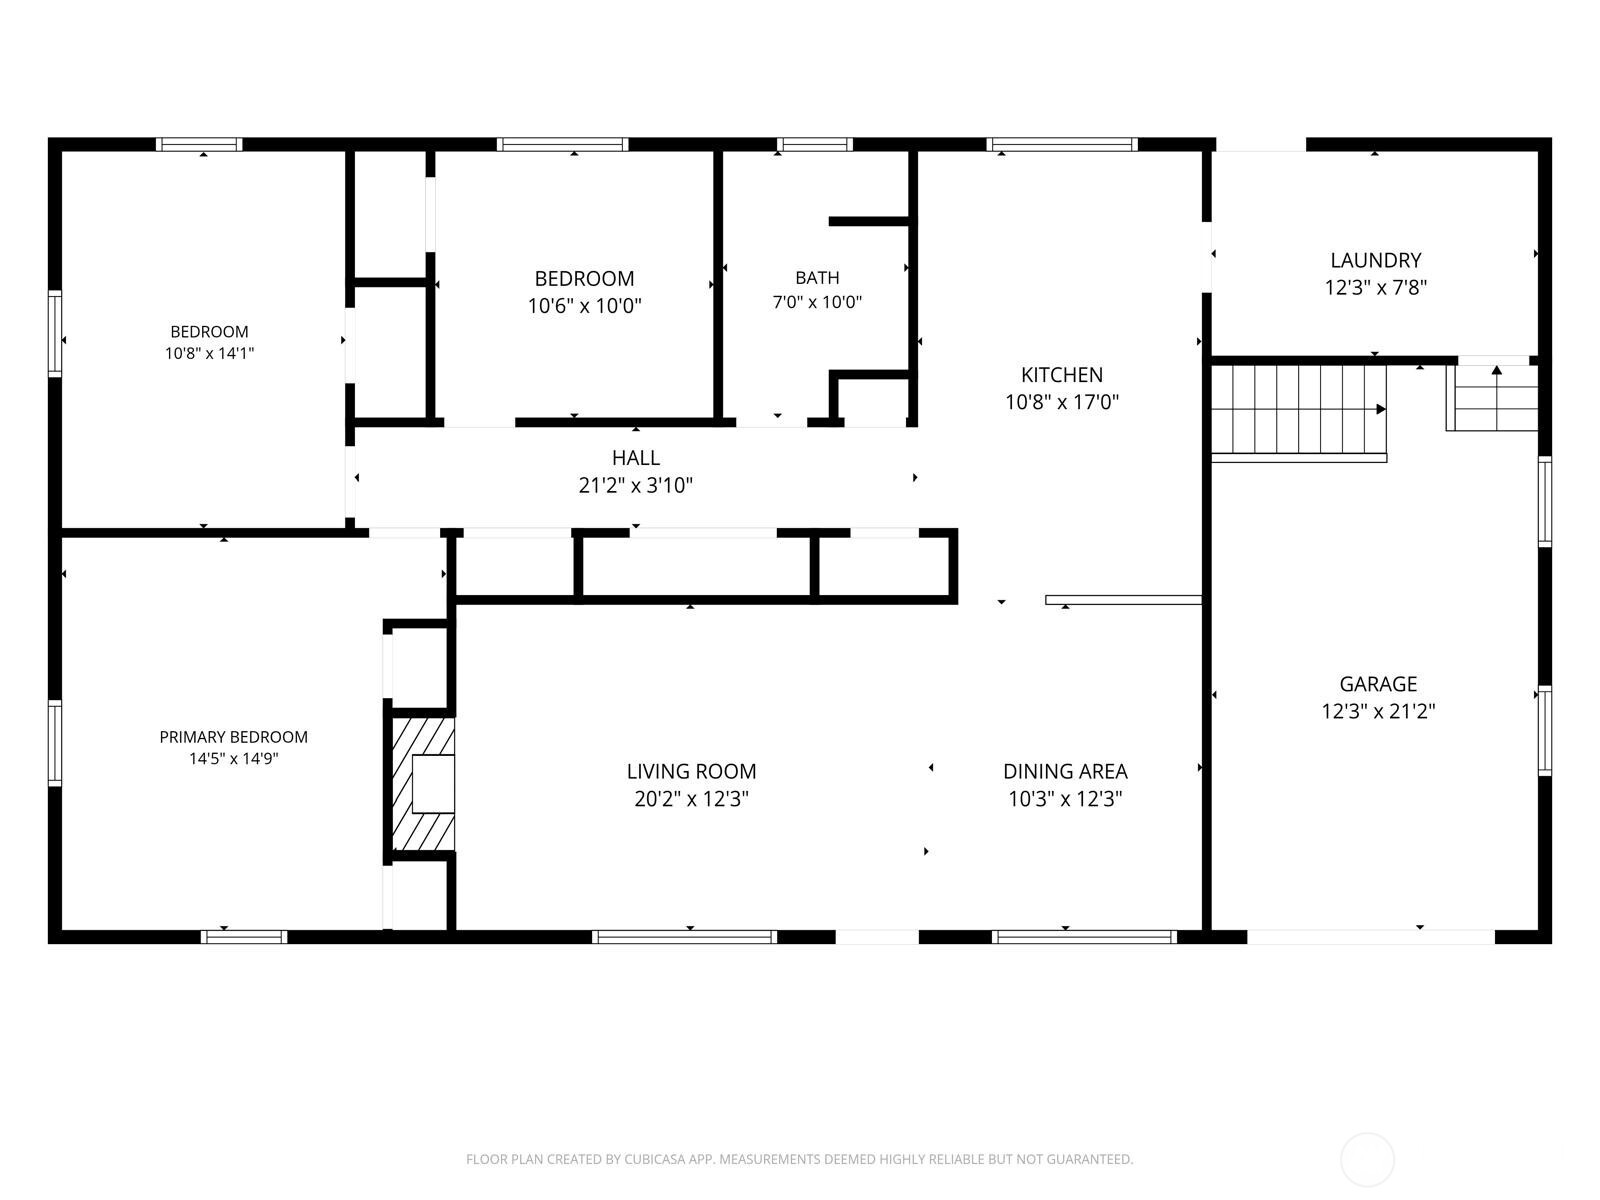
3 Beds 1 Bath 1,492 Sq.Ft. 8,712 Sq.Ft.

Description

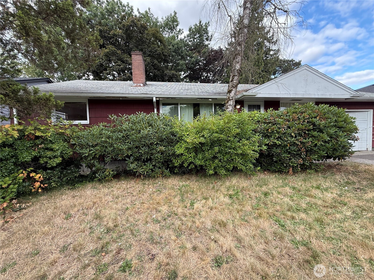
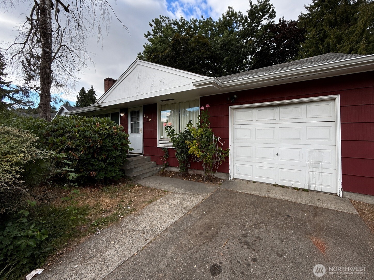
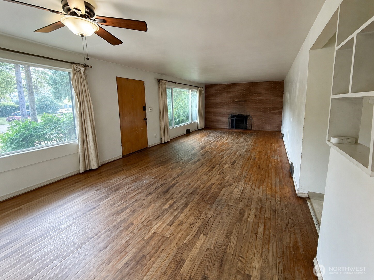
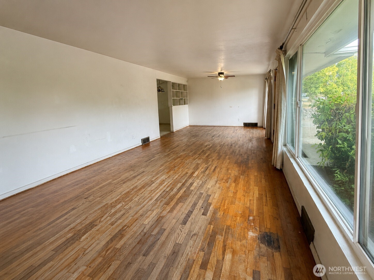
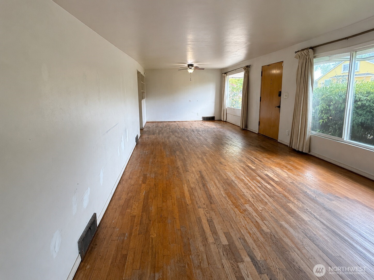
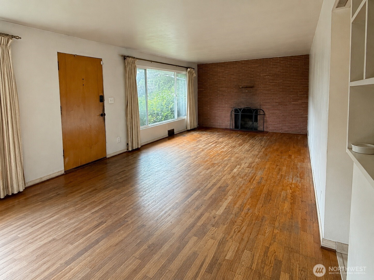
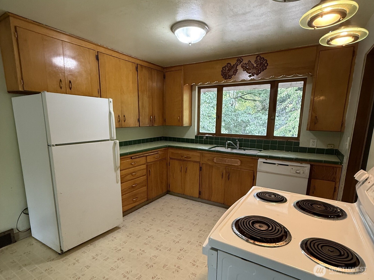
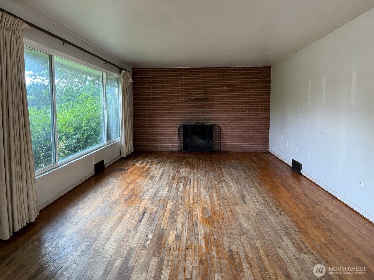
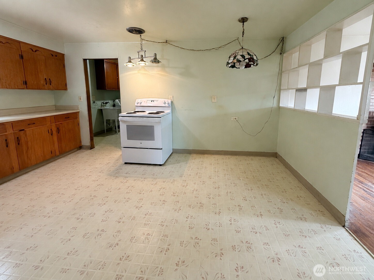
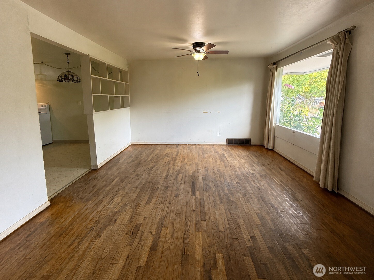
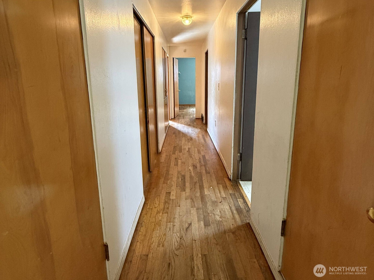
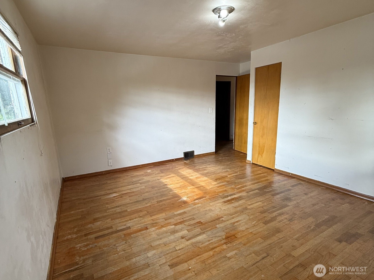
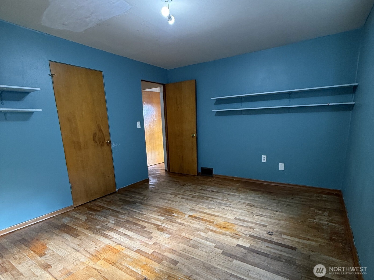
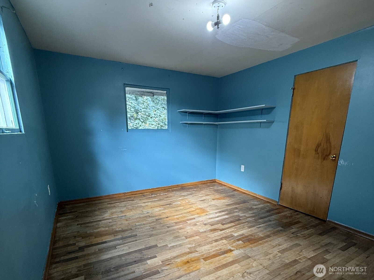
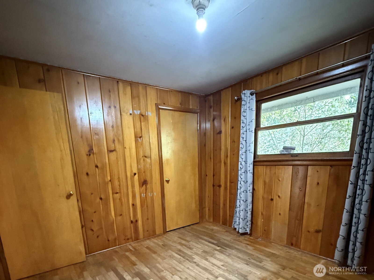
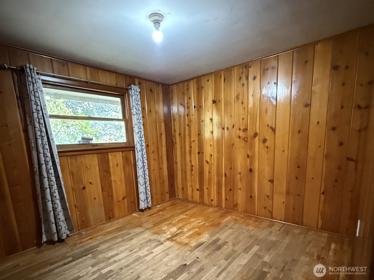
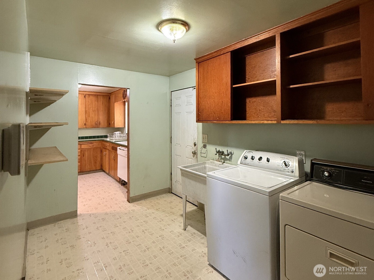
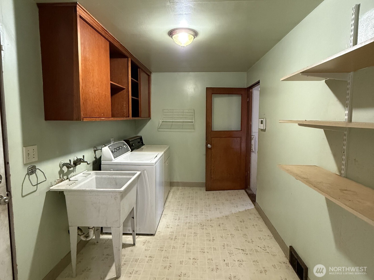
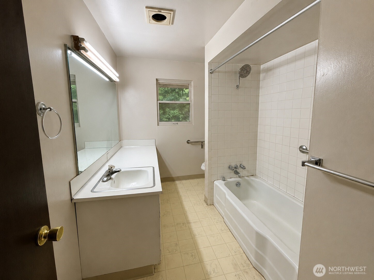
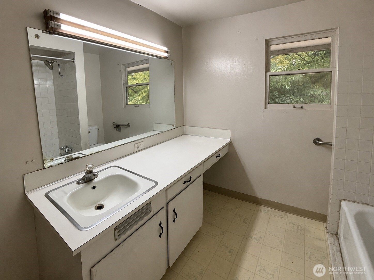
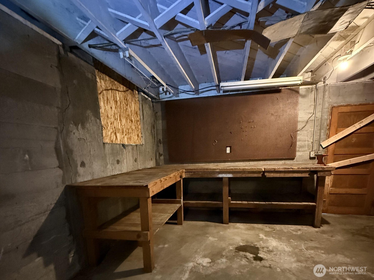
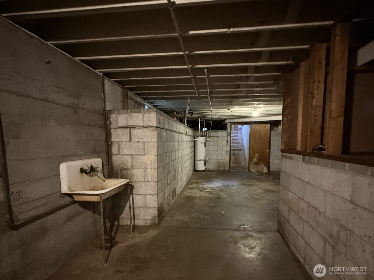
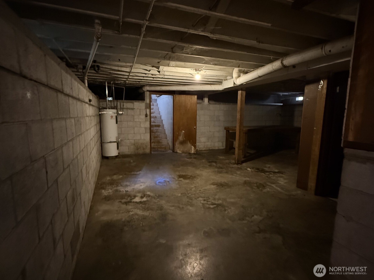
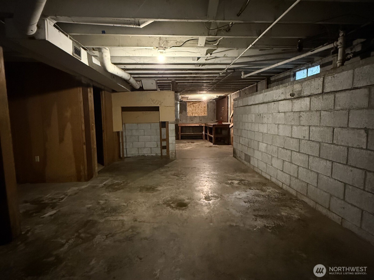
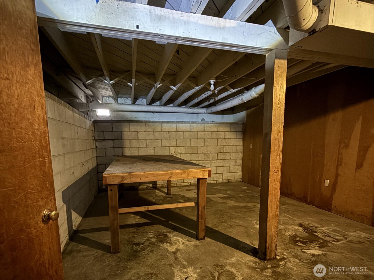
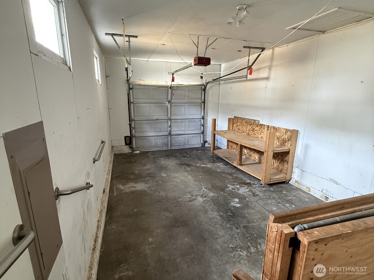
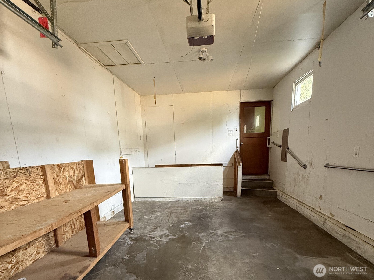
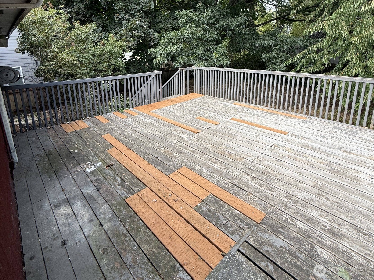
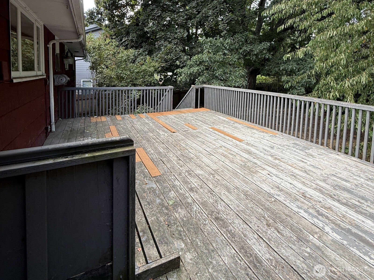
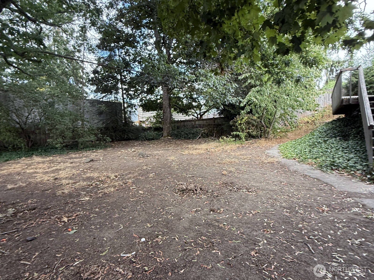
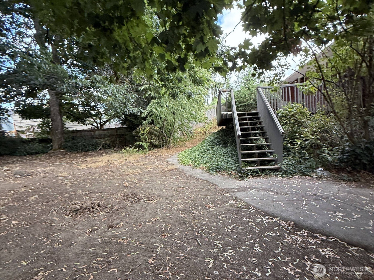
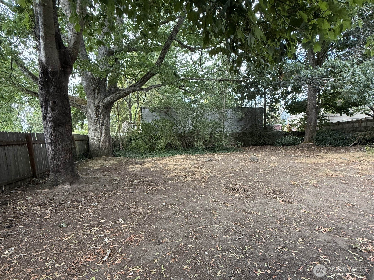
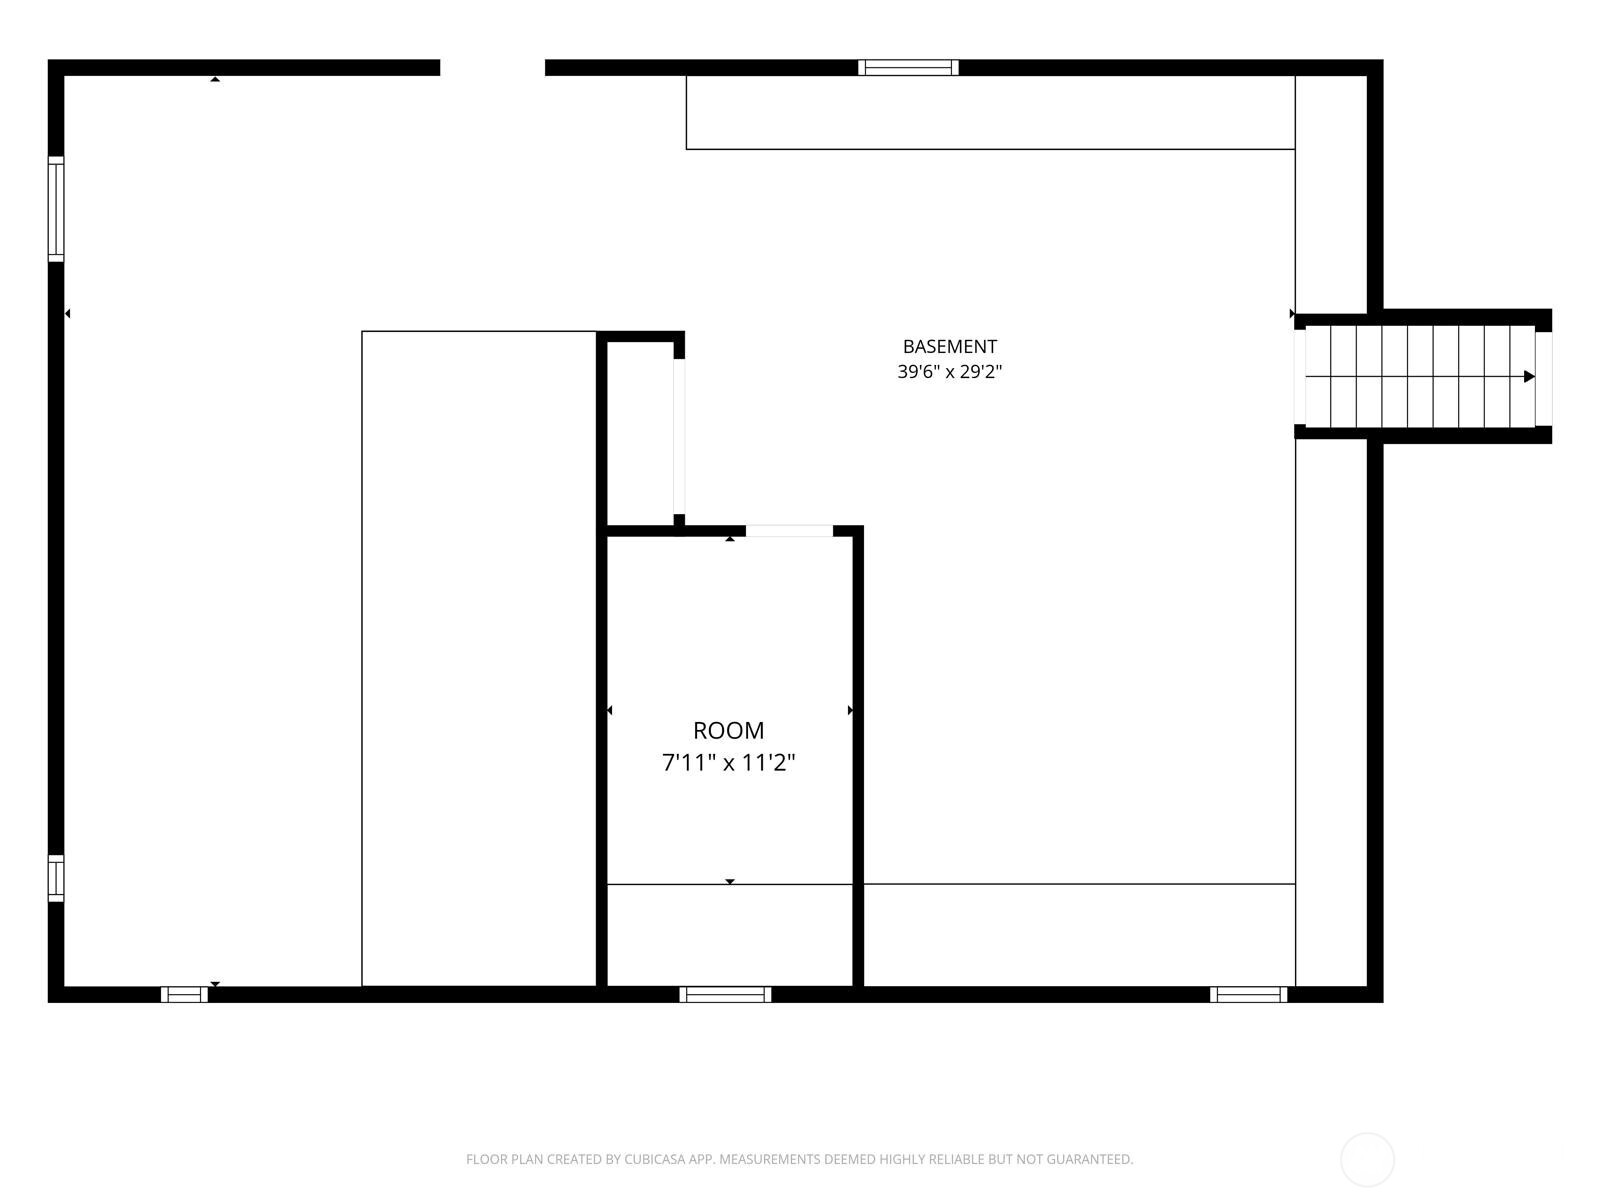
A classic Tacoma-area home with good bones, natural light and room to grow! This 3-bedroom, 1-bath home offers a functional, one-level living layout, abundant storage and an attached garage. The unfinished basement features independent access and over 7-foot ceiling height, creating exciting potential for additional living space, a home office, hobbies or a workshop. Set on an approximately 8,700 sq ft lot, the property offers the space and freedom to garden, entertain, play and enjoy outdoor living. Offered as-is, this is a compelling opportunity for buyers seeking attainable homeownership and the ability to personalize, improve and potentially build equity over time. Convenient SR-512 and I-5 access connects you to Tacoma, Lakewood, Puyallup, JBLM and major South Sound employment centers. Pacific Avenue shopping, dining, services and transit are nearby, along with Pacific Lutheran University and Parkland Transit Center. Enjoy weekends at Sprinker Recreation Center, Bresemann Forest, Spanaway Park and the developing Parkland Community Trail. More than a home for today. This is an opportunity to create what comes next. Bring your ideas and schedule your tour!

Share Property

Location

409 106th St S, Tacoma, WA 98444

Status

Sold

Date Sold

October 16, 2026

Property Amenities

Interior
Fireplace Wood Burning
Appliances Dishwasher, Dryer, Refrigerator, Stove(s)/Range(s), Washer
Flooring Hardwood, Vinyl
Total Bedrooms: 3
Full Bathrooms: 1
Other Interior Features Fireplace, Security System, Water Heater
Area & Lot
Total area 1,492 Sq.Ft.
Lot Area 8,712 Sq.Ft.
Living area 1,492 Sq.Ft.
MLS® ID 2573236
Year Built 1953
School District Franklin Pierce
High School Wash High
Middle School Perry G Keithley Mid
Elementary School James Sales Elem
View Description Territorial
Type Residential
Status Sold
Date Sold October 16, 2026
Exterior
Stories 1
Air conditioning None
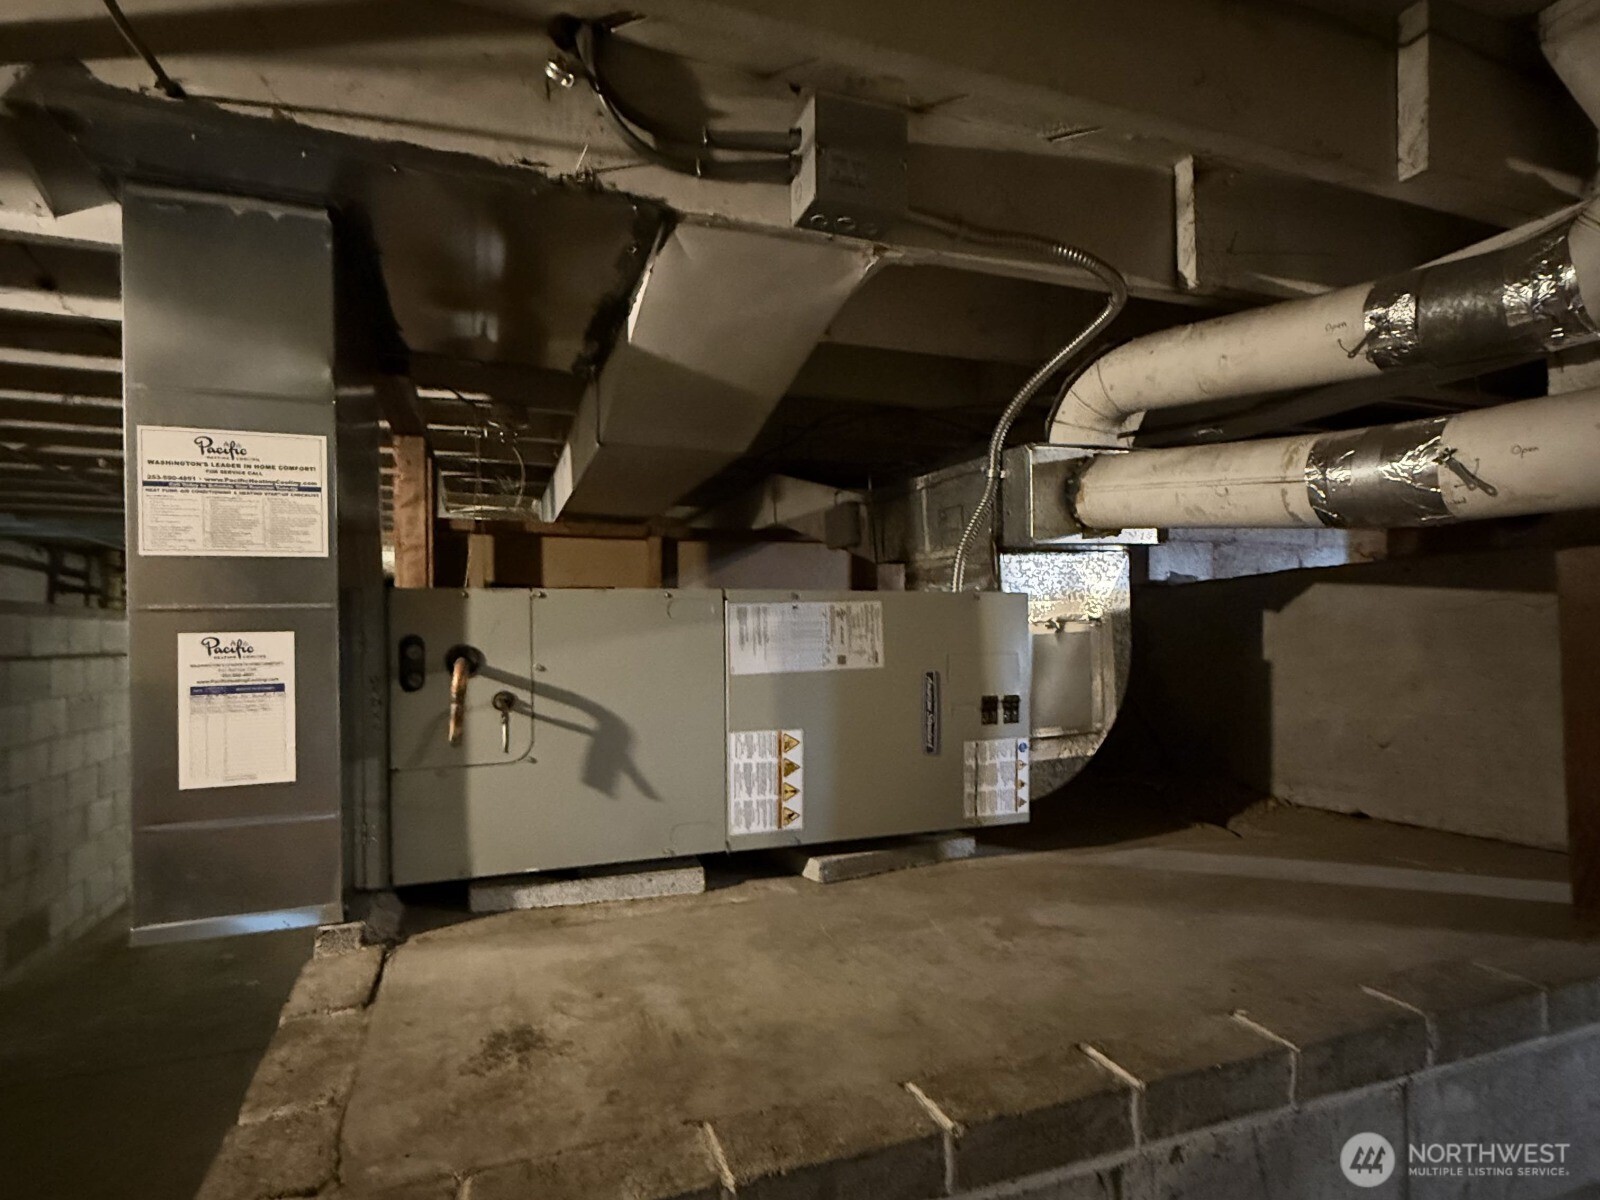
Heat type Forced Air
Water Source Public
Security Features Fully Fenced, Security System
Sewer Sewer Connected
Other Exterior Features Wood
Parking Attached Garage, RV Parking
Lot Features Paved
Roof Composition
Finance
Sales Price $345,000
Real Estate Tax $4,938 yearly

Work With Dana

Unparalleled Service from a Real Estate Broker who has lived in the area for over 40 years! He is dedicated to providing exceptional service to his clients. His team offers a wealth of knowledge on local communities, current market conditions, and the process of selling or buying a home. He looks forward to providing you with a real estate experience that exceeds your expectations.









