4105 29th Avenue S
4105 29th Avenue S
4105 29th Avenue S
4105 29th Avenue S
4105 29th Avenue S
4105 29th Avenue S
4105 29th Avenue S
4105 29th Avenue S
4105 29th Avenue S
4105 29th Avenue S
4105 29th Avenue S
4105 29th Avenue S
4105 29th Avenue S
4105 29th Avenue S
4105 29th Avenue S
4105 29th Avenue S
4105 29th Avenue S
4105 29th Avenue S
4105 29th Avenue S
4105 29th Avenue S
4105 29th Avenue S
4105 29th Avenue S
4105 29th Avenue S
4105 29th Avenue S
VIEW PHOTOS
Bought with Redfin and Listing Broker: eXp Realty; Jacob Weaver; 888-317-5197;
$1,175,000

4105 29th Avenue S

4 Beds 4 Baths 2,920 Sq.Ft. 4,092 Sq.Ft.

Description

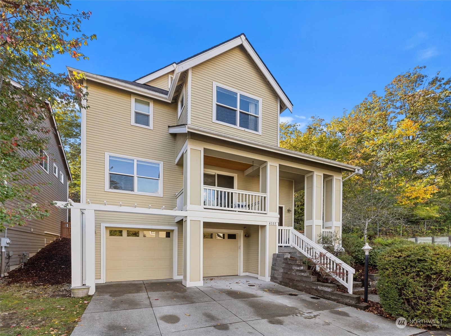
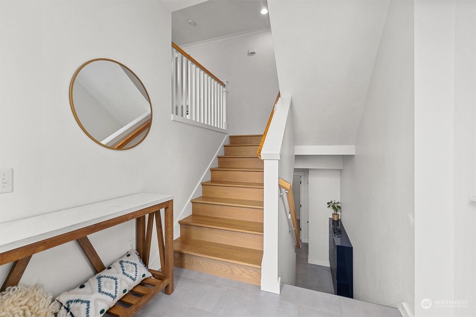
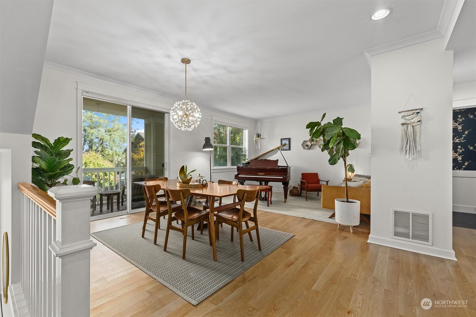
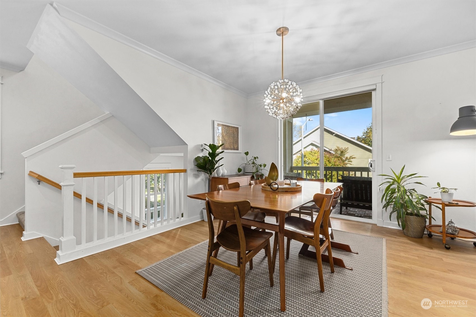
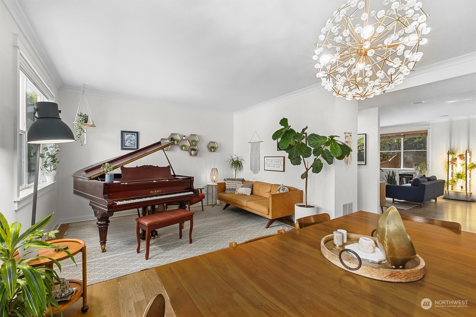
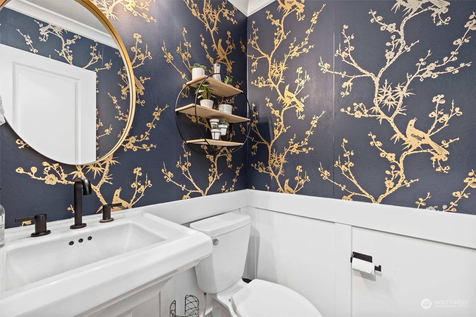
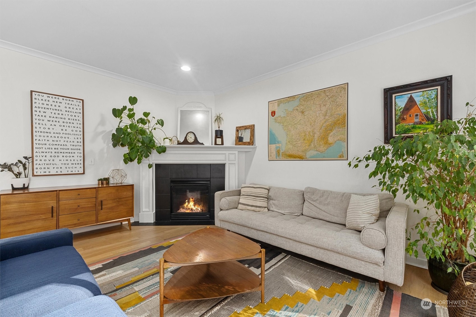
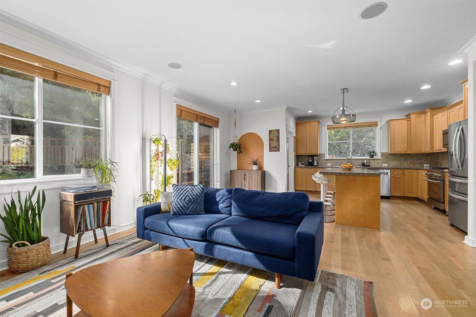
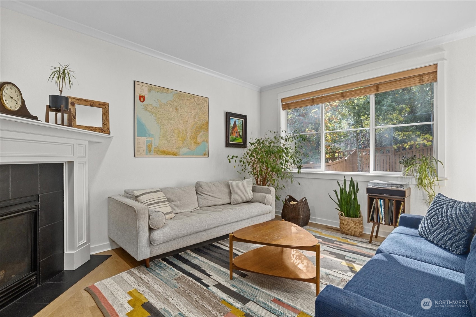
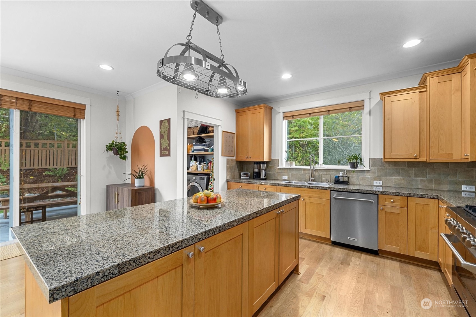
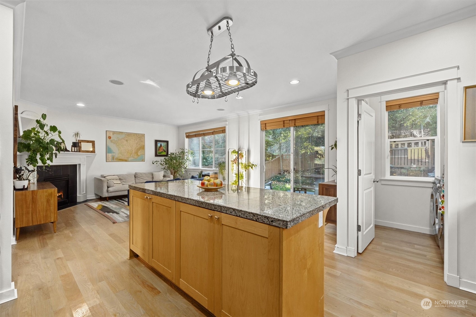
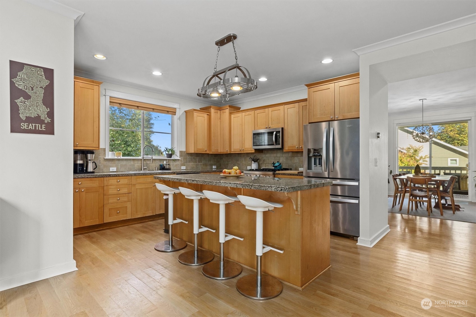
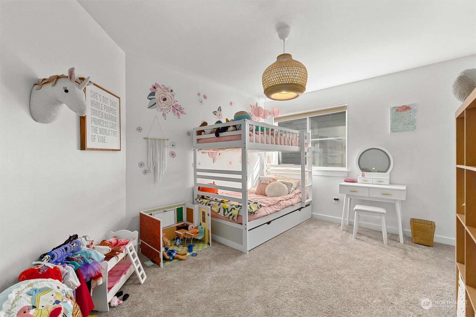
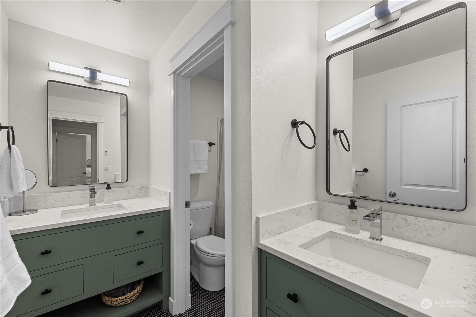
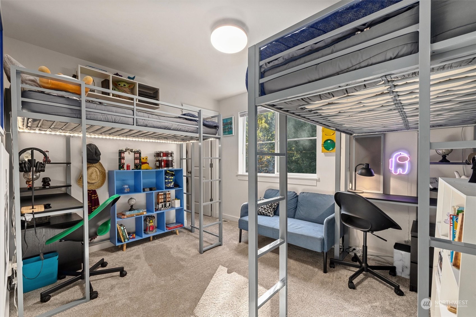
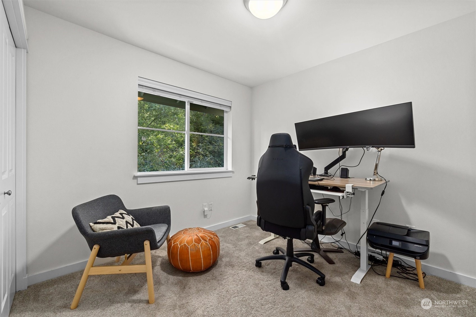
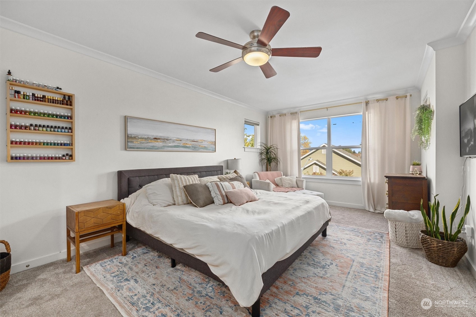
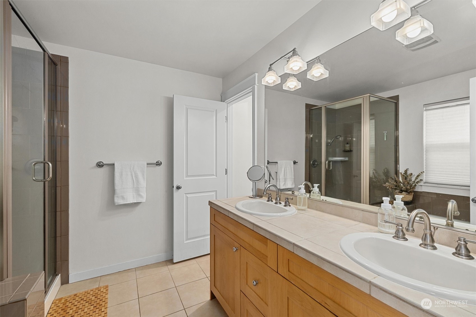
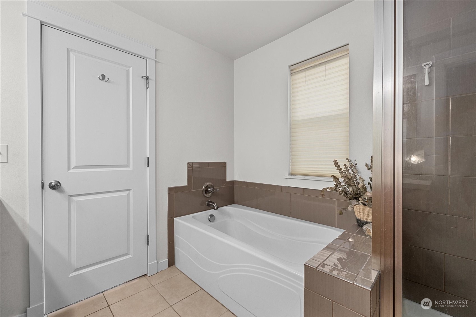
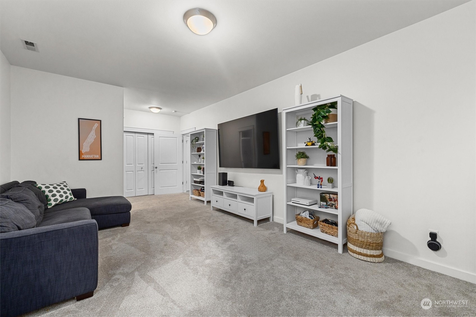
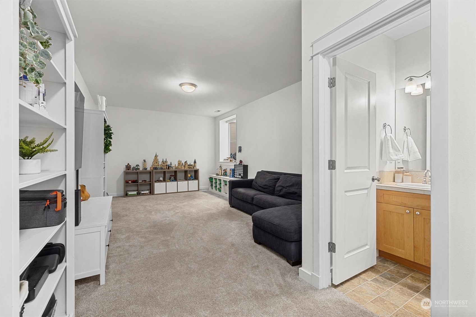
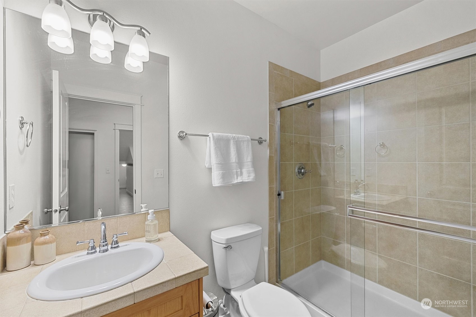
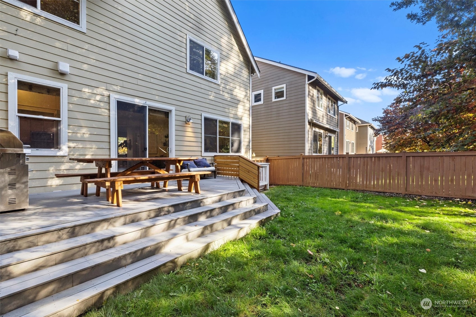
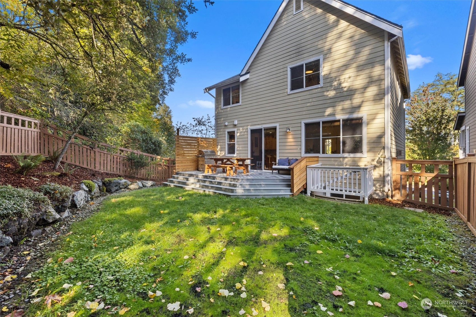
OWNER FINANCING PREFERRED! Discover a stunning Columbia City home built in 2006 by award - winning Bennett Homes. This home combines elegance and modern upgrades with an open floor plan ideal for seamless entertaining. Enjoy the outdoor living space and expansive deck, perfect for gatherings. The upper-level layout offers an ideal bedroom configuration, while the tall basement ceilings and upgraded hardwood floors add to the home's luxurious appeal. Updated bathrooms complete the contemporary feel. Conveniently located near transit lines, this home is a prime opportunity. Contact the listing agent to discuss preferred owner financing terms!

Share Property

Location

4105 29th Avenue S, Seattle, WA 98108

Status

Sold

Date Sold

November 20, 2024

Property Amenities

Interior
Fireplace Gas
Appliances Dishwasher(s), Disposal, Microwave(s), Refrigerator(s), Stove(s)/Range(s)
Flooring Ceramic Tile, Hardwood, Carpet
Total Bedrooms: 4
Half Bathrooms: 1
Three-Quarter Bathrooms: 1
Full Bathrooms: 2
Other Interior Features Bath Off Primary, Ceramic Tile, Double Pane/Storm Window, Dining Room, Fireplace, Hardwood, High Tech Cabling, Walk-In Closet(s), Walk-In Pantry, Wall to Wall Carpet, Water Heater
Area & Lot
Total area 2,920 Sq.Ft.
Lot Area 4,092 Sq.Ft.
Living area 2,920 Sq.Ft.
MLS® ID 2300180
Year Built 2006
School District Seattle
High School Franklin High
Middle School Mercer Mid
Elementary School Kimball
View Description Territorial
Architecture Styles Craftsman
Type Residential
Status Sold
Date Sold November 20, 2024
Exterior
Stories 2
Air conditioning None
Heat type 90 High Efficiency, Forced Air
Water Source Public
Garage Space 2.0
Security Features Partially Fenced
Sewer Sewer Connected
Other Exterior Features Cement/Concrete, Wood, Wood Products
Parking Driveway, Attached Garage
Lot Features Adjacent to Public Land, Curbs, Paved, Sidewalk
Roof Composition
Finance
Sales Price $1,175,000
HOA Fees $117 monthly
Real Estate Tax $8,347 yearly

Work With Dana

Unparalleled Service from a Real Estate Broker who has lived in the area for over 40 years! He is dedicated to providing exceptional service to his clients. His team offers a wealth of knowledge on local communities, current market conditions, and the process of selling or buying a home. He looks forward to providing you with a real estate experience that exceeds your expectations.









