4110 E Howe St
4110 E Howe St
4110 E Howe St
4110 E Howe St
4110 E Howe St
4110 E Howe St
4110 E Howe St
4110 E Howe St
4110 E Howe St
4110 E Howe St
4110 E Howe St
4110 E Howe St
4110 E Howe St
4110 E Howe St
4110 E Howe St
4110 E Howe St
4110 E Howe St
4110 E Howe St
4110 E Howe St
4110 E Howe St
4110 E Howe St
4110 E Howe St
4110 E Howe St
4110 E Howe St
4110 E Howe St
4110 E Howe St
4110 E Howe St
4110 E Howe St
4110 E Howe St
4110 E Howe St
4110 E Howe St
4110 E Howe St
4110 E Howe St
4110 E Howe St
4110 E Howe St
4110 E Howe St
4110 E Howe St
4110 E Howe St
4110 E Howe St
VIEW PHOTOS
Bought with Windermere RE West Campus Inc and Listing Broker: eXp Realty; Johnny Shepherd-Nelson; 888-317-5197;
$650,000

4110 E Howe St

4 Beds 4 Baths 2,676 Sq.Ft. 7,820 Sq.Ft.

Description

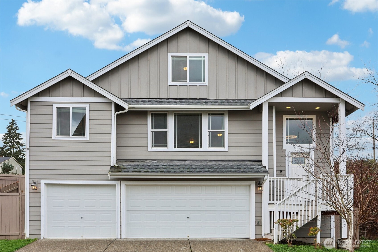
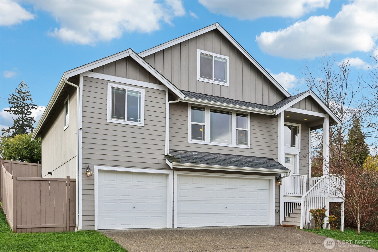
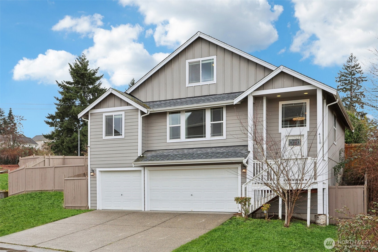
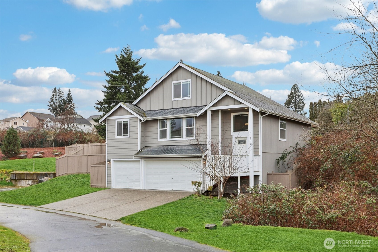
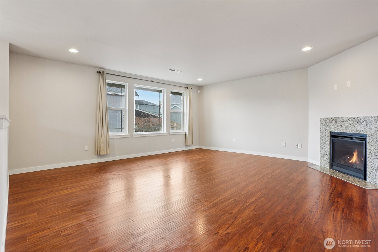
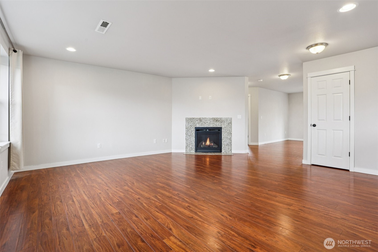
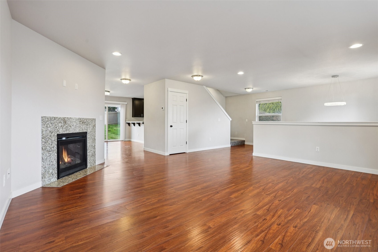
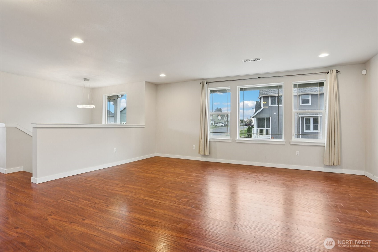
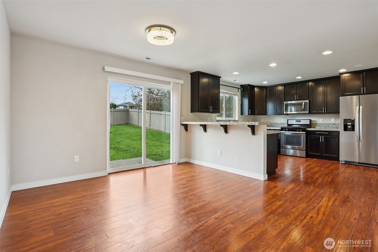
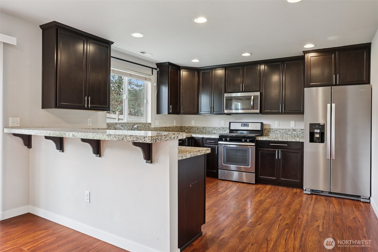
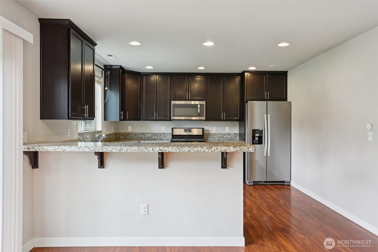
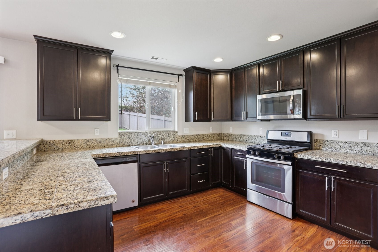
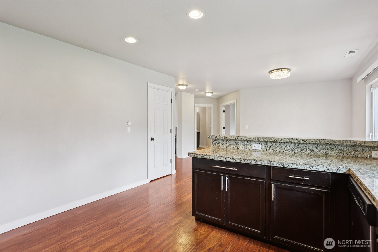
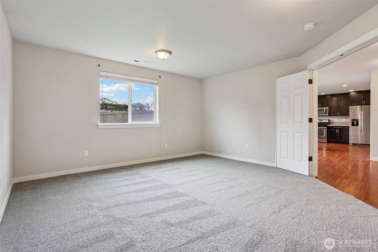
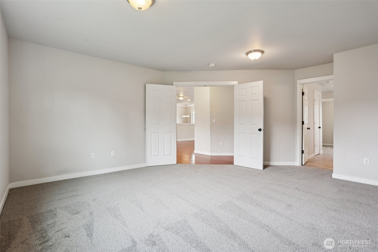
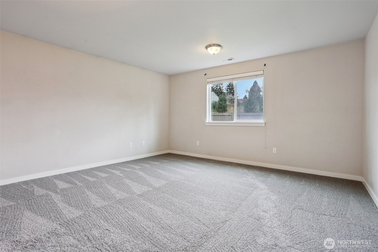
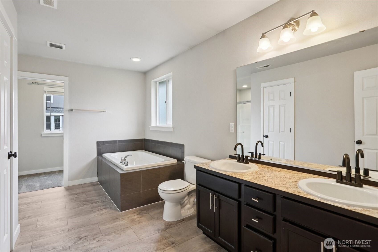
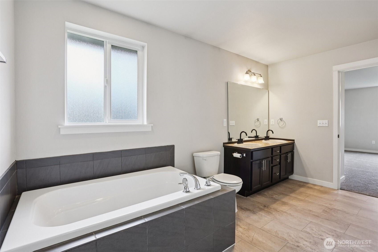
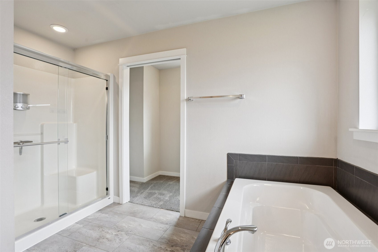
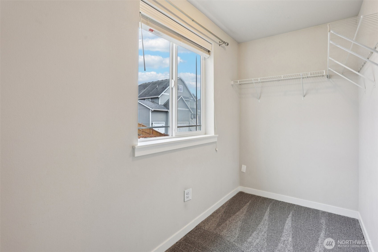
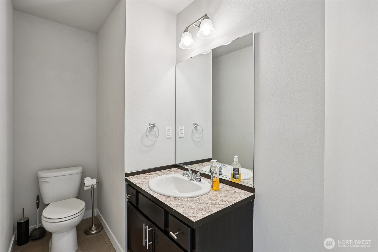
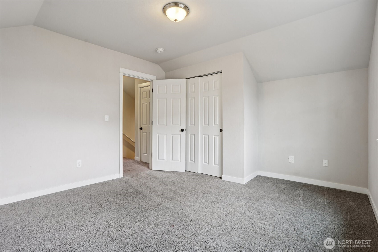
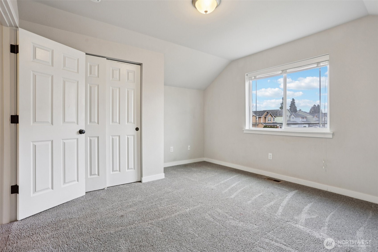
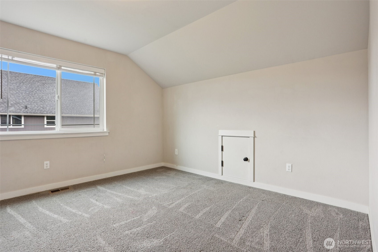
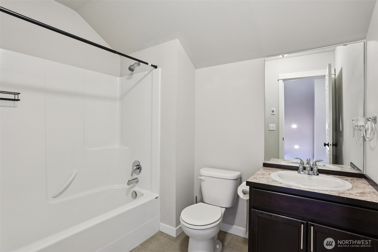
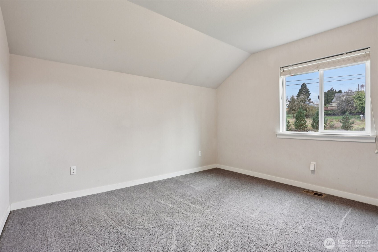
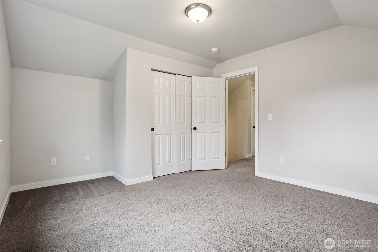
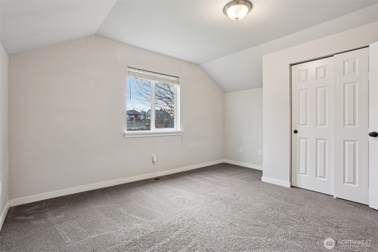
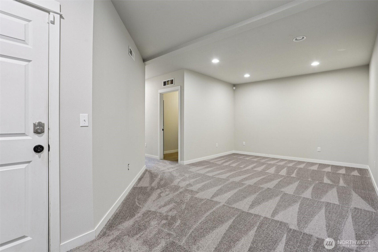
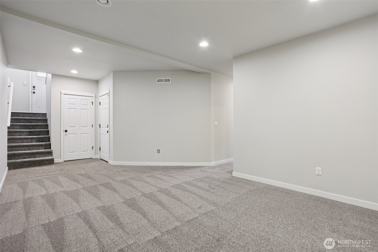
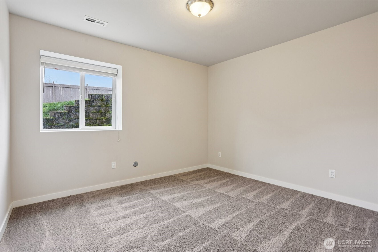
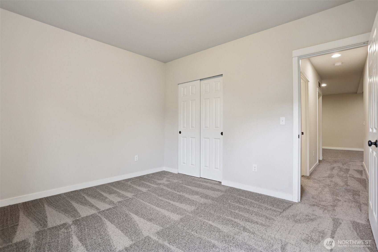
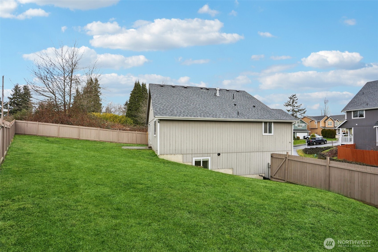
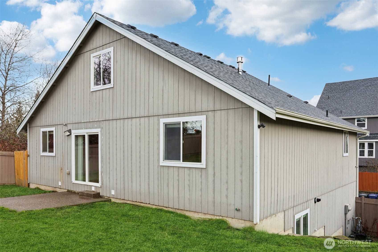
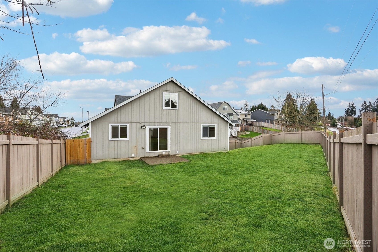
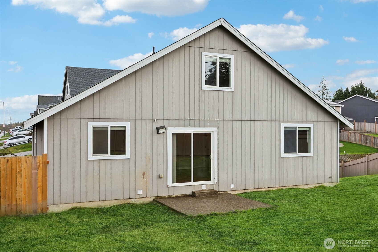
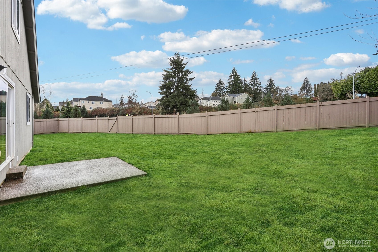
Welcome to this beautifully updated home nestled on a private lot in the highly sought-after Applewood community! This move-in ready property showcases pride of ownership with modern finishes and thoughtful upgrades throughout, including a brand-new refrigerator and new sewer sump pump. Step inside to an inviting, open floorplan designed for comfort and functionality. The gourmet kitchen features granite countertops, stainless steel appliances, gas cooking, and under-cabinet lighting, perfect for both everyday living and entertaining. The spacious primary suite offers a serene retreat with a 5-piece bath, large soaking tub, dual sinks, and a walk-in closet. Enjoy additional upgrades such as hand-scraped laminate floors, a tankless water heater, a fully fenced backyard, and a large 3-car garage providing ample storage. Ideally located just minutes from highways, shopping, dining, and more--this home blends privacy, convenience, and modern comfort perfectly. Don't miss your chance to own this exceptional Applewood gem!

Share Property

Location

4110 E Howe St, Tacoma, WA 98404

Status

Sold

Date Sold

April 17, 2026

Property Amenities

Interior
Fireplace Gas
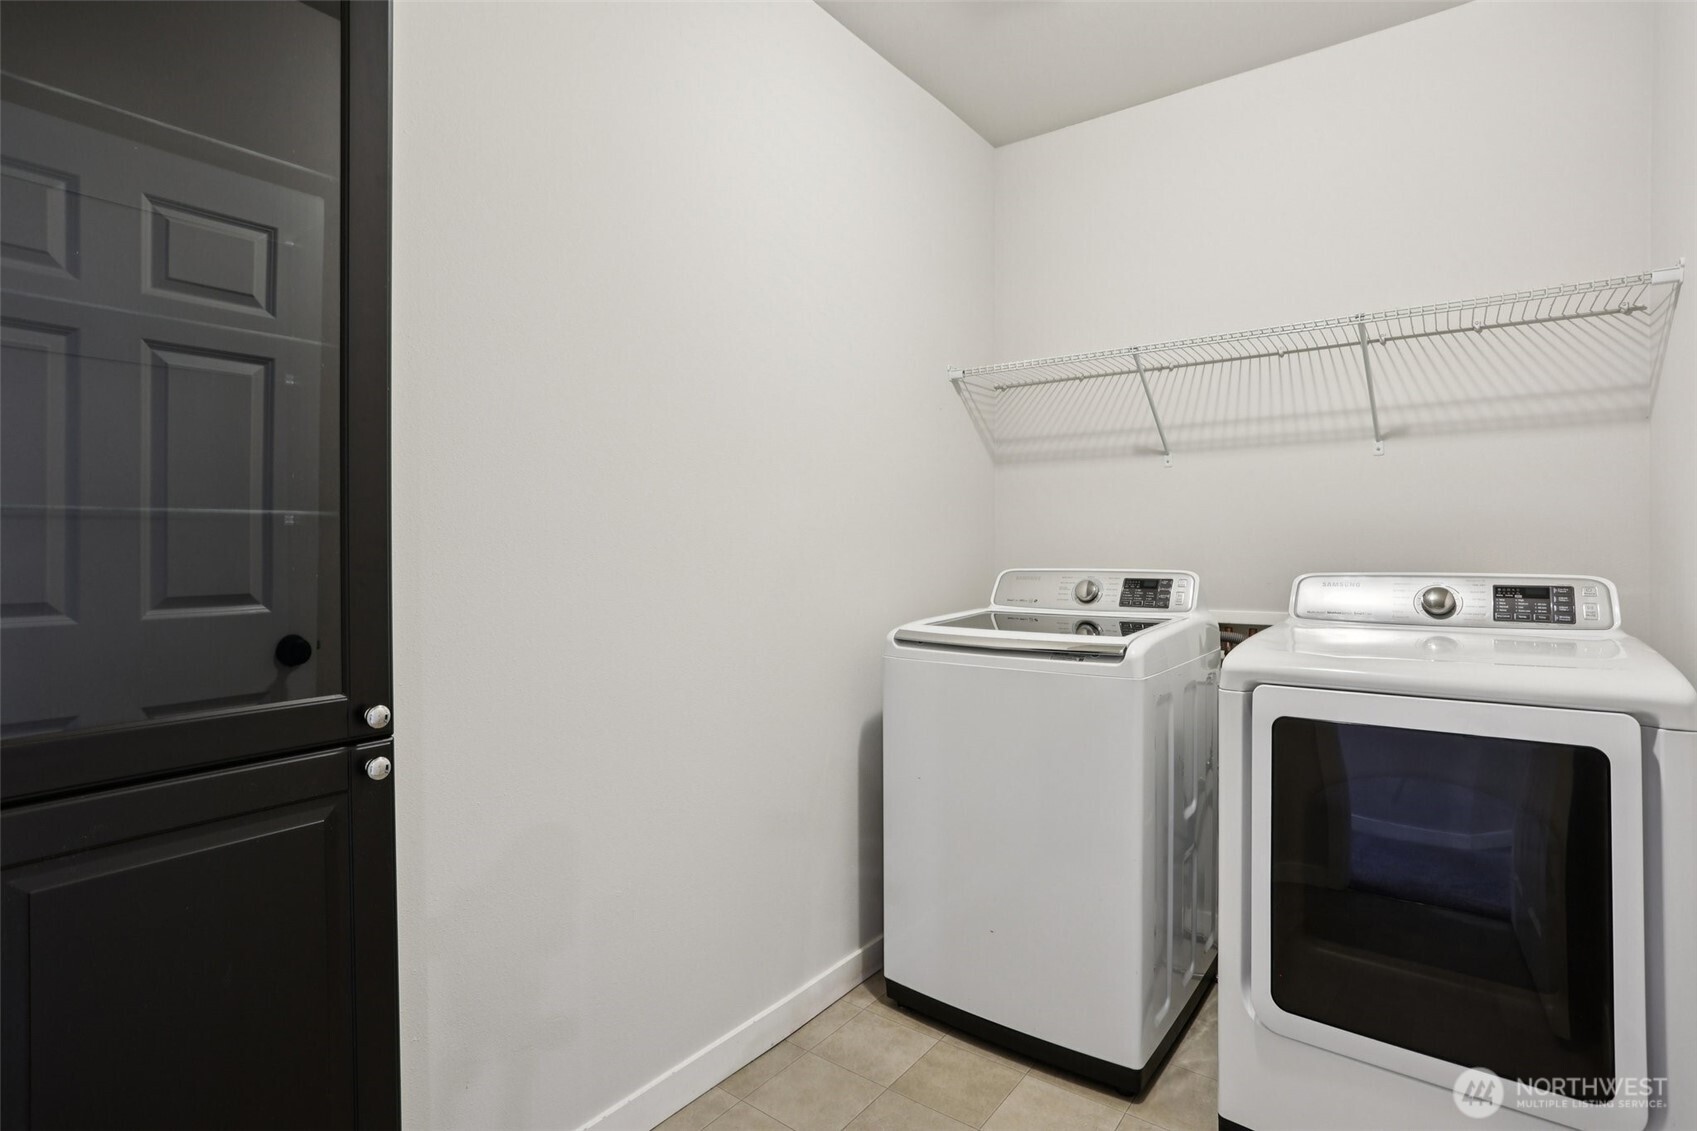
Appliances Dishwasher, Disposal, Dryer, Microwave, Refrigerator, Stove(s)/Range(s), Washer
Flooring Laminate, Vinyl, Carpet
Total Bedrooms: 4
Half Bathrooms: 1
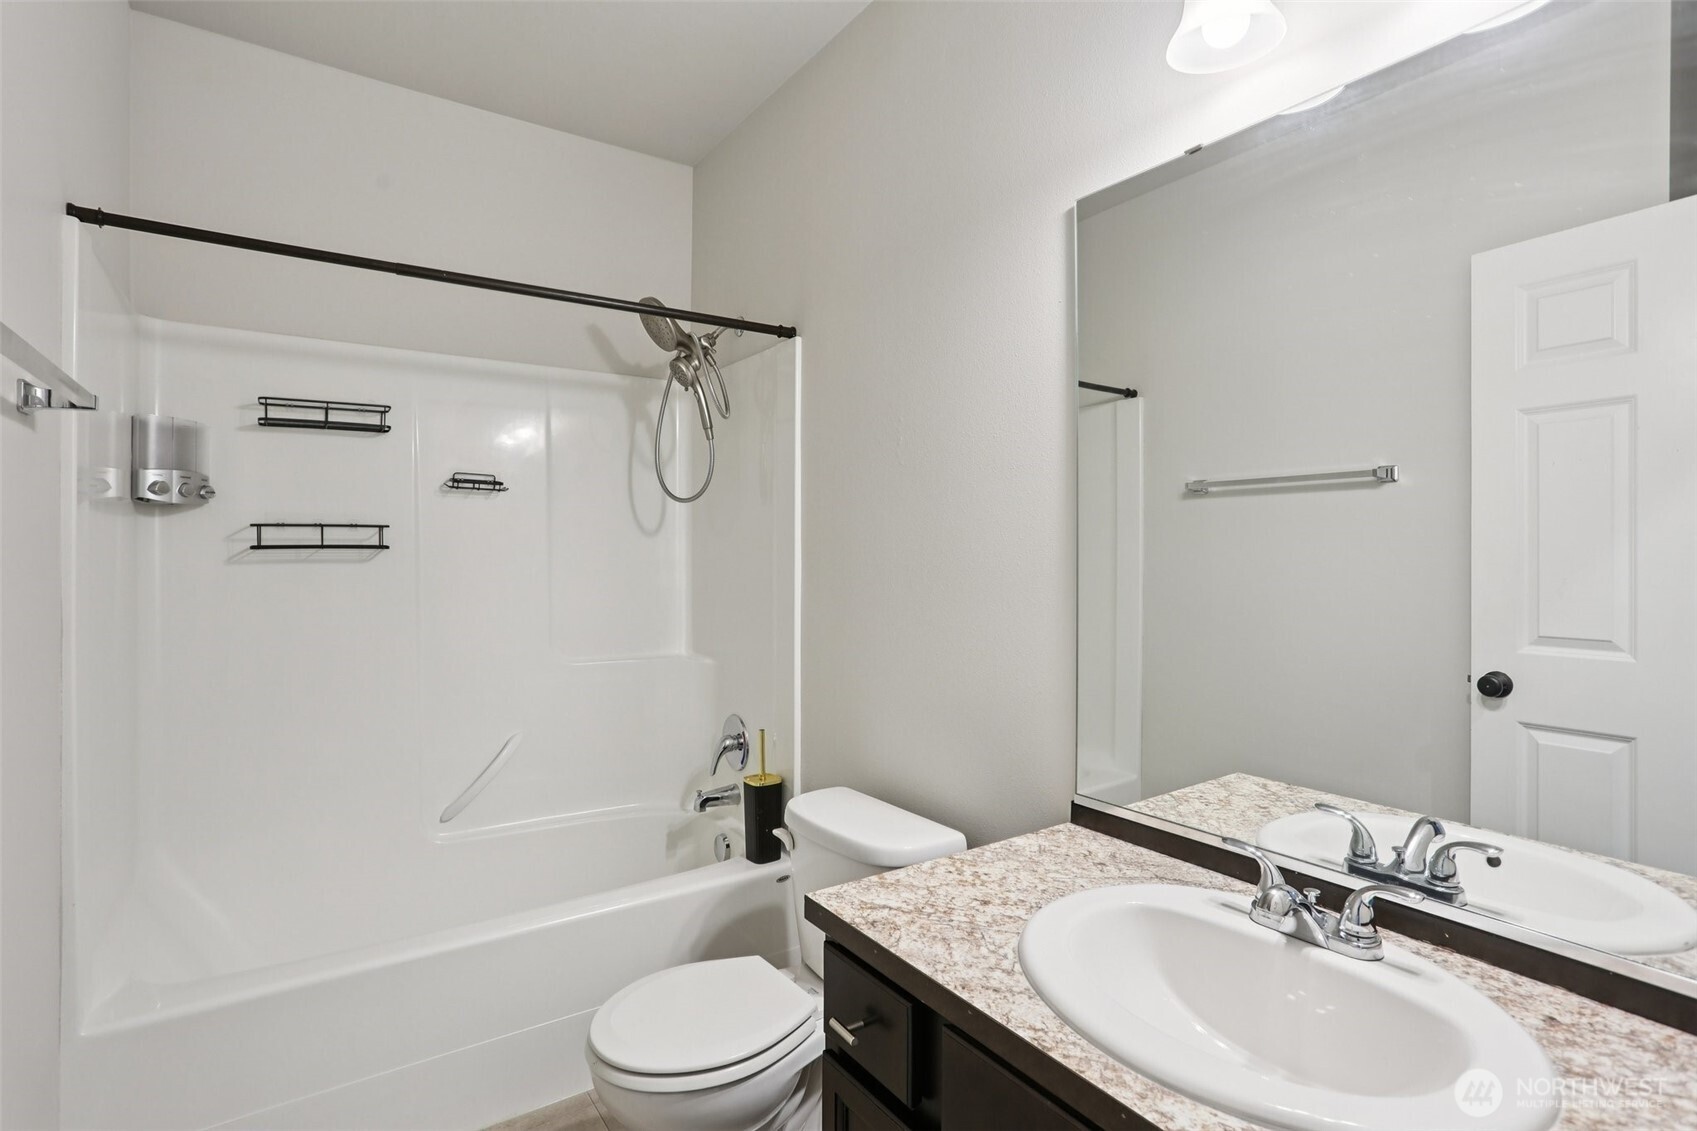
Full Bathrooms: 3
Other Interior Features Bath Off Primary, Dbl Pane/Storm Window, Dining Room, Fireplace, Vaulted Ceiling(s), Walk-In Closet(s), Water Heater
Area & Lot
Total area 2,676 Sq.Ft.
Lot Area 7,820 Sq.Ft.
Living area 2,676 Sq.Ft.
MLS® ID 2483281
Year Built 2017
School District Tacoma
High School Lincoln High
Middle School Stewart
Elementary School Blix Elem
View Description Mountains
Type Residential
Status Sold
Date Sold April 17, 2026
Exterior
Stories 3
Air conditioning None
Heat type 90 High Efficiency
Water Source Private
Security Features Fully Fenced
Sewer Sewer Connected
Other Exterior Features Cement Planked, Wood, Wood Products
Parking Attached Garage
Lot Features Dead End Street, Paved, Sidewalk
Roof Composition
Finance
Sales Price $650,000
HOA Fees $375 yearly
Real Estate Tax $6,402 yearly

360 Virtual Tour

Take a tour of this property

Tacoma

47.2529° N, 122.4443° W

Work With Dana

Unparalleled Service from a Real Estate Broker who has lived in the area for over 40 years! He is dedicated to providing exceptional service to his clients. His team offers a wealth of knowledge on local communities, current market conditions, and the process of selling or buying a home. He looks forward to providing you with a real estate experience that exceeds your expectations.