4111 218th Street E
4111 218th Street E
4111 218th Street E
4111 218th Street E
4111 218th Street E
4111 218th Street E
4111 218th Street E
4111 218th Street E
4111 218th Street E
4111 218th Street E
4111 218th Street E
4111 218th Street E
4111 218th Street E
4111 218th Street E
4111 218th Street E
4111 218th Street E
4111 218th Street E
4111 218th Street E
4111 218th Street E
4111 218th Street E
4111 218th Street E
4111 218th Street E
4111 218th Street E
4111 218th Street E
4111 218th Street E
4111 218th Street E
4111 218th Street E
VIEW PHOTOS
Bought with Homes & Equity Real Estate Grp and Listing Broker: eXp Realty; Payton Kelnhofer; 888-317-5197;
$475,000

4111 218th Street E

3 Beds 2 Baths 1,586 Sq.Ft. 10,400 Sq.Ft.

Description

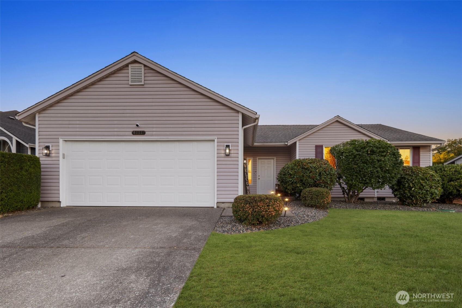
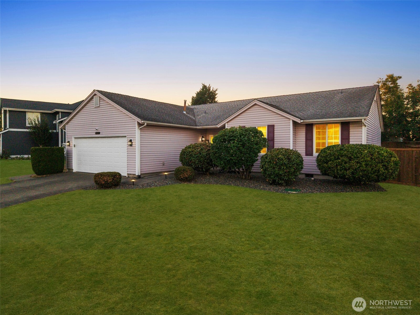
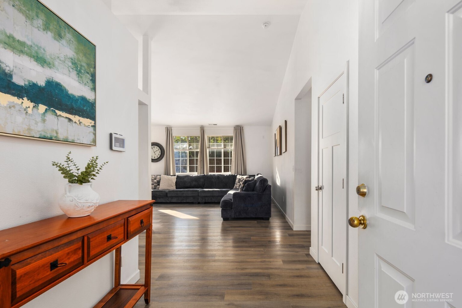
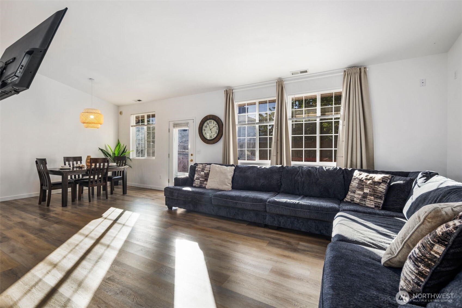
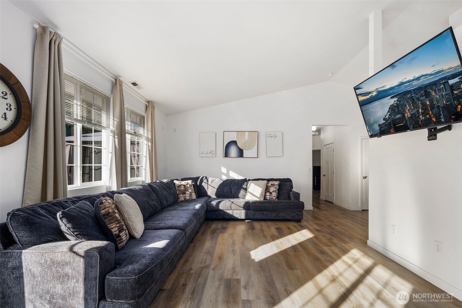
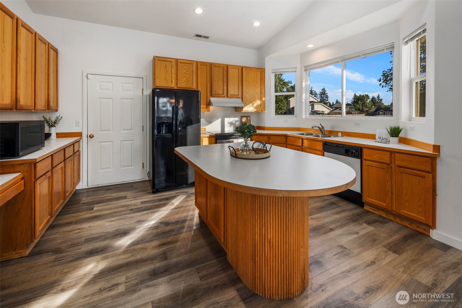
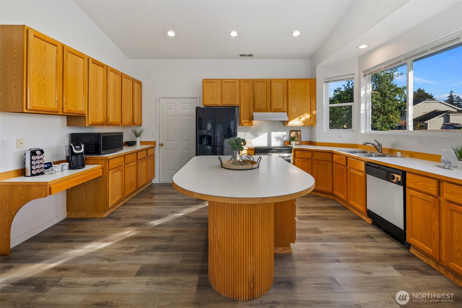
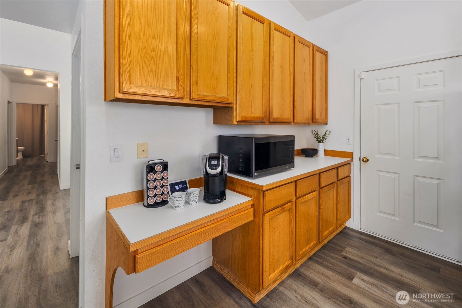
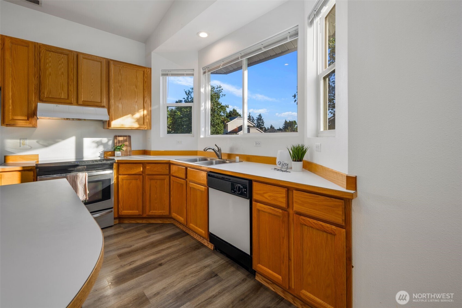
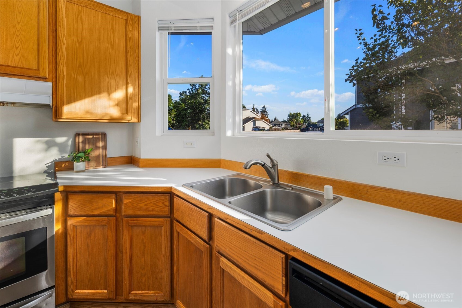
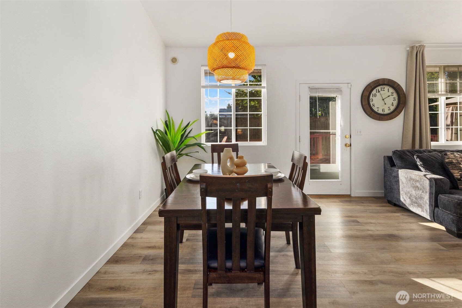
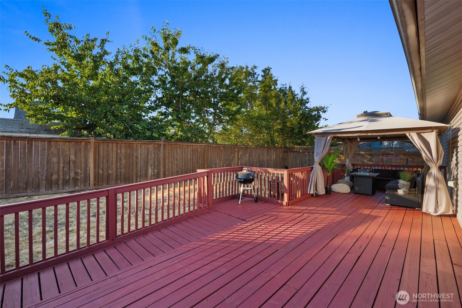
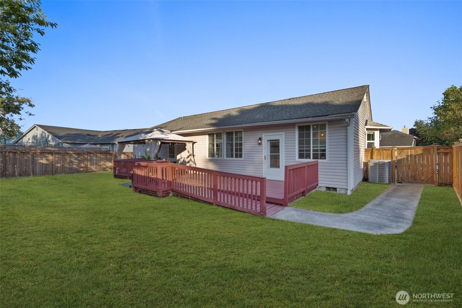
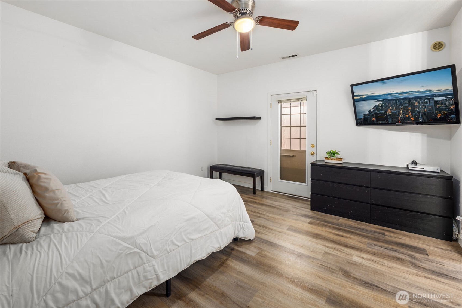
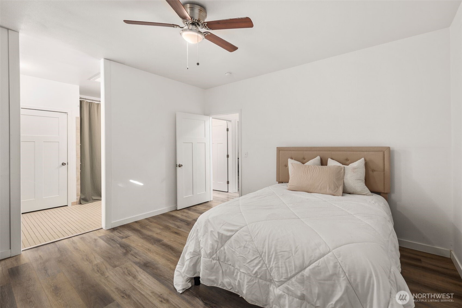
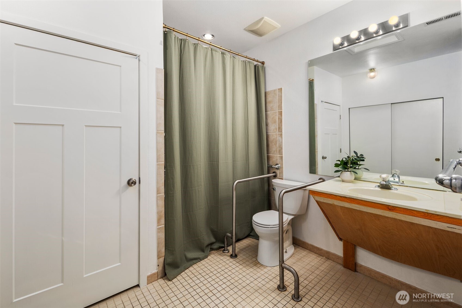
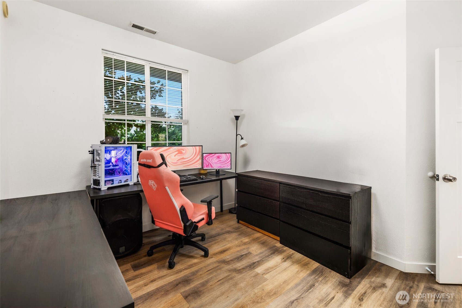
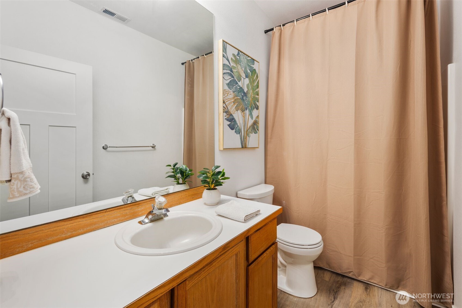
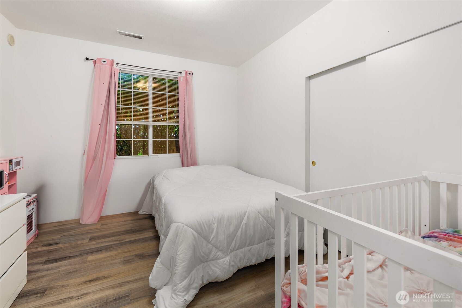
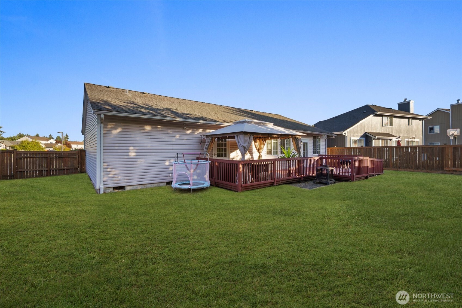
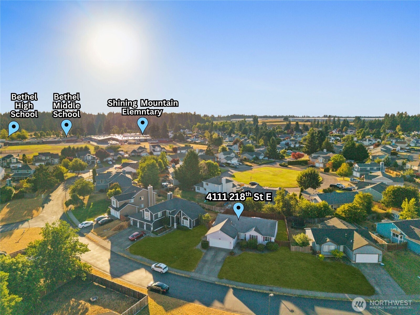
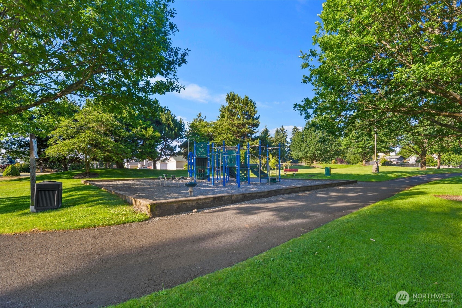
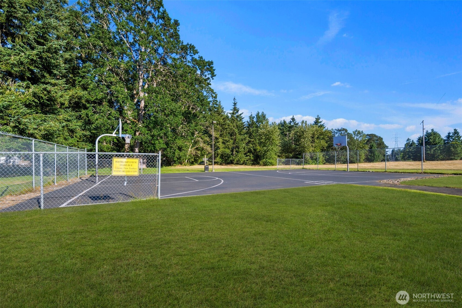
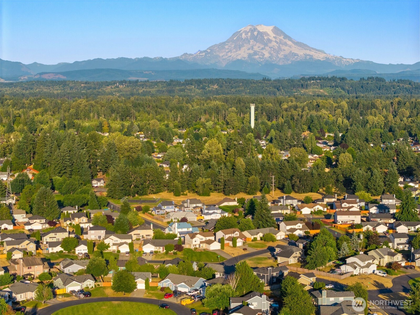
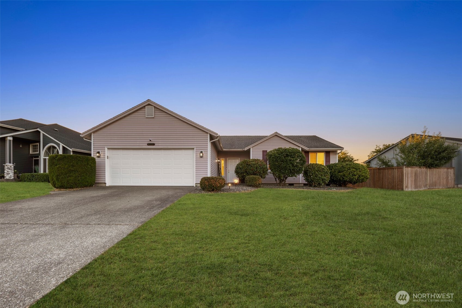
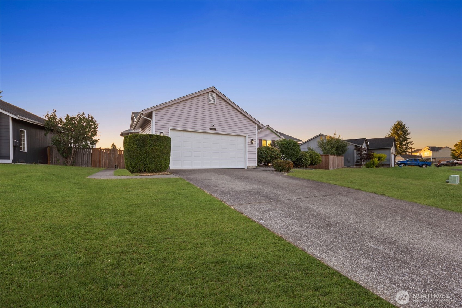
ONE-STORY open concept living on spacious lot in the GATED COMMUNITY of Classic View Estates! Greeted by vaulted ceilings, NEW WOOD LOOK FLOORING throughout for easy cleaning, newer baseboards, new int. doors & int. paint, & new ext. lighting. Enjoy ideal floor plan w/living room at the back of home & an abundance of windows w/privacy & massive chef's kitchen to entertain. Spacious LAUNDRY ROOM, homeowners suite w/tiled walk-in shower, backyard access & dual closets, CENTRAL AC, 2-CAR GARAGE + driveway parking, 320sf deck w/paved walkway to front/back & FULLY FENCED BACKYARD are noteworthy perks! Sidewalks throughout for neighborhood strolls to the playground, park, basketball court & 3 MIN WALK TO SCHOOLS & GOLF nearby! Wheelchair access!

Share Property

Location

4111 218th Street E, Spanaway, WA 98387

Status

Sold

Date Sold

January 12, 2026

Property Amenities

Interior
Appliances Dishwasher(s), Disposal, Microwave(s), Refrigerator(s), Stove(s)/Range(s)
Flooring Ceramic Tile, Vinyl Plank
Total Bedrooms: 3
Three-Quarter Bathrooms: 1
Full Bathrooms: 1
Other Interior Features Bath Off Primary, Ceiling Fan(s), Dbl Pane/Storm Window, Dining Room, Security System, Vaulted Ceilings, Walk-In Closet(s)
Area & Lot
Total area 1,586 Sq.Ft.
Lot Area 10,400 Sq.Ft.
Living area 1,586 Sq.Ft.
MLS® ID 2405159
Year Built 1995
School District Bethel
High School Bethel High
Middle School Bethel Jnr High
Elementary School Shining Mtn Elem
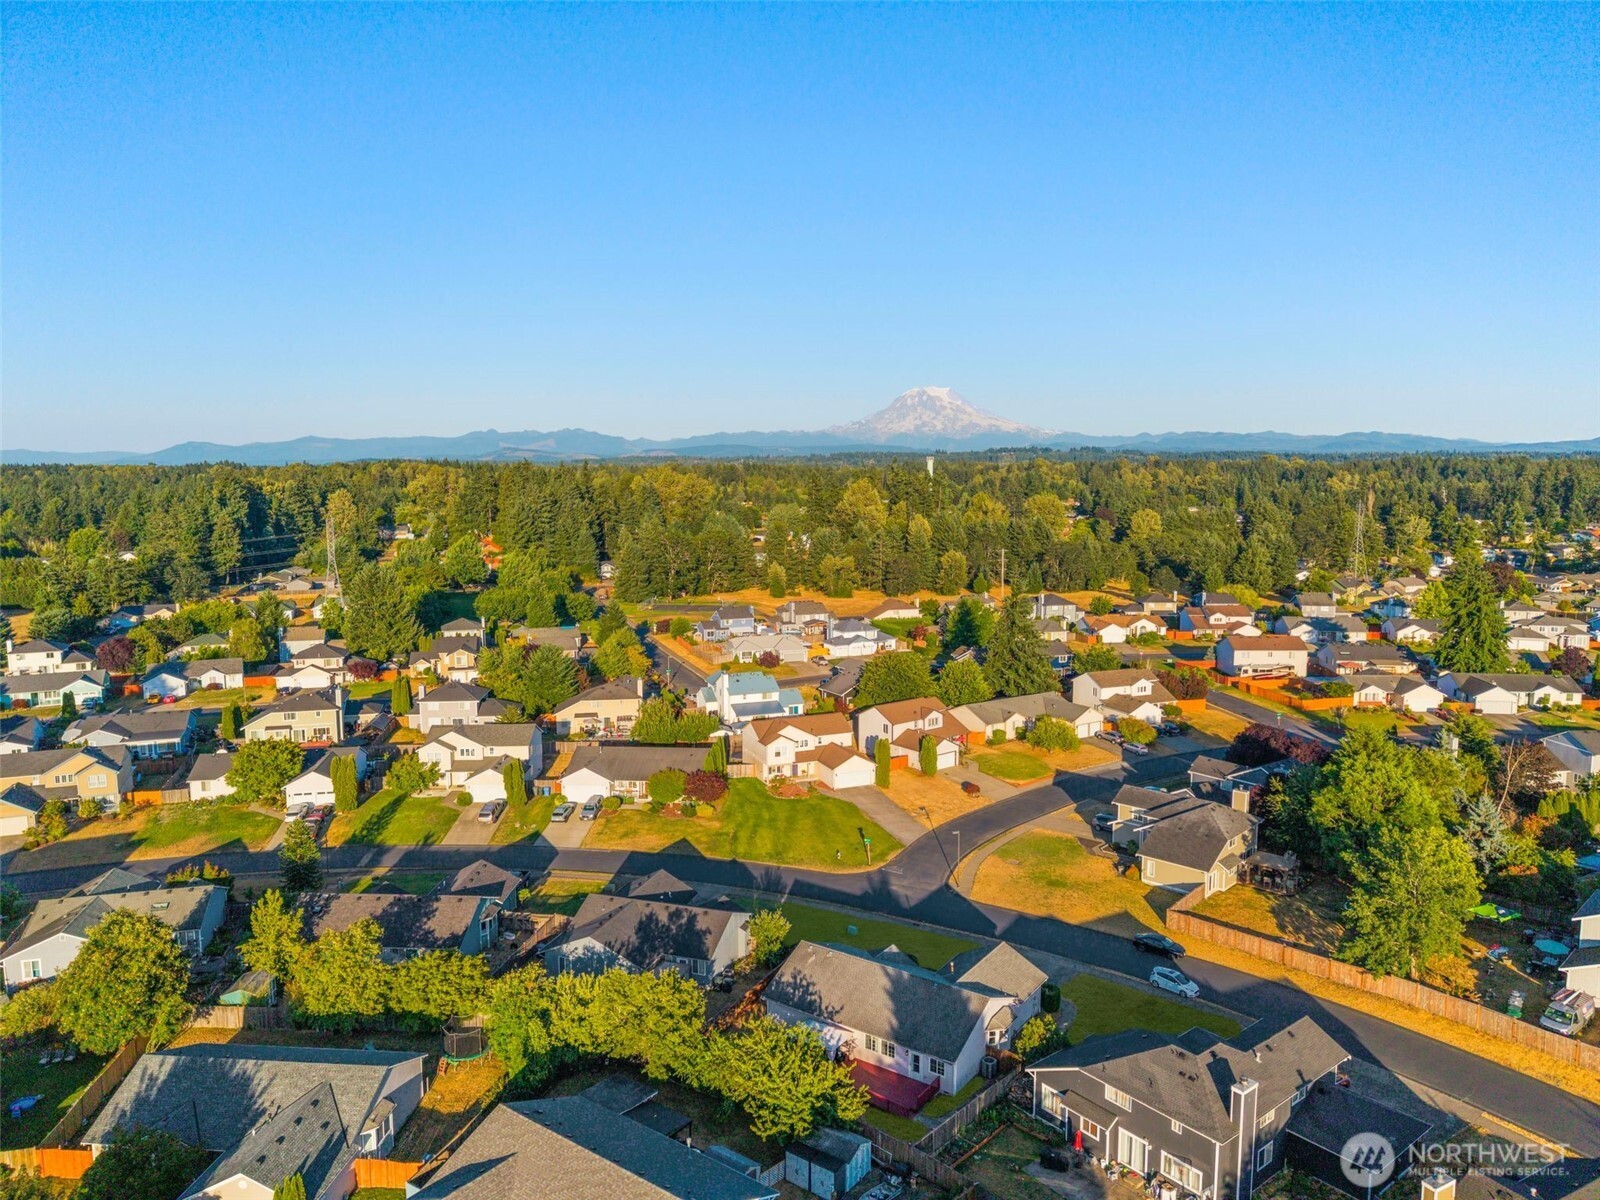
View Description Territorial
Type Residential
Status Sold
Date Sold January 12, 2026
Exterior
Stories 1
Air conditioning Central A/C, Forced Air, Heat Pump
Heat type Forced Air, Heat Pump
Water Source Public
Security Features Fully Fenced, Security Service, Security System
Sewer Sewer Connected
Other Exterior Features Metal/Vinyl
Parking Driveway, Attached Garage, Off Street
Lot Features Curbs, Paved, Sidewalk
Roof Composition
Finance
Sales Price $475,000
HOA Fees $60 monthly
Real Estate Tax $5,051 yearly

Work With Dana

Unparalleled Service from a Real Estate Broker who has lived in the area for over 40 years! He is dedicated to providing exceptional service to his clients. His team offers a wealth of knowledge on local communities, current market conditions, and the process of selling or buying a home. He looks forward to providing you with a real estate experience that exceeds your expectations.









