413 Croft Avenue
413 Croft Avenue
413 Croft Avenue
413 Croft Avenue
413 Croft Avenue
413 Croft Avenue
413 Croft Avenue
413 Croft Avenue
413 Croft Avenue
413 Croft Avenue
413 Croft Avenue
413 Croft Avenue
413 Croft Avenue
413 Croft Avenue
413 Croft Avenue
413 Croft Avenue
413 Croft Avenue
413 Croft Avenue
413 Croft Avenue
413 Croft Avenue
413 Croft Avenue
413 Croft Avenue
413 Croft Avenue
413 Croft Avenue
413 Croft Avenue
413 Croft Avenue
413 Croft Avenue
413 Croft Avenue
VIEW PHOTOS
Bought with Tate Real Estate and Listing Broker: eXp Realty; Scott L Fiechtner; 888-317-5197;
$350,000

413 Croft Avenue

2 Beds 1 Bath 1,005 Sq.Ft. 10,694 Sq.Ft.

Description

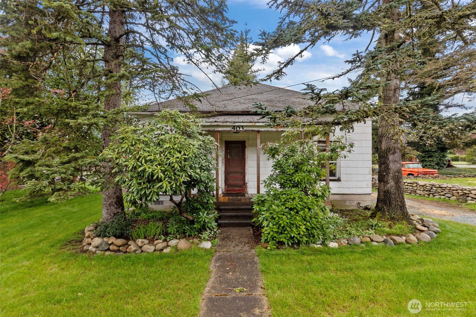
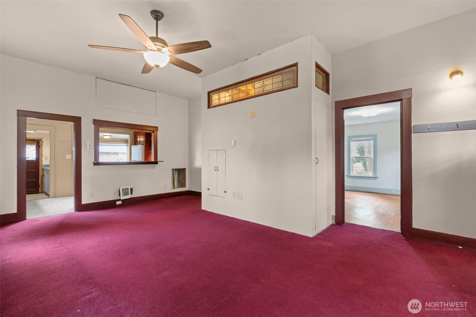
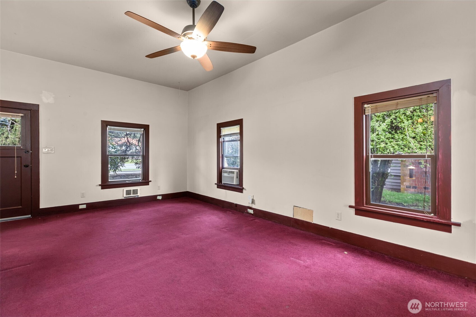
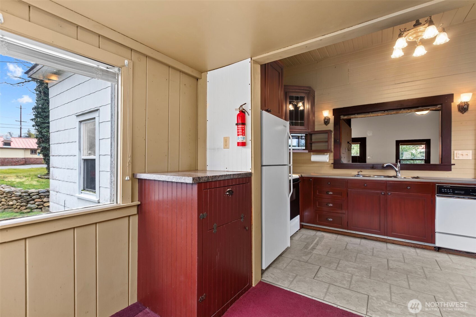
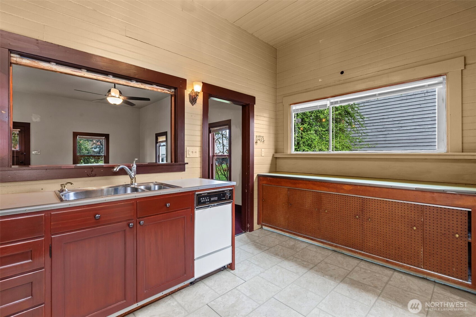
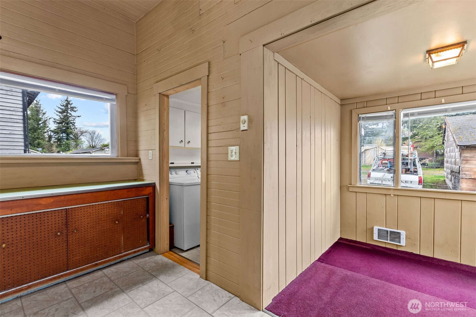
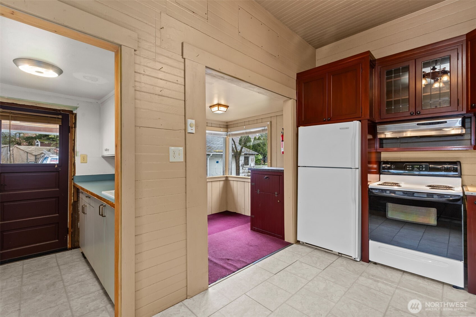
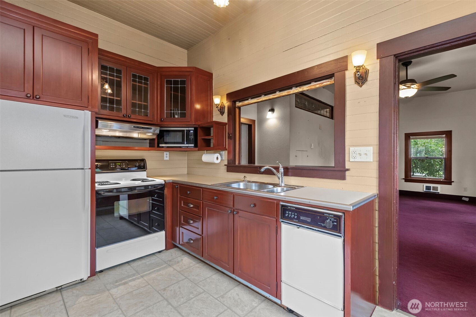
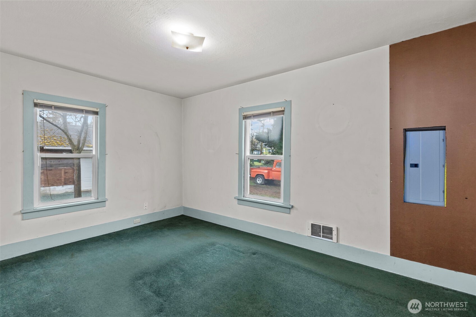
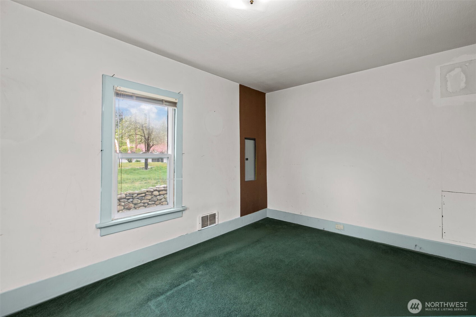
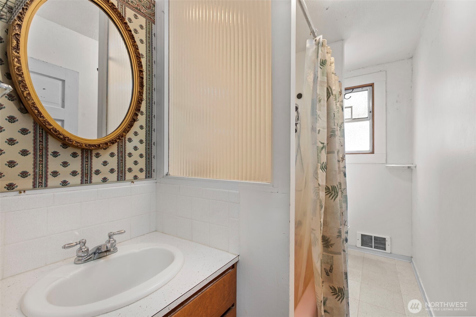
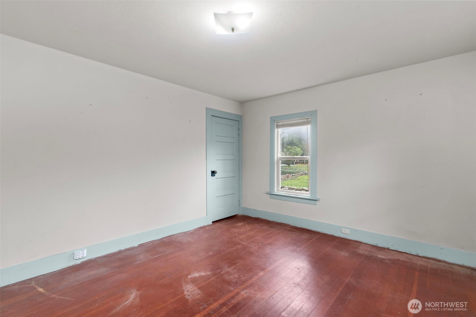
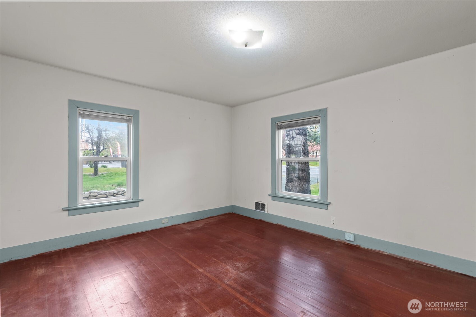
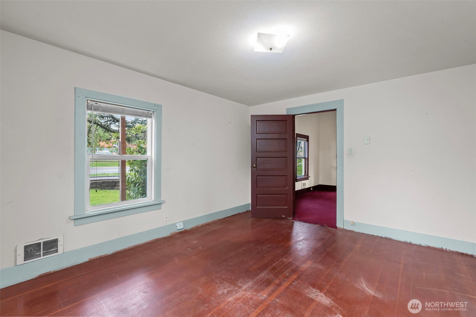
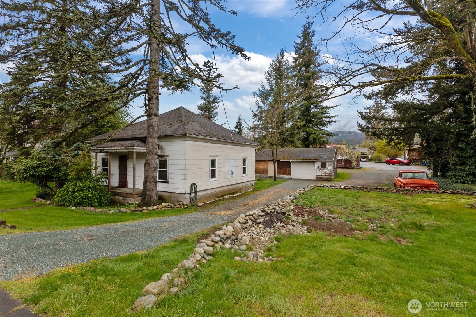
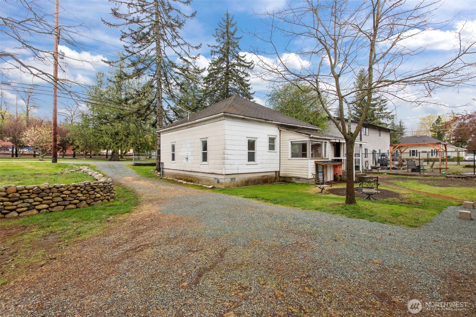
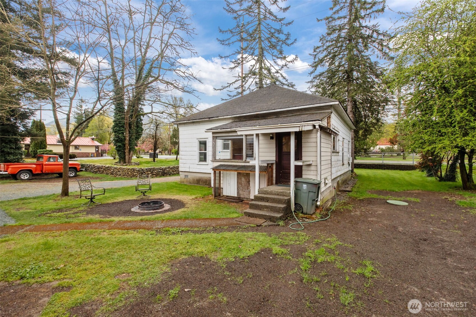
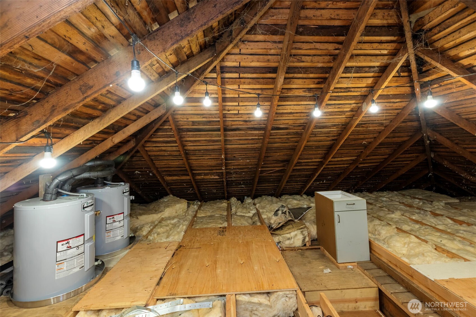
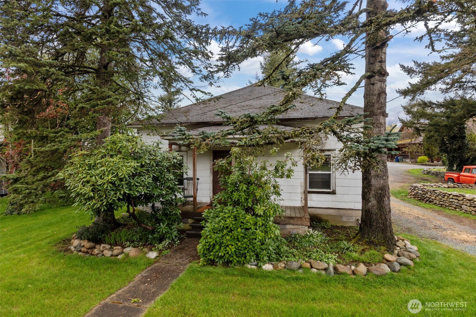
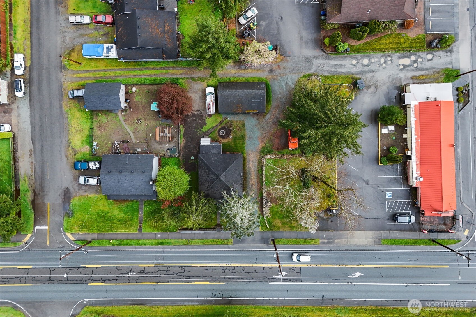
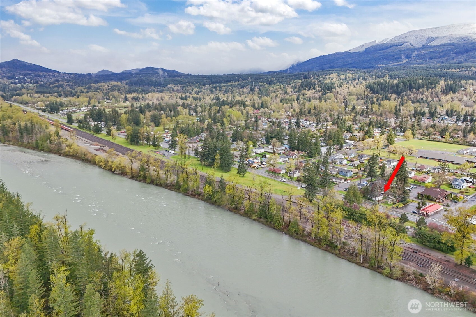
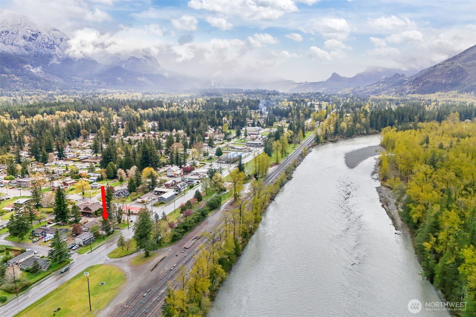
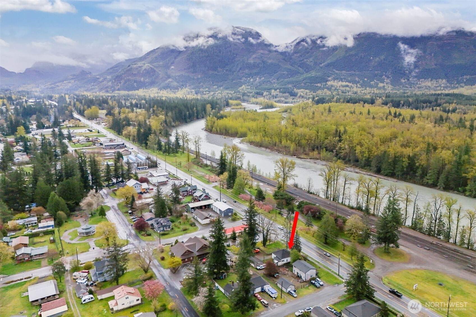
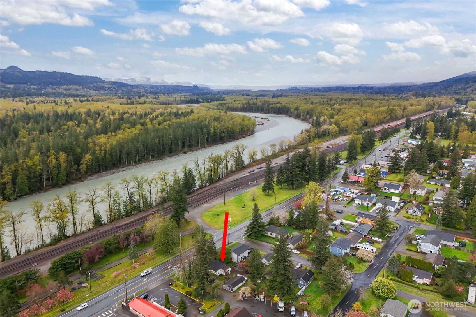
Classic 1904 charmer full of character and opportunity! This well-lived-in home offers a chance to own a piece of history and bring it back to life with your personal vision. Recent improvements include newer water heaters, adding value to key systems. While the home has been occupied, it would benefit from some updates and TLC before truly shining--ideal for buyers looking to renovate, build equity, and customize a timeless property to their taste. CB (Community Business) Zoning allows for dozens of mixed use opportunities. Enjoy a prime location near the mountains and Stevens Pass Resort, a year-round destination that draws thousands of visitors for skiing, hiking, and outdoor recreation. Blocks from Wallace Falls and the Fish Hatchery and just 90 minutes from the Leavenworth National Fish Hatchery, scenic trails, and endless outdoor activities, this property offers both lifestyle and investment appeal. A rare opportunity to restore and reimagine a classic in a sought-after recreational area!

Share Property

Location

413 Croft Avenue, Gold Bar, WA 98251

Status

Sold

Date Sold

June 29, 2026

Property Amenities

Interior
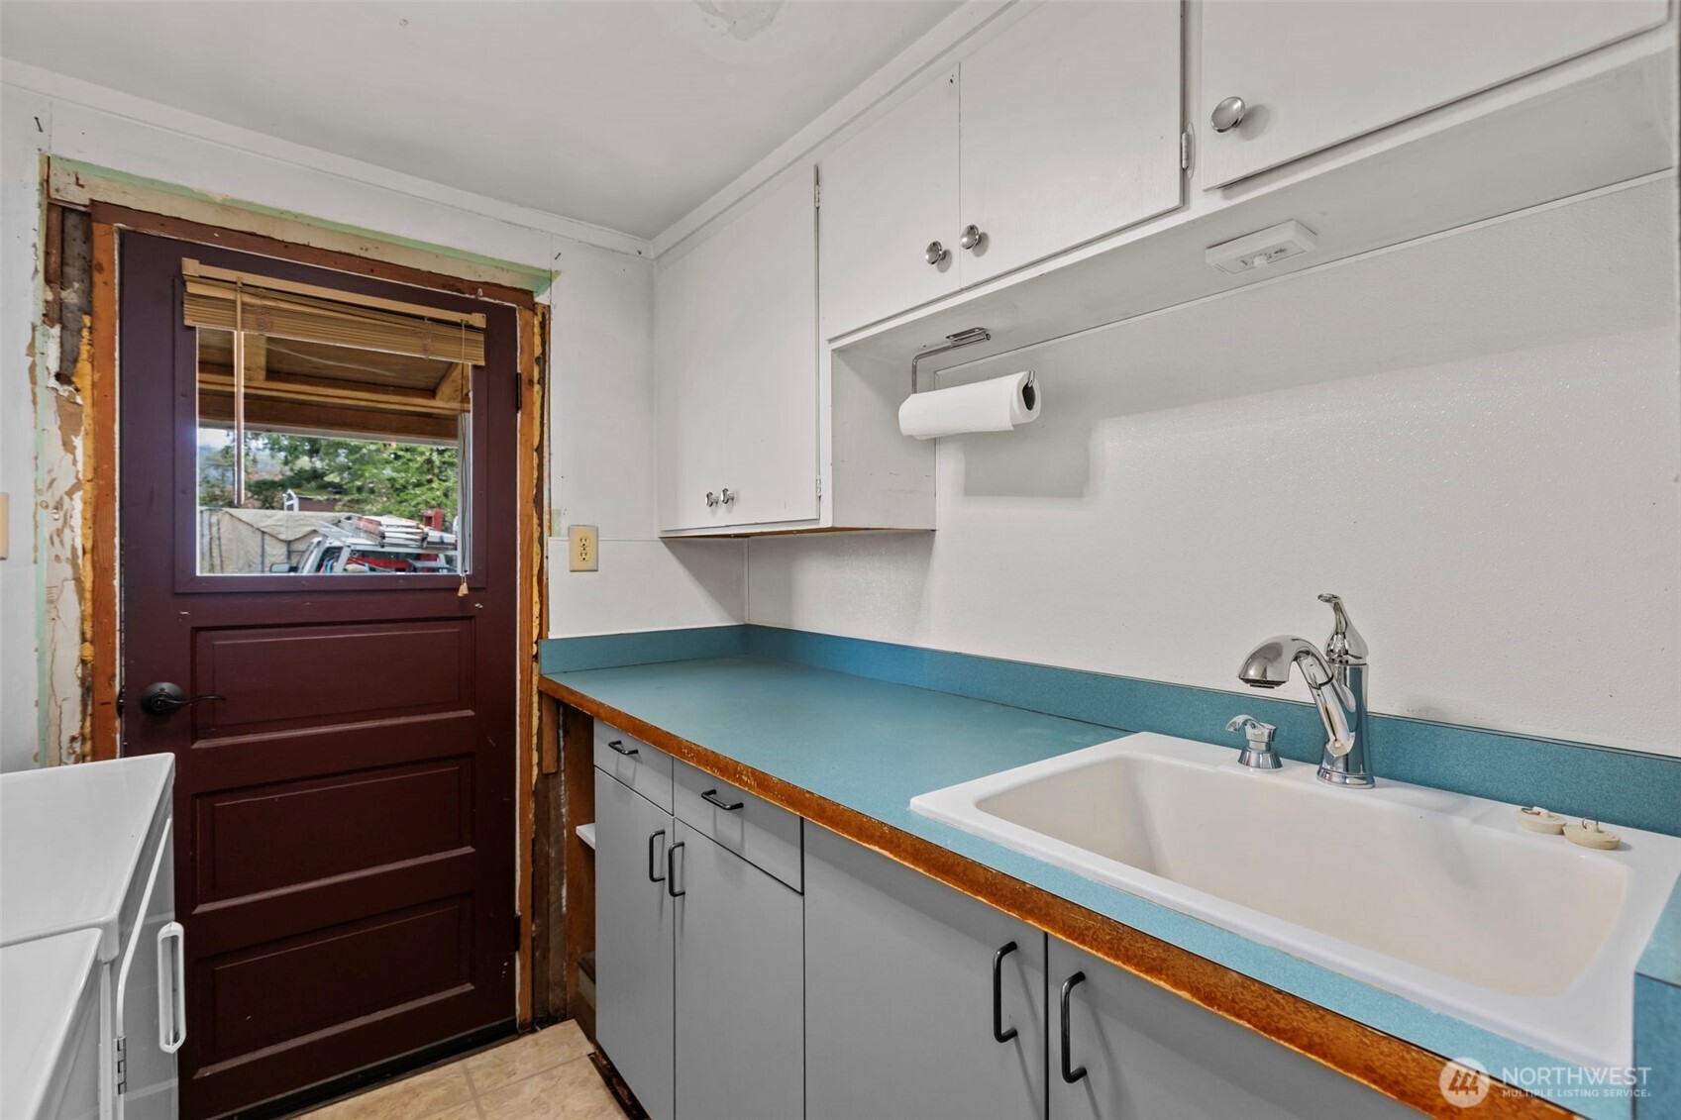
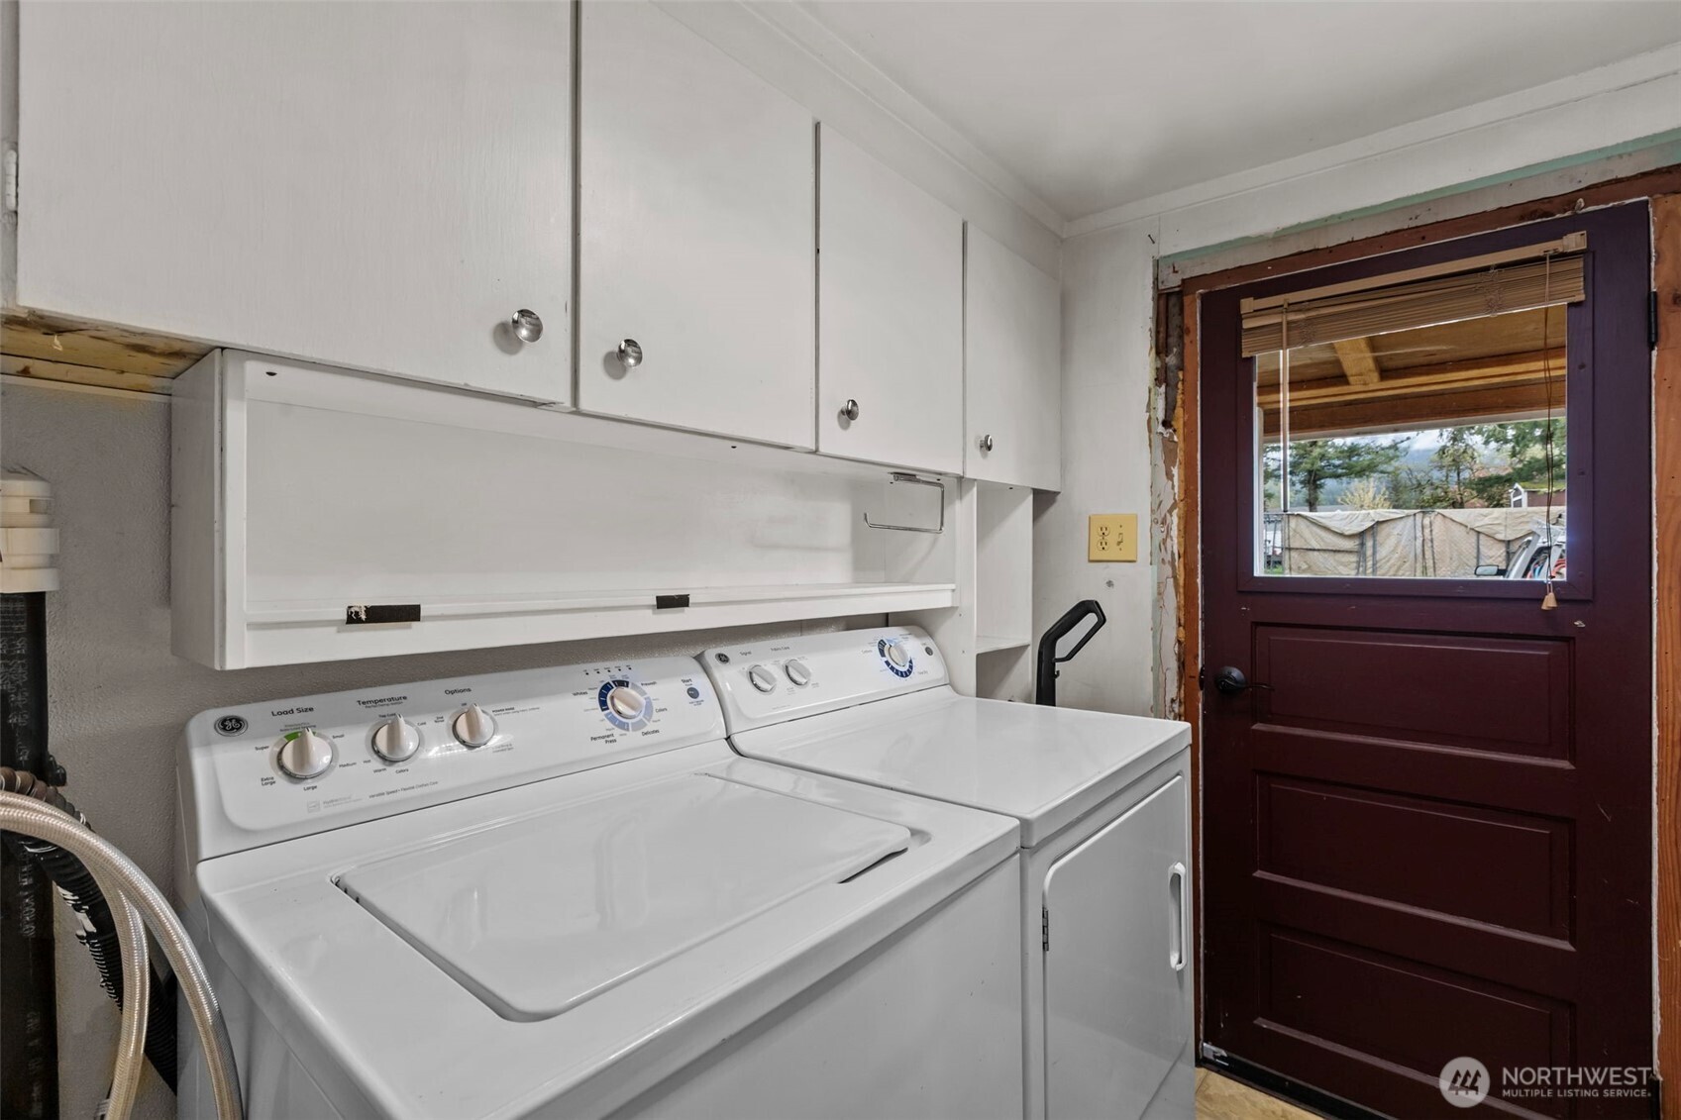
Appliances Dishwasher, Dryer, Microwave, Refrigerator, Stove(s)/Range(s), Washer
Flooring Hardwood, Laminate, Carpet
Total Bedrooms: 2
Full Bathrooms: 1
Other Interior Features Ceiling Fan(s), Dbl Pane/Storm Window, Vaulted Ceiling(s), Water Heater
Area & Lot
Total area 1,005 Sq.Ft.
Lot Area 10,694 Sq.Ft.
Living area 1,005 Sq.Ft.
MLS® ID 2508436
Year Built 1904
School District Sultan
High School Sultan Snr High
Middle School Sultan Mid
Elementary School Sultan Elem
View Description Mountains,Territorial
Architecture Styles Craftsman
Type Residential
Status Sold
Date Sold June 29, 2026
Exterior
Stories 2
Air conditioning None
Heat type Wall Furnace
Water Source Public
Sewer Septic Tank
Other Exterior Features Wood Products
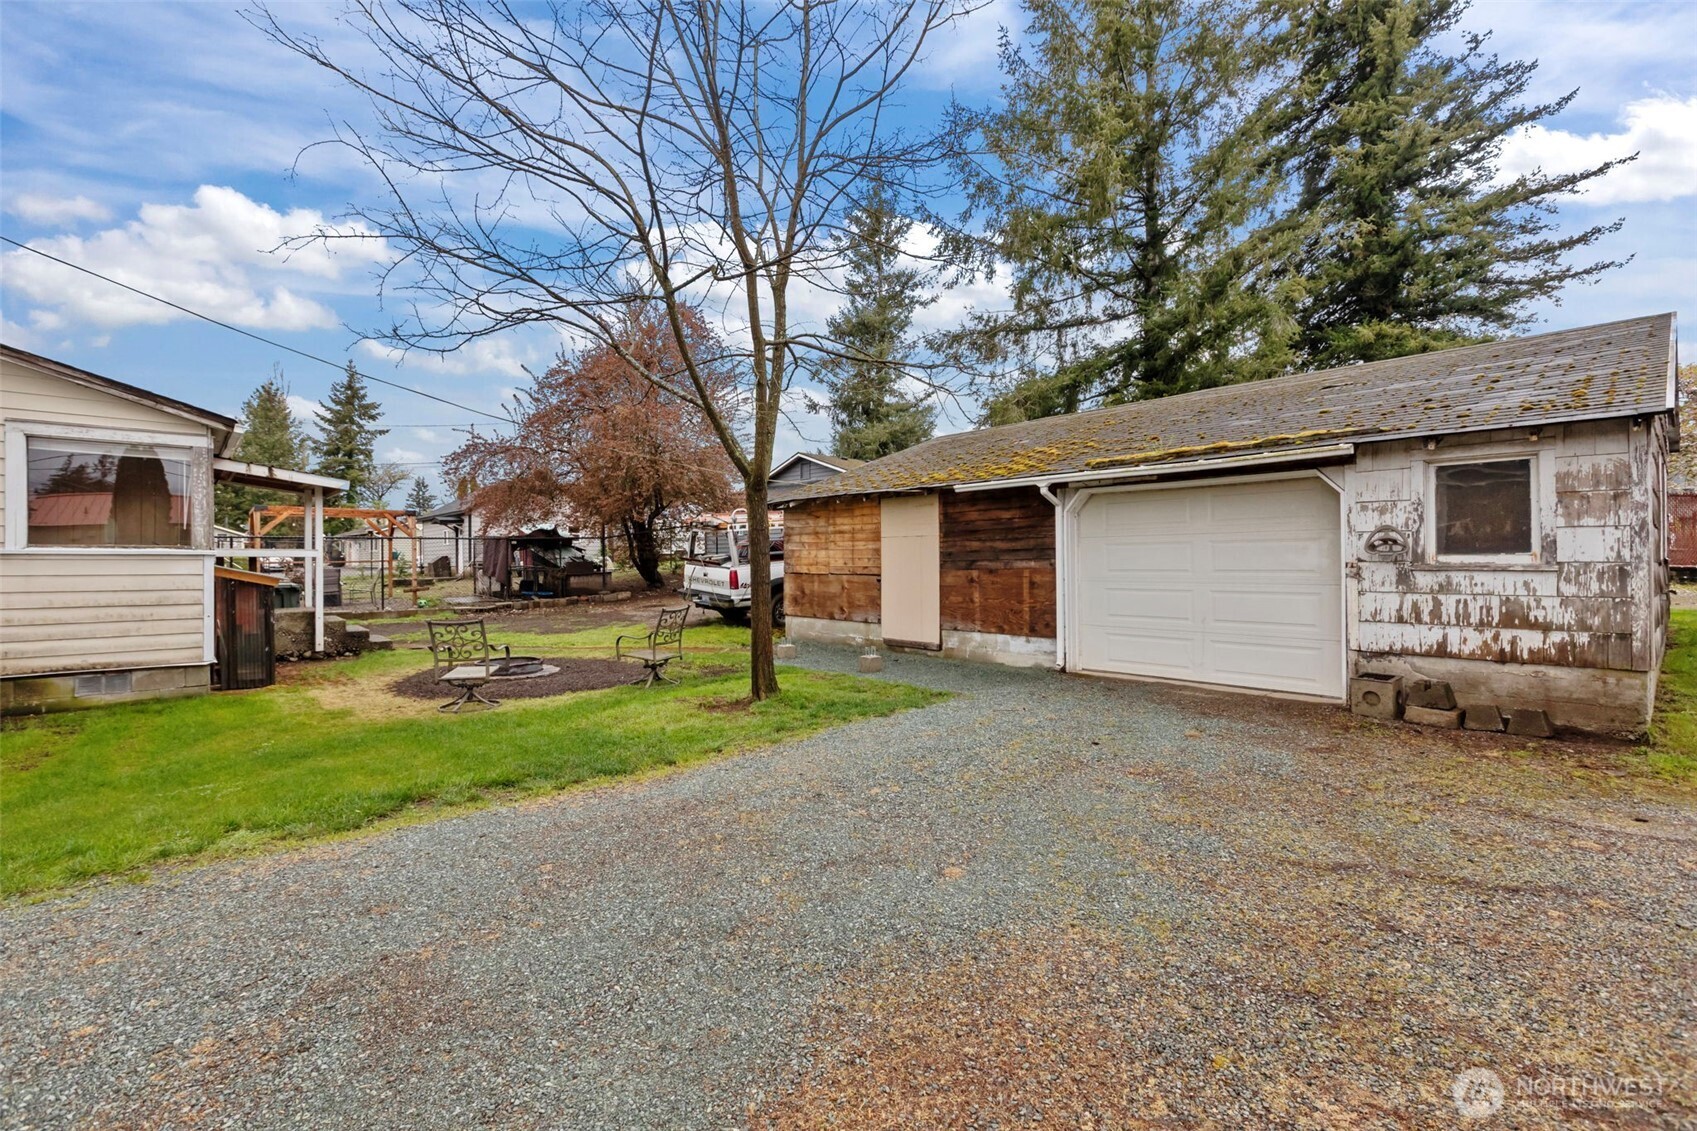
Parking Driveway, Detached Garage, Off Street
Lot Features Alley, Curbs, Open Space, Paved, Sidewalk
Roof Composition
Finance
Sales Price $350,000
Real Estate Tax $2,240 yearly

Work With Dana

Unparalleled Service from a Real Estate Broker who has lived in the area for over 40 years! He is dedicated to providing exceptional service to his clients. His team offers a wealth of knowledge on local communities, current market conditions, and the process of selling or buying a home. He looks forward to providing you with a real estate experience that exceeds your expectations.









