4130 W Tapps Drive E
VIEW PHOTOS
Bought with John L. Scott R.E. Lake Tapps and Listing Broker: eXp Realty; Kimberly Fraser; 888-317-5197;
$695,000

4130 W Tapps Drive E

3 Beds 3 Baths 1,647 Sq.Ft. 0.4 Acres

Description

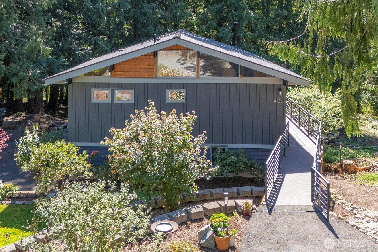
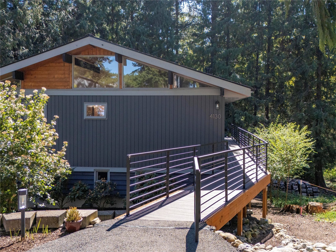
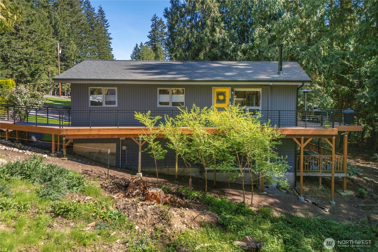
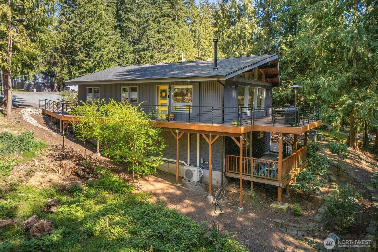
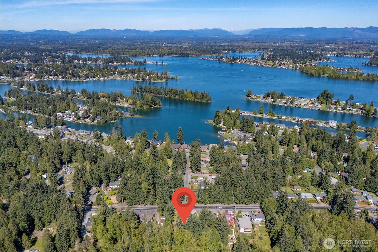
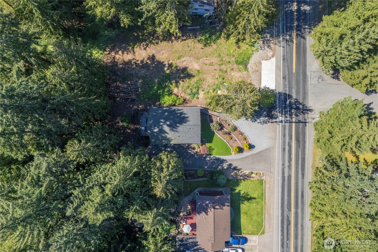
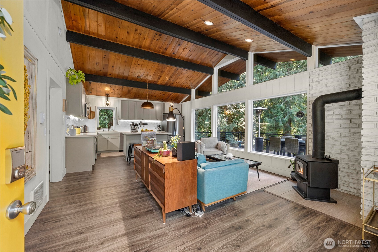
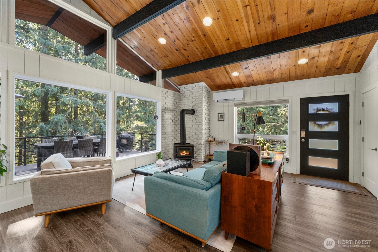
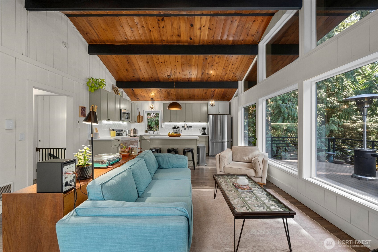
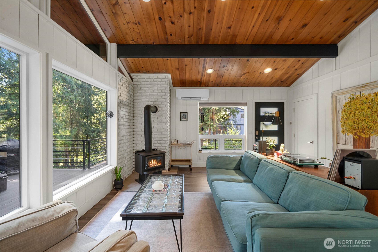
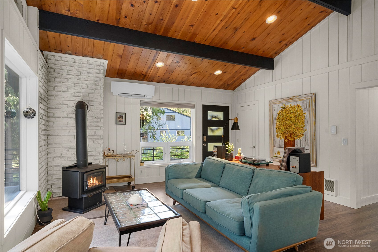
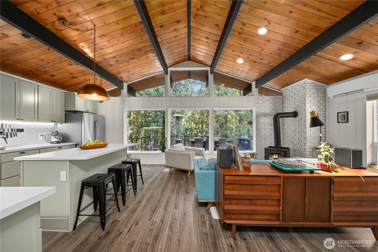
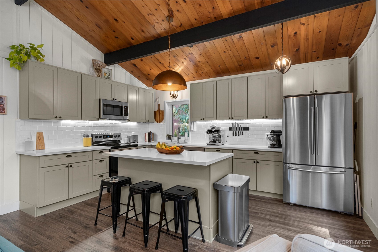
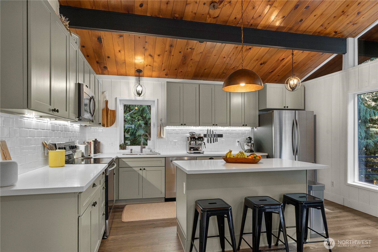
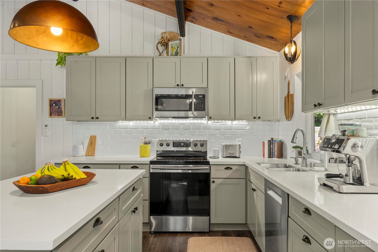
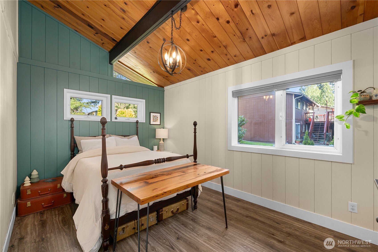
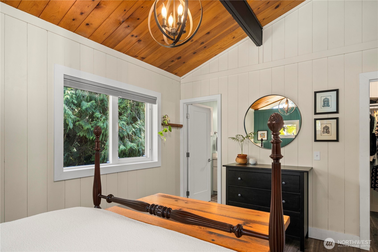
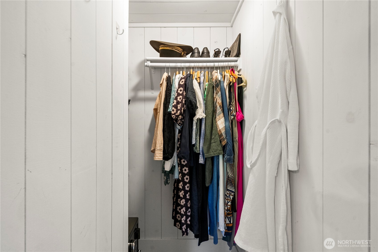
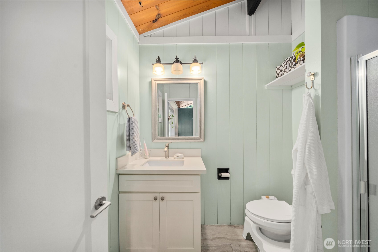
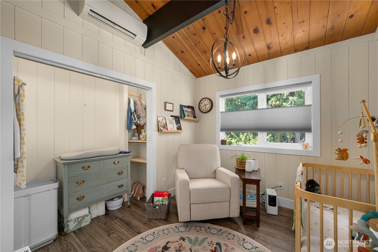
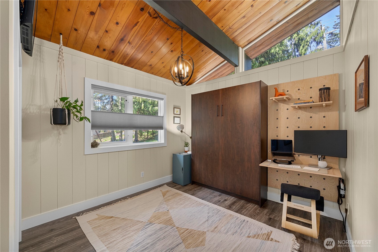
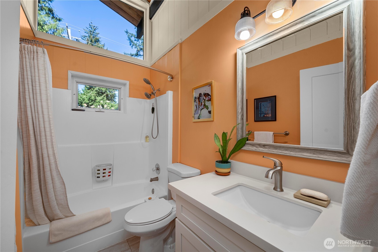
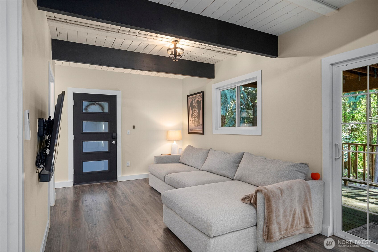
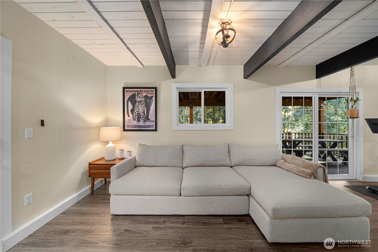
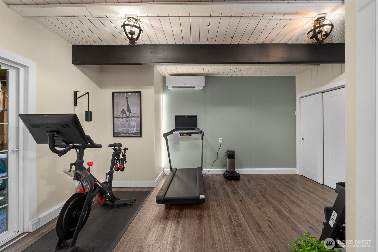
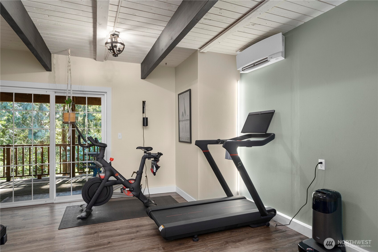
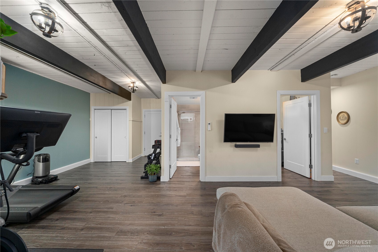
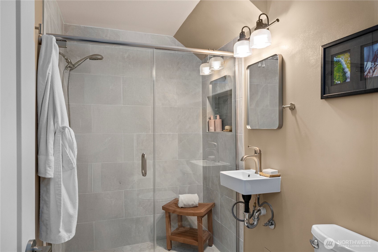
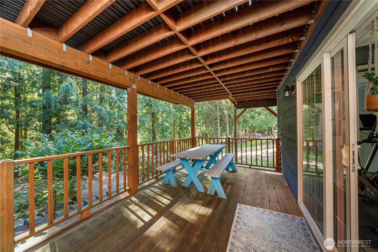
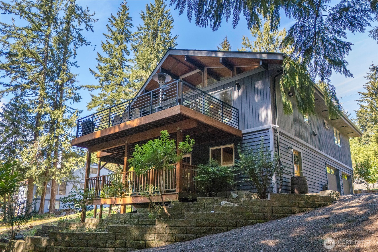
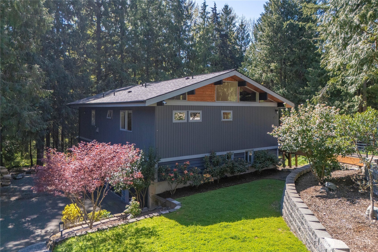
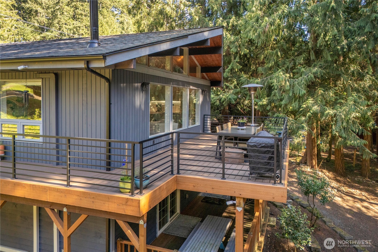
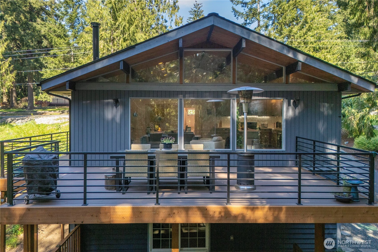
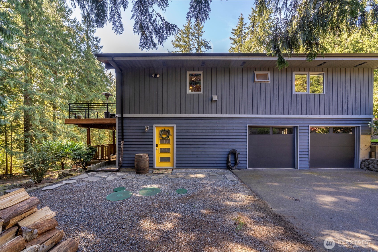
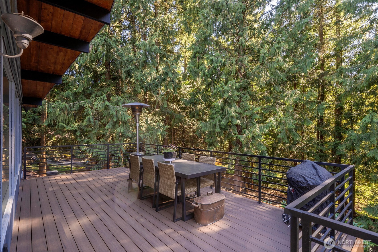
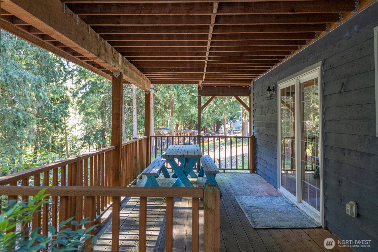
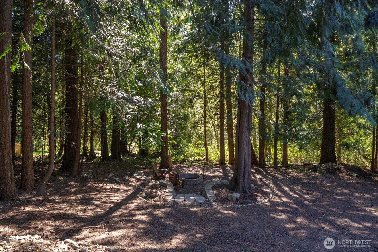
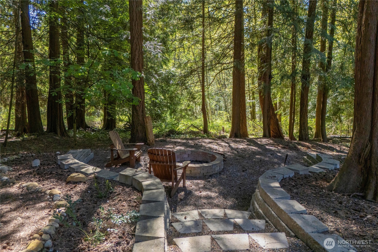
Beautiful Lindal Cedar Home in Lake Tapps is located within walking distance to the Lake & its numerous parks. This 3-bedroom home with 2.25 bathrooms features a new roof, chimney, & mini-split system. The home has been recently updated with new flooring throughout, an updated kitchen & a fully remodeled lower-level bath. Step outside to a brand-new deck overlooking your parklike backyard, which is perfect for relaxing or entertaining. Enjoy exclusive access to Lake Tapps with three private community parks nearby that feature beaches, a boat launch, playgrounds, & more. This home is a perfect blend of comfort, updates, and location in a highly sought-after neighborhood. Desirable Sumner-Bonney Lake School District. This home is a must see!

Share Property

Location

4130 W Tapps Drive E, Lake Tapps, WA 98391

Status

Sold

Date Sold

June 2, 2025

Property Amenities

Interior
Fireplace Wood Burning
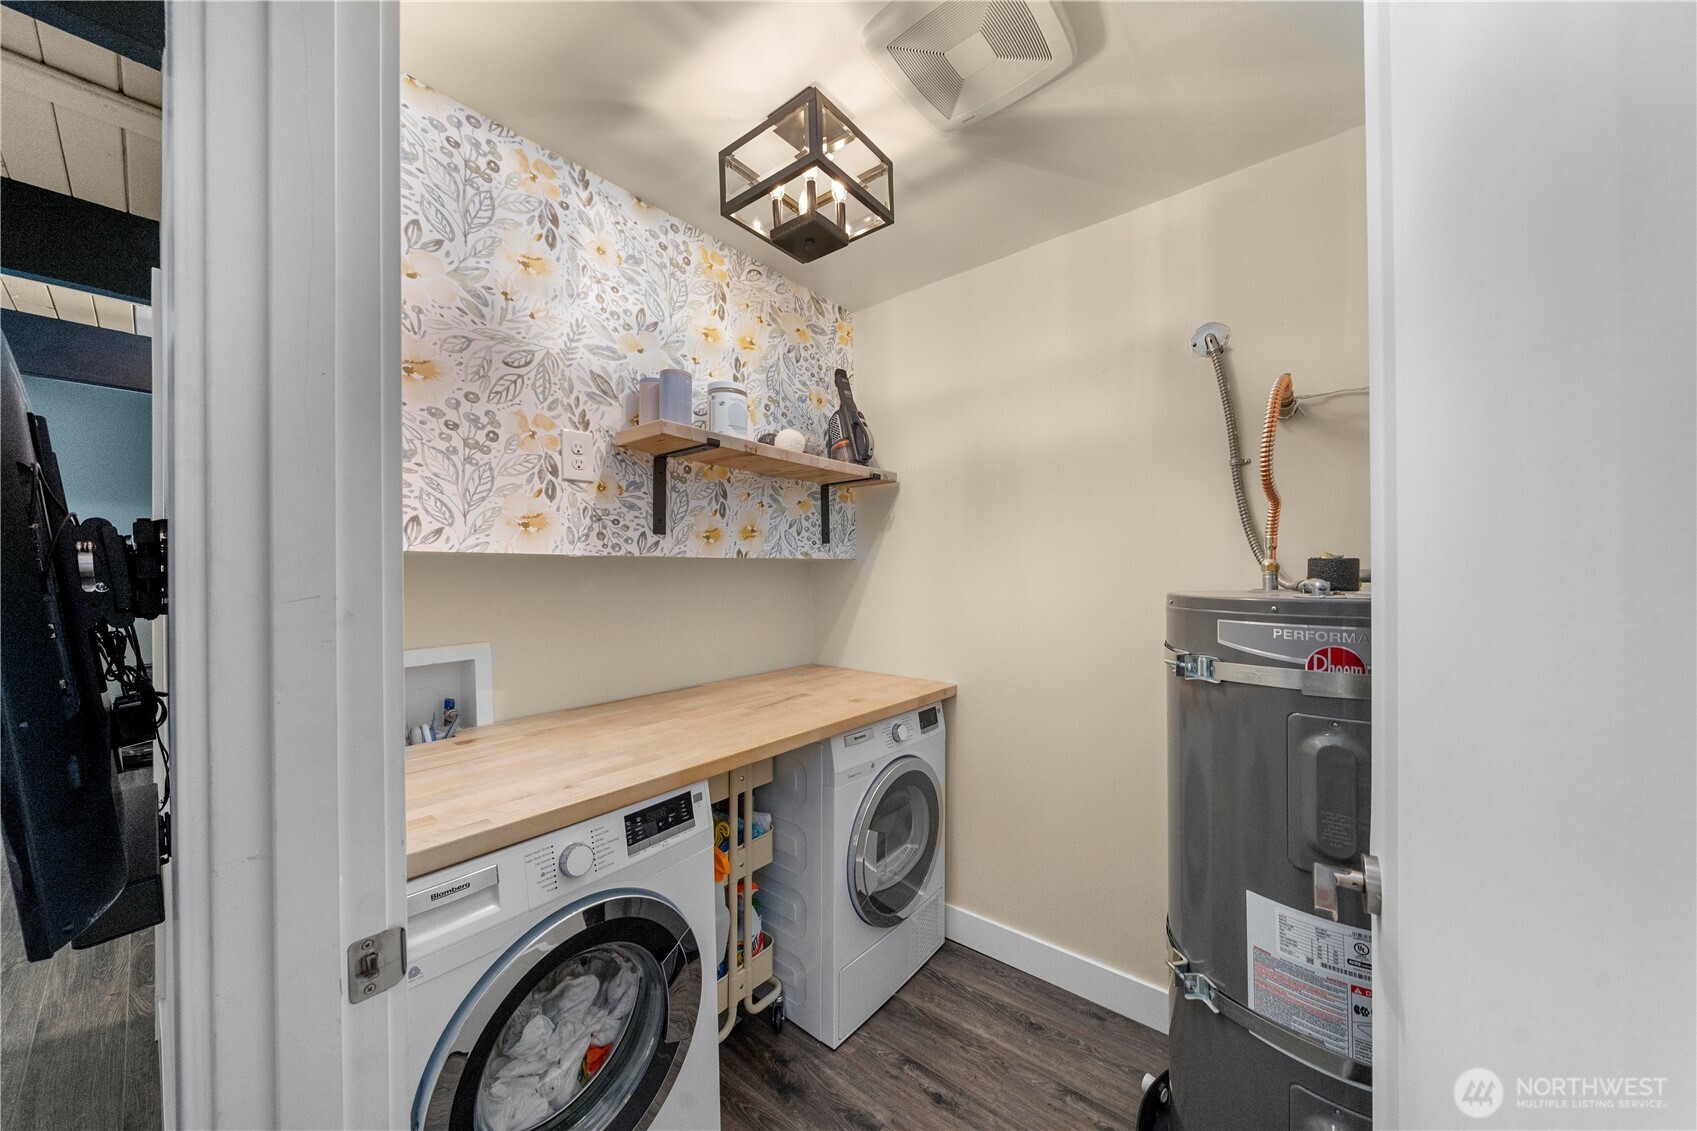
Appliances Dishwasher(s), Dryer(s), Microwave(s), Refrigerator(s), Stove(s)/Range(s), Washer(s)
Flooring Laminate
Total Bedrooms: 3
Three-Quarter Bathrooms: 2
Full Bathrooms: 1
Other Interior Features Bath Off Primary, Fireplace, Laminate
Area & Lot
Total area 1,647 Sq.Ft.
Lot Area 0.4 Acres
Living area 1,647 Sq.Ft.
MLS® ID 2367772
Year Built 1980
School District Sumner-Bonney Lake
High School Sumner Snr High
Middle School Lakeridge Middle
Elementary School Crestwood Elem
View Description Territorial
Type Residential
Status Sold
Date Sold June 2, 2025
Exterior
Stories 1
Air conditioning Ductless
Heat type Baseboard, Ductless
Water Source Public
Garage Space 2.0
Sewer Septic Tank
Other Exterior Features Wood
Parking Attached Garage
Lot Features Paved
Roof Composition
Finance
Sales Price $695,000
HOA Fees $510 yearly
Real Estate Tax $5,865 yearly

360 Virtual Tour

Take a tour of this property

Work With Dana

Unparalleled Service from a Real Estate Broker who has lived in the area for over 40 years! He is dedicated to providing exceptional service to his clients. His team offers a wealth of knowledge on local communities, current market conditions, and the process of selling or buying a home. He looks forward to providing you with a real estate experience that exceeds your expectations.









