4131 21st Avenue SW
4131 21st Avenue SW
4131 21st Avenue SW
4131 21st Avenue SW
4131 21st Avenue SW
4131 21st Avenue SW
4131 21st Avenue SW
4131 21st Avenue SW
4131 21st Avenue SW
4131 21st Avenue SW
4131 21st Avenue SW
4131 21st Avenue SW
4131 21st Avenue SW
4131 21st Avenue SW
4131 21st Avenue SW
4131 21st Avenue SW
4131 21st Avenue SW
4131 21st Avenue SW
4131 21st Avenue SW
4131 21st Avenue SW
4131 21st Avenue SW
4131 21st Avenue SW
4131 21st Avenue SW
4131 21st Avenue SW
4131 21st Avenue SW
4131 21st Avenue SW
4131 21st Avenue SW
4131 21st Avenue SW
4131 21st Avenue SW
4131 21st Avenue SW
4131 21st Avenue SW
4131 21st Avenue SW
4131 21st Avenue SW
4131 21st Avenue SW
4131 21st Avenue SW
4131 21st Avenue SW
VIEW PHOTOS
Bought with Think Frink Home Team and Listing Broker: eXp Realty; Sabel Simenstad; 888-317-5197; [email protected]
$649,988

4131 21st Avenue SW

3 Beds 1 Bath 1,050 Sq.Ft. 4,841 Sq.Ft.

Description

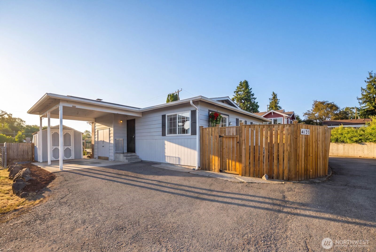
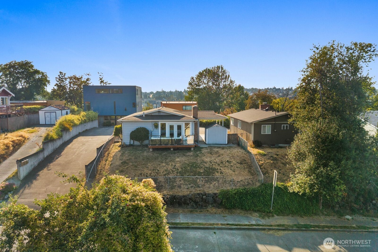
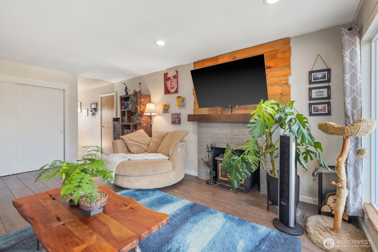
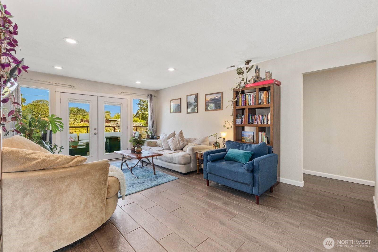
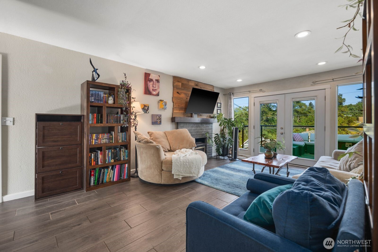
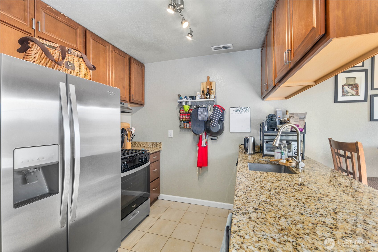
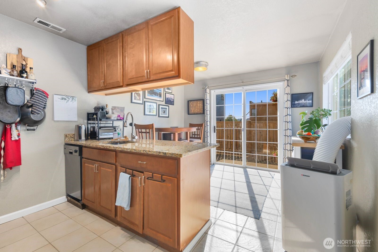
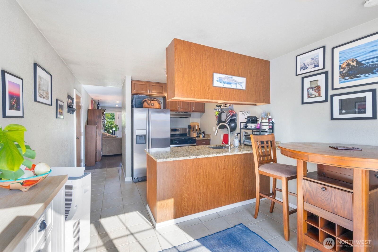
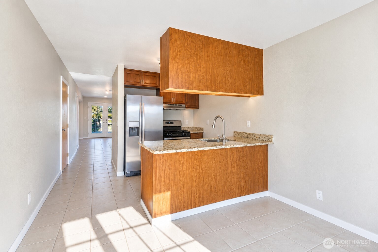
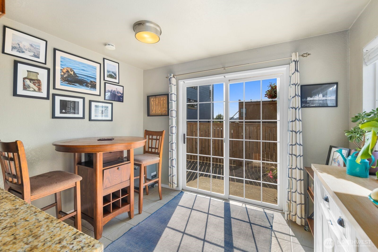
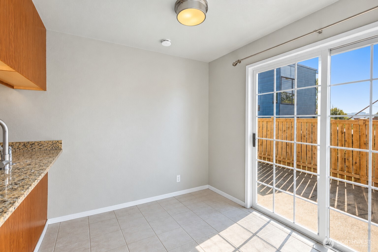
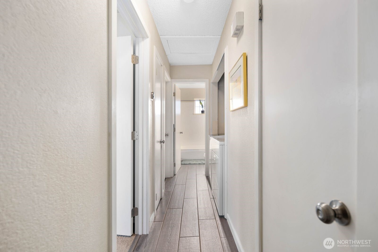
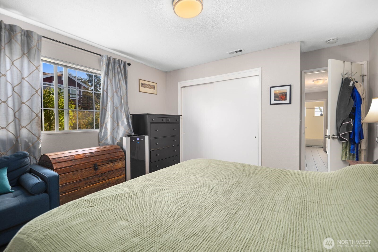
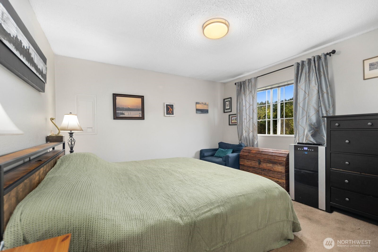
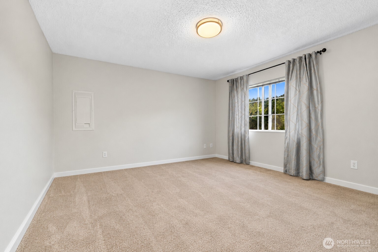
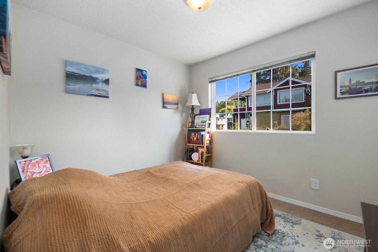
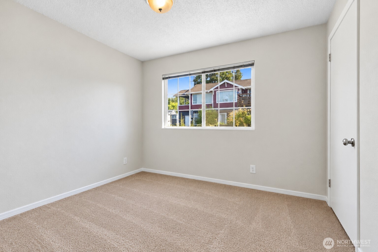
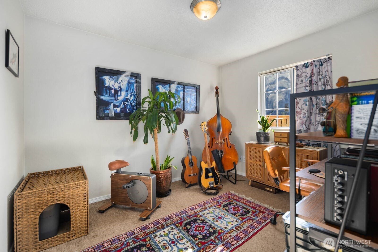
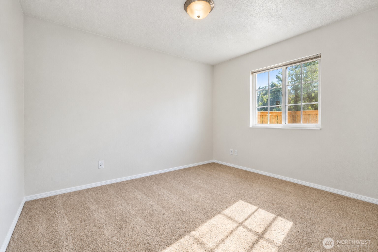
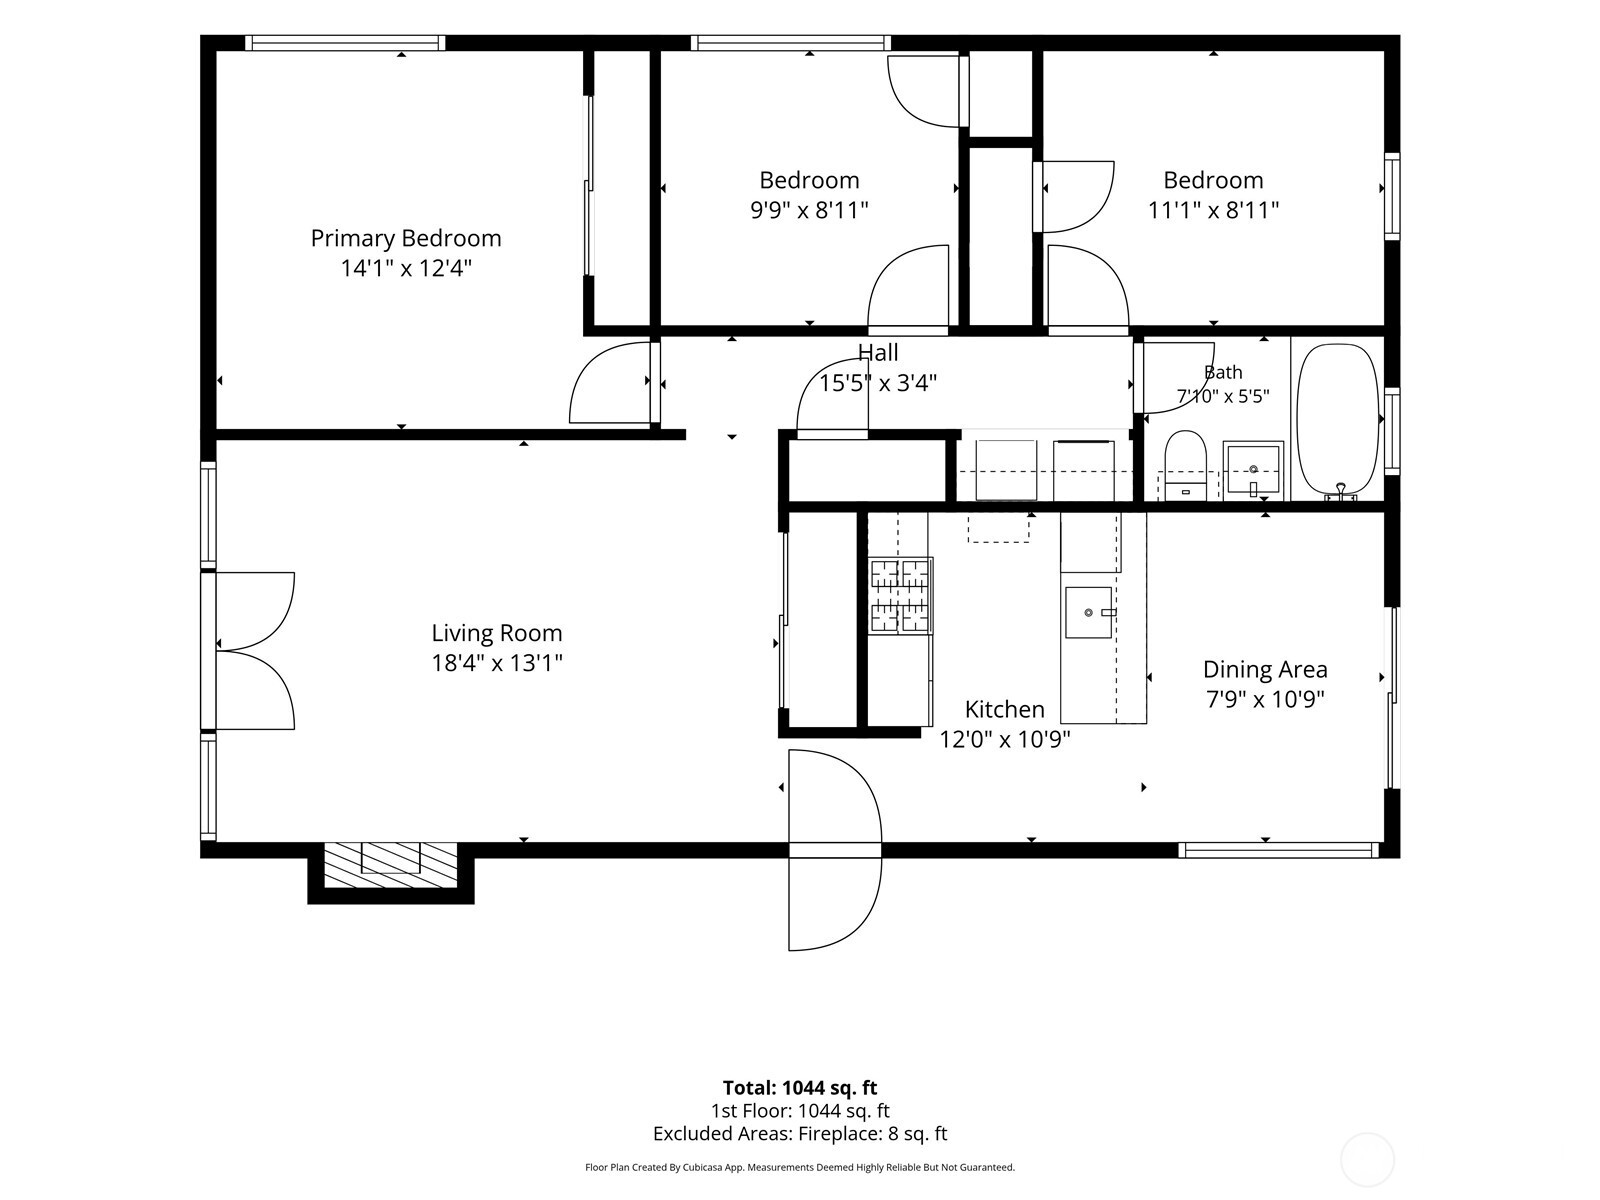
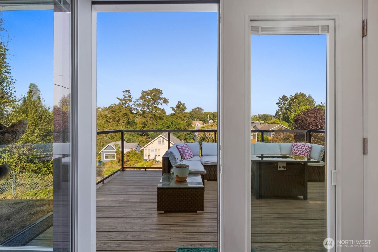
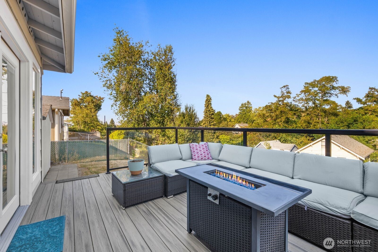
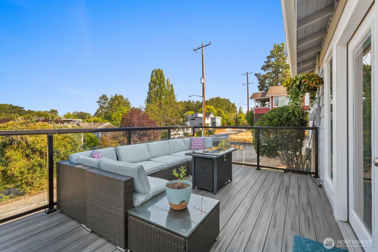
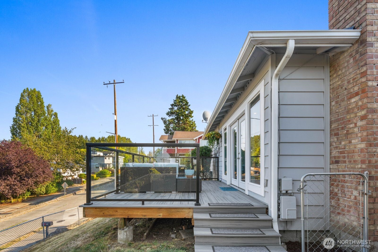
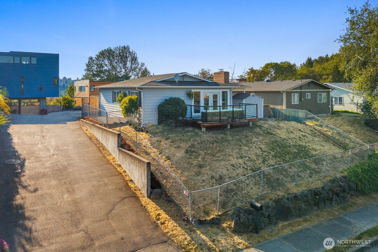
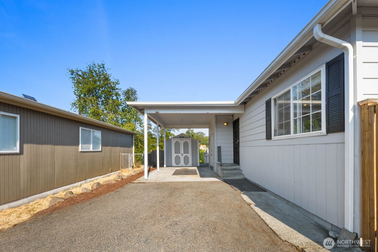
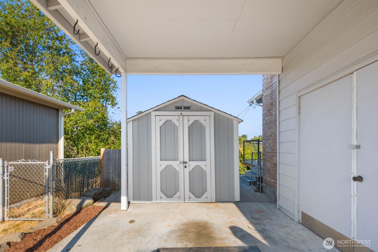
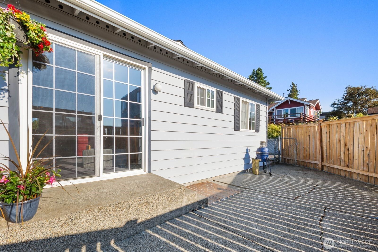
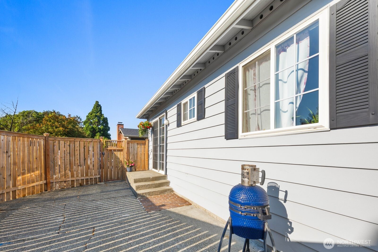
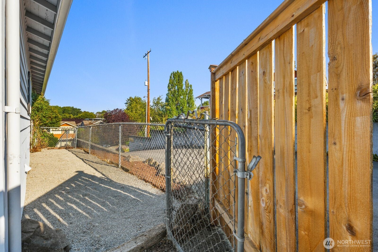
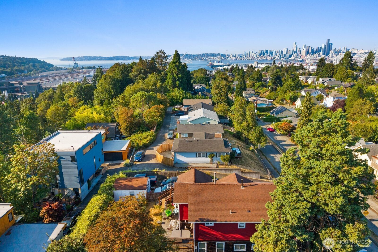
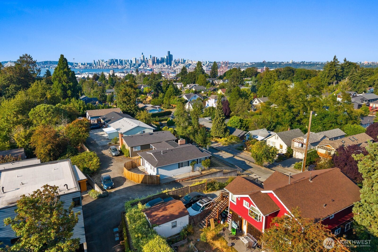
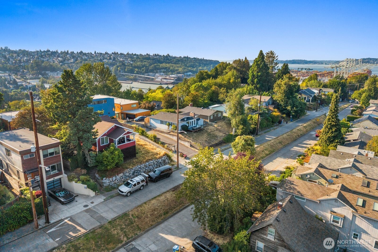
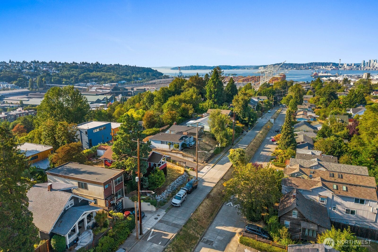
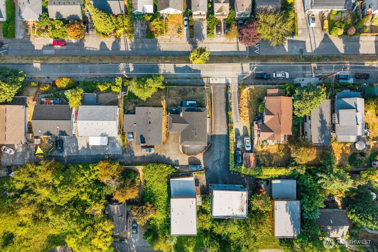
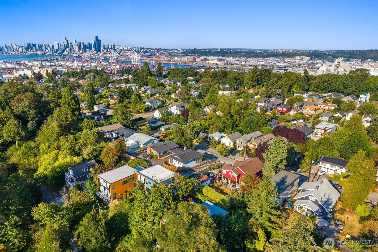
Tucked atop a peaceful, tree-canopied dead-end street in Pigeon Point, this 3 bedroom home offers privacy, convenience and investment potential. The single level layout features easy flow between the kitchen and living spaces, a wood-burning fireplace and flexible bedrooms for guests, work or hobbies. Enjoy territorial views, a spacious deck, fully fenced yard, covered parking and alley access. Minutes from Pigeon Point Park, West Duwamish Greenbelt, West Seattle Golf Course, Pathfinder K 8, the Junction, Alki, shops and dining, with convenient access to transit, the West Seattle Bridge, downtown Seattle and SEA Airport. Investment opportunity with a five year rental history and current rent of $3,100 per month. Tenants moving out September 30. Zoned NR3 with potential for future ADU or redevelopment. Buyer to verify rental, school enrollment, zoning and development potential.

Share Property

Location

4131 21st Avenue SW, Seattle, WA 98106

Status

Sold

Date Sold

October 8, 2026

Property Amenities

Interior
Fireplace Wood Burning
Appliances Dishwasher, Dryer, Refrigerator, Stove(s)/Range(s), Washer
Flooring Ceramic Tile, Carpet
Total Bedrooms: 3
Full Bathrooms: 1
Other Interior Features Dbl Pane/Storm Window, Fireplace, French Doors
Area & Lot
Total area 1,050 Sq.Ft.
Lot Area 4,841 Sq.Ft.
Living area 1,050 Sq.Ft.
MLS® ID 2572093
Year Built 1967
School District Seattle
High School West Seattle High
Middle School Madison Mid
Elementary School Lafayette
View Description City,Mountains,Partial,Territorial
Architecture Styles Traditional
Type Residential
Status Sold
Date Sold October 8, 2026
Exterior
Stories 1
Air conditioning None
Heat type Forced Air
Water Source Public
Security Features Fully Fenced
Sewer Sewer Connected
Other Exterior Features Metal/Vinyl
Parking Detached Carport, Driveway, Off Street
Lot Features Corner Lot, Dead End Street, Paved, Sidewalk
Roof Composition
Finance
Sales Price $649,988
Real Estate Tax $7,258 yearly

Work With Dana

Unparalleled Service from a Real Estate Broker who has lived in the area for over 40 years! He is dedicated to providing exceptional service to his clients. His team offers a wealth of knowledge on local communities, current market conditions, and the process of selling or buying a home. He looks forward to providing you with a real estate experience that exceeds your expectations.









