4132 144th Street SE
VIEW PHOTOS
$1,335,000

4132 144th Street SE

4 Beds 3 Baths 2,978 Sq.Ft. 8,712 Sq.Ft.

Description

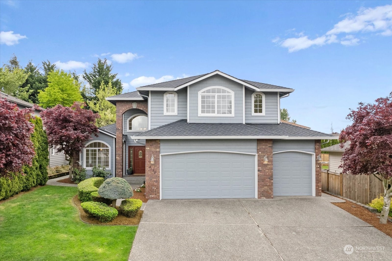
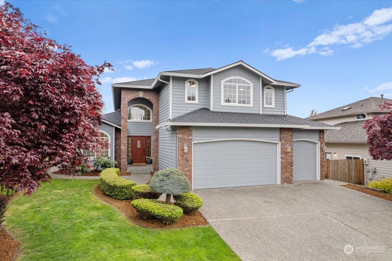
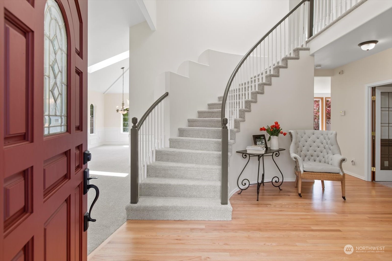
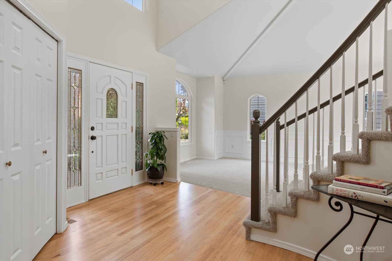
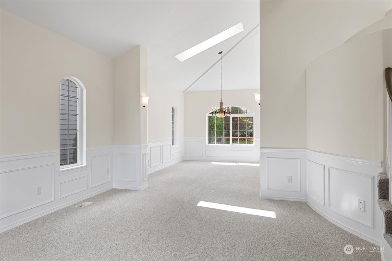
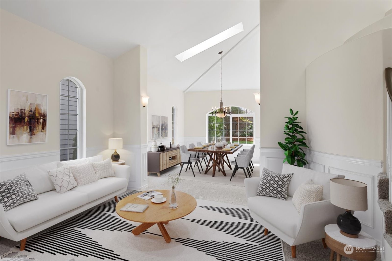
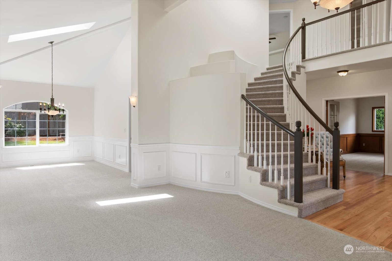
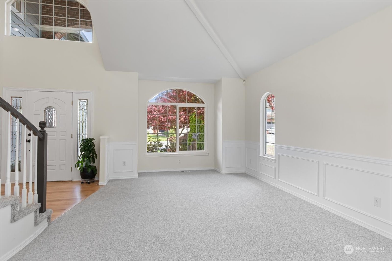
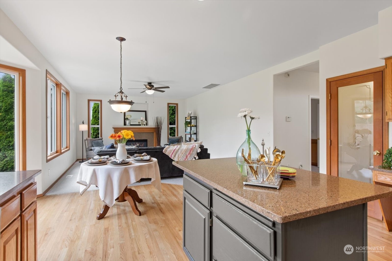
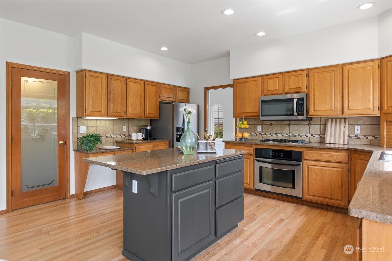
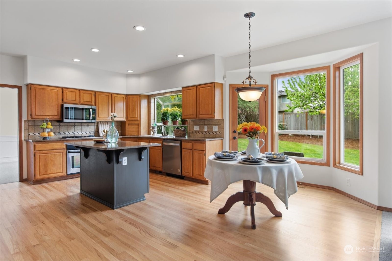
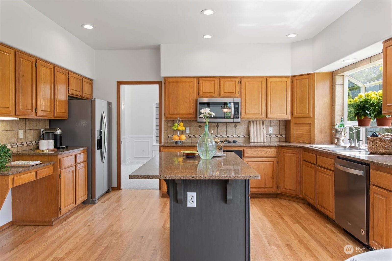
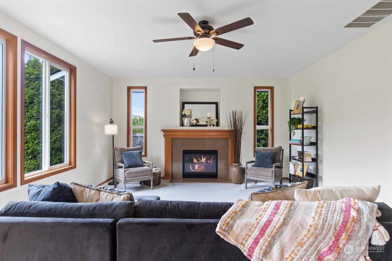
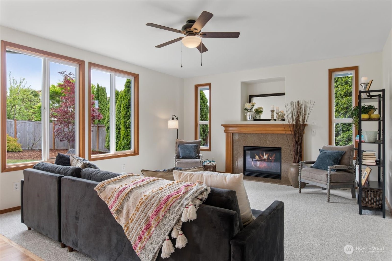
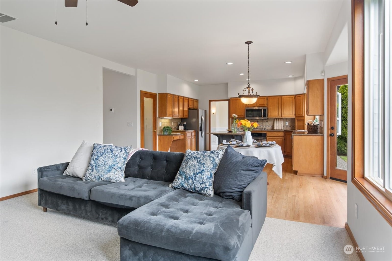
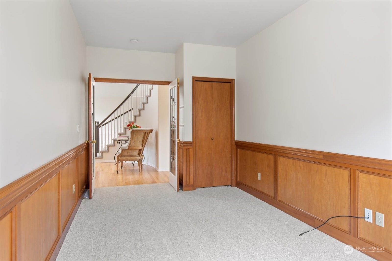
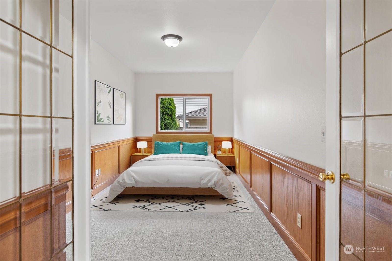
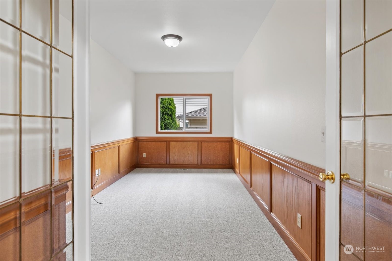
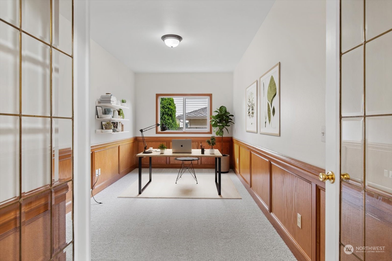
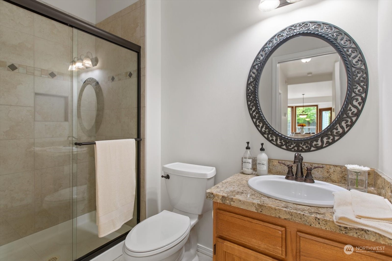
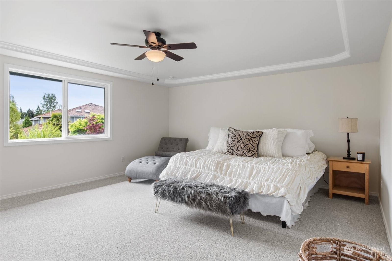
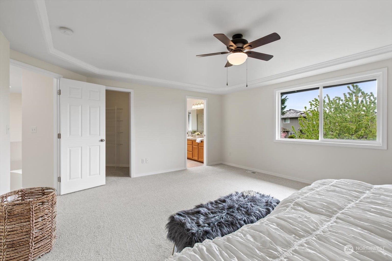
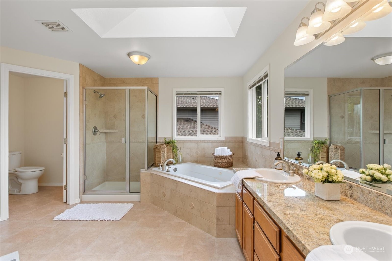
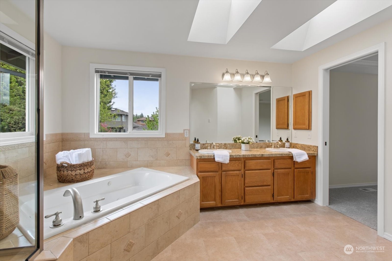
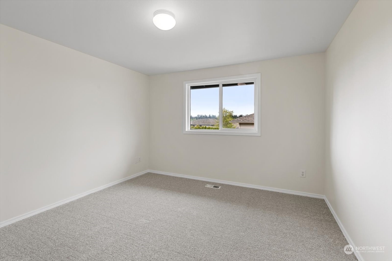
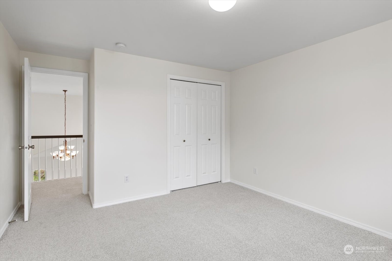
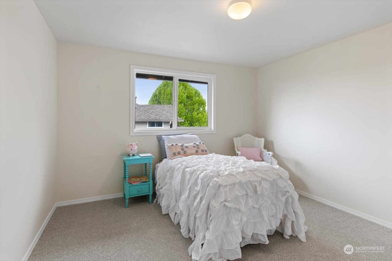
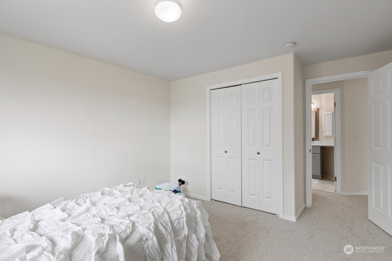
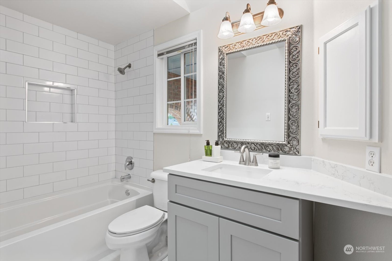
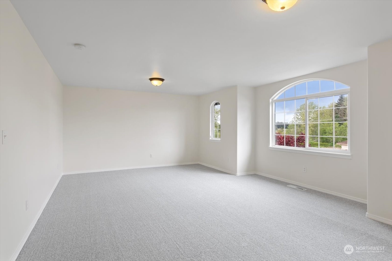
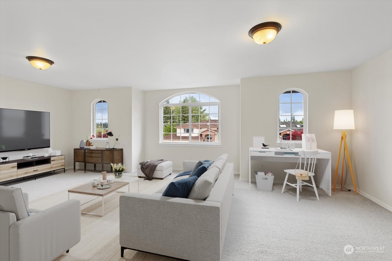
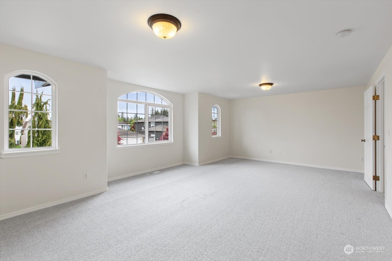
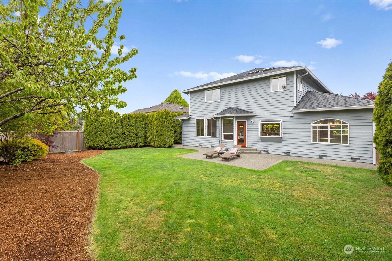
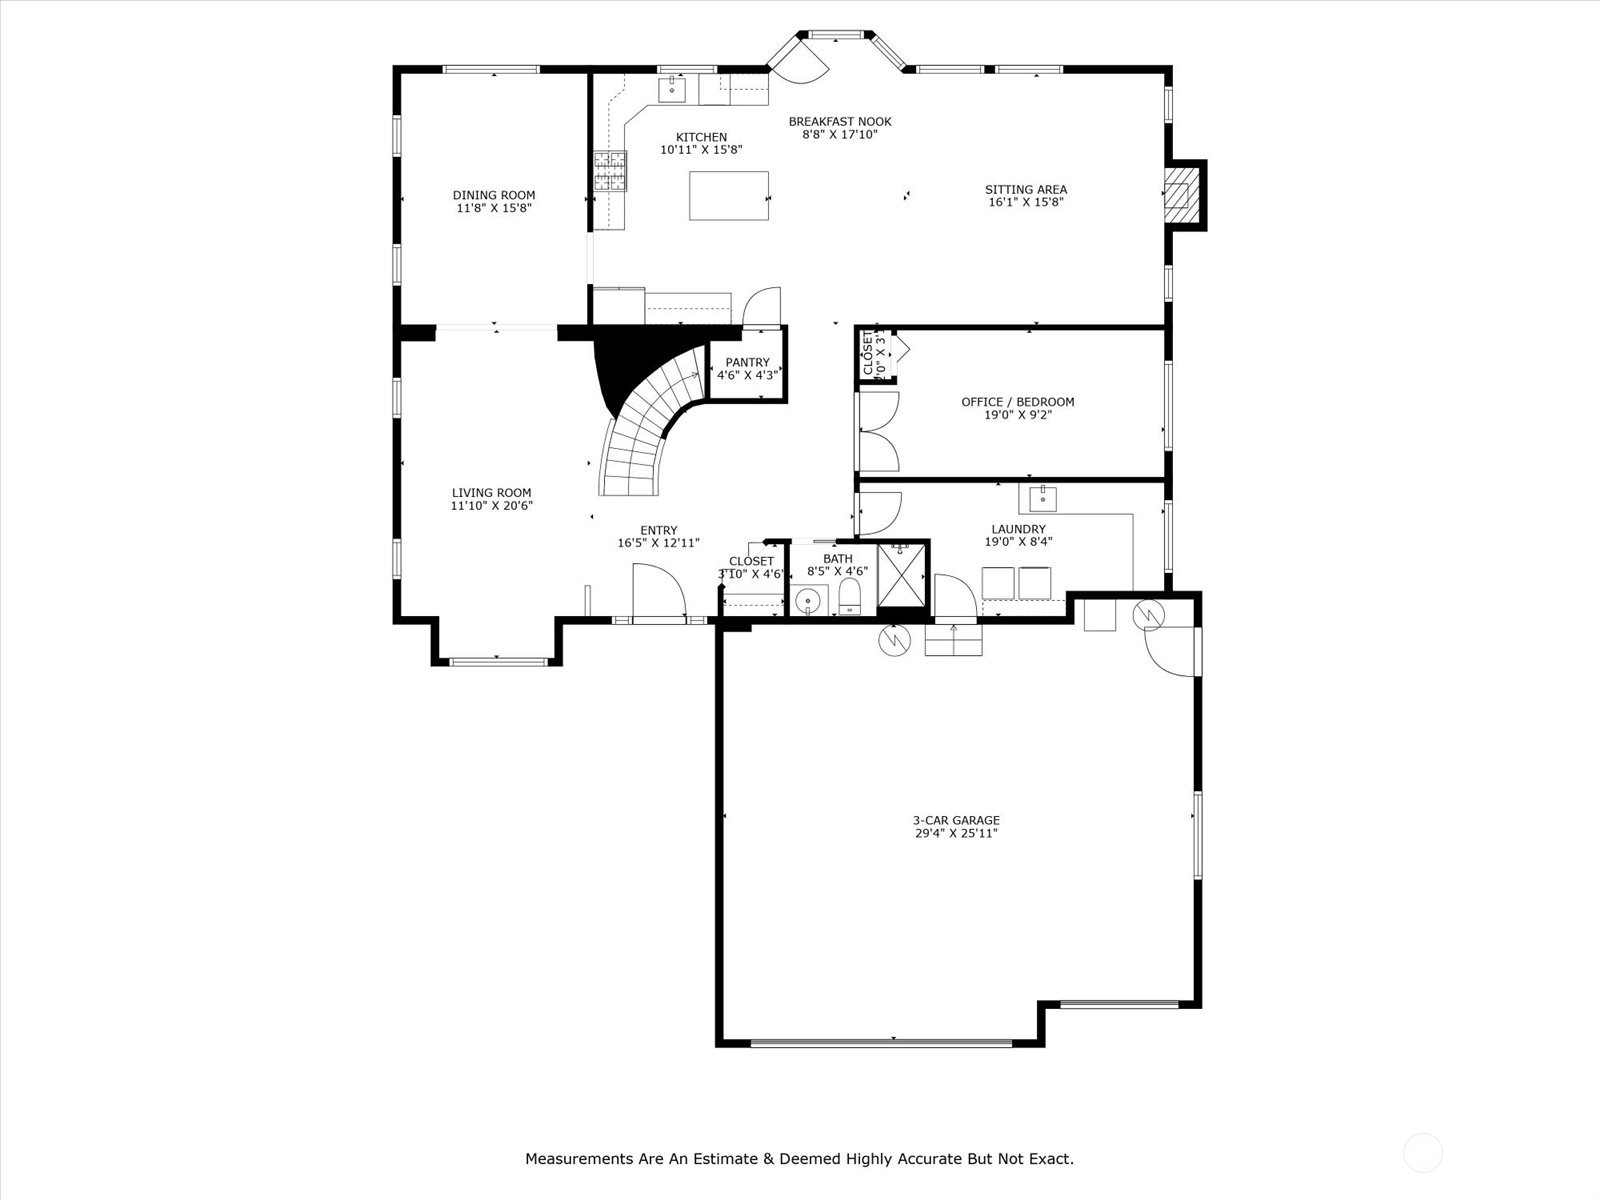
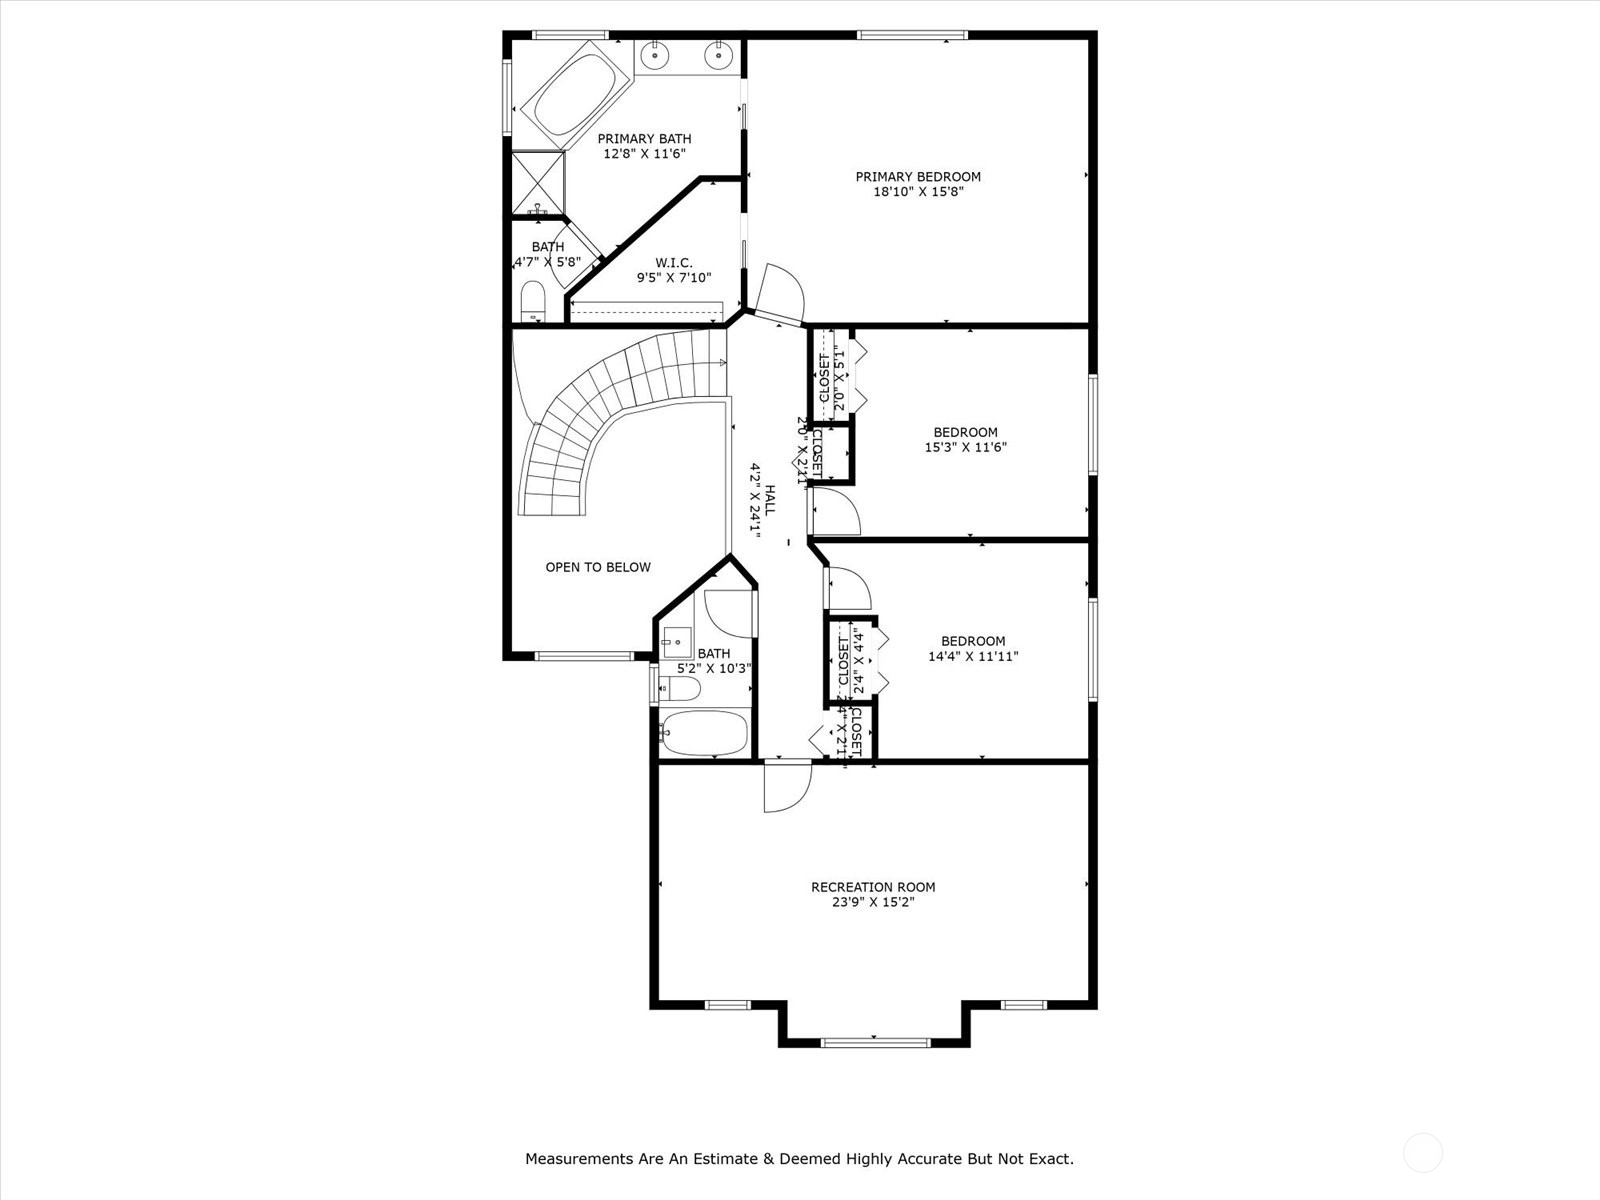
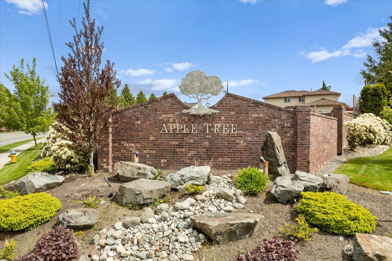
Welcome to your new home in Apple Tree! Step into this refreshed beauty, where natural light is abundant with vaulted ceilings, skylights & stunning updated staircase. The open-flow layout creates an ease of living with a large living room & great room on the main floor & a huge bonus room on the upper - 4 spacious bedrooms, including a main-level bedroom (& shower on main) makes this ideal for multigenerational living or a home office--this home offers versatility& comfort. Recent upgrades from the NEW 50-year roof to the fresh exterior & interior paint that breathes new life into every room, refinished hardwood floors that add a touch of elegance, enhanced by new carpet throughout & so much more.

Share Property

Location

4132 144th Street SE, Snohomish, WA 98296

Status

Sold

Date Sold

June 14, 2024

Property Amenities

Interior
Fireplace Gas
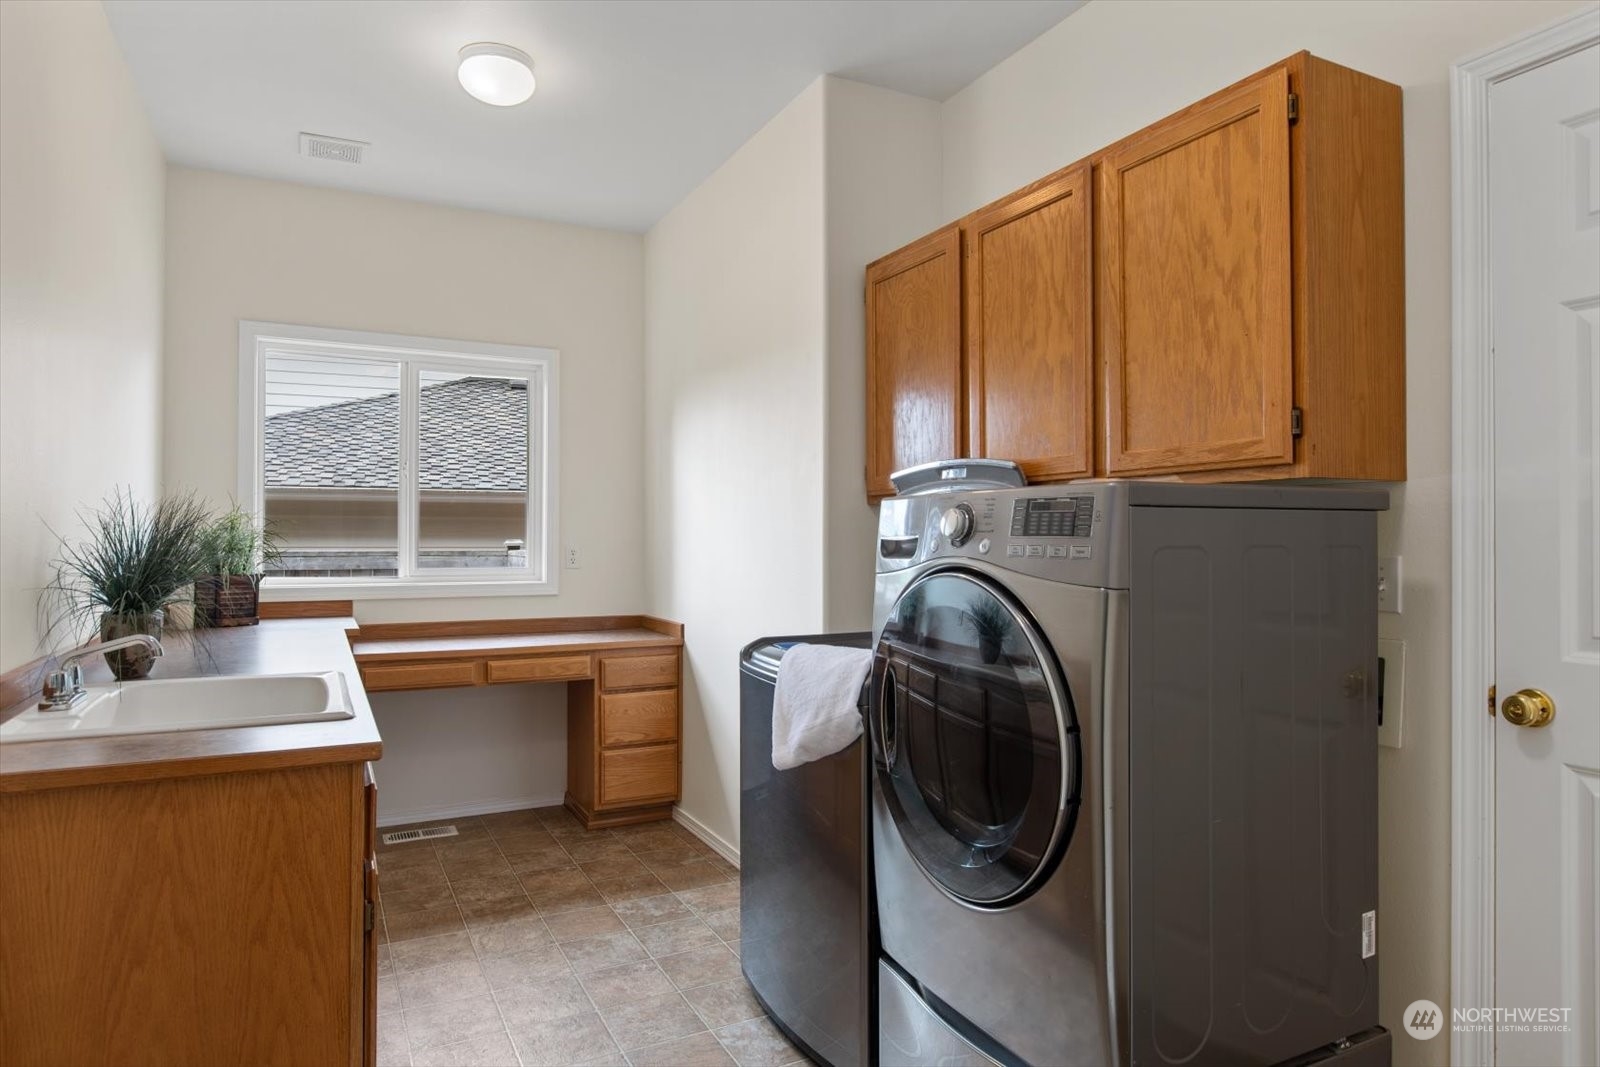
Appliances Dishwashers_, Dryer(s), Garbage Disposal_, Microwaves_, Refrigerators_, Stoves Ranges_, Washer(s)
Flooring Ceramic Tile, Hardwood, Vinyl, Carpet
Total Bedrooms: 4
Three-Quarter Bathrooms: 1
Full Bathrooms: 2
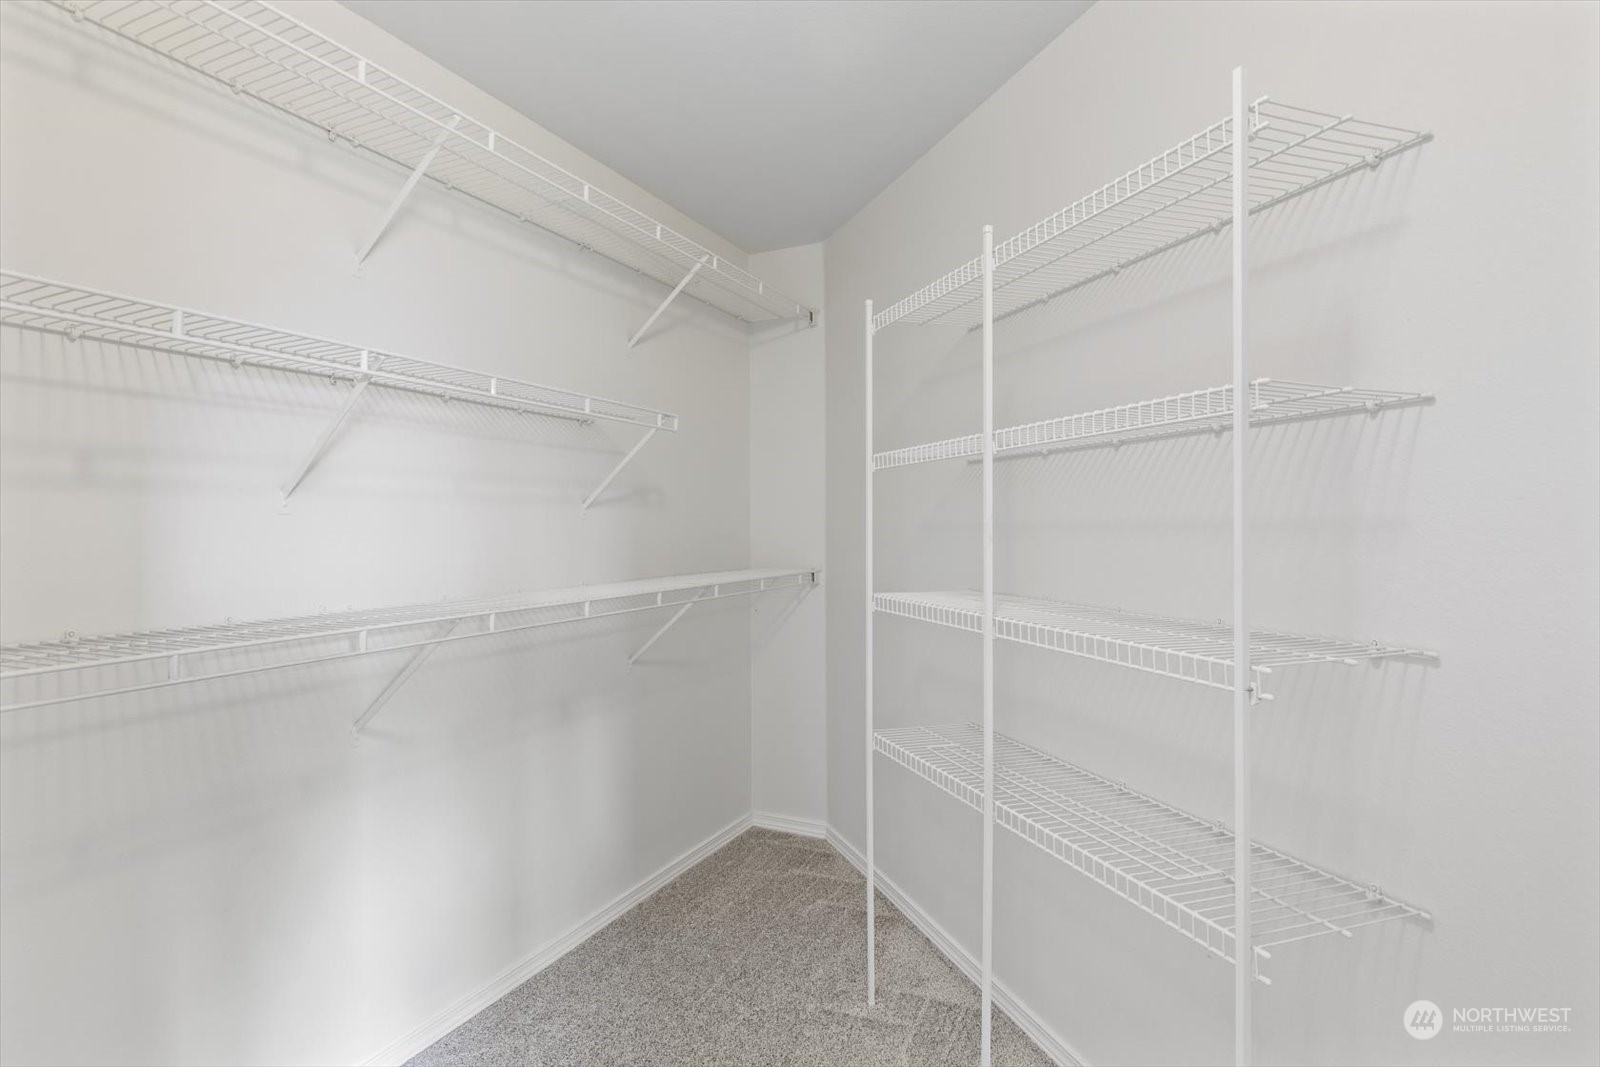
Other Interior Features Ceramic Tile, Hardwood, Wall to Wall Carpet, Bath Off Primary, Built-In Vacuum, Ceiling Fan(s), Double Pane/Storm Window, Dining Room, French Doors, Jetted Tub, Security System, Skylight(s), Vaulted Ceiling(s), Walk-In Closet(s), Walk-In Pantry, Fireplace, Water Heater
Area & Lot
Total area 2,978 Sq.Ft.
Lot Area 8,712 Sq.Ft.
Living area 2,978 Sq.Ft.
MLS® ID 2234624
Year Built 2001
School District Everett
High School Buyer To Verify
Middle School Gateway Mid
Elementary School Silver Firs Elem
View Description Territorial
Architecture Styles Craftsman
Type Residential
Status Sold
Date Sold June 14, 2024
Exterior
Stories 2
Air conditioning None
Heat type Forced Air
Water Source Public
Garage Space 3.0
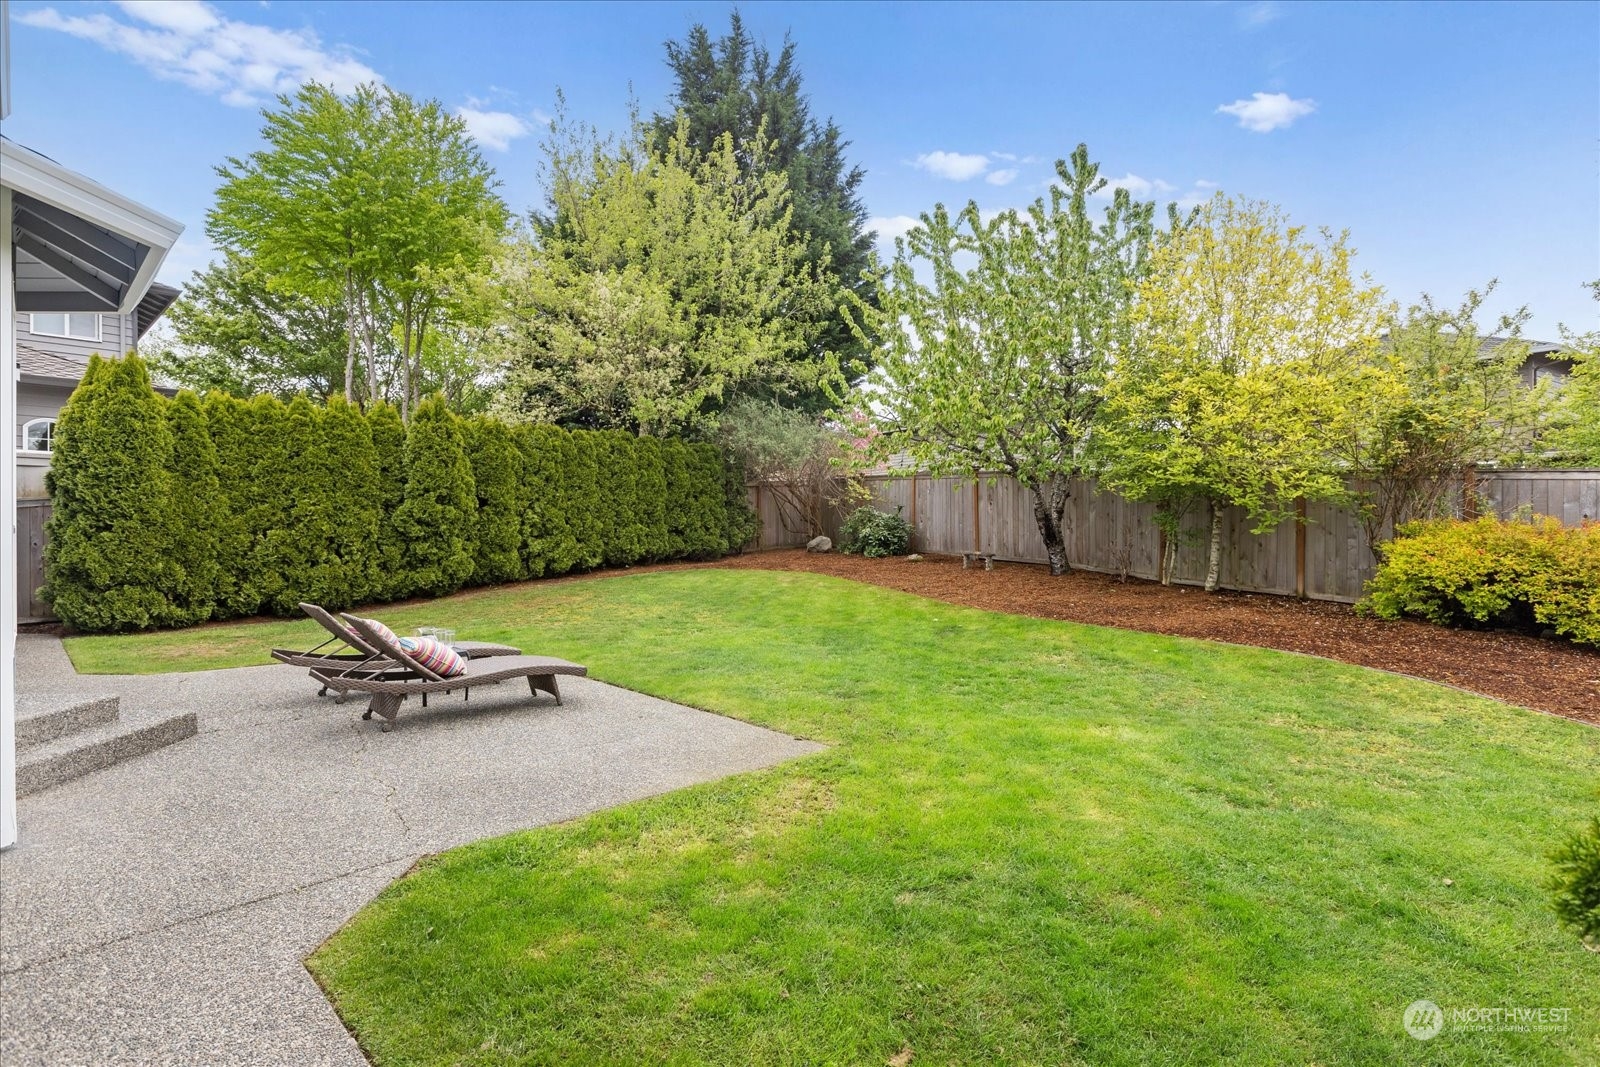
Security Features Security System, Partially Fenced
Sewer Sewer Connected
Other Exterior Features Brick, Wood
Parking Driveway, Attached Garage
Lot Features Curbs, Paved, Sidewalk
Roof Composition
Finance
Sales Price $1,335,000
HOA Fees $550 yearly
Real Estate Tax $9,636 yearly

Work With Dana

Unparalleled Service from a Real Estate Broker who has lived in the area for over 40 years! He is dedicated to providing exceptional service to his clients. His team offers a wealth of knowledge on local communities, current market conditions, and the process of selling or buying a home. He looks forward to providing you with a real estate experience that exceeds your expectations.









