Leave a Message

Thank you for your message. We will be in touch with you shortly.

419 Jason Avenue N
419 Jason Avenue N
419 Jason Avenue N
419 Jason Avenue N
419 Jason Avenue N
419 Jason Avenue N
419 Jason Avenue N
419 Jason Avenue N
419 Jason Avenue N
419 Jason Avenue N
419 Jason Avenue N
419 Jason Avenue N
419 Jason Avenue N
419 Jason Avenue N
419 Jason Avenue N
419 Jason Avenue N
419 Jason Avenue N
419 Jason Avenue N
419 Jason Avenue N
419 Jason Avenue N
419 Jason Avenue N
419 Jason Avenue N
419 Jason Avenue N
419 Jason Avenue N
419 Jason Avenue N
419 Jason Avenue N
419 Jason Avenue N
419 Jason Avenue N
419 Jason Avenue N
419 Jason Avenue N
419 Jason Avenue N
419 Jason Avenue N
419 Jason Avenue N
419 Jason Avenue N
419 Jason Avenue N
419 Jason Avenue N
419 Jason Avenue N
419 Jason Avenue N
419 Jason Avenue N
419 Jason Avenue N
VIEW PHOTOS
Provided by NWMLS, Listed by eXp Realty
$580,000

419 Jason Avenue N

4 Beds 2 Baths 2,360 Sq.Ft. 7,110 Sq.Ft.

Description

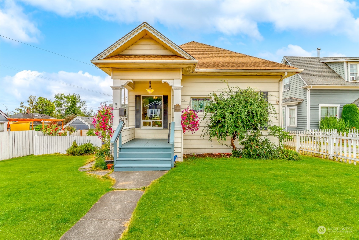
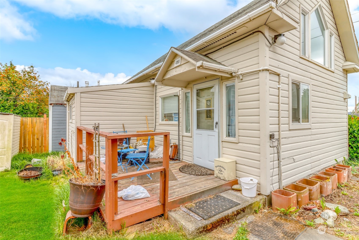
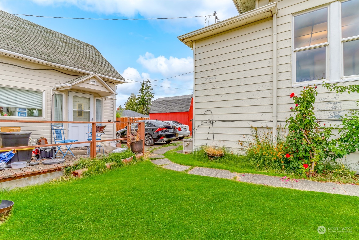
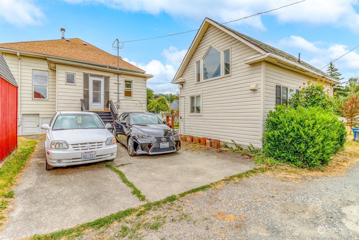
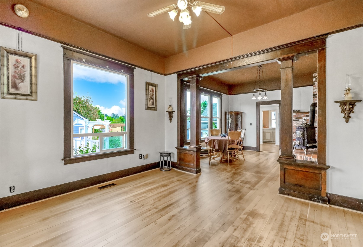
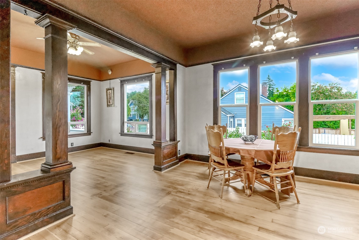
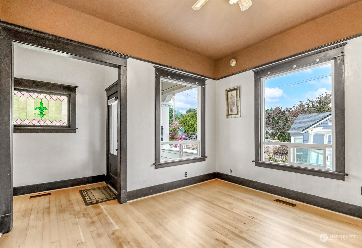
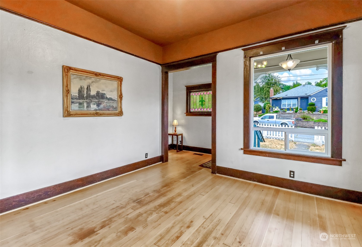
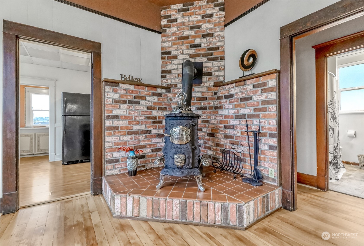
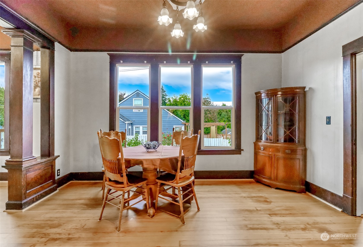
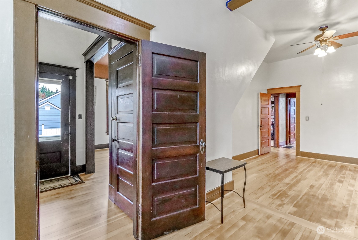
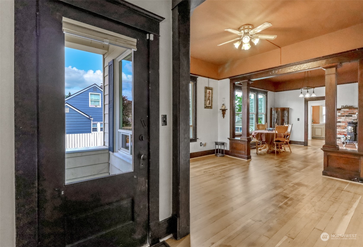
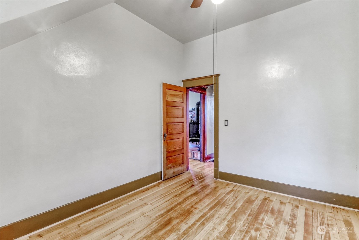
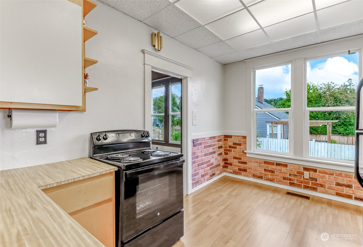
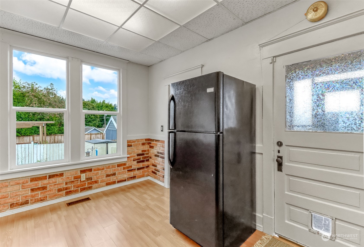
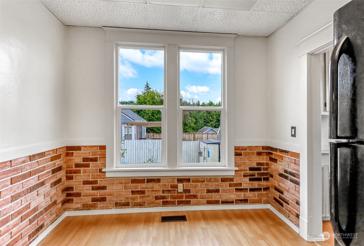
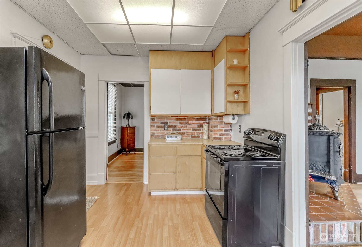
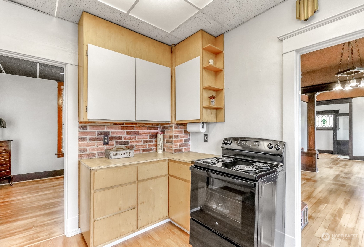
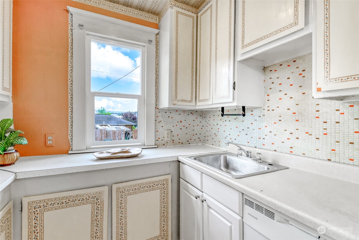
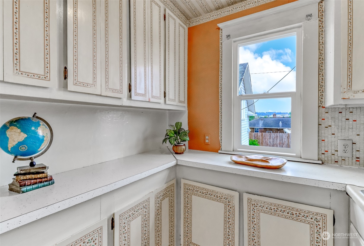
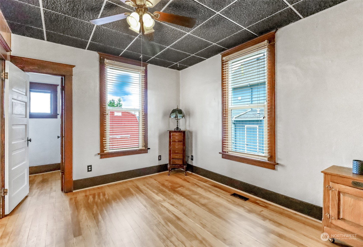
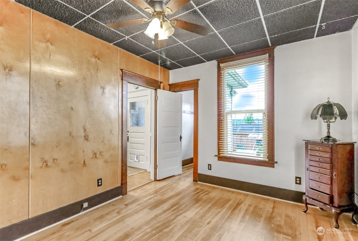
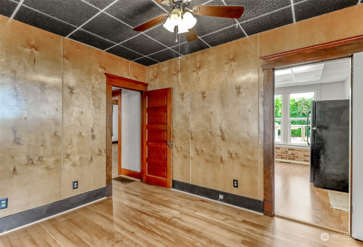
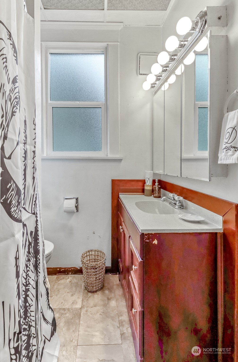
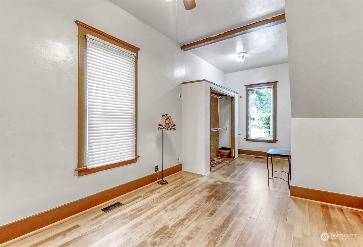
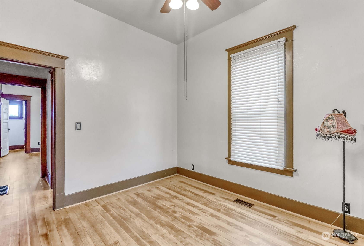
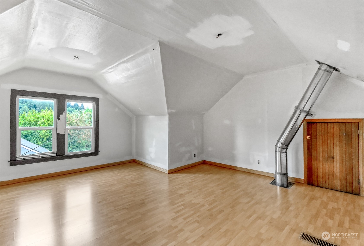
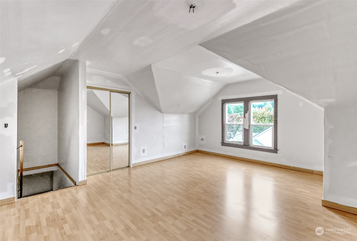
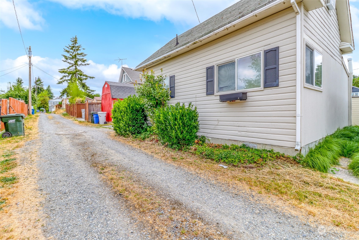
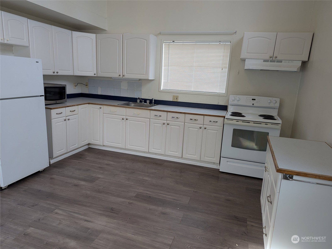
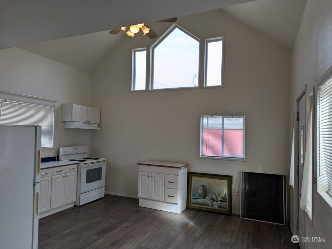
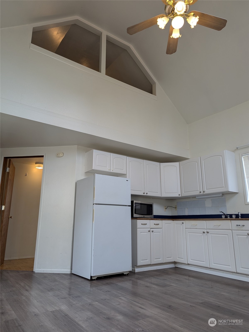
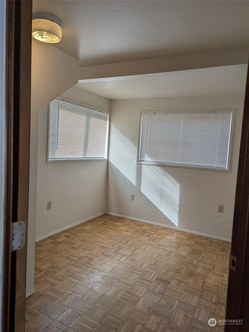
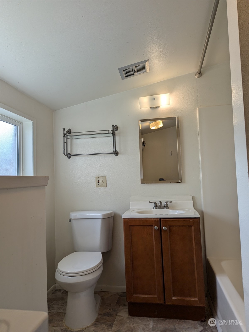
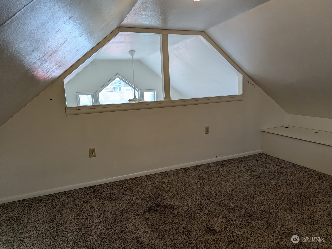
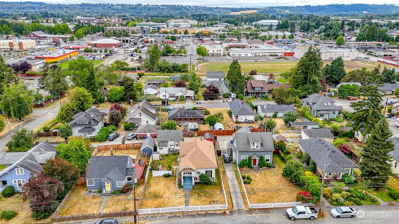
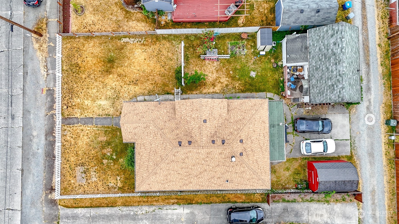
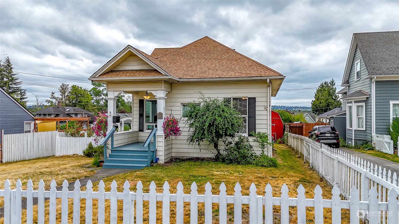
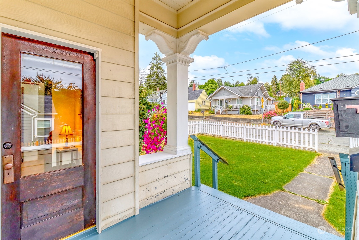
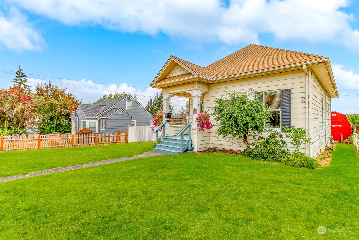
HUGE PRICE REDUCTION! Cash Flowing DADU Ready to Perform! Updated Pics! Welcome to this historic gem in downtown Kent! Classic design meets modern comfort at this charming 4-bedroom,2-bath home featuring a permitted detached ADU! This home is bathed in natural light, with large bay windows highlighting stunning original Fir hardwood floors and 11 ft ceilings. Enjoy solid core doors, updated windows, and fresh interior paint. Kent Station, shopping, restaurants, and parks are just a walk away. Recent upgrades include a new roof (May 2024),furnace (March 2023), and NEW W/D. The property also features a fenced in yard, rear alley access and lush gardening space. Don't miss this opportunity to make an investment you wont regret.

Share Property

Location

419 Jason Avenue N, Kent, WA 98030

Status

Sold

Date Sold

December 10, 2024

Property Amenities

Interior
Fireplace Wood Burning
Appliances Dishwasher(s), Dryer(s), Refrigerator(s), Stove(s)/Range(s), Washer(s)
Flooring Laminate, Vinyl, Carpet
Total Bedrooms: 4
Full Bathrooms: 2
Other Interior Features Second Kitchen, Ceiling Fan(s), Double Pane/Storm Window, Dining Room, Fireplace, Laminate, Walk-In Closet(s), Wall to Wall Carpet, Water Heater
Area & Lot
Total area 2,360 Sq.Ft.
Lot Area 7,110 Sq.Ft.
Living area 2,360 Sq.Ft.
MLS® ID 2253721
Year Built 1908
School District Kent
High School Kent-Meridian High
Middle School Kent Jnr High
Elementary School East Hill Elem
View Description Territorial
Architecture Styles Craftsman
Type Residential
Status Sold
Exterior
Air conditioning Forced Air
Heat type Forced Air, Wall Unit(s)
Water Source Public
Sewer Sewer Connected
Other Exterior Features Metal/Vinyl, Wood, Wood Products
Parking Driveway, Off Street
Lot Features Alley, Open Space, Paved, Sidewalk
Roof Composition, See Remarks
Finance
Sales Price $580,000
Real Estate Tax $4,954 yearly

360 Virtual Tour

Take a tour of this property

Work With Dana

Unparalleled Service from a Real Estate Broker who has lived in the area for over 40 years! He is dedicated to providing exceptional service to his clients. His team offers a wealth of knowledge on local communities, current market conditions, and the process of selling or buying a home. He looks forward to providing you with a real estate experience that exceeds your expectations.









