Leave a Message

Thank you for your message. We will be in touch with you shortly.

4200 189th Place NE
4200 189th Place NE
4200 189th Place NE
4200 189th Place NE
4200 189th Place NE
4200 189th Place NE
4200 189th Place NE
4200 189th Place NE
4200 189th Place NE
4200 189th Place NE
4200 189th Place NE
4200 189th Place NE
4200 189th Place NE
4200 189th Place NE
4200 189th Place NE
4200 189th Place NE
4200 189th Place NE
4200 189th Place NE
4200 189th Place NE
4200 189th Place NE
4200 189th Place NE
4200 189th Place NE
4200 189th Place NE
4200 189th Place NE
4200 189th Place NE
4200 189th Place NE
4200 189th Place NE
4200 189th Place NE
4200 189th Place NE
4200 189th Place NE
4200 189th Place NE
4200 189th Place NE
4200 189th Place NE
4200 189th Place NE
4200 189th Place NE
VIEW PHOTOS
Provided by NWMLS, Listed by eXp Realty
$685,000

4200 189th Place NE

4 Beds 3 Baths 2,080 Sq.Ft. 7,841 Sq.Ft.

Description

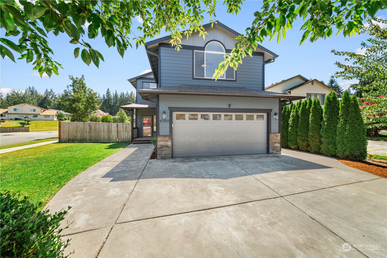
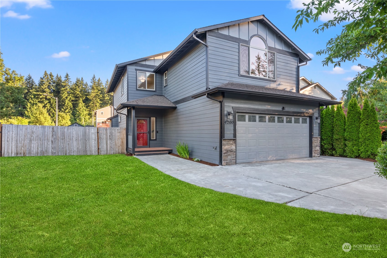
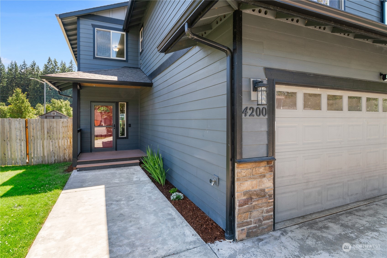
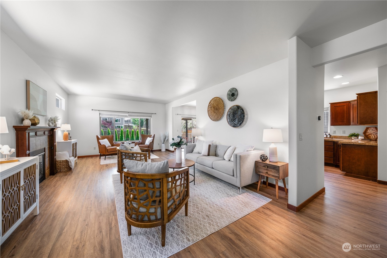

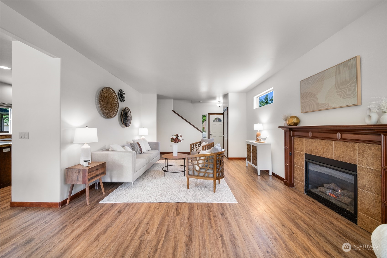
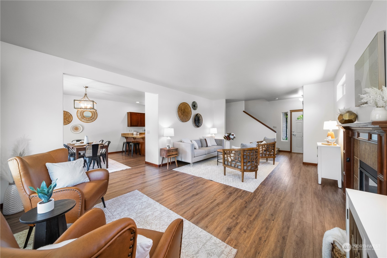
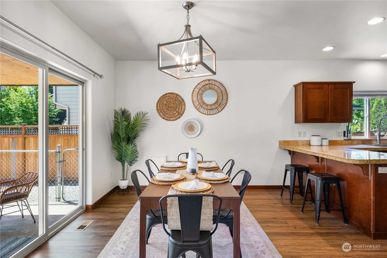
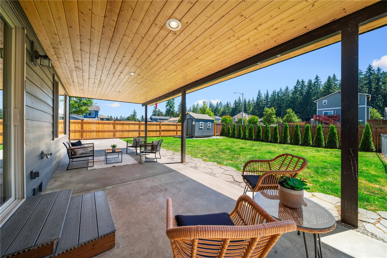
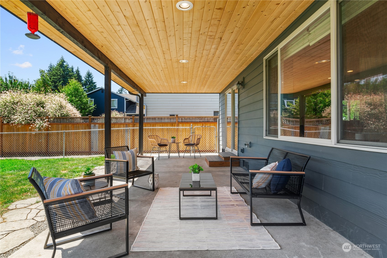
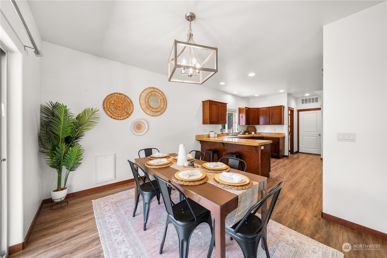
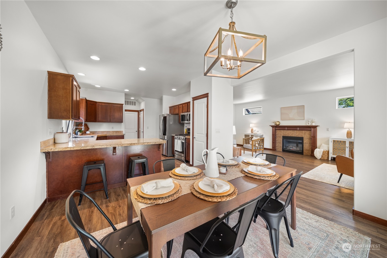
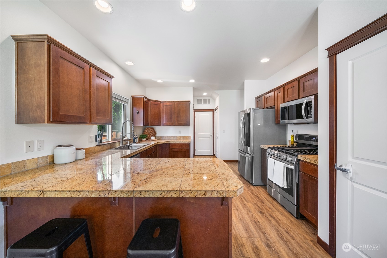
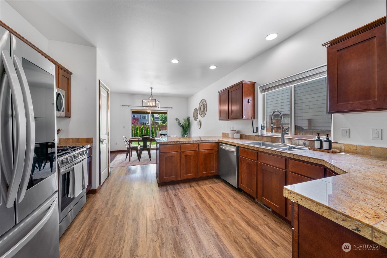
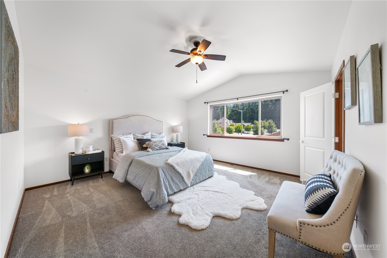
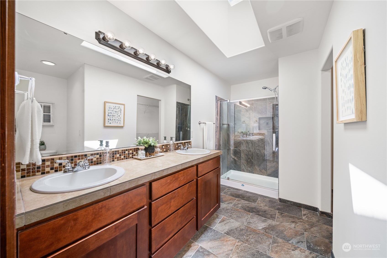
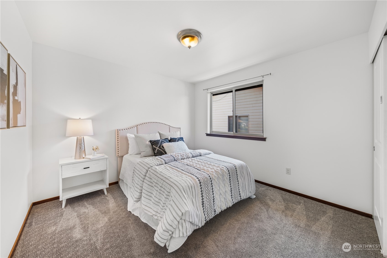
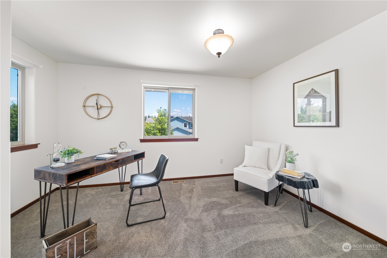
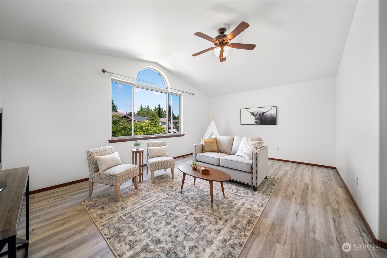
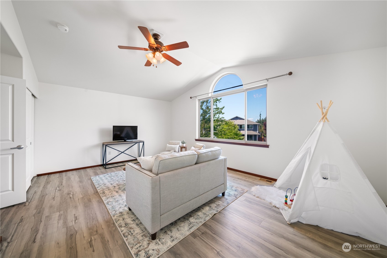
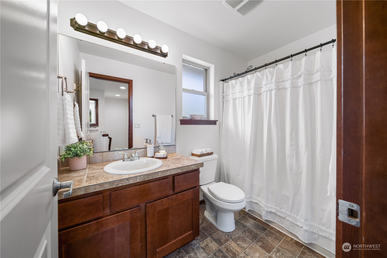
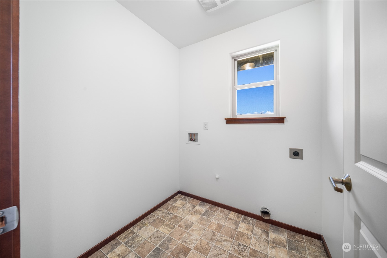
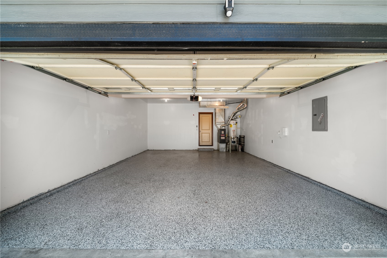
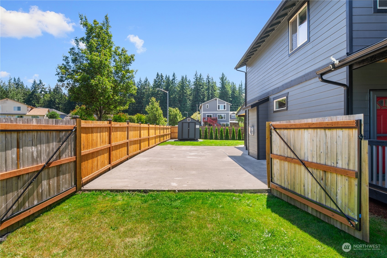
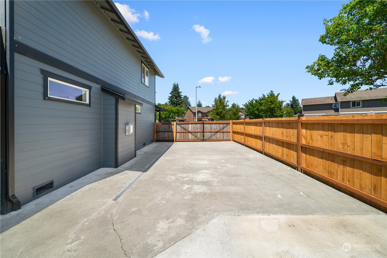
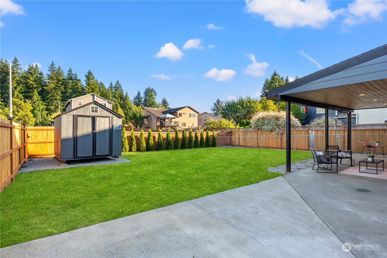
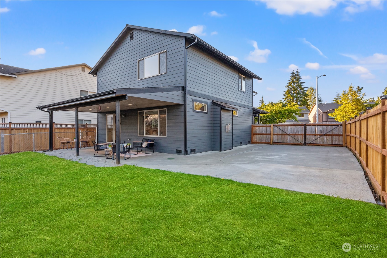
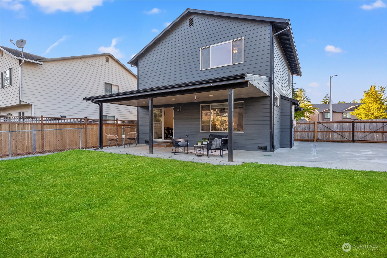
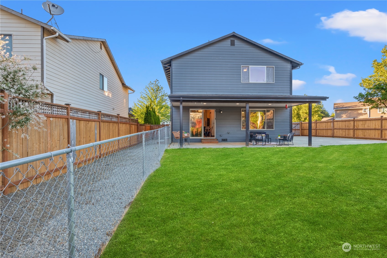
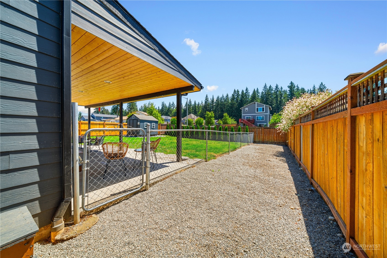
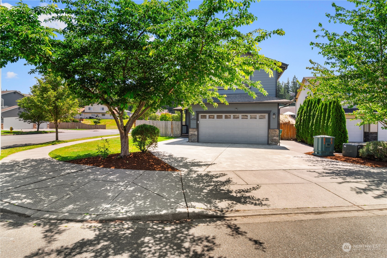
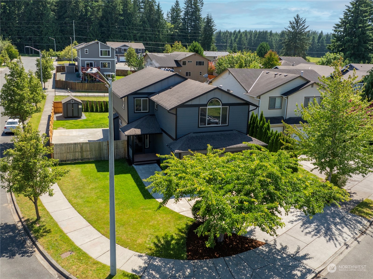
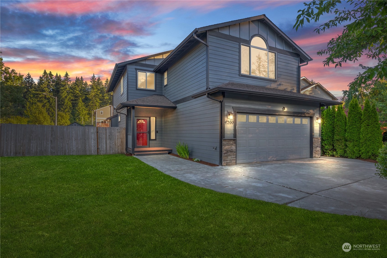
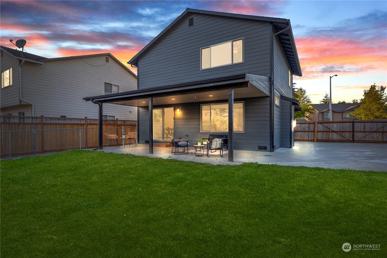
Corner lot in the desirable Claridge Court neighborhood. Enter from the covered front porch and find fresh paint + luxury vinyl plank floors. The kitchen boasts granite countertops and stainless steel appliances. The large main living area with a gas fireplace is open to the dining area and overlooks the expansive [COVERED] back patio. Upstairs at the end of the hall is the primary suite with vaulted ceilings, a walk-in closet, and en suite bathroom with double sinks + a tiled walk-in shower. Three additional bedrooms, a full bathroom, and laundry are all upstairs. The large 4th bedroom makes the perfect bonus room. Don't miss the nicely finished garage with epoxy floor. Paved + gated [RV PARKING], fenced dog run, and no HOA. Welcome home!

Share Property

Location

4200 189th Place NE, Arlington, WA 98223

Status

Sold

Date Sold

August 13, 2024

Property Amenities

Interior
Fireplace Gas
Appliances Dishwashers_, Garbage Disposal_, Microwaves_, Refrigerators_, Stoves Ranges_
Flooring Ceramic Tile, Laminate, Vinyl Plank, Carpet
Total Bedrooms: 4
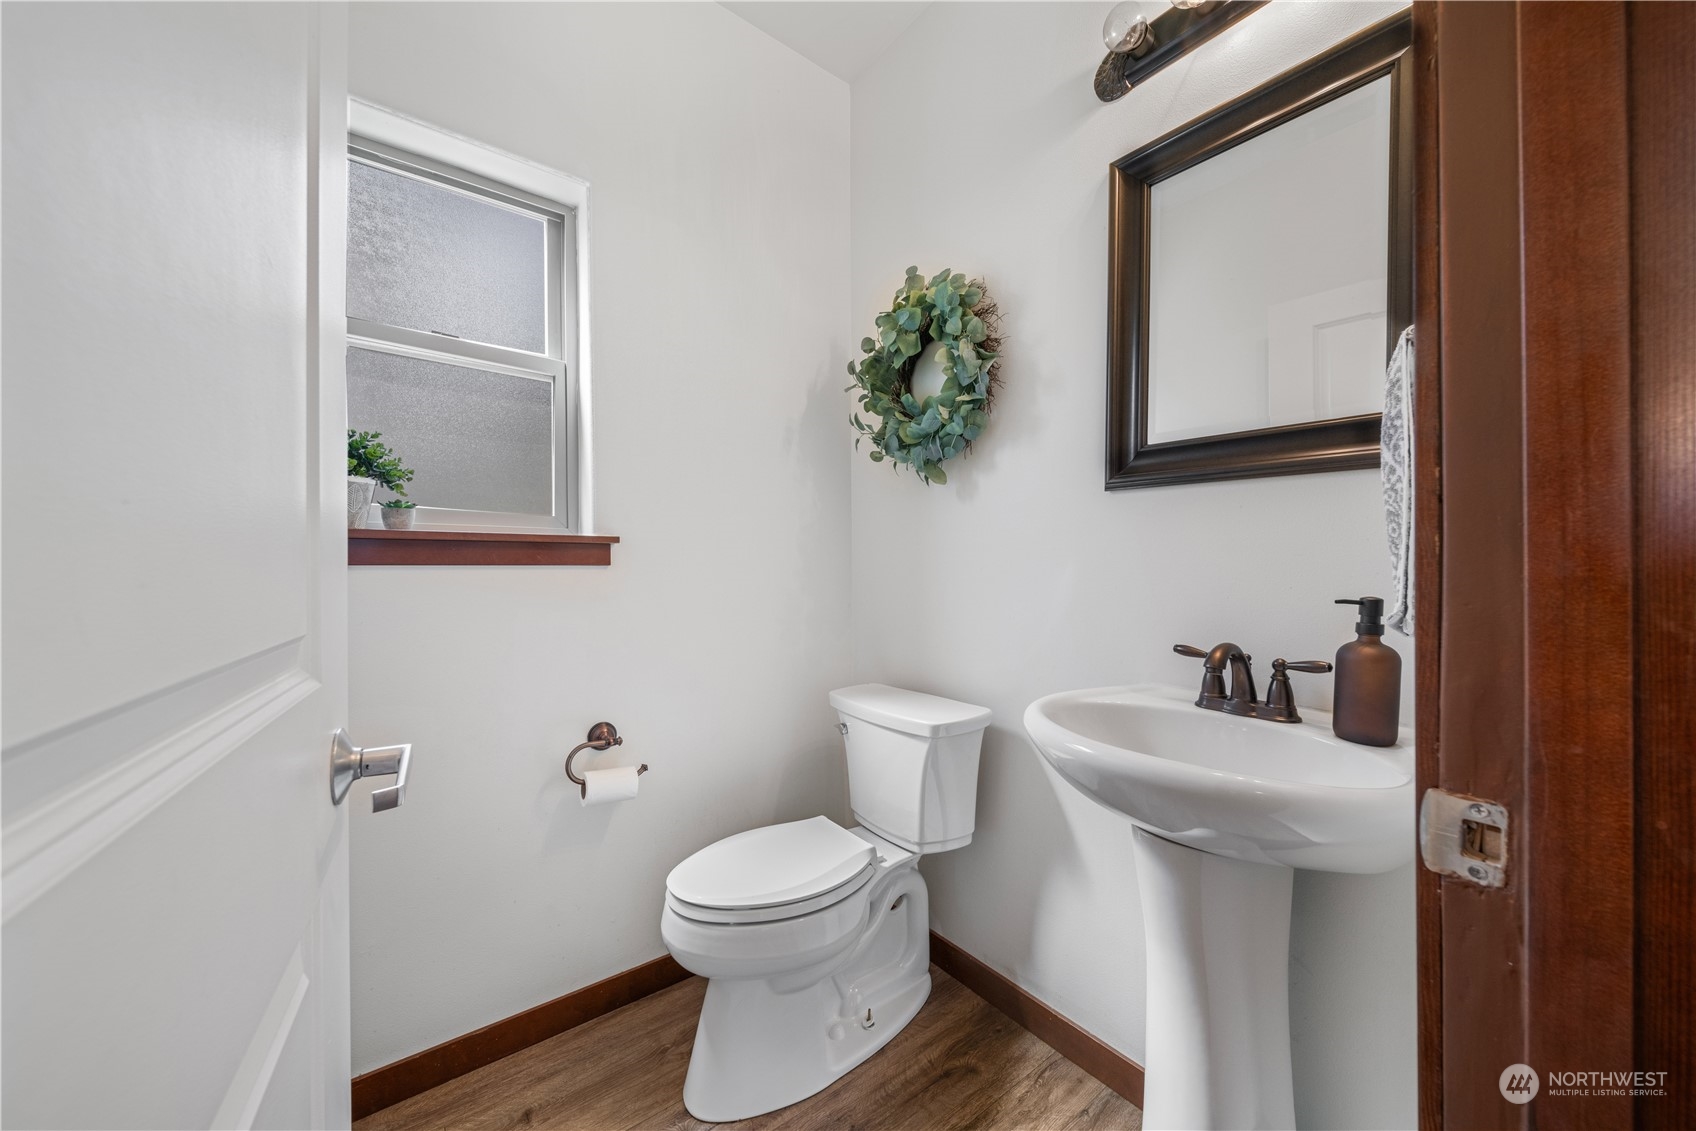
Half Bathrooms: 1
Three-Quarter Bathrooms: 1
Full Bathrooms: 1
Other Interior Features Ceramic Tile, Wall to Wall Carpet, Laminate, Bath Off Primary, Ceiling Fan(s), Double Pane/Storm Window, Dining Room, Security System, Skylight(s), Vaulted Ceiling(s), Walk-In Closet(s), Fireplace
Area & Lot
Total area 2,080 Sq.Ft.
Lot Area 7,841 Sq.Ft.
Living area 2,080 Sq.Ft.
MLS® ID 2261531
Year Built 2011
School District Arlington
Type Residential
Status Sold
Exterior
Stories 2
Air conditioning None
Heat type Forced Air
Water Source Public
Garage Space 2.0
Security Features Security System, Partially Fenced
Sewer Sewer Connected
Other Exterior Features Cement Planked
Parking RV Parking, Driveway, Attached Garage, Off Street
Lot Features Corner Lot, Curbs, Dead End Street, Paved, Sidewalk
Roof Composition
Finance
Sales Price $685,000
Real Estate Tax $4,791 yearly

Work With Dana

Unparalleled Service from a Real Estate Broker who has lived in the area for over 40 years! He is dedicated to providing exceptional service to his clients. His team offers a wealth of knowledge on local communities, current market conditions, and the process of selling or buying a home. He looks forward to providing you with a real estate experience that exceeds your expectations.









