4210 176th Place NE
4210 176th Place NE
4210 176th Place NE
4210 176th Place NE
4210 176th Place NE
4210 176th Place NE
4210 176th Place NE
4210 176th Place NE
4210 176th Place NE
4210 176th Place NE
4210 176th Place NE
4210 176th Place NE
4210 176th Place NE
4210 176th Place NE
4210 176th Place NE
4210 176th Place NE
4210 176th Place NE
4210 176th Place NE
4210 176th Place NE
4210 176th Place NE
4210 176th Place NE
4210 176th Place NE
4210 176th Place NE
4210 176th Place NE
4210 176th Place NE
4210 176th Place NE
4210 176th Place NE
4210 176th Place NE
4210 176th Place NE
4210 176th Place NE
4210 176th Place NE
4210 176th Place NE
4210 176th Place NE
4210 176th Place NE
4210 176th Place NE
4210 176th Place NE
4210 176th Place NE
4210 176th Place NE
4210 176th Place NE
4210 176th Place NE
VIEW PHOTOS
Bought with Realty One Group Orca and Listing Broker: eXp Realty; Nick Jenkins; 888-317-5197;
$628,000

4210 176th Place NE

4 Beds 3 Baths 1,817 Sq.Ft. 6,098 Sq.Ft.

Description

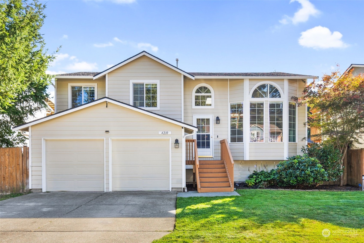
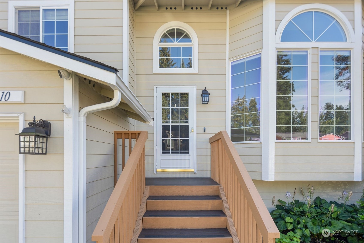
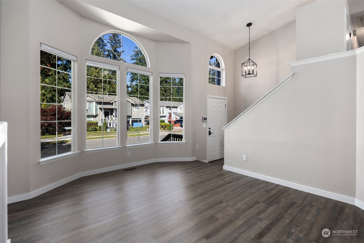
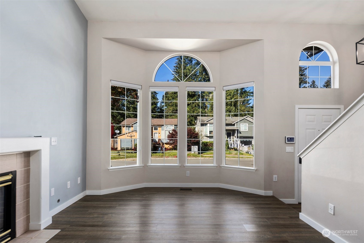
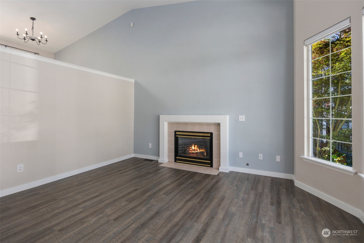
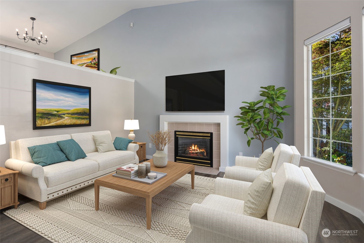
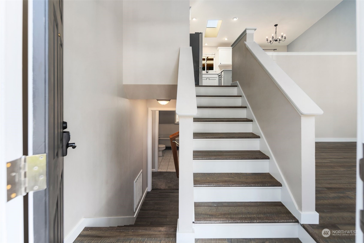
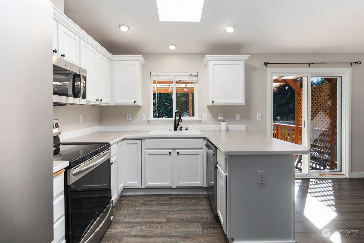
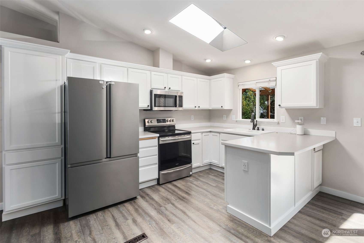
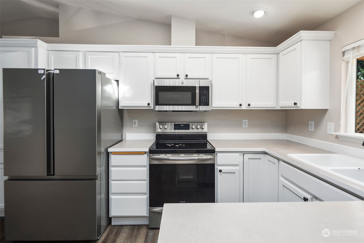
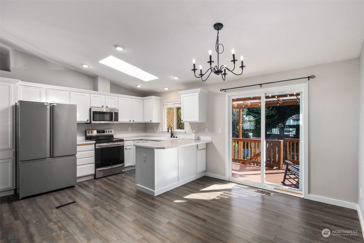
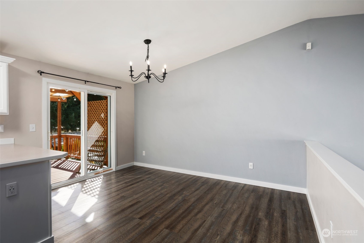
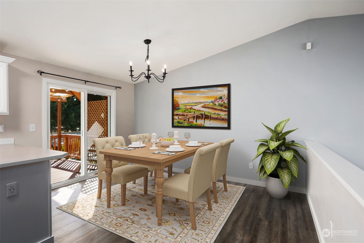
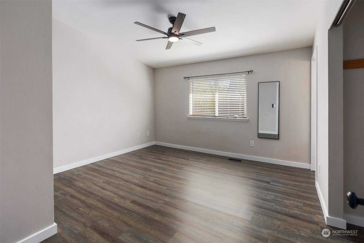
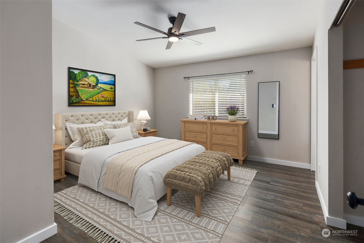
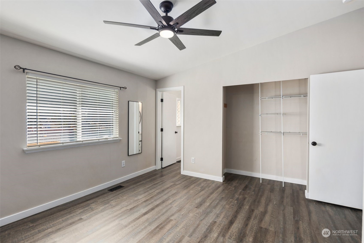
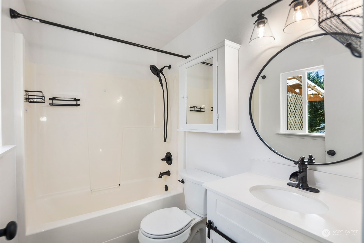
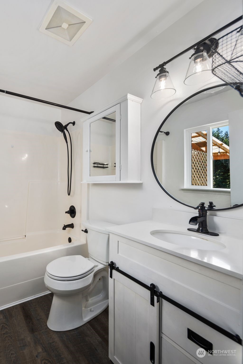
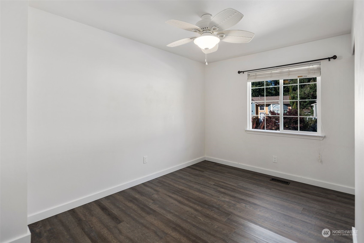
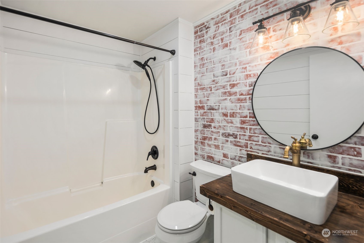
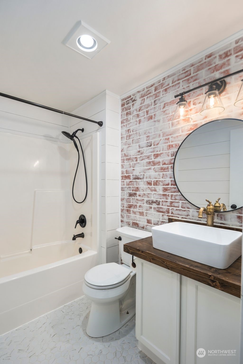
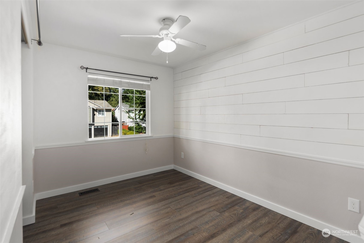
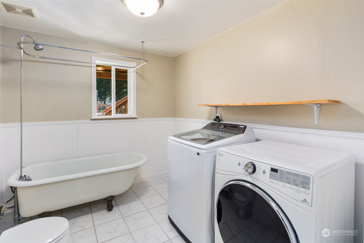
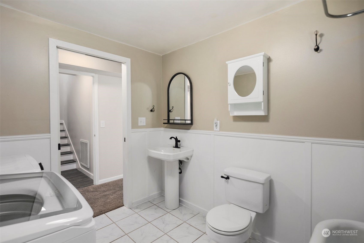
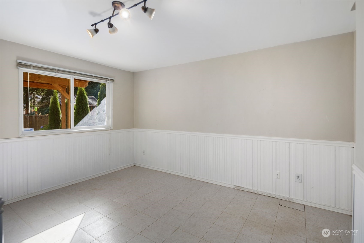
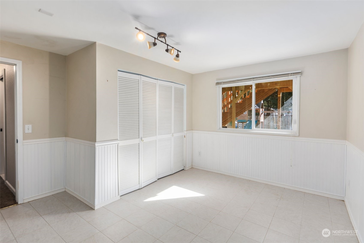
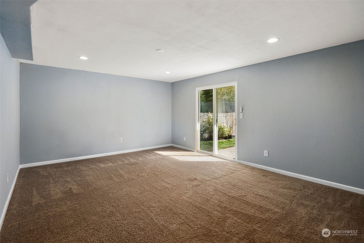
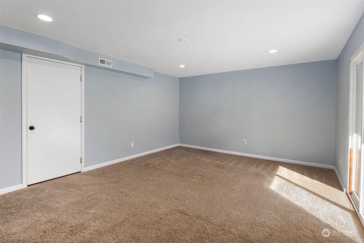
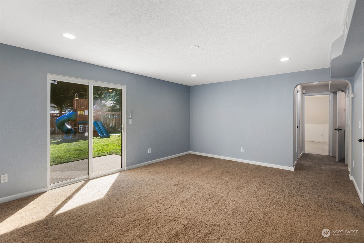
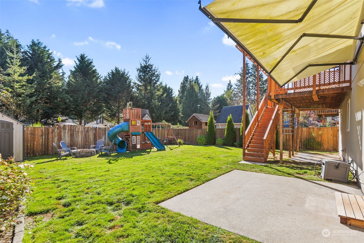
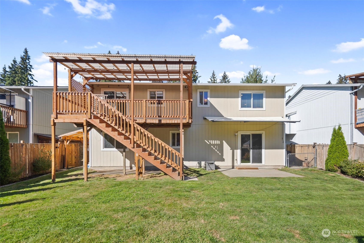
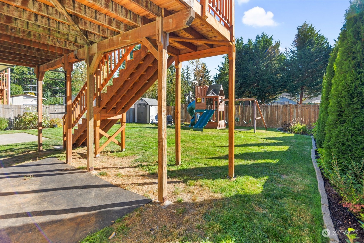
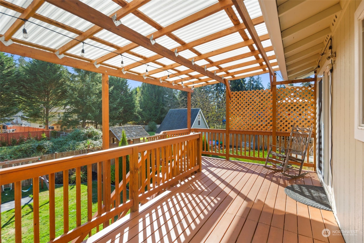
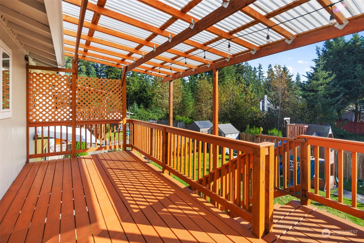
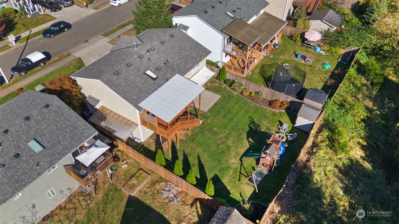
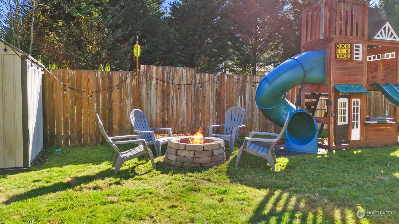
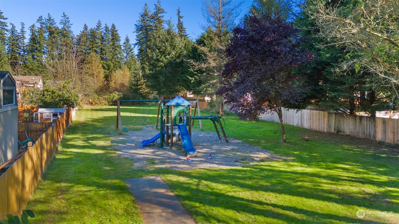
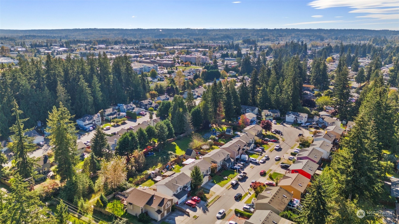
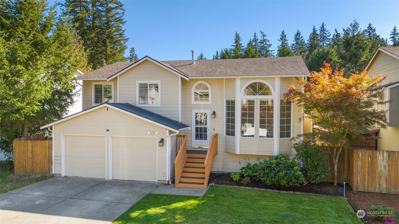
This 4-bedroom, 3-bathroom home has it all! The open California split's high ceilings allow tons of natural light throughout. The home has been tastefully remodeled starting with the kitchen including stainless steel appliances, updated flooring throughout, beautifully remodeled bathrooms, and meticulous maintenance. Step outside to enjoy the spacious fully covered deck overlooking a large yard and greenbelt--perfect for cozy movie nights or hosting summer BBQs. Situated close to walking trails and a neighborhood park. You'll have plenty of room for parking and storage with the 2 car garage and custom storage system. Conveniently located near I-5, with shopping, dining, and all the amenities right down the road, this home is a must-see!

Share Property

Location

4210 176th Place NE, Arlington, WA 98223

Status

Sold

Date Sold

December 11, 2024

Property Amenities

Interior
Fireplace Gas
Appliances Dishwasher(s), Dryer(s), Disposal, Microwave(s), Refrigerator(s), Stove(s)/Range(s), Washer(s)
Flooring Laminate, Vinyl, Carpet
Total Bedrooms: 4
Full Bathrooms: 3
Other Interior Features Ceiling Fan(s), Fireplace, Laminate, Security System, Skylight(s), Vaulted Ceiling(s), Wall to Wall Carpet, Water Heater
Area & Lot
Total area 1,817 Sq.Ft.
Lot Area 6,098 Sq.Ft.
Living area 1,817 Sq.Ft.
MLS® ID 2296181
Year Built 2002
School District Lakewood
High School Buyer To Verify
Middle School Buyer To Verify
Elementary School Buyer To Verify
Type Residential
Status Sold
Date Sold December 11, 2024
Exterior
Stories 3
Air conditioning Central A/C
Heat type Forced Air
Water Source Public
Garage Space 2.0
Security Features Partially Fenced, Security System
Sewer Sewer Connected
Other Exterior Features Wood Products
Parking Attached Garage
Lot Features Adjacent to Public Land, Curbs, Paved
Roof Composition
Finance
Sales Price $628,000
Real Estate Tax $4,309 yearly

360 Virtual Tour

Take a tour of this property

Work With Dana

Unparalleled Service from a Real Estate Broker who has lived in the area for over 40 years! He is dedicated to providing exceptional service to his clients. His team offers a wealth of knowledge on local communities, current market conditions, and the process of selling or buying a home. He looks forward to providing you with a real estate experience that exceeds your expectations.









