4210 252nd Street Ct E
VIEW PHOTOS
Bought with Real Estate With Nik & Co and Listing Broker: eXp Realty; Illia Pavliuk; 253-231-6646; [email protected]
$420,000

4210 252nd Street Ct E

3 Beds 2 Baths 1,188 Sq.Ft. 0.34 Acres

Description

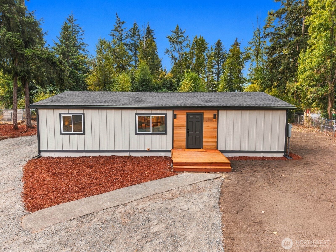
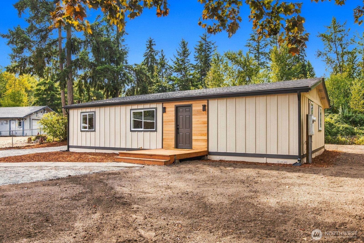
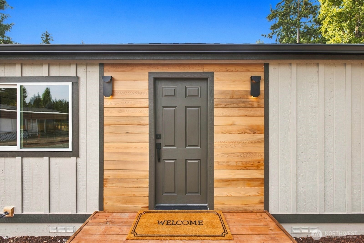
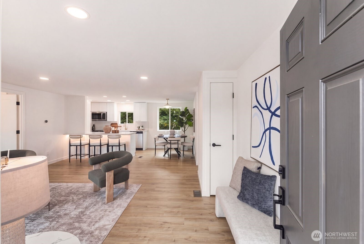
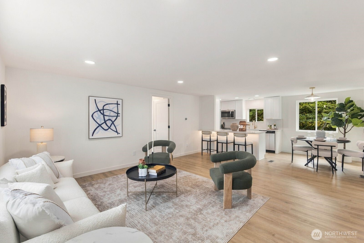
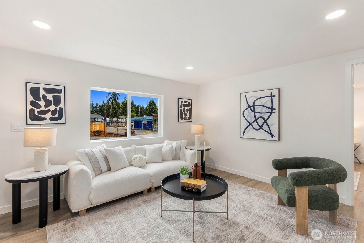
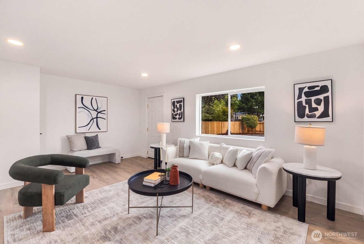
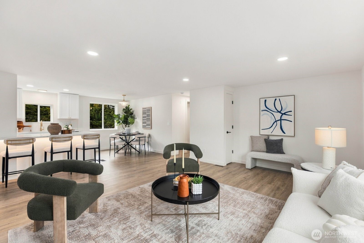
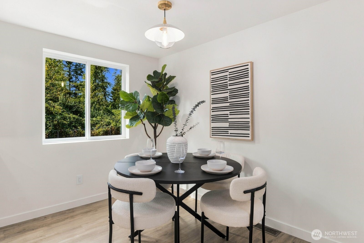
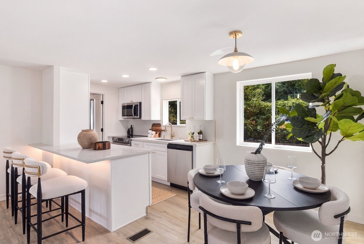
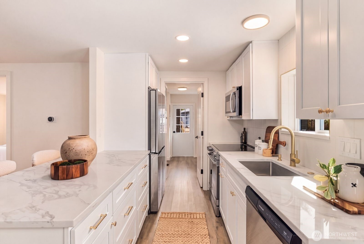
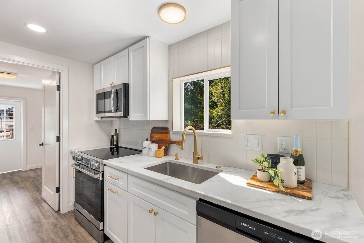
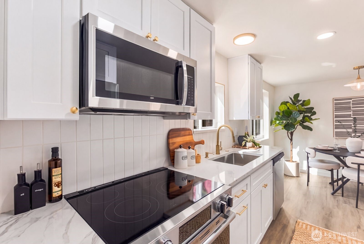
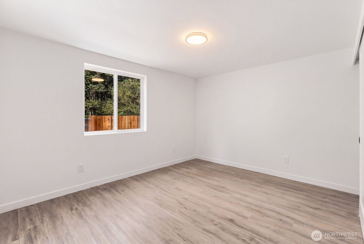
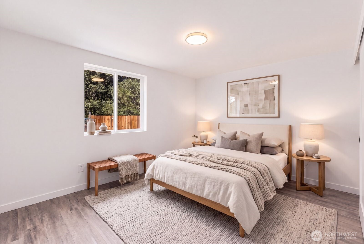
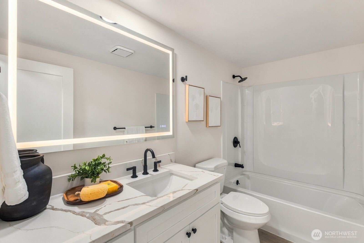
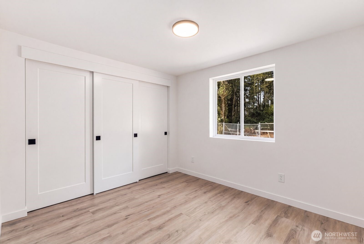
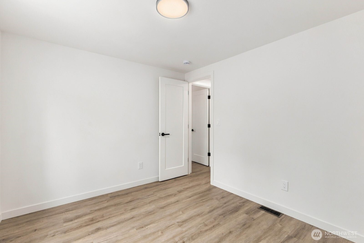
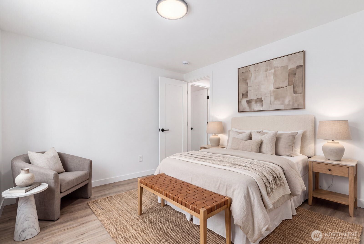
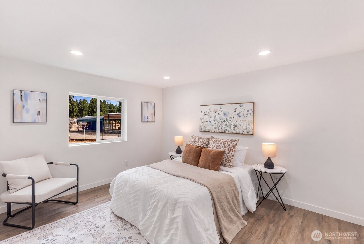
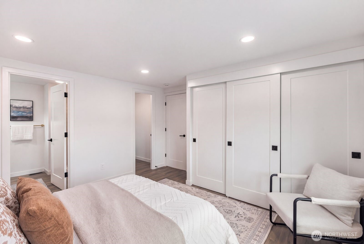
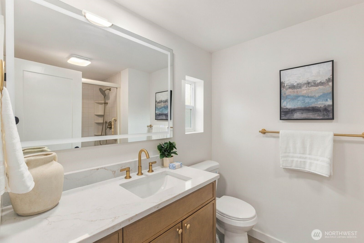
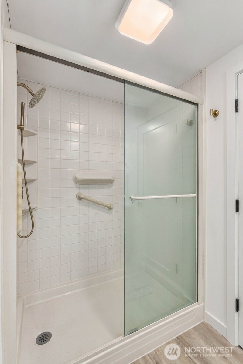
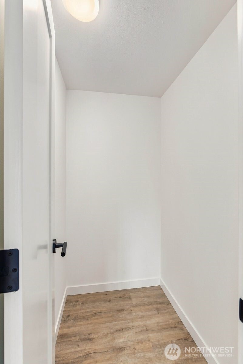
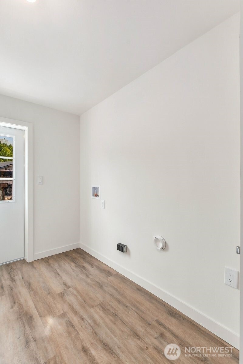
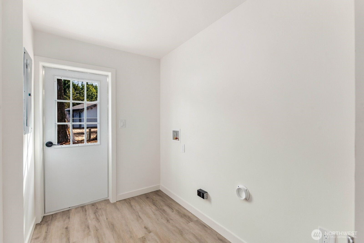
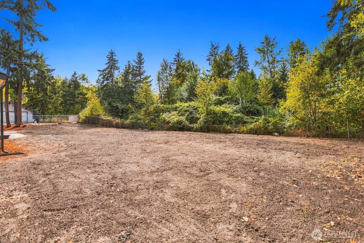
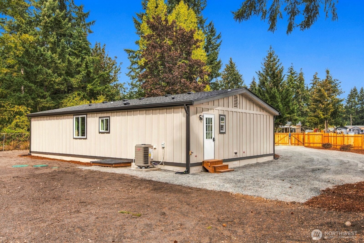
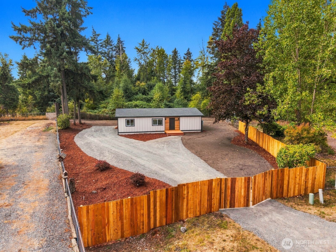
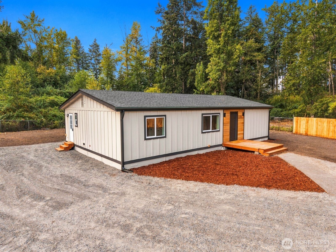
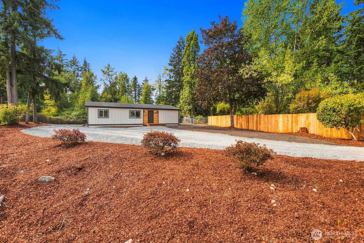
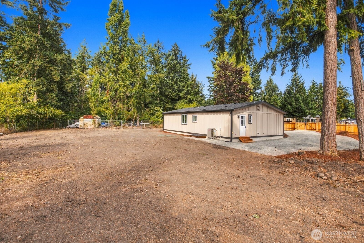
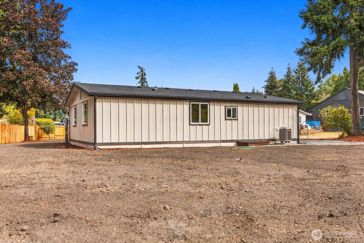
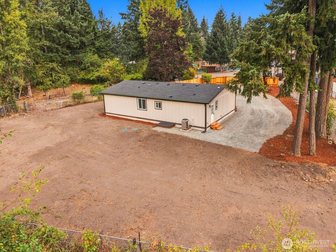
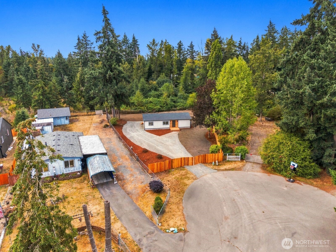
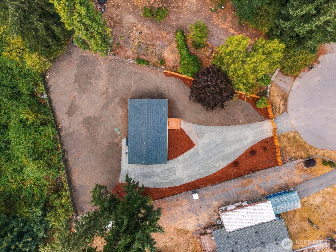
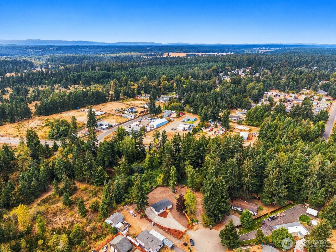
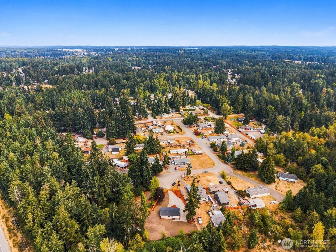
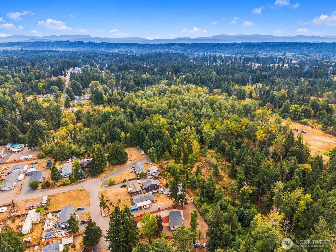
Beautifully renovated 3-bedroom, 2-bath manufactured home situated on a spacious 1/3-acre lot in a quiet cul-de-sac. Thoughtfully updated throughout, with a brand-new kitchen featuring quartz countertops, stainless steel appliances, and a large island, plus new flooring, fresh interior and exterior paint, updated plumbing and electrical, new windows, and a new roof. The bright, open-concept layout offers a spacious living area and beautifully updated bathrooms. Outside, enjoy a large, fully fenced yard, fresh landscaping, mature trees, ample parking, and plenty of room for gardening, entertaining, or outdoor living. Convenient Spanaway location within the Bethel School District with easy access to Mountain Hwy, schools, shopping, dining, and everyday amenities. Move-in ready with modern finishes throughout--this one is a must-see!

Share Property

Location

4210 252nd Street Ct E, Spanaway, WA 98387

Status

Sold

Date Sold

October 19, 2026

Property Amenities

Interior
Appliances Dishwasher, Microwave, Refrigerator, Stove(s)/Range(s), Tankless Water Heater
Flooring Laminate
Total Bedrooms: 3
Full Bathrooms: 2
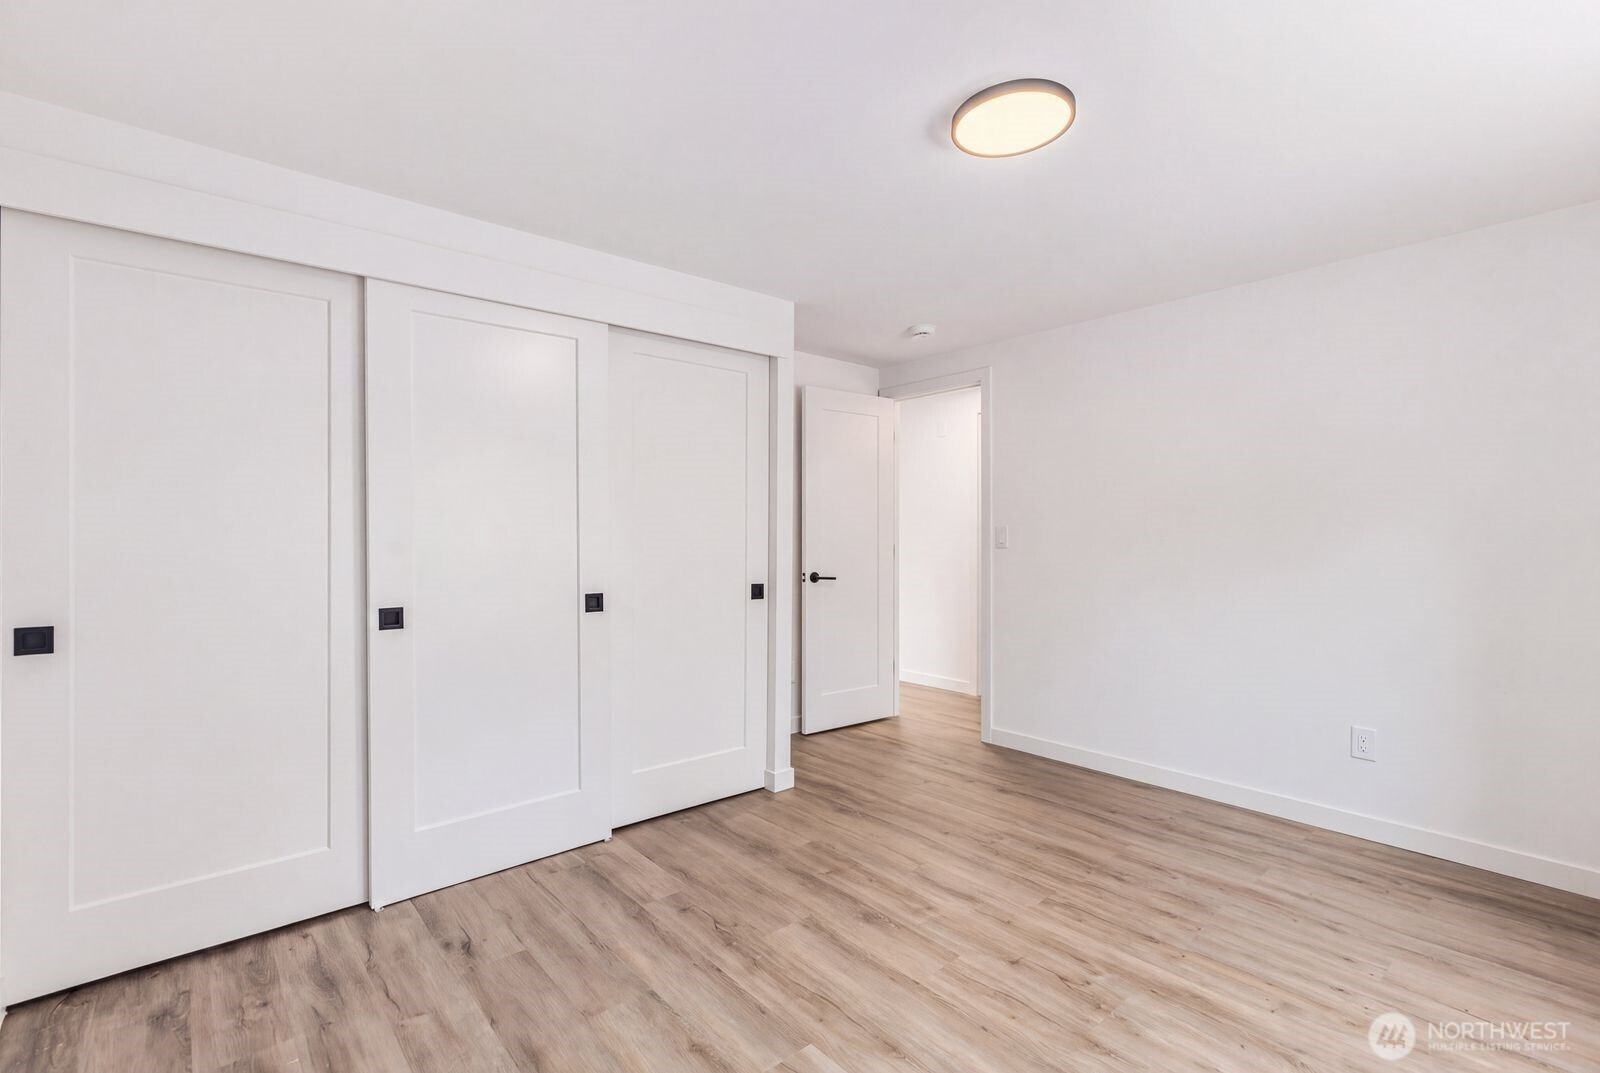
Other Interior Features Bath Off Primary, Dbl Pane/Storm Window, Fireplace, Walk-In Closet(s), Water Heater
Area & Lot
Total area 1,188 Sq.Ft.
Lot Area 0.34 Acres
Living area 1,188 Sq.Ft.
MLS® ID 2581540
Year Built 1985
School District Bethel
High School Bethel High
Middle School Cougar Mountain JH
Elementary School Centennial Elem
Type Manufactured-Mobile
Status Sold
Date Sold October 19, 2026
Exterior
Stories 1
Air conditioning Central Air, Forced Air, Heat Pump
Heat type Forced Air, Heat Pump
Water Source Public
Security Features Fully Fenced, Security Gate
Sewer Septic Tank
Other Exterior Features Wood, Wood Products
Parking Driveway, RV Parking
Lot Features Cul-De-Sac, Dead End Street, Paved
Roof Composition
Finance
Sales Price $420,000
Real Estate Tax $2,981 yearly

Work With Dana

Unparalleled Service from a Real Estate Broker who has lived in the area for over 40 years! He is dedicated to providing exceptional service to his clients. His team offers a wealth of knowledge on local communities, current market conditions, and the process of selling or buying a home. He looks forward to providing you with a real estate experience that exceeds your expectations.









