4217 Lakeridge Drive E
VIEW PHOTOS
Bought with RE/MAX Realty South and Listing Broker: eXp Realty; Kimberly Fraser; 888-317-5197;
$1,455,000

4217 Lakeridge Drive E

3 Beds 4 Baths 3,408 Sq.Ft. 0.84 Acres

Description

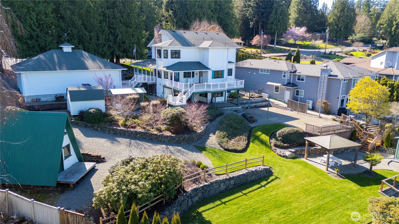
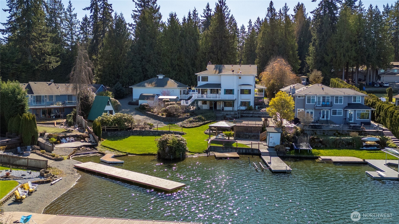
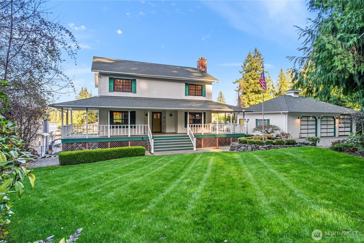
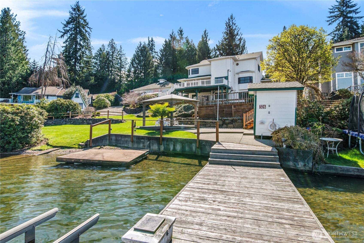
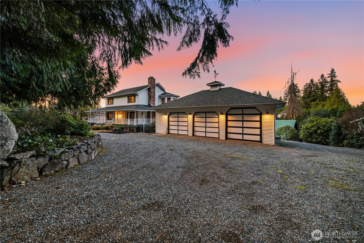
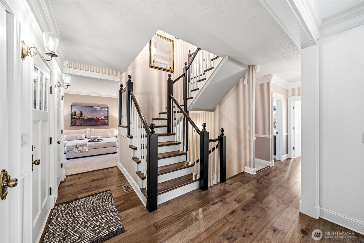
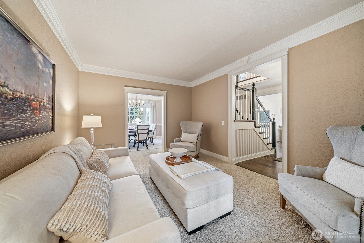
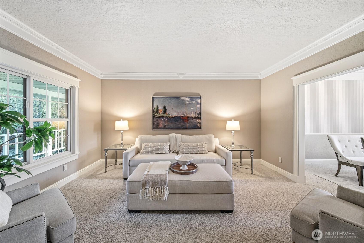
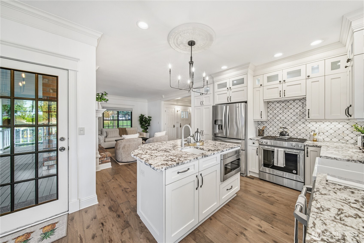
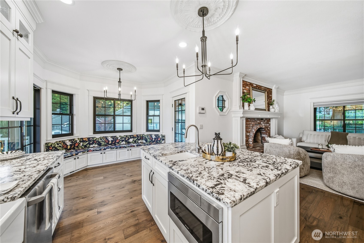
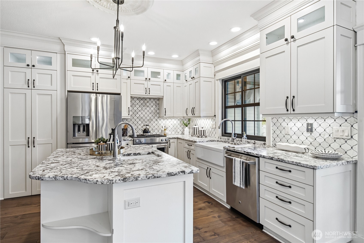
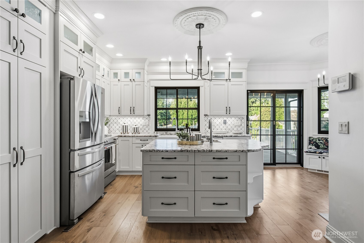
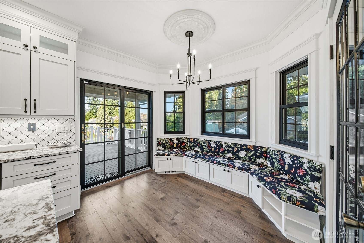
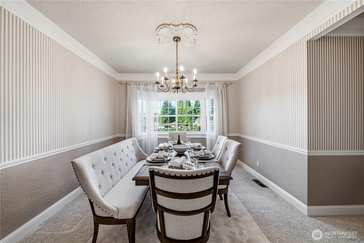
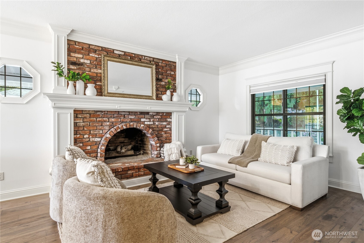
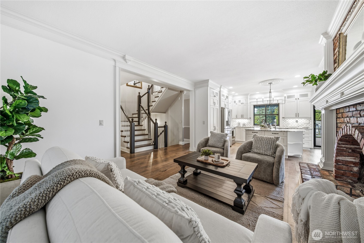
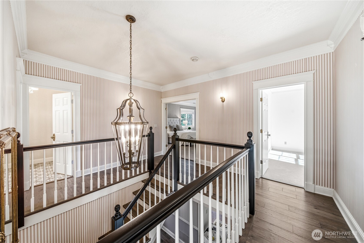
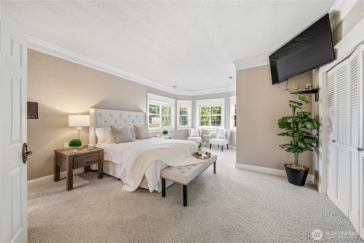
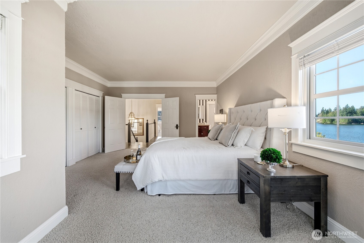
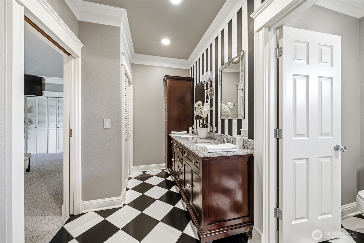
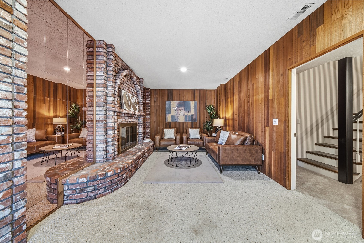
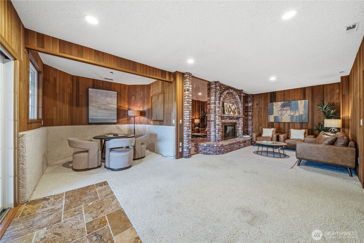
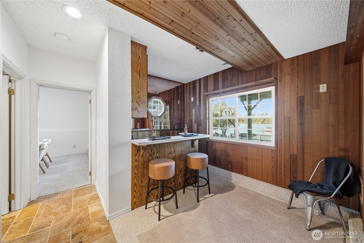
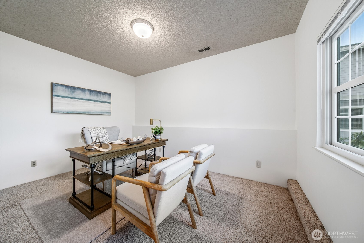
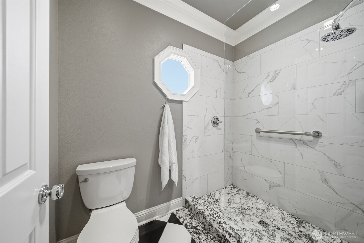
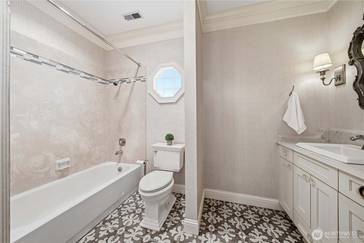
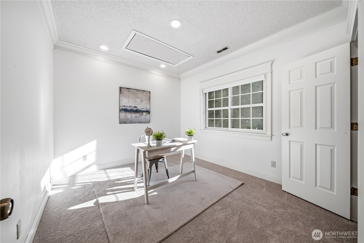
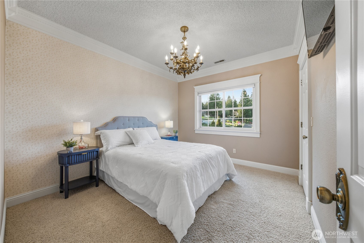
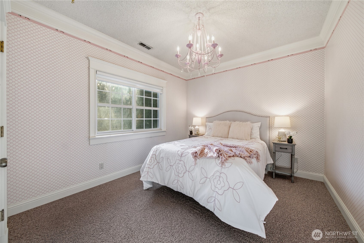
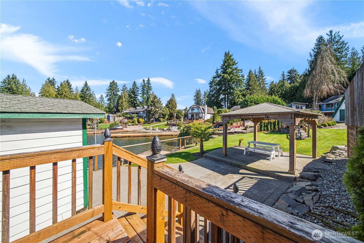
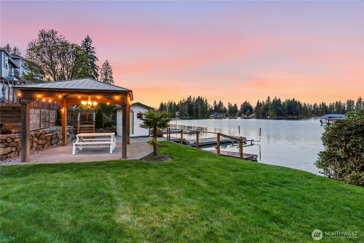
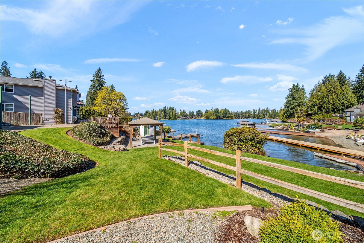
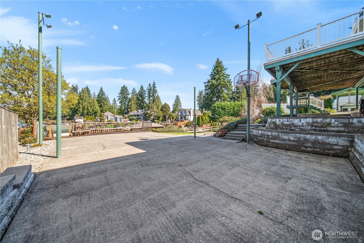
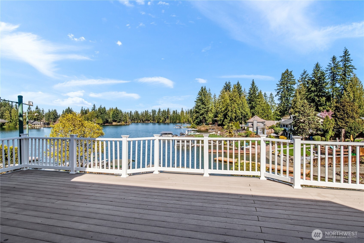
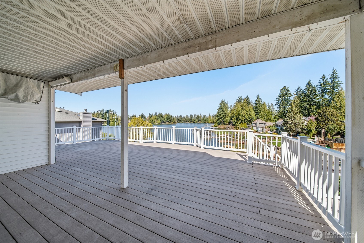
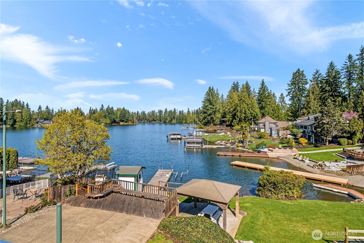
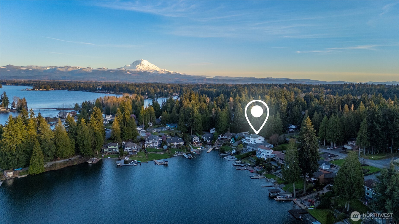
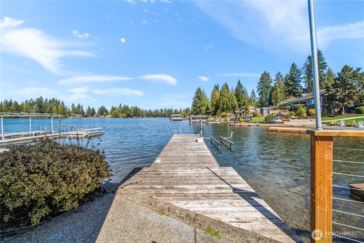
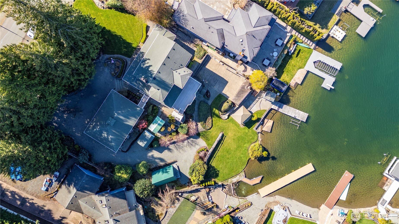
Rarely does an opportunity like this present itself on coveted Lake Tapps. Situated on two tax parcels within the desirable Lakeridge community, this exceptional waterfront homestead offers a rare combination of privacy, protected swimming waters, and expansive lake views. Spanning a combined .61 acres with 110 feet of level, low-bank frontage, the setting is truly unmatched.The thoughtfully updated 3,408-square-foot home is designed with flexibility in mind, offering 3 bedrooms plus 3 additional finished rooms--each with walk-in closets--creating an ideal layout for multi-generational living, guest accommodations, or work-from-home versatility. Formal living and dining spaces provide timeless elegance, while the spacious rec room with wet bar invites effortless entertaining. The inviting family room flows seamlessly into a beautifully remodeled kitchen, creating a natural gathering space at the heart of the home.A charming wraparound porch welcomes you, while recent updates--including new windows and furnace--add comfort and peace of mind. Outdoors, the lifestyle truly shines. Enjoy year-round entertaining on the covered deck, along with a sport court, gazebo, patio, and multiple outbuildings. The private bulkhead, dock, and boat lift complete this ultimate waterfront experience.An oversized 1,120 sq ft detached garage plus additional parking provide ample space for all your toys. Ideally located near schools, commuter routes, and offering access to Jenks Park.

Share Property

Location

4217 Lakeridge Drive E, Lake Tapps, WA 98391

Status

Sold

Date Sold

July 31, 2026

Property Amenities

Interior
Fireplace Gas
Appliances Dishwasher, Dryer, Microwave, Refrigerator, Stove(s)/Range(s), Washer
Flooring Ceramic Tile, Engineered Hardwood, Carpet
Total Bedrooms: 3
Half Bathrooms: 1
Three-Quarter Bathrooms: 1
Full Bathrooms: 2
Other Interior Features Bath Off Primary, Ceiling Fan(s), Dbl Pane/Storm Window, Dining Room, Fireplace, Walk-In Closet(s), Wet Bar
Area & Lot
Total area 3,408 Sq.Ft.
Lot Area 0.84 Acres
Living area 3,408 Sq.Ft.
MLS® ID 2501477
Year Built 1978
School District Sumner-Bonney Lake
High School Sumner Snr High
Middle School Lakeridge Middle
Elementary School Buyer To Verify
Water Frontage Low Bank, Bulkhead, Lake
View Description Lake
Type Residential
Status Sold
Date Sold July 31, 2026
Exterior
Stories 2
Air conditioning Forced Air, Heat Pump, None
Heat type 90 High Efficiency, Forced Air, Heat Pump
Water Source Public
Sewer Septic Tank
Other Exterior Features Metal/Vinyl
Parking Detached Garage, RV Parking
Lot Features Paved
Roof Composition
Finance
Sales Price $1,455,000
HOA Fees $501 yearly
Real Estate Tax $18,781 yearly

360 Virtual Tour

Take a tour of this property

Work With Dana

Unparalleled Service from a Real Estate Broker who has lived in the area for over 40 years! He is dedicated to providing exceptional service to his clients. His team offers a wealth of knowledge on local communities, current market conditions, and the process of selling or buying a home. He looks forward to providing you with a real estate experience that exceeds your expectations.









