Leave a Message

Thank you for your message. We will be in touch with you shortly.

4230 SW Colbert Way
4230 SW Colbert Way
4230 SW Colbert Way
4230 SW Colbert Way
4230 SW Colbert Way
4230 SW Colbert Way
4230 SW Colbert Way
4230 SW Colbert Way
4230 SW Colbert Way
4230 SW Colbert Way
4230 SW Colbert Way
4230 SW Colbert Way
4230 SW Colbert Way
4230 SW Colbert Way
4230 SW Colbert Way
4230 SW Colbert Way
4230 SW Colbert Way
4230 SW Colbert Way
4230 SW Colbert Way
4230 SW Colbert Way
4230 SW Colbert Way
4230 SW Colbert Way
4230 SW Colbert Way
4230 SW Colbert Way
4230 SW Colbert Way
4230 SW Colbert Way
4230 SW Colbert Way
4230 SW Colbert Way
4230 SW Colbert Way
VIEW PHOTOS
$569,900

4230 SW Colbert Way

3 Beds 3 Baths 2,468 Sq.Ft. 4,356 Sq.Ft.

Description

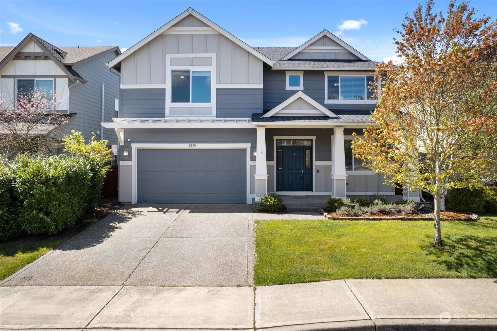
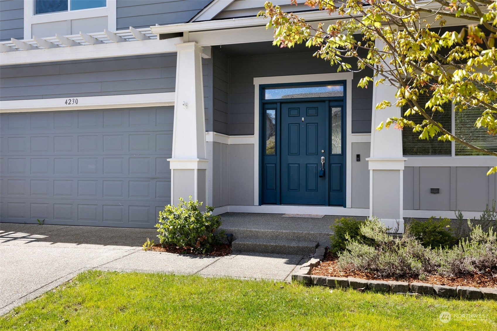
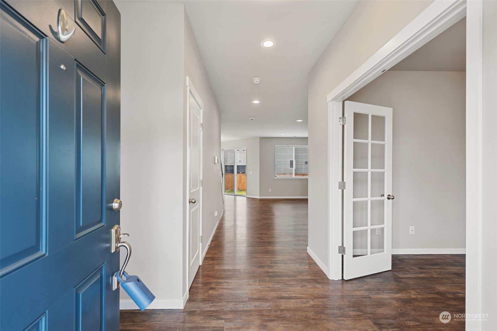
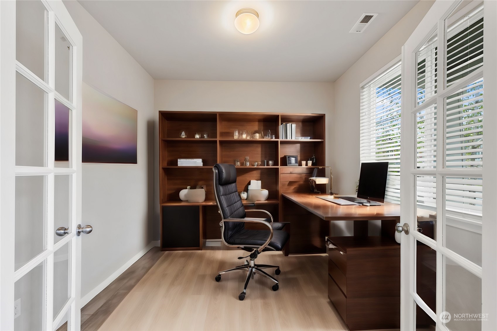
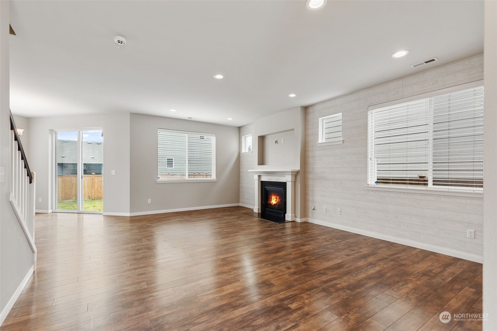
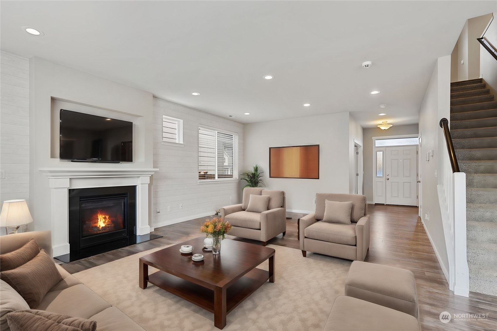
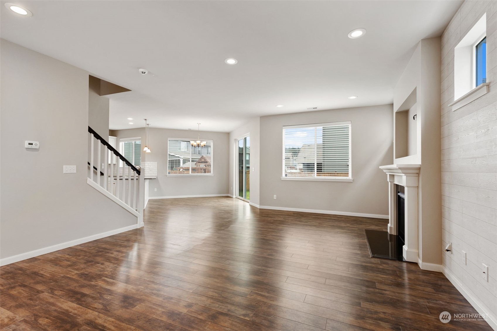
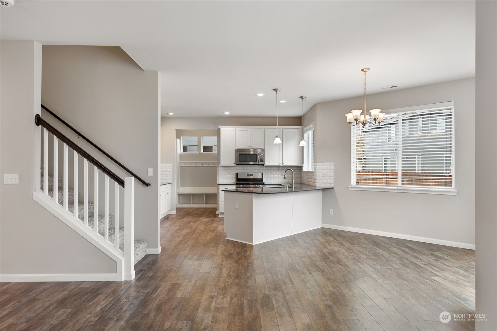
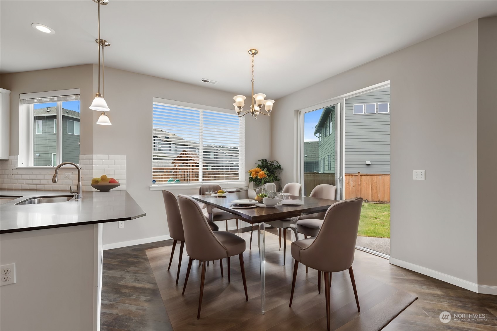
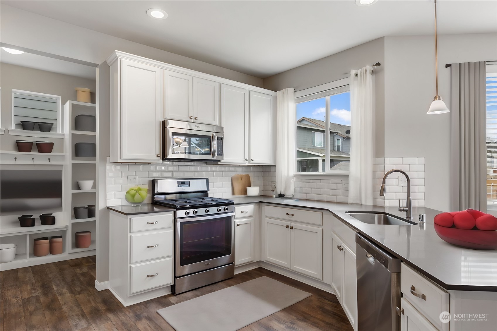
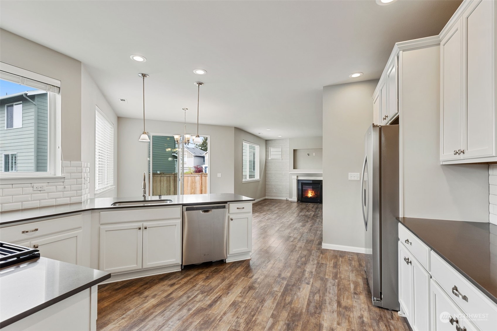
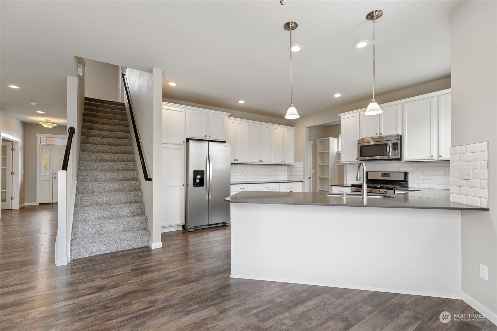
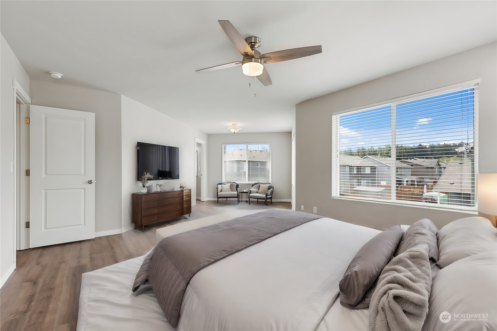
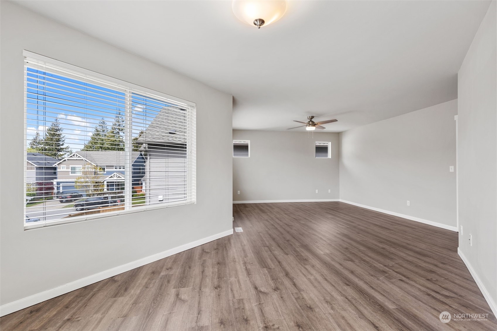
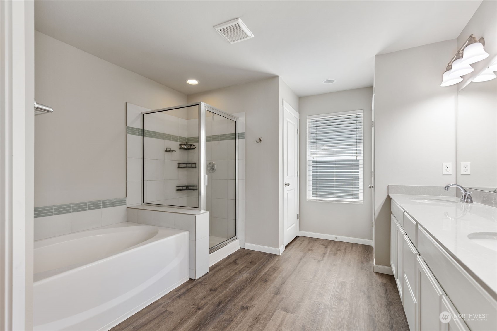
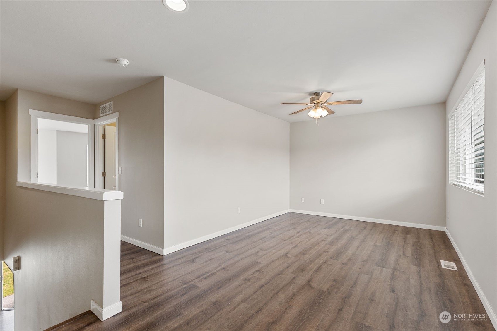
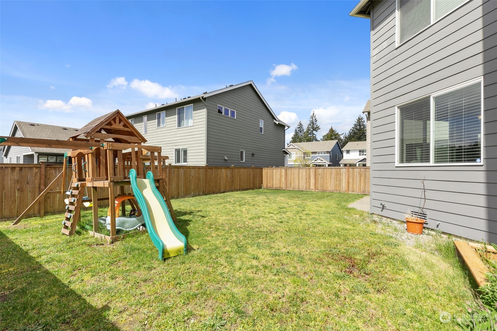
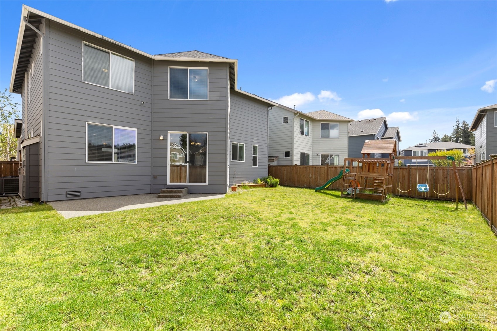
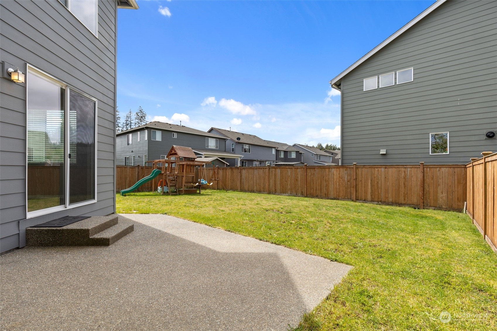
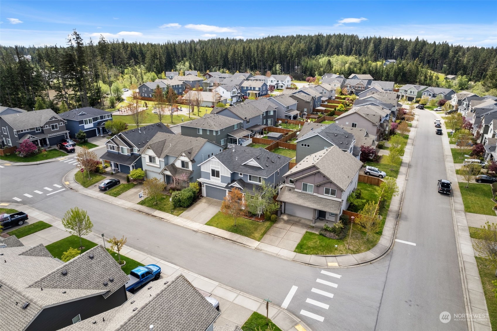
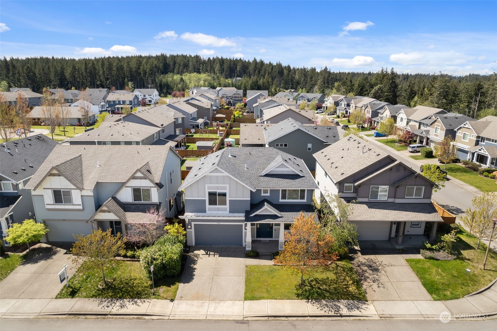
Nestled in the heart of McCormick Woods, this delightful single-family residence offers comfort and convenience. and an open kitchen/great room, it's perfect for modern living. The kitchen features sleek countertops and modern appliances, while the great room boasts a cozy fireplace. Escape to the fenced backyard with a tranquil patio area. Enjoy access to excellent schools and Highway 8. With parks, golf courses, and shopping nearby, there's always something new to explore. Don't miss out! Contact us to schedule a showing and make this lovely residence your home sweet home!

Share Property

Location

4230 SW Colbert Way, Port Orchard, WA 98367

Status

Sold

Date Sold

July 1, 2024

Property Amenities

Interior
Fireplace Gas
Appliances Dishwashers_, Garbage Disposal_, Microwaves_, Refrigerators_
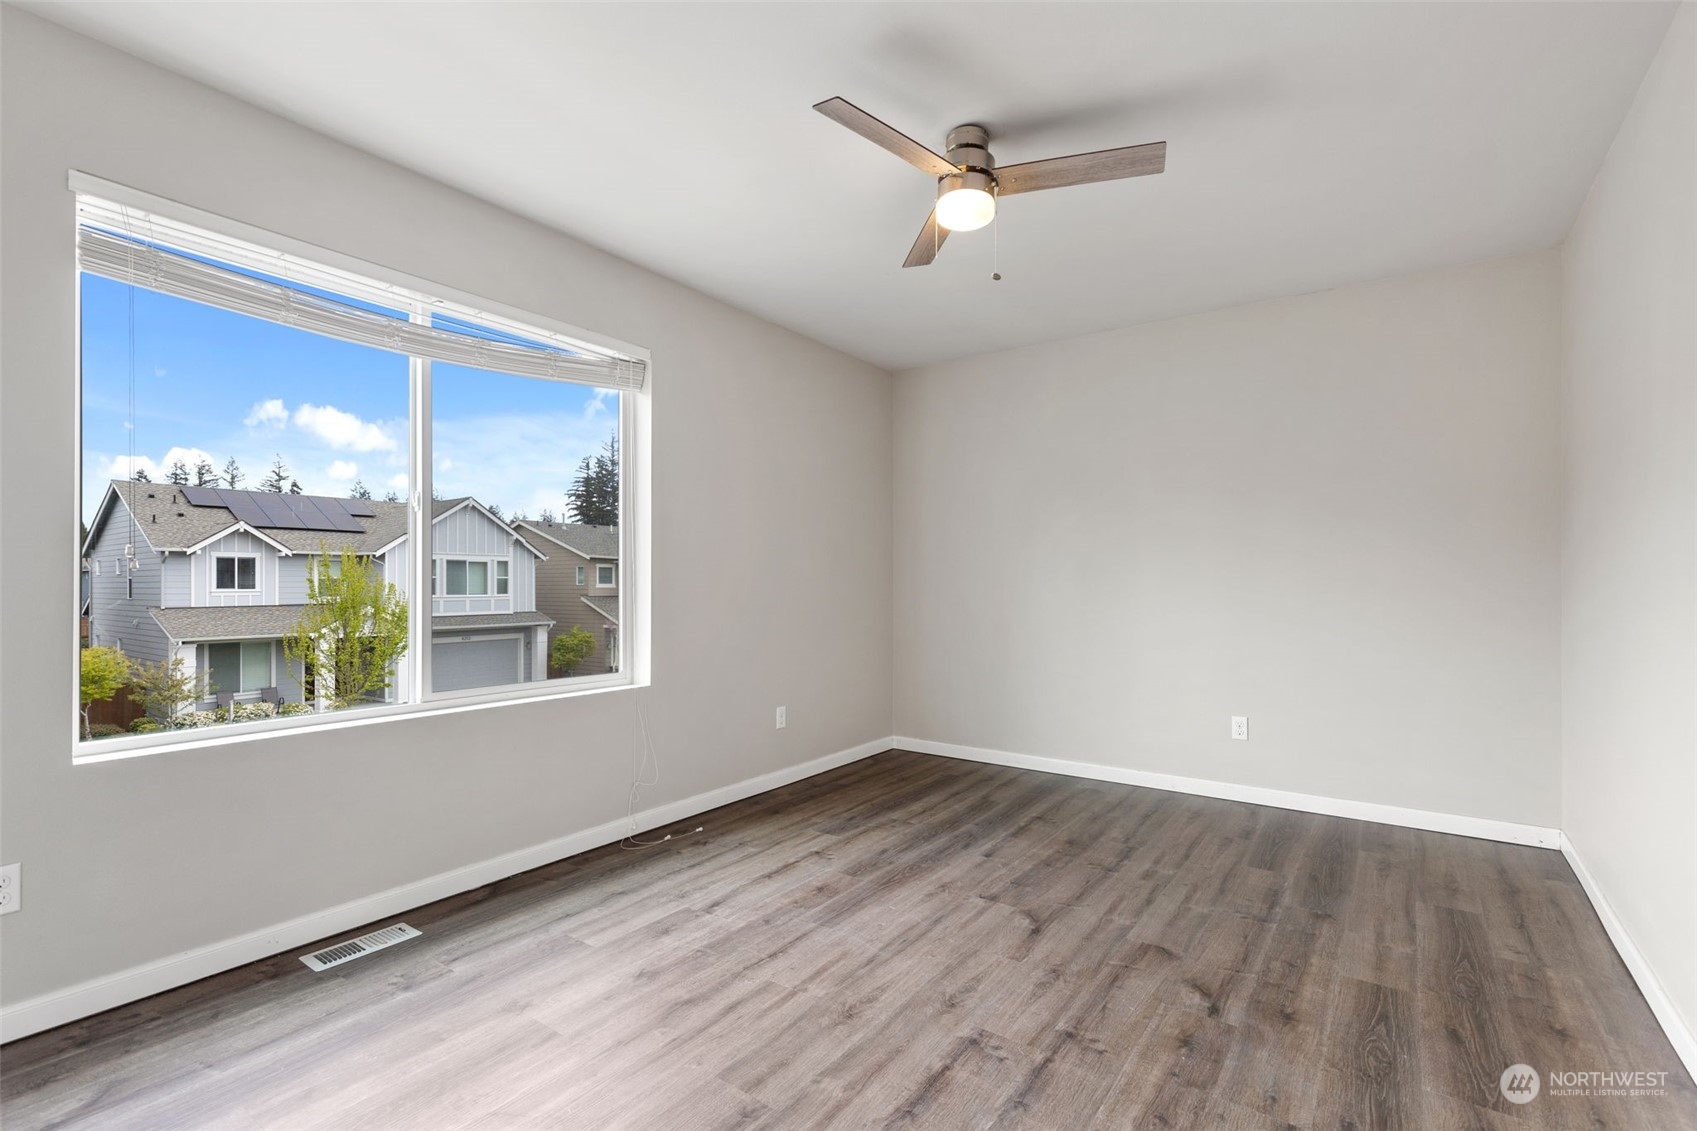
Flooring Engineered Hardwood, Vinyl, Carpet
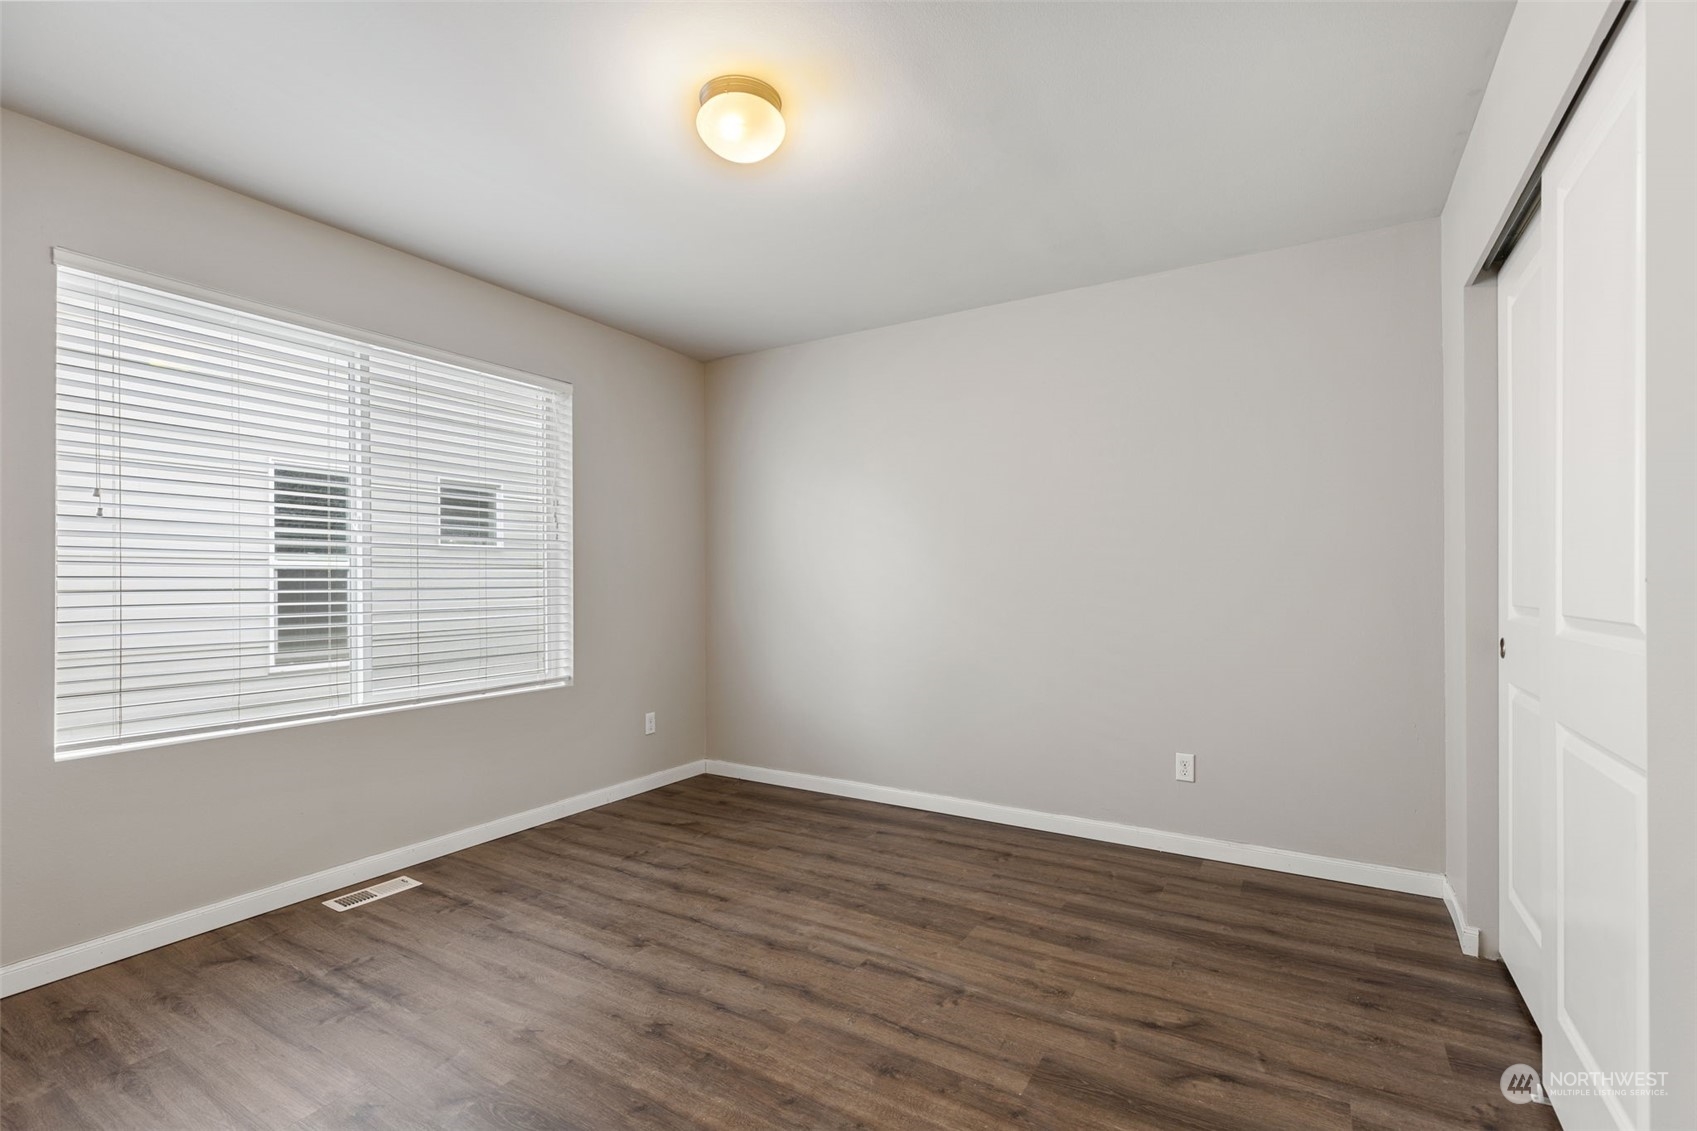
Total Bedrooms: 3
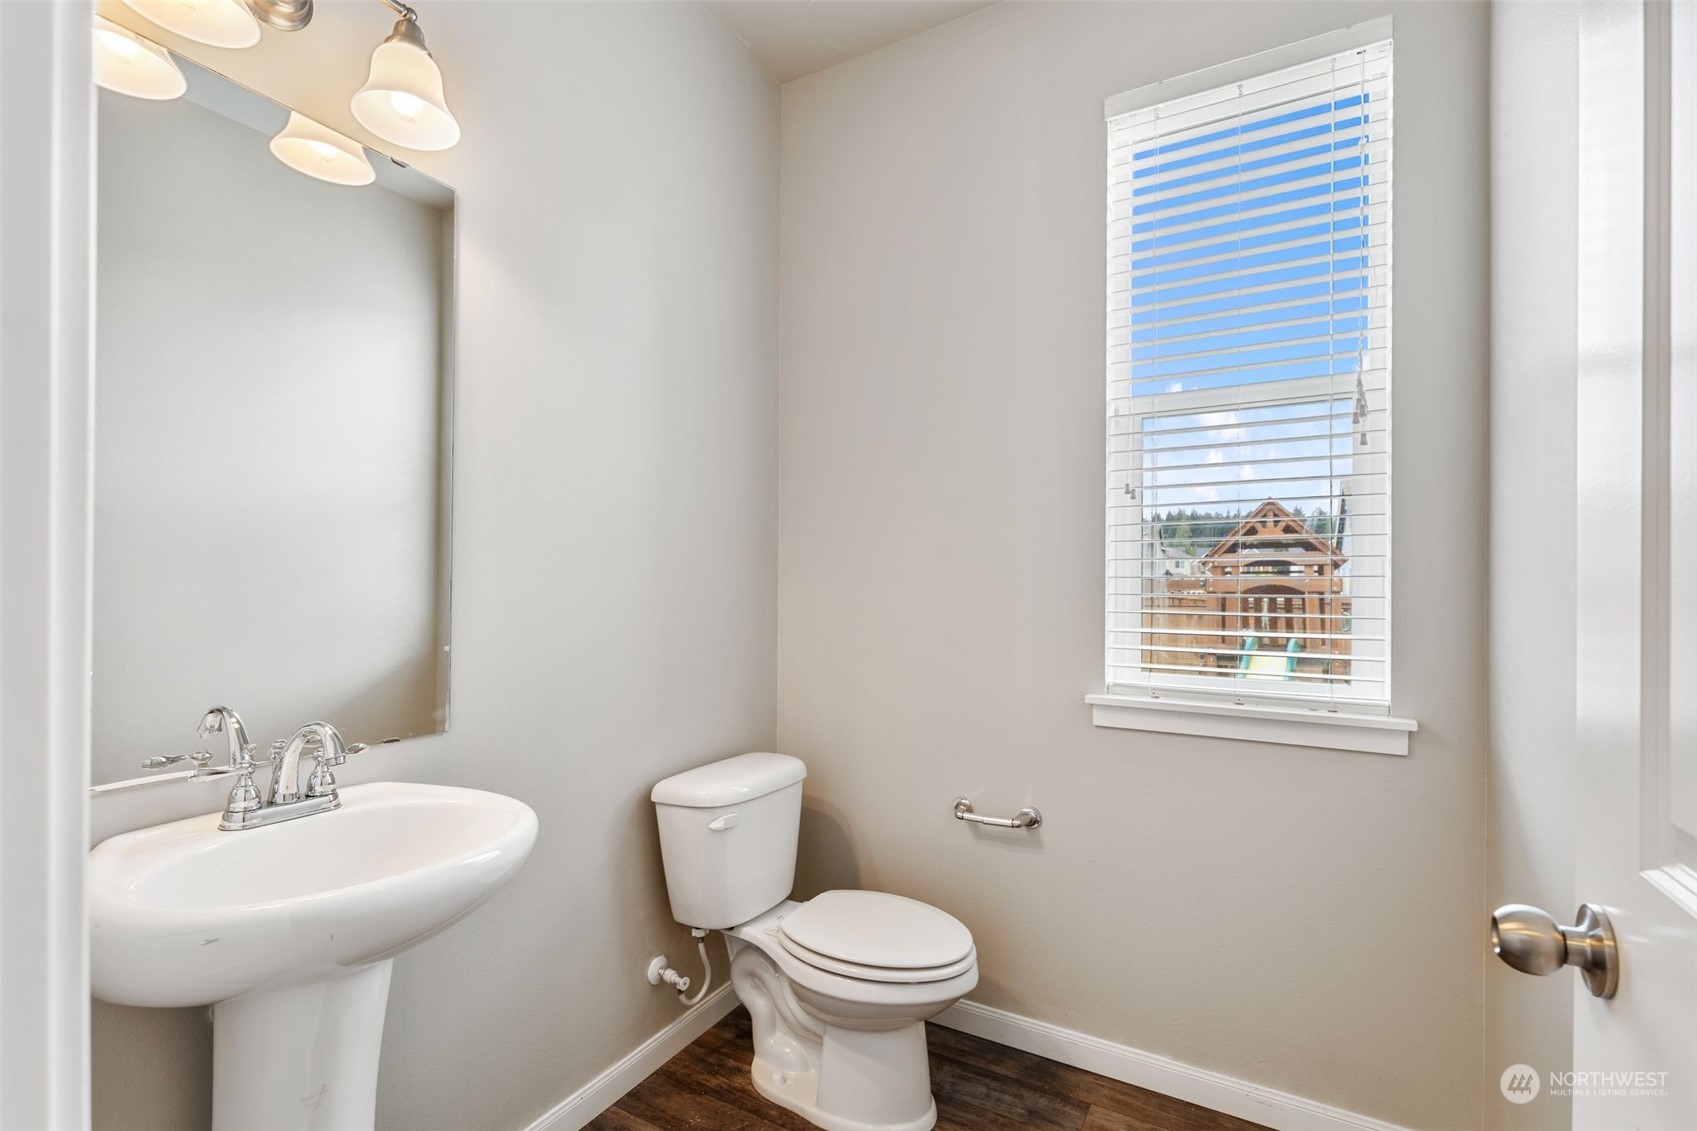
Half Bathrooms: 1
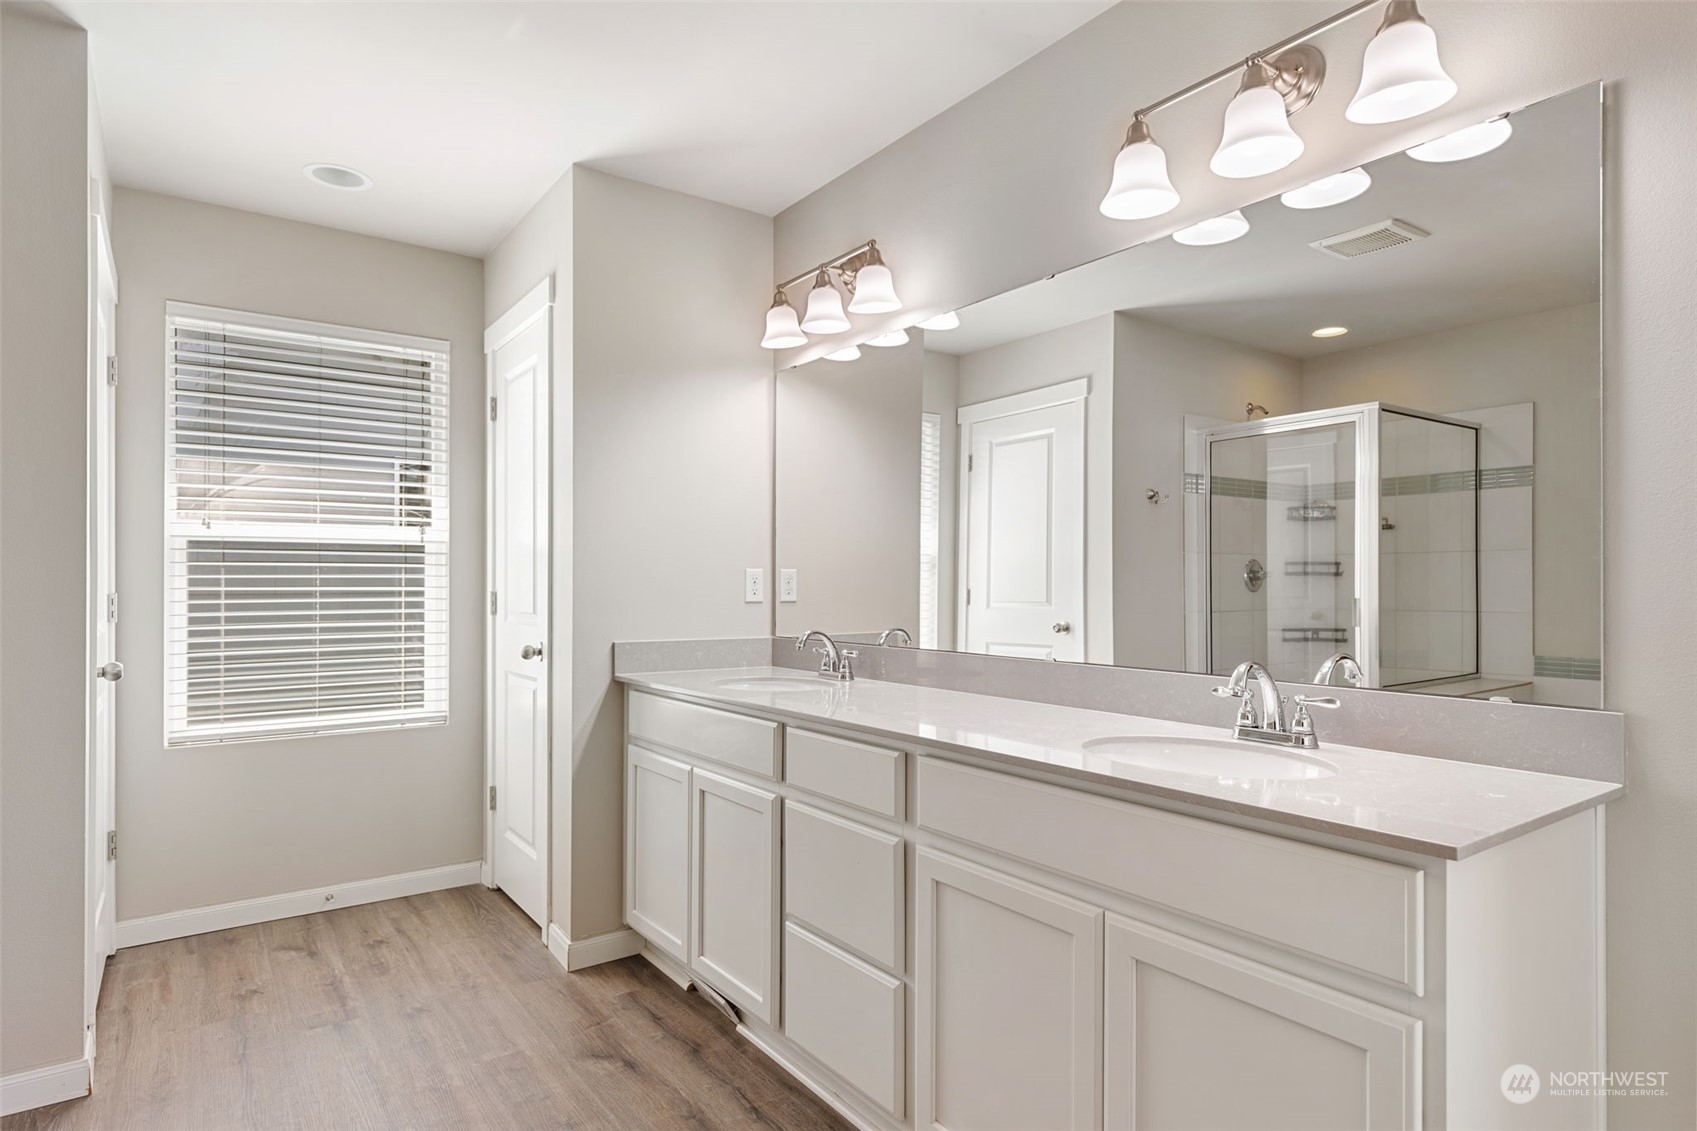
Full Bathrooms: 2
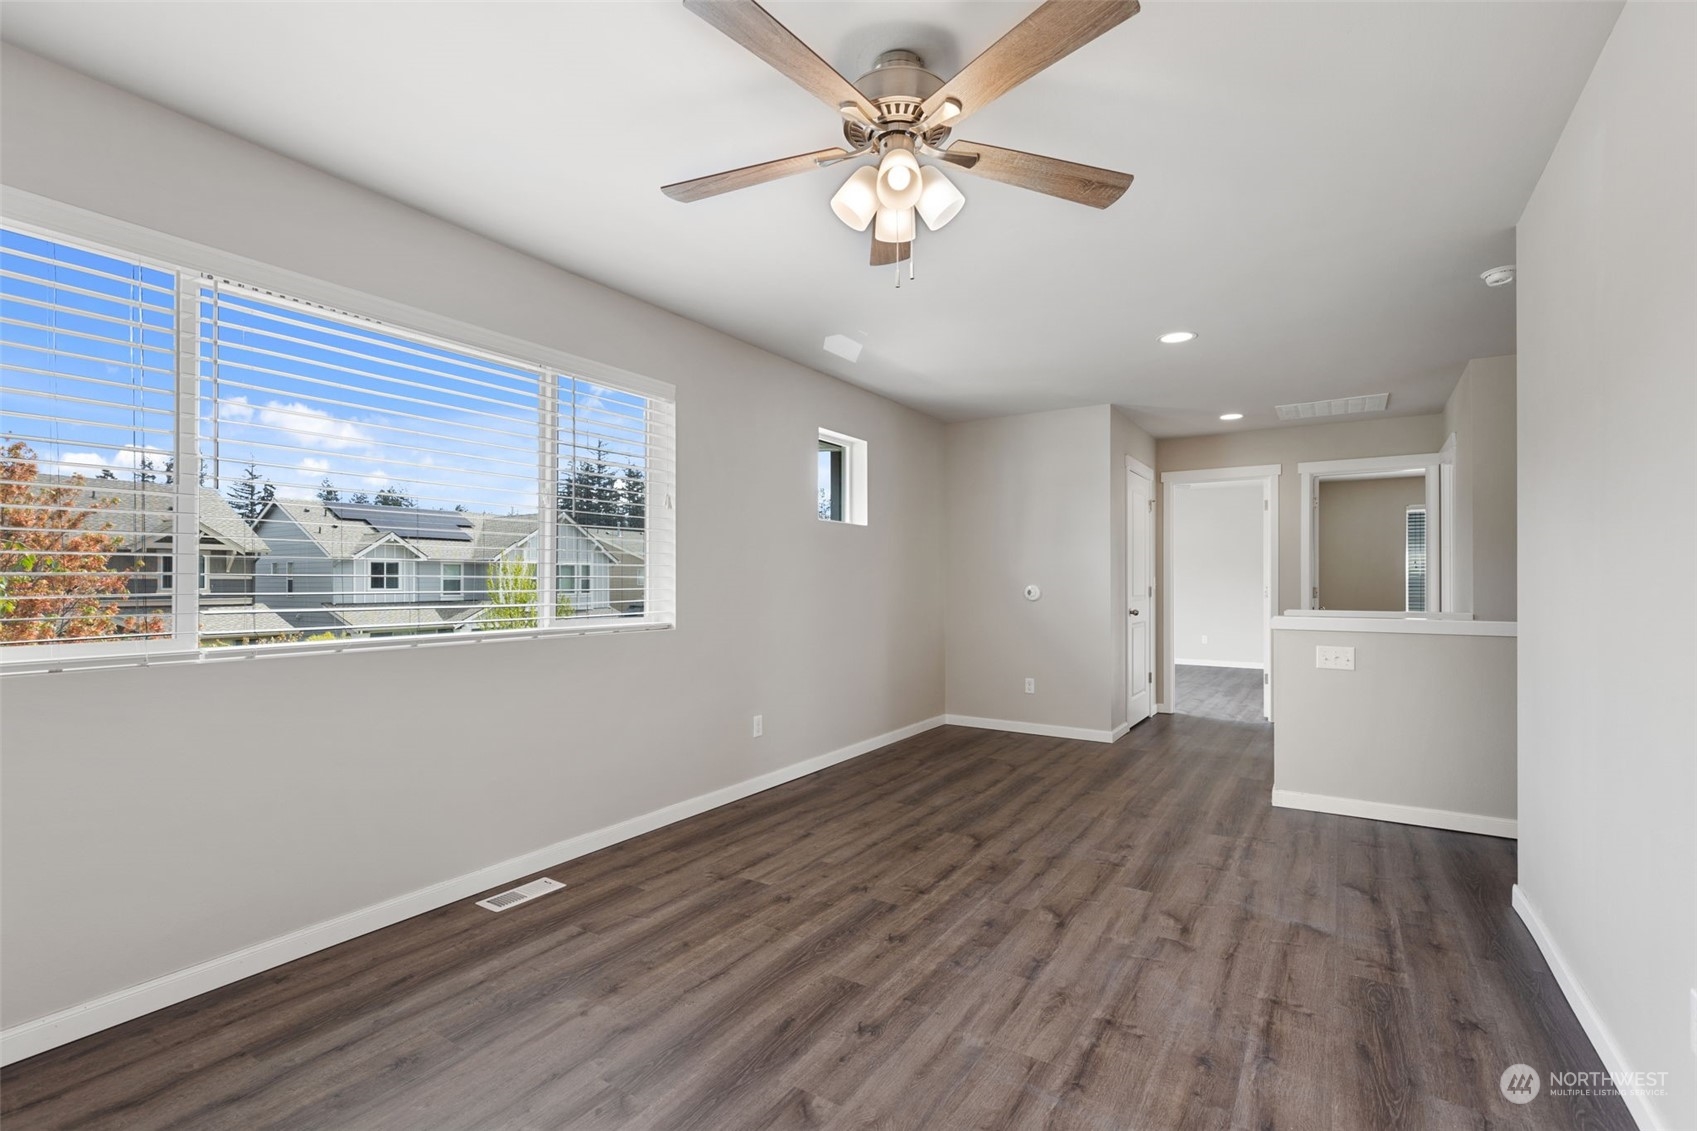
Other Interior Features Wall to Wall Carpet, Ceiling Fan(s), Double Pane/Storm Window, Dining Room, High Tech Cabling, Walk-In Closet(s), Fireplace, Water Heater
Area & Lot
Total area 2,468 Sq.Ft.
Lot Area 4,356 Sq.Ft.
Living area 2,468 Sq.Ft.
MLS® ID 2232185
Year Built 2016
School District South Kitsap
High School So. Kitsap High
Middle School Cedar Heights Jh
Elementary School Sunnyslope Elem
View Description Territorial
Architecture Styles Contemporary
Type Residential
Status Sold
Exterior
Stories 2
Air conditioning Central A/C, Forced Air
Heat type Forced Air, Heat Pump
Water Source Public
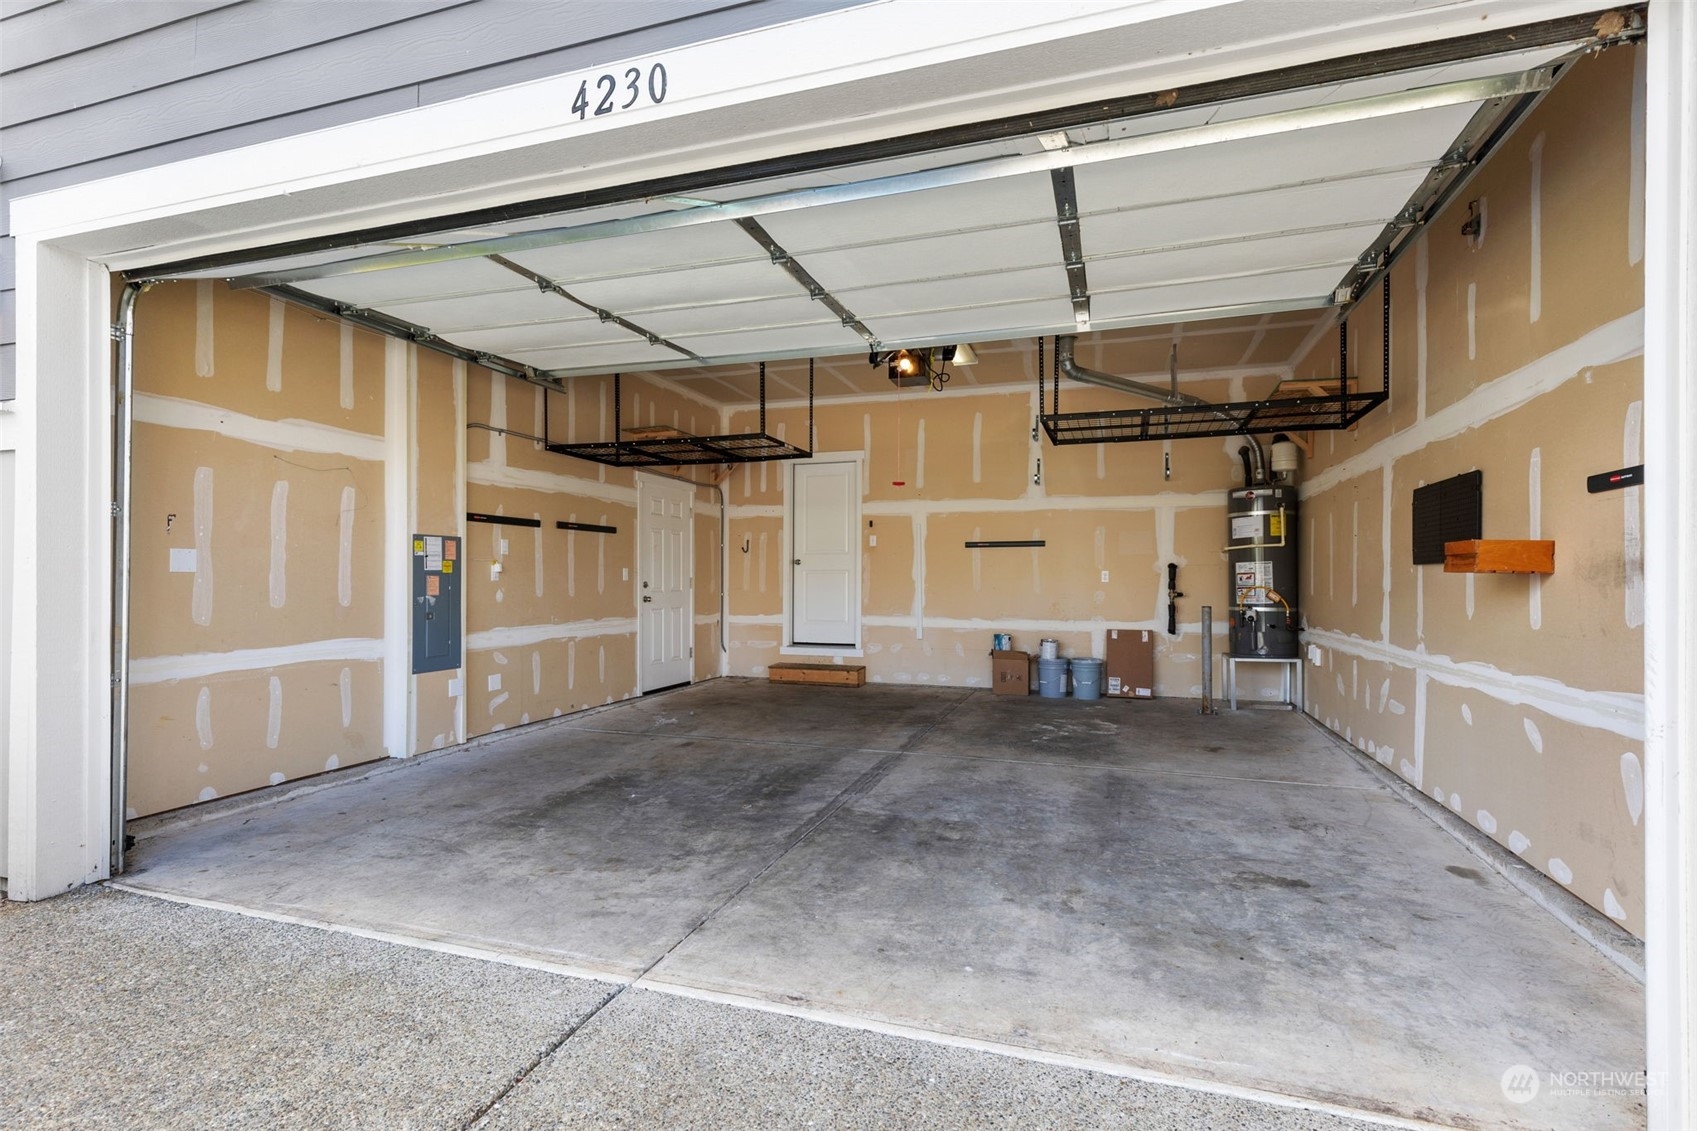
Garage Space 2.0
Security Features Partially Fenced
Sewer Sewer Connected
Other Exterior Features Cement Planked, Wood Products
Parking Attached Garage
Lot Features Paved, Secluded, Sidewalk
Roof Composition
Finance
Sales Price $569,900
HOA Fees $52 monthly
Real Estate Tax $4,461 yearly

360 Virtual Tour

Take a tour of this property

Work With Dana

Unparalleled Service from a Real Estate Broker who has lived in the area for over 40 years! He is dedicated to providing exceptional service to his clients. His team offers a wealth of knowledge on local communities, current market conditions, and the process of selling or buying a home. He looks forward to providing you with a real estate experience that exceeds your expectations.









