Leave a Message

Thank you for your message. We will be in touch with you shortly.

4231 NE 5th Street Unit: E201
VIEW PHOTOS
Provided by NWMLS, Listed by eXp Realty
$367,500

4231 NE 5th Street Unit: E201

2 Beds 2 Baths 936 Sq.Ft.

Description

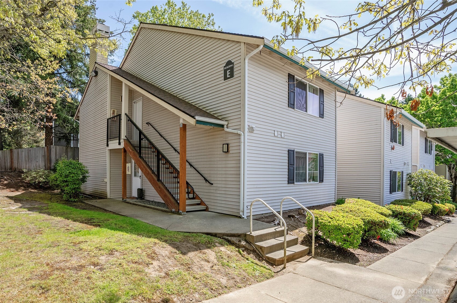
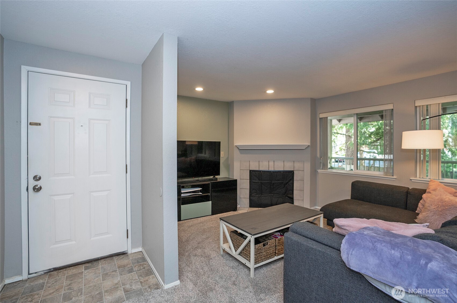
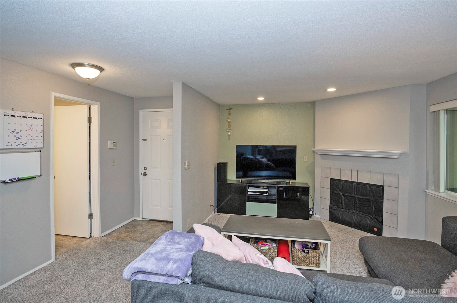
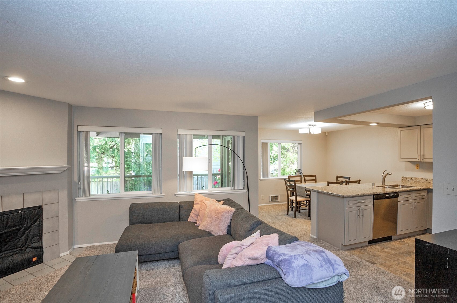
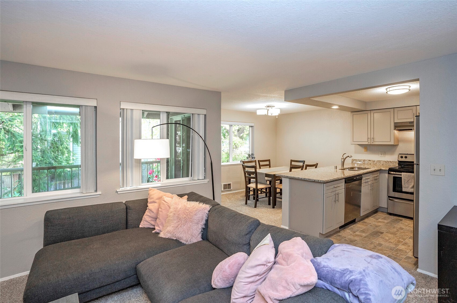
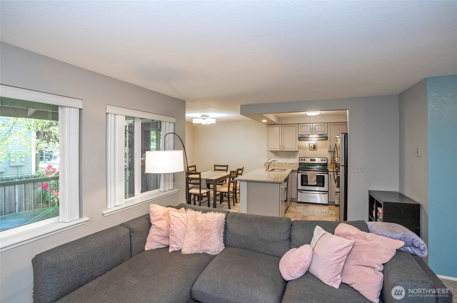
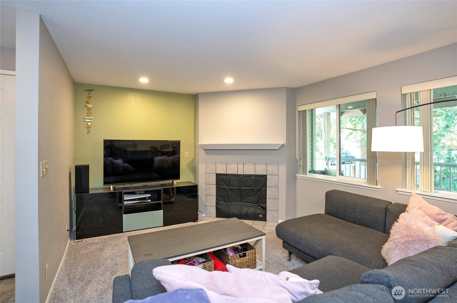
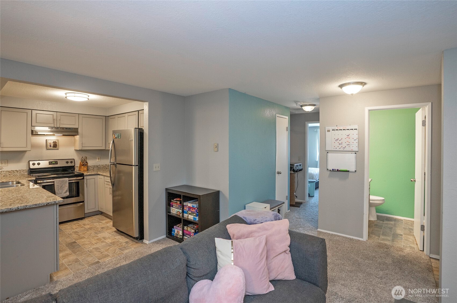
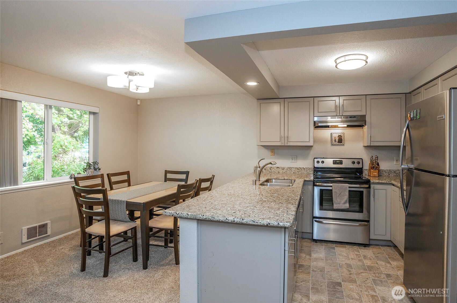
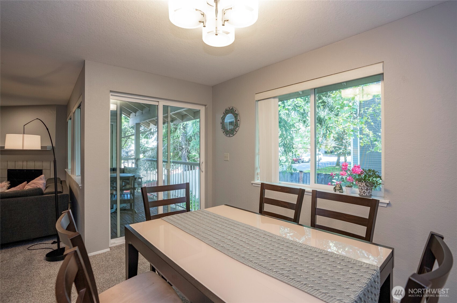
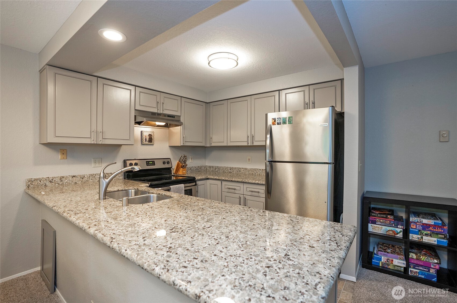
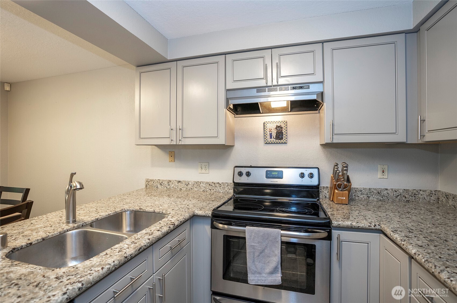
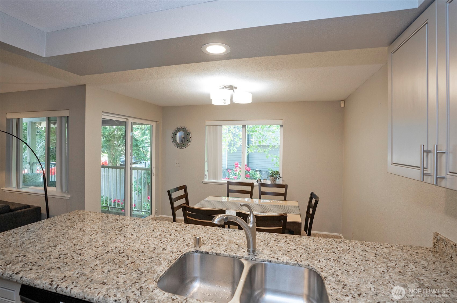
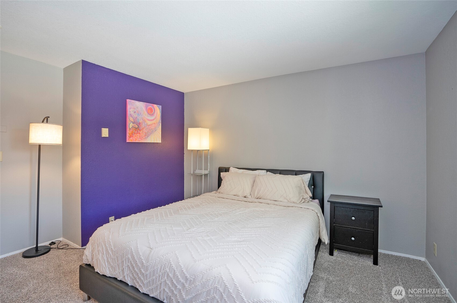
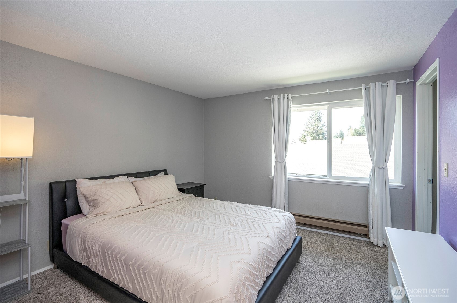
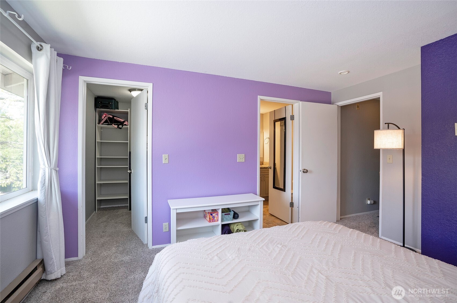
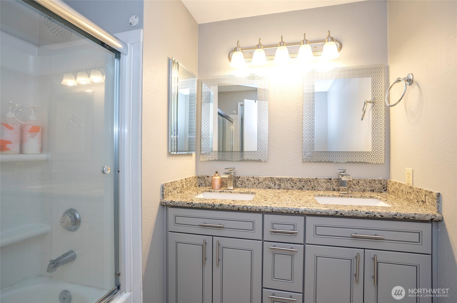
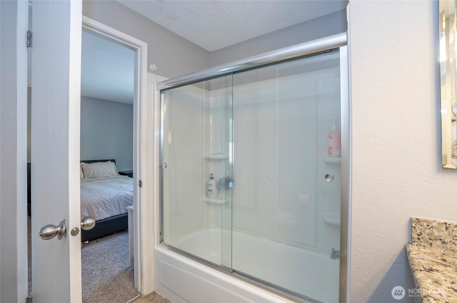
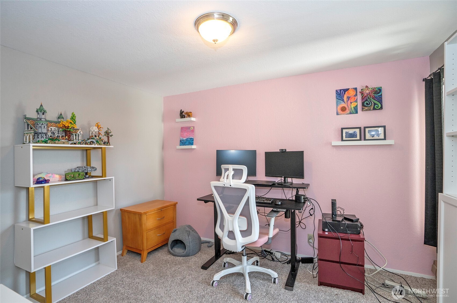
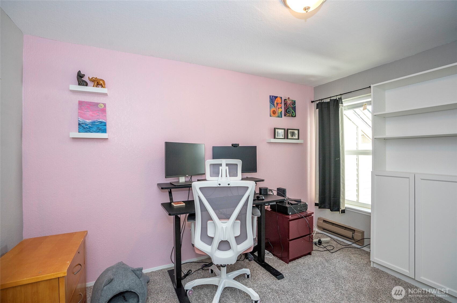
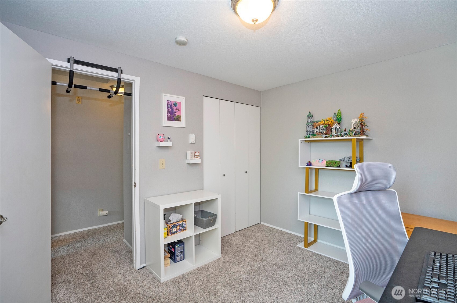
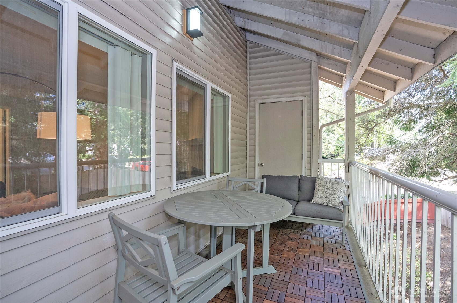
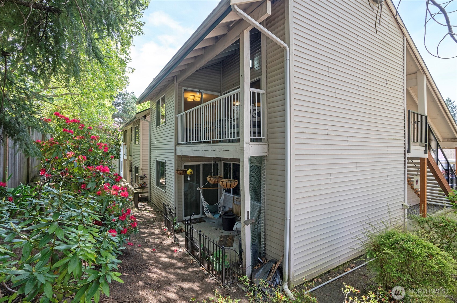
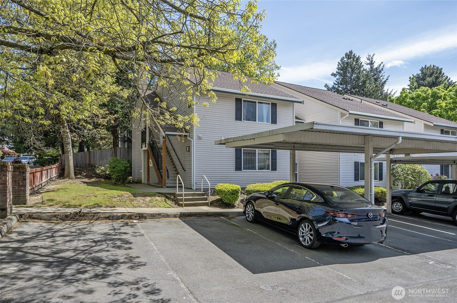
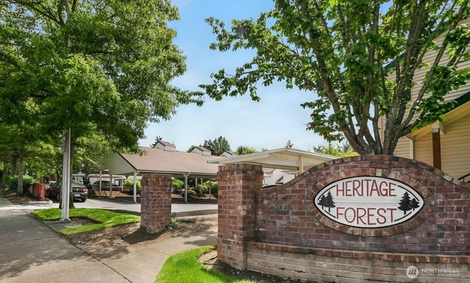
Beautifully maintained Heritage Forest condo boasts a top-floor end unit location. The inviting living area features a cozy wood-burning fireplace, perfect for relaxing. An open-concept layout connects the living, dining, & kitchen areas, ideal for both everyday living & entertaining. The kitchen shines with SS appliances & sleek granite countertops. A sliding glass door leads to a private covered deck with an extra storage closet. The spacious primary suite includes a walk-in closet & full bath with dual sinks & granite counters. A versatile 2nd bedroom makes an ideal guest room or home office. Enjoy the convenience of a dedicated covered parking space located directly in front. Prime Renton Highlands location near shops, dining, & parks.

Share Property

Location

4231 NE 5th Street Unit: E201, Renton, WA 98059

Status

Sold

Date Sold

June 13, 2025

Property Amenities

Interior
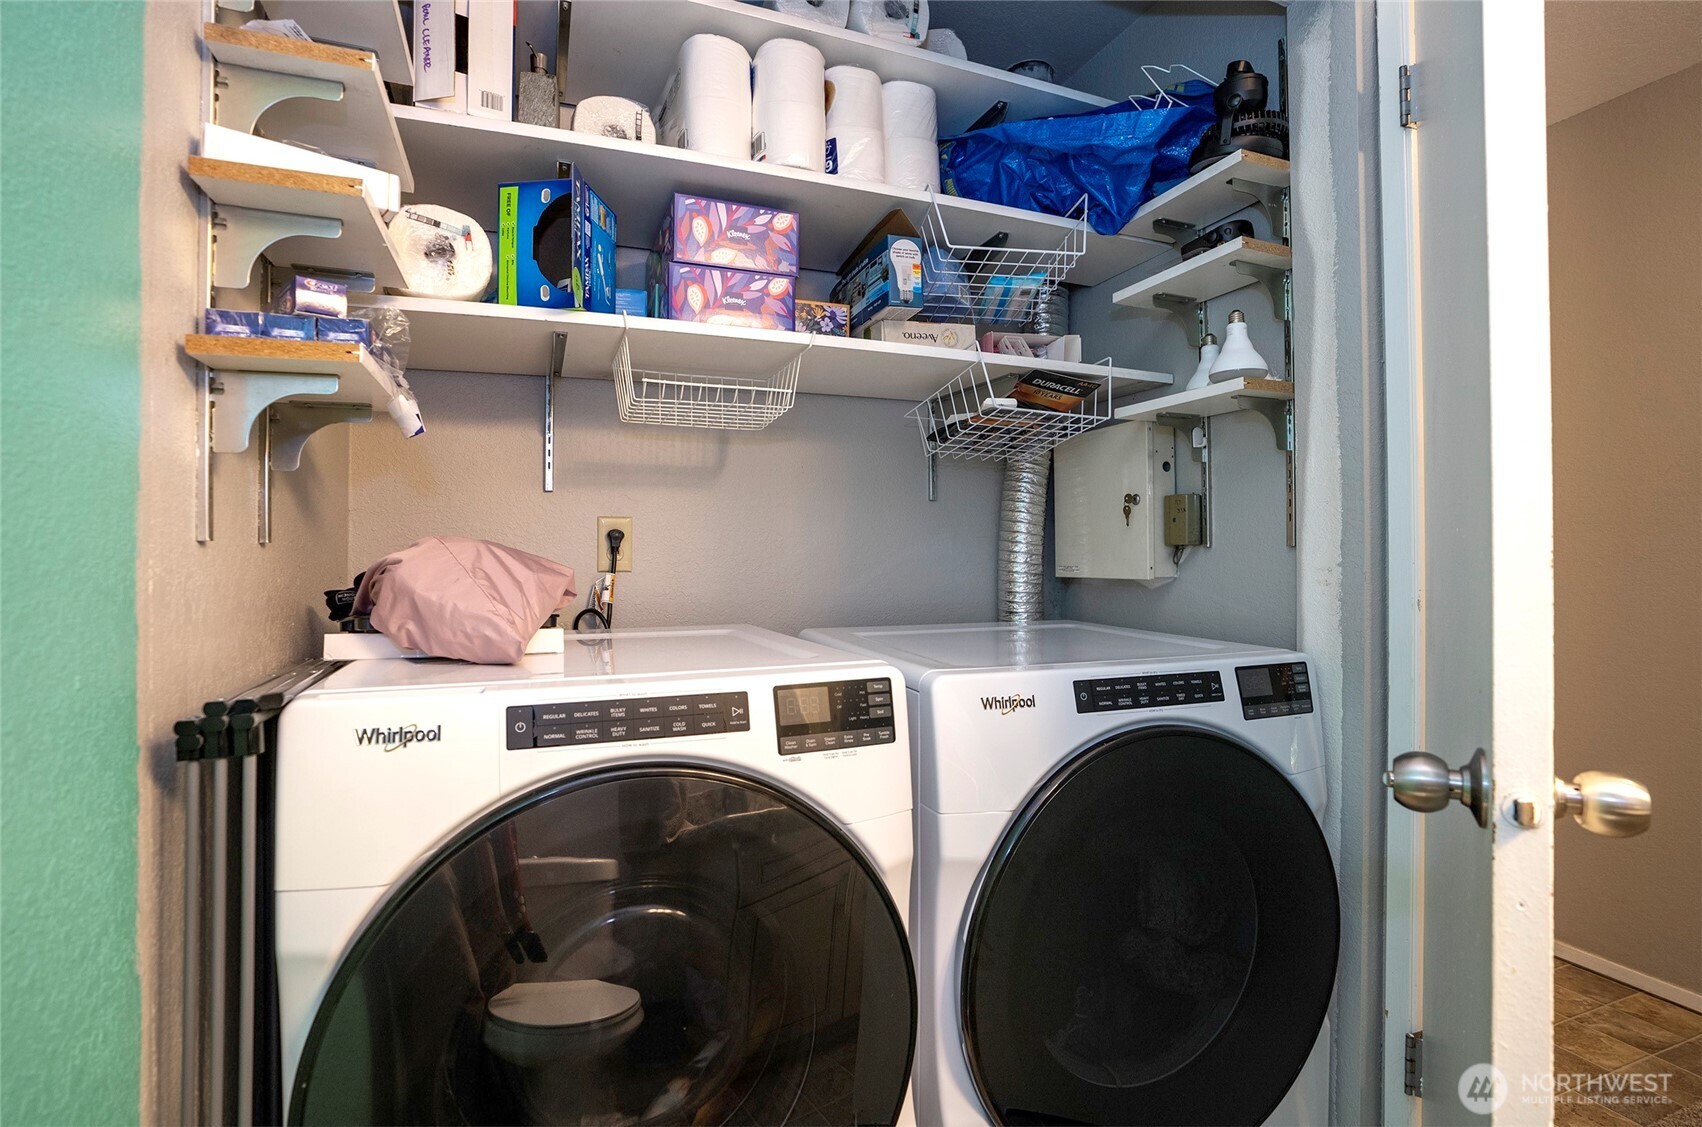
Laundry room Electric Dryer Hookup, Washer Hookup
Fireplace Wood Burning
Appliances Dishwasher(s), Dryer(s), Refrigerator(s), Stove(s)/Range(s), Washer(s)
Flooring Vinyl, Carpet
Total Bedrooms: 2
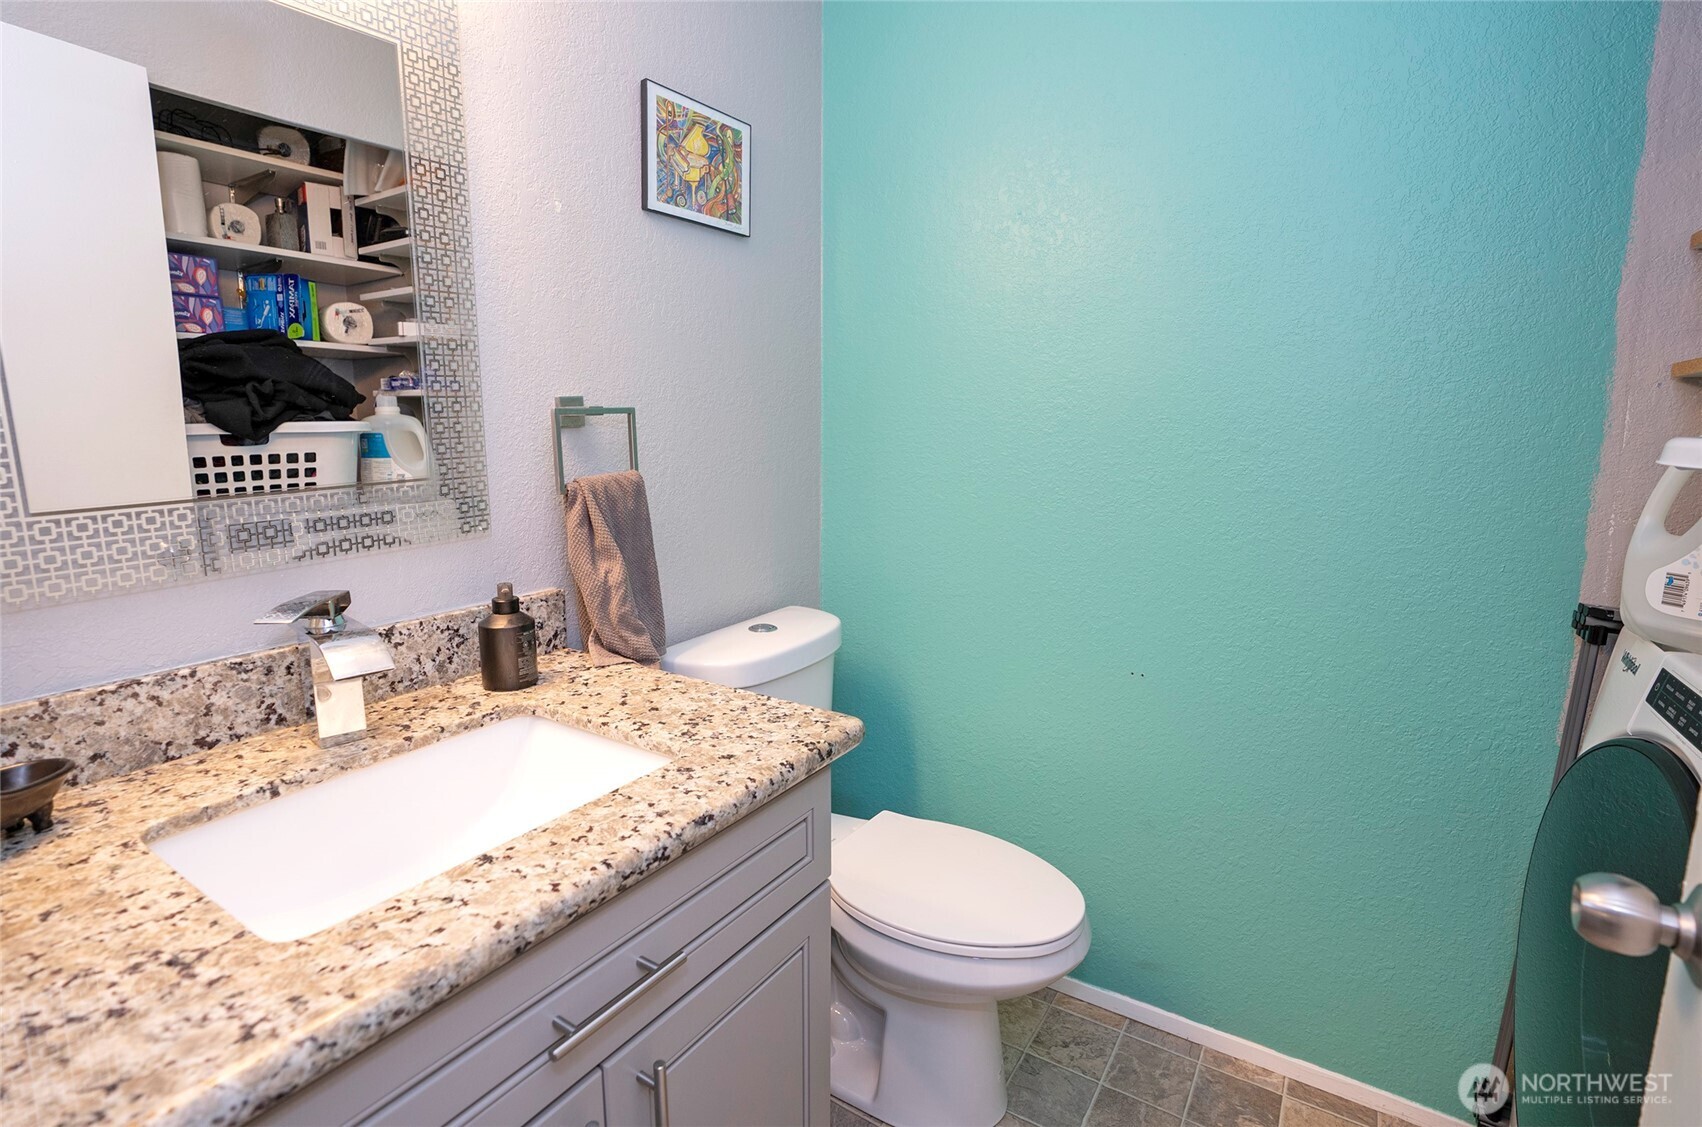
Half Bathrooms: 1
Full Bathrooms: 1
Other Interior Features Cooking-Electric, Dryer-Electric, Fireplace, Washer, Water Heater
Area & Lot
Total area 936 Sq.Ft.
Living area 936 Sq.Ft.
MLS® ID 2353689
Year Built 1990
School District Renton
High School Hazen Snr High
Middle School Risdon Middle School
Elementary School Honeydew Elem
Type Condo
Status Sold
Exterior
Stories 2
Air conditioning None
Heat type Baseboard
Other Exterior Features Metal/Vinyl
Parking Carport
Lot Features Paved, Sidewalk
Roof Composition
Finance
Sales Price $367,500
HOA Fees $562 monthly
Real Estate Tax $3,353 yearly

360 Virtual Tour

Take a tour of this property

Work With Dana

Unparalleled Service from a Real Estate Broker who has lived in the area for over 40 years! He is dedicated to providing exceptional service to his clients. His team offers a wealth of knowledge on local communities, current market conditions, and the process of selling or buying a home. He looks forward to providing you with a real estate experience that exceeds your expectations.