4245 17th Way NE
4245 17th Way NE
4245 17th Way NE
4245 17th Way NE
4245 17th Way NE
4245 17th Way NE
4245 17th Way NE
4245 17th Way NE
4245 17th Way NE
4245 17th Way NE
4245 17th Way NE
4245 17th Way NE
4245 17th Way NE
4245 17th Way NE
4245 17th Way NE
4245 17th Way NE
4245 17th Way NE
4245 17th Way NE
4245 17th Way NE
4245 17th Way NE
4245 17th Way NE
4245 17th Way NE
4245 17th Way NE
4245 17th Way NE
4245 17th Way NE
4245 17th Way NE
4245 17th Way NE
4245 17th Way NE
4245 17th Way NE
VIEW PHOTOS
Bought with Keller Williams Realty Bothell and Listing Broker: eXp Realty; Bea Schuster; 888-317-5197;
$574,900

4245 17th Way NE

4 Beds 3 Baths 2,380 Sq.Ft. 4,848 Sq.Ft.

Description

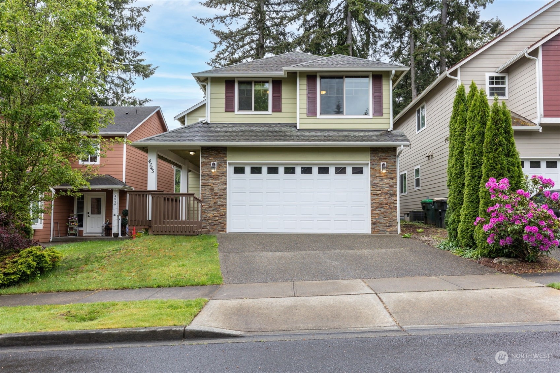
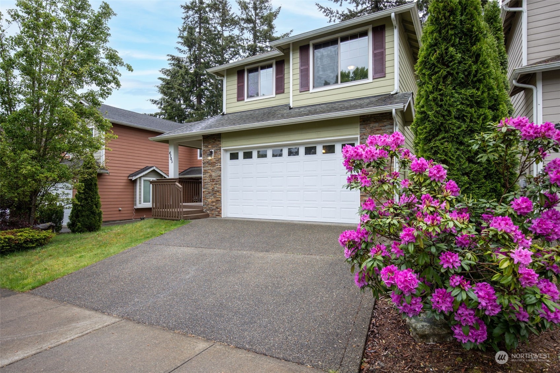
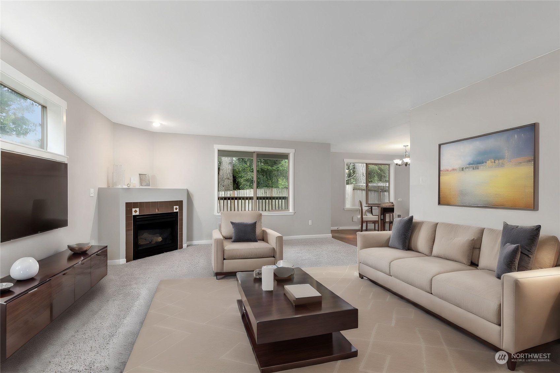
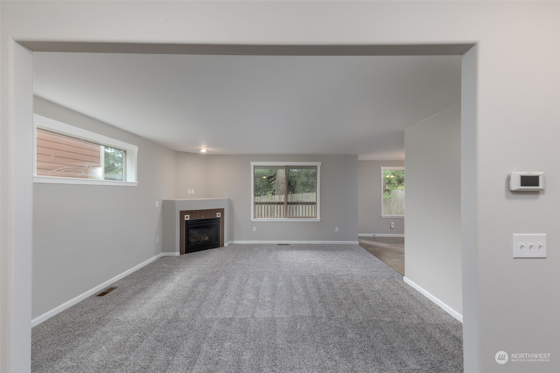
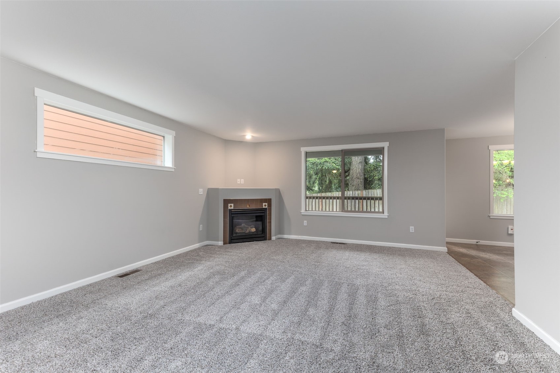
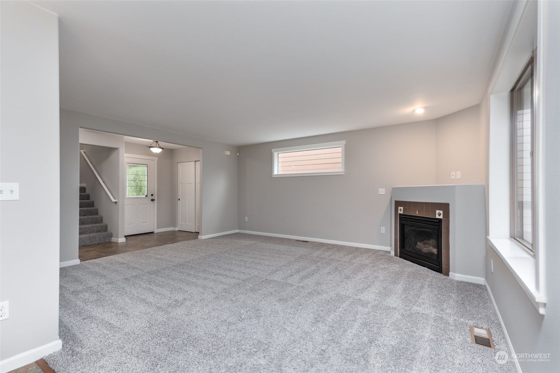
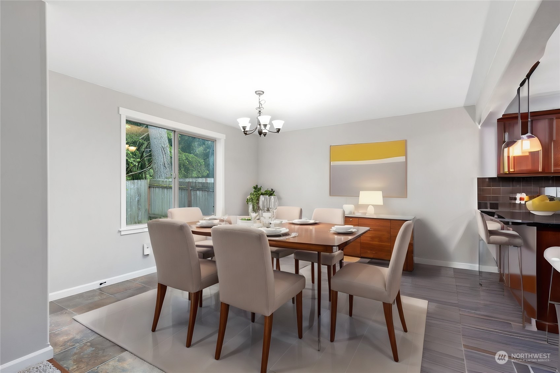
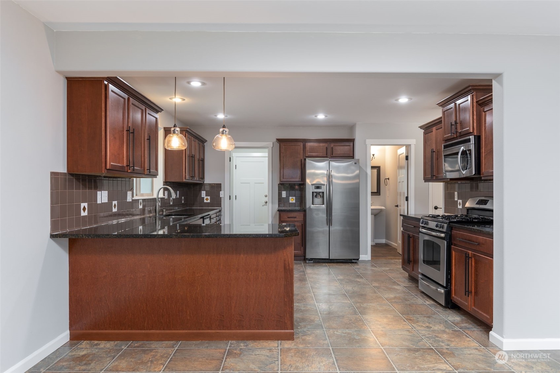
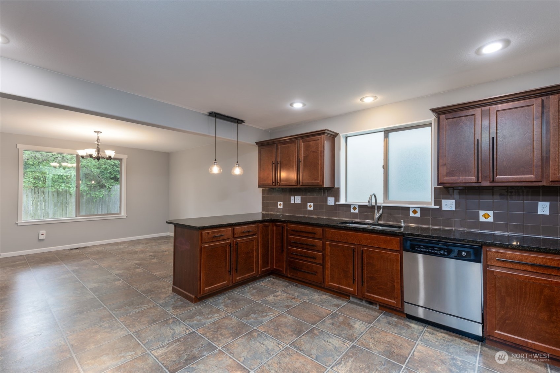
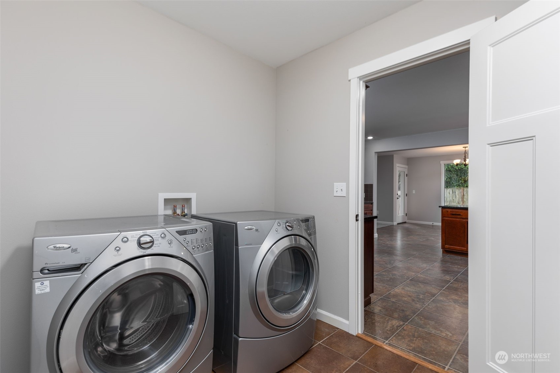
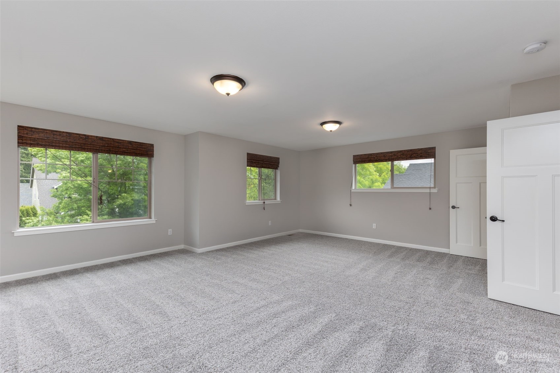
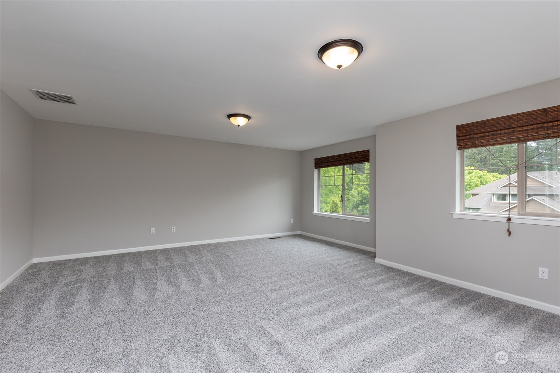
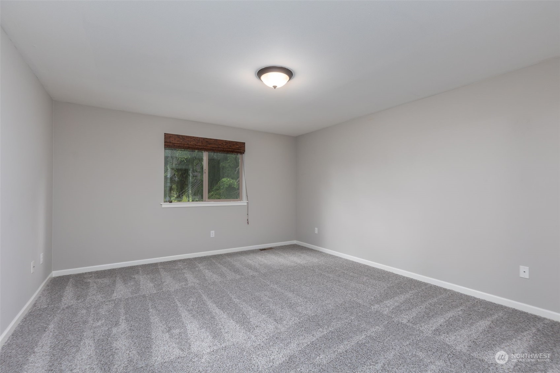
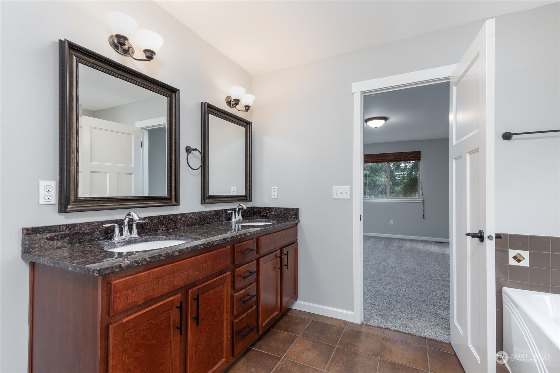
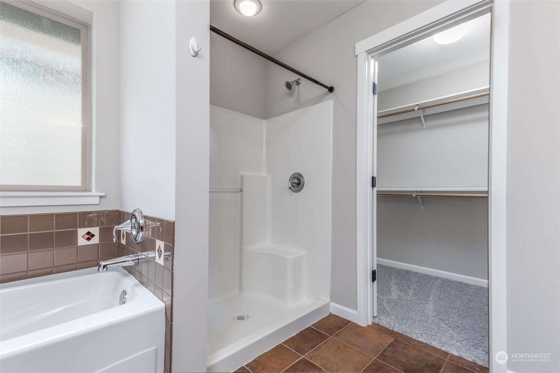
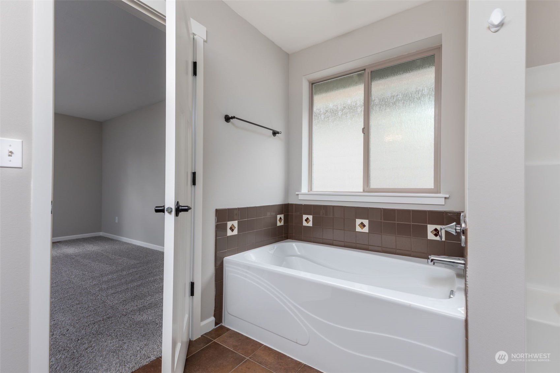
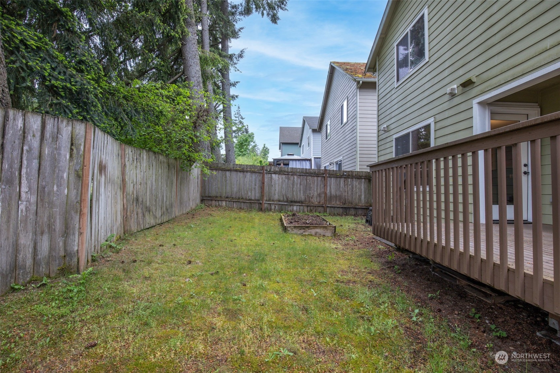
This sophisticated home offers a generous 2,380 square feet. Step into the main floor's expansive living room, enhanced by a warm gas fireplace. The gourmet kitchen boasts gleaming granite countertops, and premium stainless steel appliances. A convenient main floor laundry included washer and dryer. The dining room opens to a tranquil backyard oasis with a covered patio and gas BBQ hookup, perfect for entertaining. Primary retreat features an opulent bathroom and expansive closet. Ideally located near I5, JBLM, parks, shopping, and more. This distinguished home offers unparalleled value and won't stay on the market long!

Share Property

Location

4245 17th Way NE, Olympia, WA 98516

Status

Sold

Date Sold

October 23, 2024

Property Amenities

Interior
Fireplace Gas
Appliances Dishwasher(s), Disposal, Microwave(s), Refrigerator(s), Stove(s)/Range(s)
Flooring Ceramic Tile, Laminate, Vinyl, Carpet
Total Bedrooms: 4
Half Bathrooms: 1
Full Bathrooms: 2
Other Interior Features Bath Off Primary, Ceramic Tile, Double Pane/Storm Window, Fireplace, High Tech Cabling, Laminate Hardwood, Walk-In Closet(s), Wall to Wall Carpet, Water Heater
Area & Lot
Total area 2,380 Sq.Ft.
Lot Area 4,848 Sq.Ft.
Living area 2,380 Sq.Ft.
MLS® ID 2240868
Year Built 2010
School District North Thurston
High School Buyer To Verify
Middle School Buyer To Verify
Elementary School Buyer To Verify
View Description Territorial
Architecture Styles Craftsman
Type Residential
Status Sold
Date Sold October 23, 2024
Exterior
Stories 2
Air conditioning Forced Air, Heat Pump
Heat type Forced Air, Heat Pump
Water Source Public
Garage Space 2.0
Security Features Partially Fenced
Sewer Sewer Connected
Other Exterior Features Cement Planked, Stone, Wood Products
Parking Attached Garage
Lot Features Curbs, Paved, Sidewalk
Roof Composition
Finance
Sales Price $574,900
HOA Fees $700 yearly
Real Estate Tax $5,333 yearly

360 Virtual Tour

Take a tour of this property

Work With Dana

Unparalleled Service from a Real Estate Broker who has lived in the area for over 40 years! He is dedicated to providing exceptional service to his clients. His team offers a wealth of knowledge on local communities, current market conditions, and the process of selling or buying a home. He looks forward to providing you with a real estate experience that exceeds your expectations.









