425 SW 116th Place
425 SW 116th Place
425 SW 116th Place
425 SW 116th Place
425 SW 116th Place
425 SW 116th Place
425 SW 116th Place
425 SW 116th Place
425 SW 116th Place
425 SW 116th Place
425 SW 116th Place
425 SW 116th Place
425 SW 116th Place
425 SW 116th Place
425 SW 116th Place
425 SW 116th Place
425 SW 116th Place
425 SW 116th Place
425 SW 116th Place
425 SW 116th Place
425 SW 116th Place
425 SW 116th Place
425 SW 116th Place
425 SW 116th Place
425 SW 116th Place
425 SW 116th Place
425 SW 116th Place
425 SW 116th Place
425 SW 116th Place
425 SW 116th Place
425 SW 116th Place
425 SW 116th Place
425 SW 116th Place
425 SW 116th Place
425 SW 116th Place
425 SW 116th Place
425 SW 116th Place
VIEW PHOTOS
Bought with Berkshire Hathaway HS NW and Listing Broker: eXp Realty; Kevin Lam; 253-365-1778;
$790,000

425 SW 116th Place

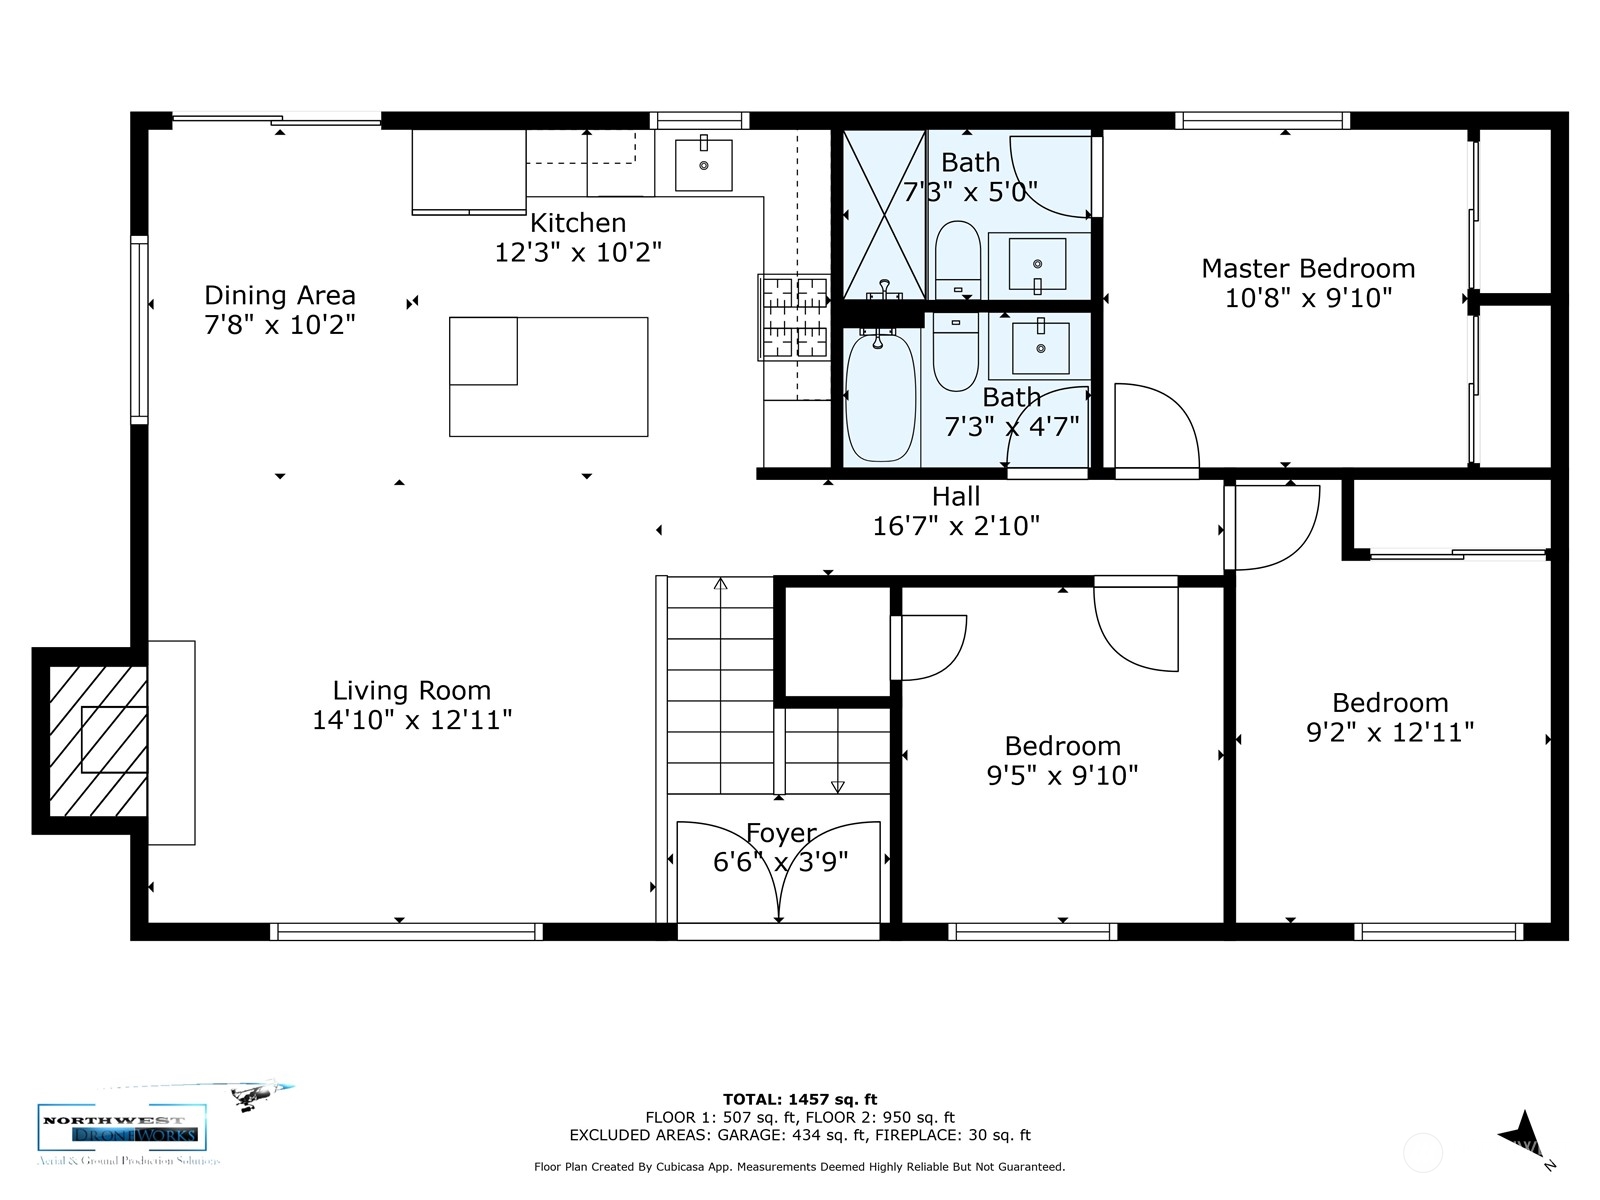
3 Beds 3 Baths 1,540 Sq.Ft. 10,267 Sq.Ft.

Description

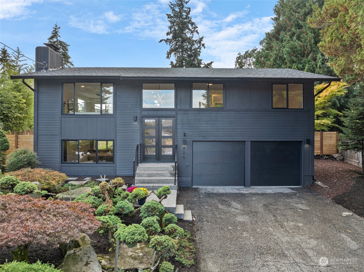
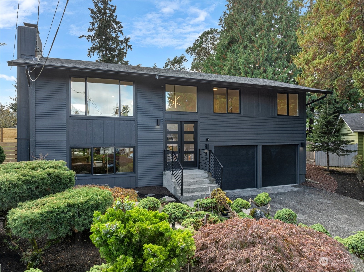
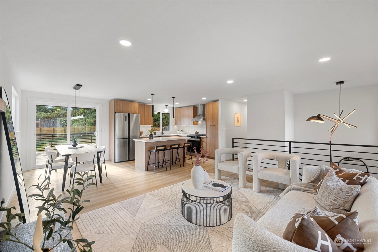
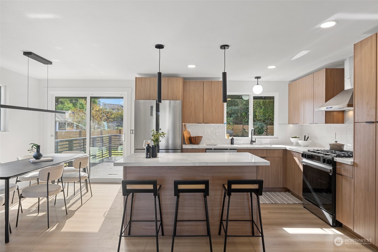
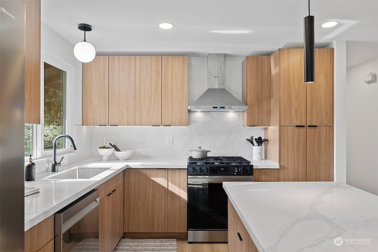
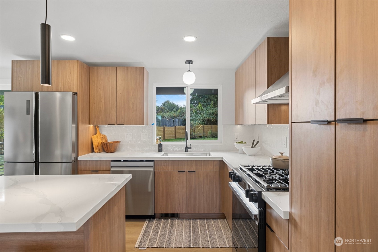
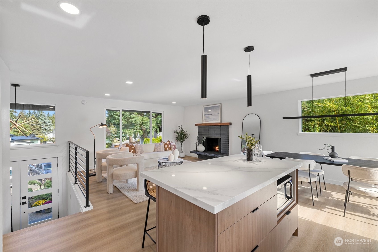
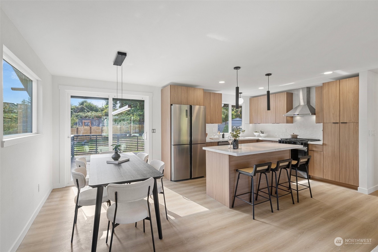
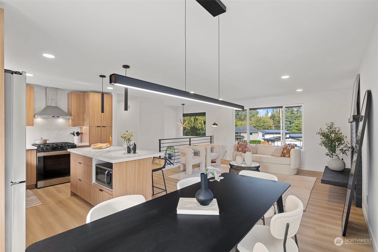
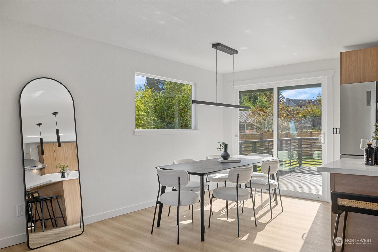
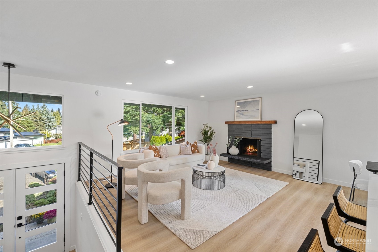
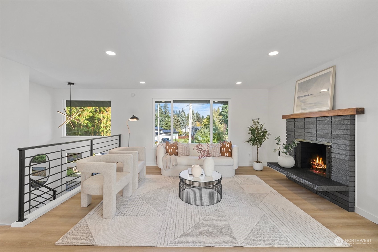
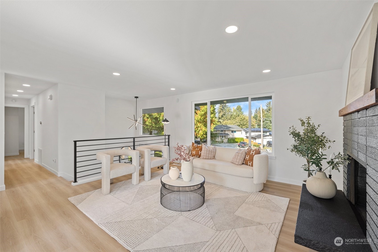
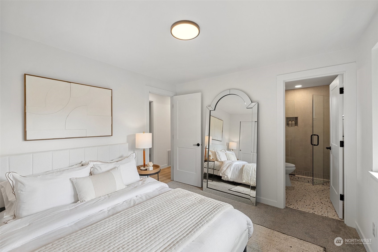
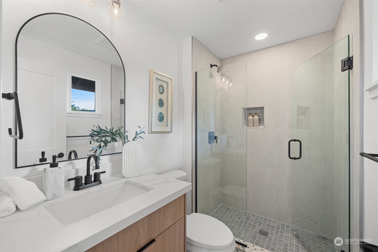
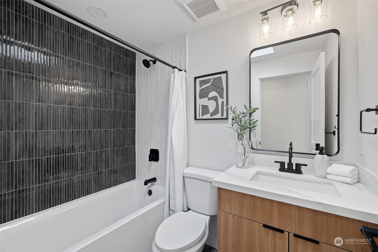
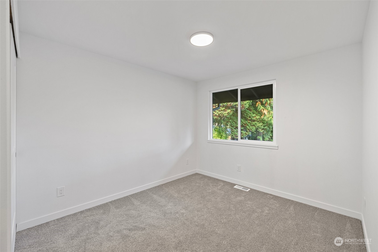
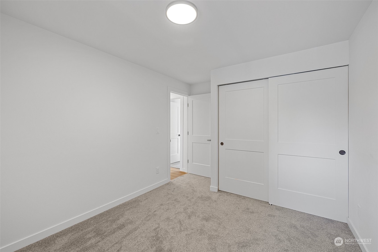
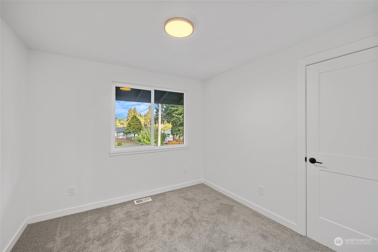
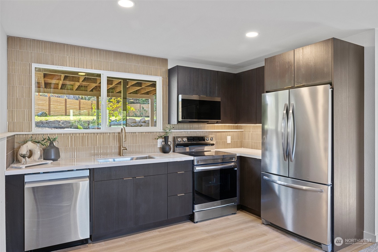
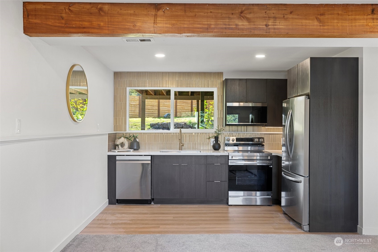
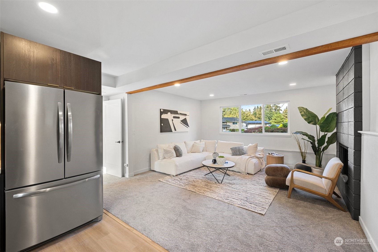
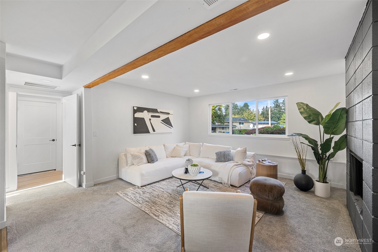
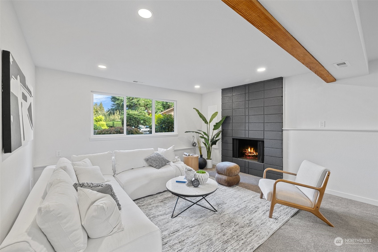
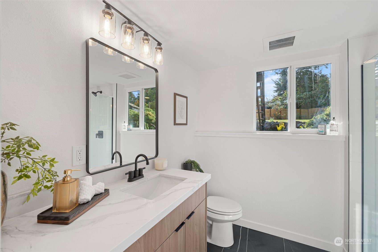
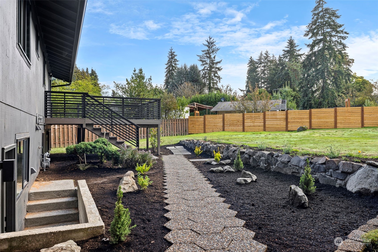
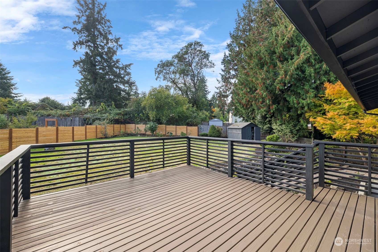
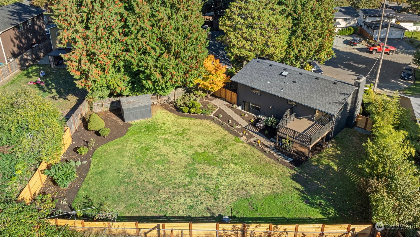
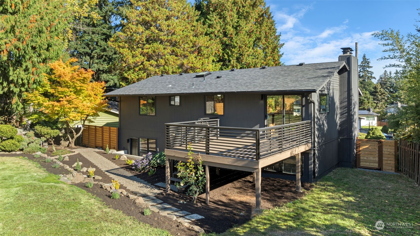
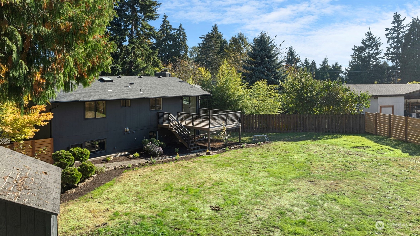
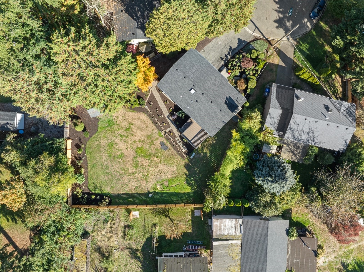
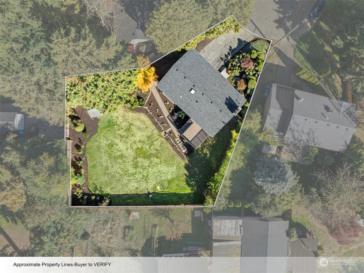
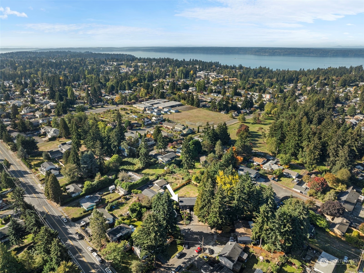
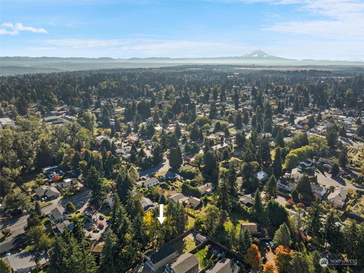
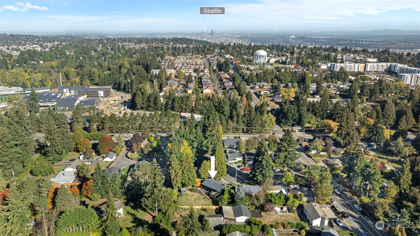
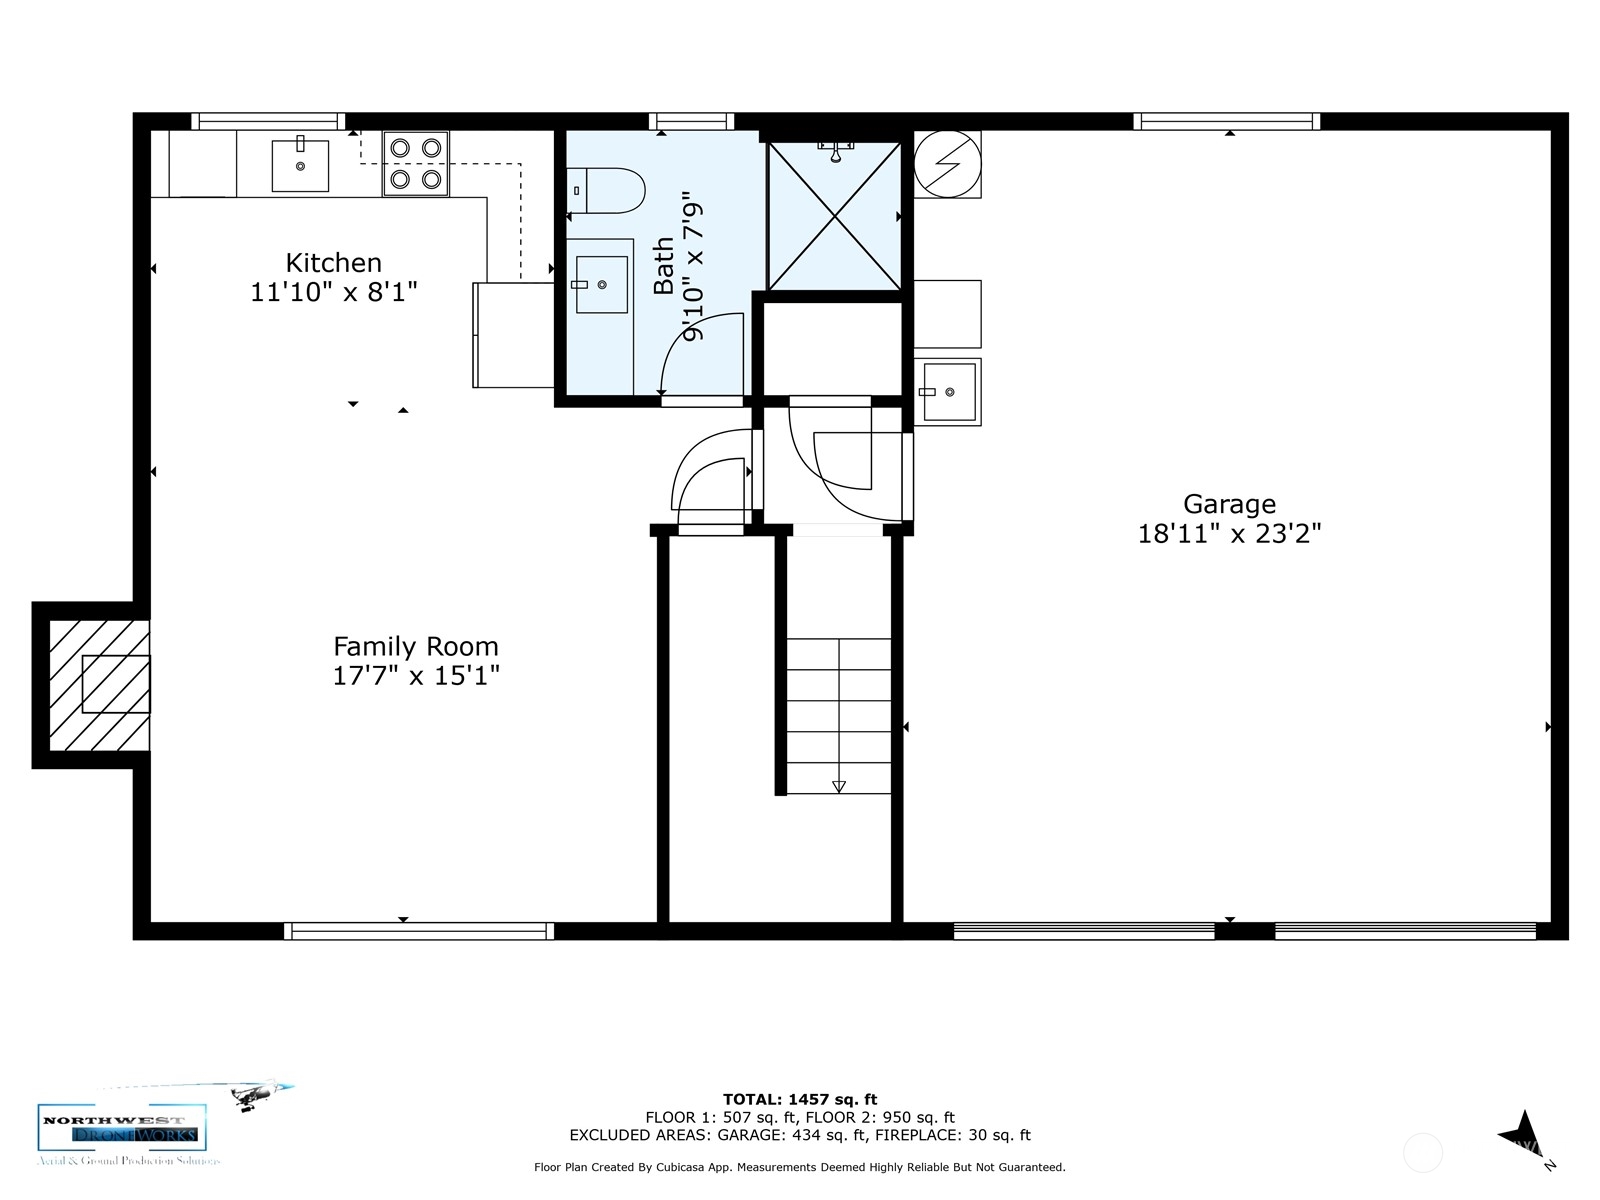
BETTER THAN NEW CONSTRUCTION! An open-concept design with a spacious living room, seamlessly flowing into a stunning kitchen with a versatile lower level that boasts a full studio design, complete with a full kitchen and bath, offering incredible flexibility for multi-generational living or rental opportunities. Enjoy modern amenities including stainless steel appliances, quartz countertops and new cabinetry. With a new roof, gutters, windows, electrical, plumbing, this home is move-in ready with peace of mind. An efficient furnace with central AC will keep you comfortable all year round. A large fully fenced lot, nestled in a friendly cul-de-sac, minutes away from parks, and major highways, making your commute a breeze. MUST SEE!

Share Property

Location

425 SW 116th Place, Seattle, WA 98146

Status

Sold

Date Sold

November 6, 2024

Property Amenities

Interior
Fireplace Wood Burning
Appliances Dishwasher(s), Disposal, Microwave(s), Refrigerator(s)
Flooring Vinyl Plank, Carpet
Total Bedrooms: 3
Half Bathrooms: 1
Full Bathrooms: 2
Other Interior Features Second Kitchen, Double Pane/Storm Window, Fireplace, French Doors, Wall to Wall Carpet, Water Heater
Area & Lot
Total area 1,540 Sq.Ft.
Lot Area 10,267 Sq.Ft.
Living area 1,540 Sq.Ft.
MLS® ID 2291859
Year Built 1970
School District Highline
High School Evergreen High
Middle School Cascade Mid
Elementary School Mount View Elem
Type Residential
Status Sold
Date Sold November 6, 2024
Exterior
Air conditioning Central A/C, Heat Pump
Heat type Heat Pump
Water Source Public
Garage Space 2.0
Security Features Partially Fenced
Sewer Sewer Connected
Other Exterior Features Wood Products
Parking Driveway, Attached Garage
Lot Features Cul-De-Sac, Dead End Street, Paved
Roof Composition
Finance
Sales Price $790,000
Real Estate Tax $5,956 yearly

Work With Dana

Unparalleled Service from a Real Estate Broker who has lived in the area for over 40 years! He is dedicated to providing exceptional service to his clients. His team offers a wealth of knowledge on local communities, current market conditions, and the process of selling or buying a home. He looks forward to providing you with a real estate experience that exceeds your expectations.









