4262 Andasio Loop SE
VIEW PHOTOS
$555,000

4262 Andasio Loop SE

4 Beds 3 Baths 2,565 Sq.Ft. 3,485 Sq.Ft.

Description

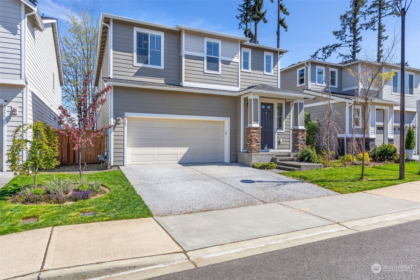
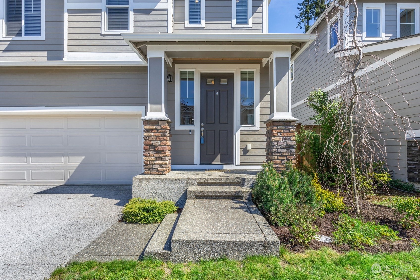
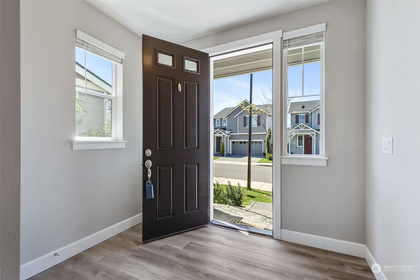
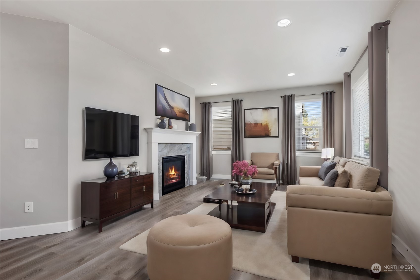
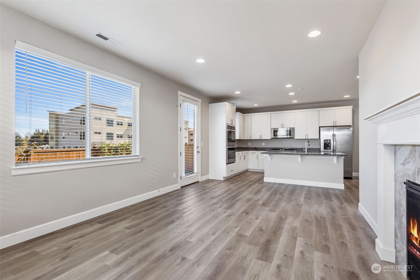
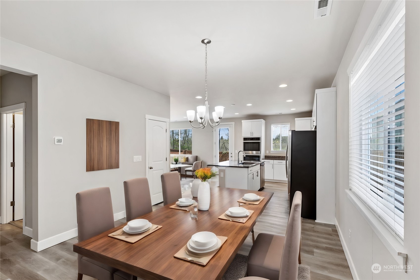
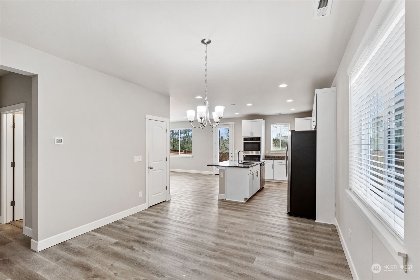
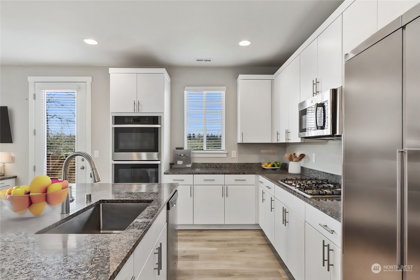
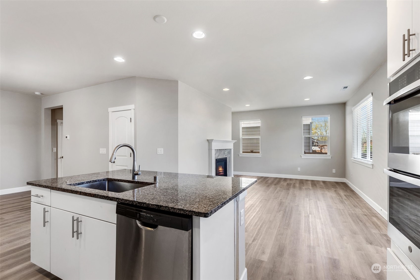
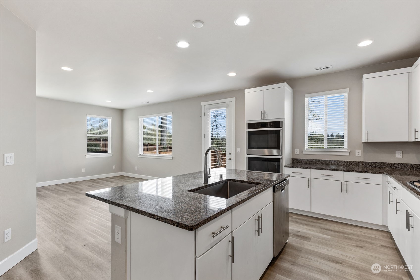
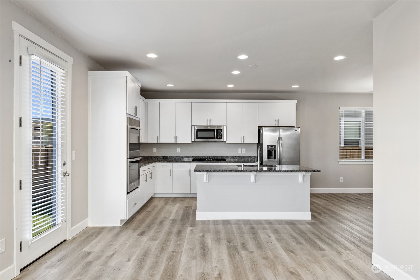
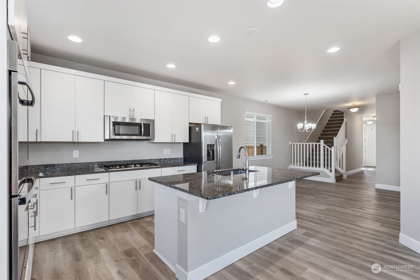
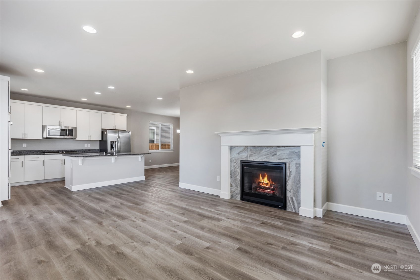
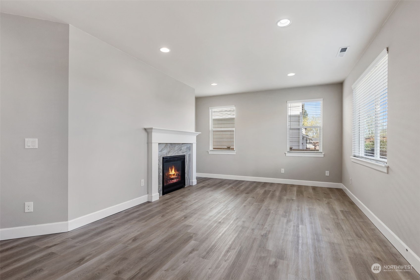
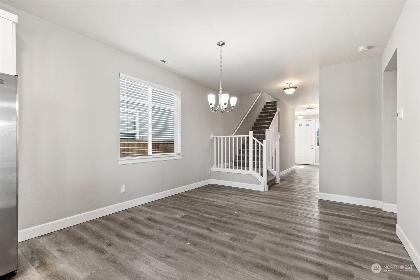
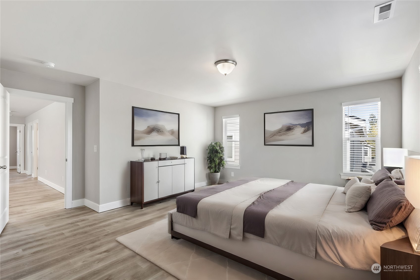
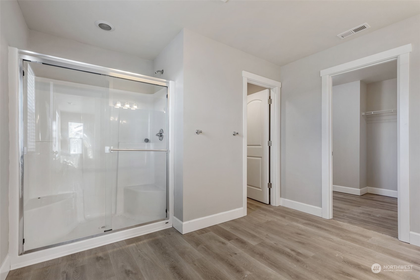
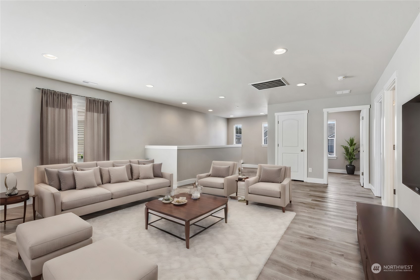
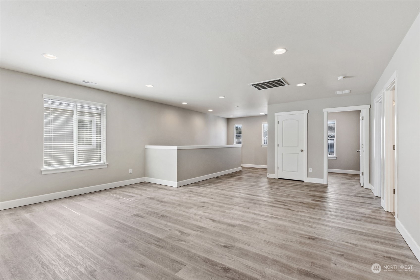
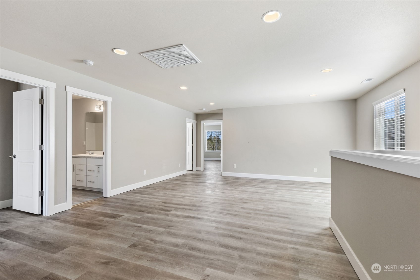
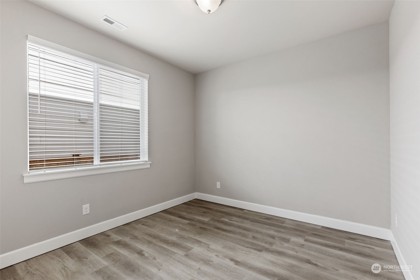
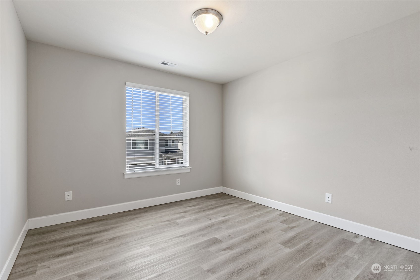
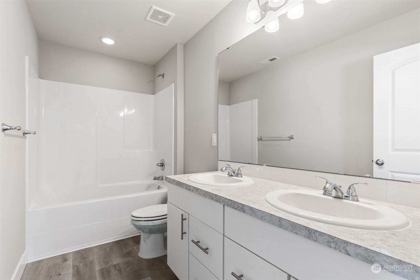
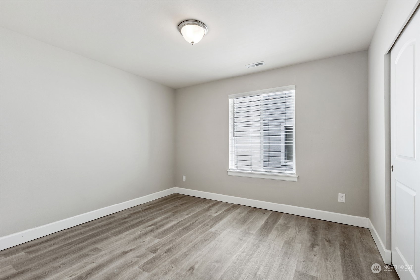
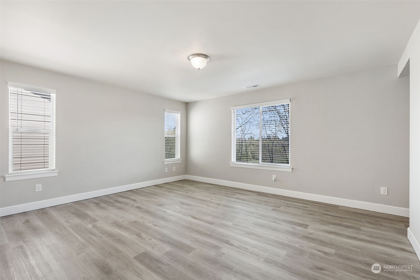
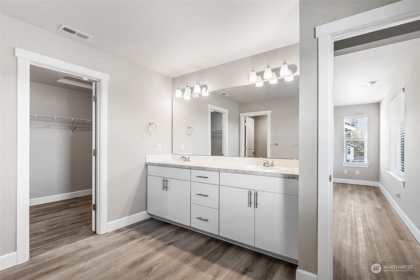
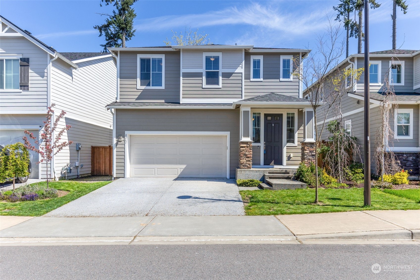
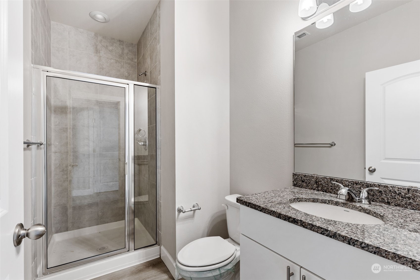
Come and enjoy this NW Contemporary home. Situated in a prized SK neighborhood. You'll enjoy coming home to this natural light filled home w/ tall ceilings & high end finishes. The main floor features the primary bedroom with full bath, an open great room with a fireplace and a kitchen with Gourmet Package upgrade that includes a center island with breakfast bar, walk-in pantry and adjacent dining area. Stainless steel appliances, double oven, gas range... Upstairs, a laundry, a large loft and 3 bedrooms, including a lavish master suite with a private bath & walk-in closet. Lots of upgrades, extra windows, extra lights, blinds on all windows. Close in to ferries, local medical centers and shopping areas. Must see!

Share Property

Location

4262 Andasio Loop SE, Port Orchard, WA 98366

Status

Sold

Date Sold

June 24, 2024

Property Amenities

Interior
Fireplace Gas
Appliances Dishwashers_, Double Oven, Garbage Disposal_, Microwaves_, Refrigerators_, Stoves Ranges_
Flooring Laminate, Carpet
Total Bedrooms: 4
Three-Quarter Bathrooms: 1
Full Bathrooms: 2
Other Interior Features Laminate, Wall to Wall Carpet, Bath Off Primary, Ceiling Fan(s), Double Pane/Storm Window, Dining Room, Skylight(s), Vaulted Ceiling(s), Walk-In Closet(s), Fireplace, Water Heater
Area & Lot
Total area 2,565 Sq.Ft.
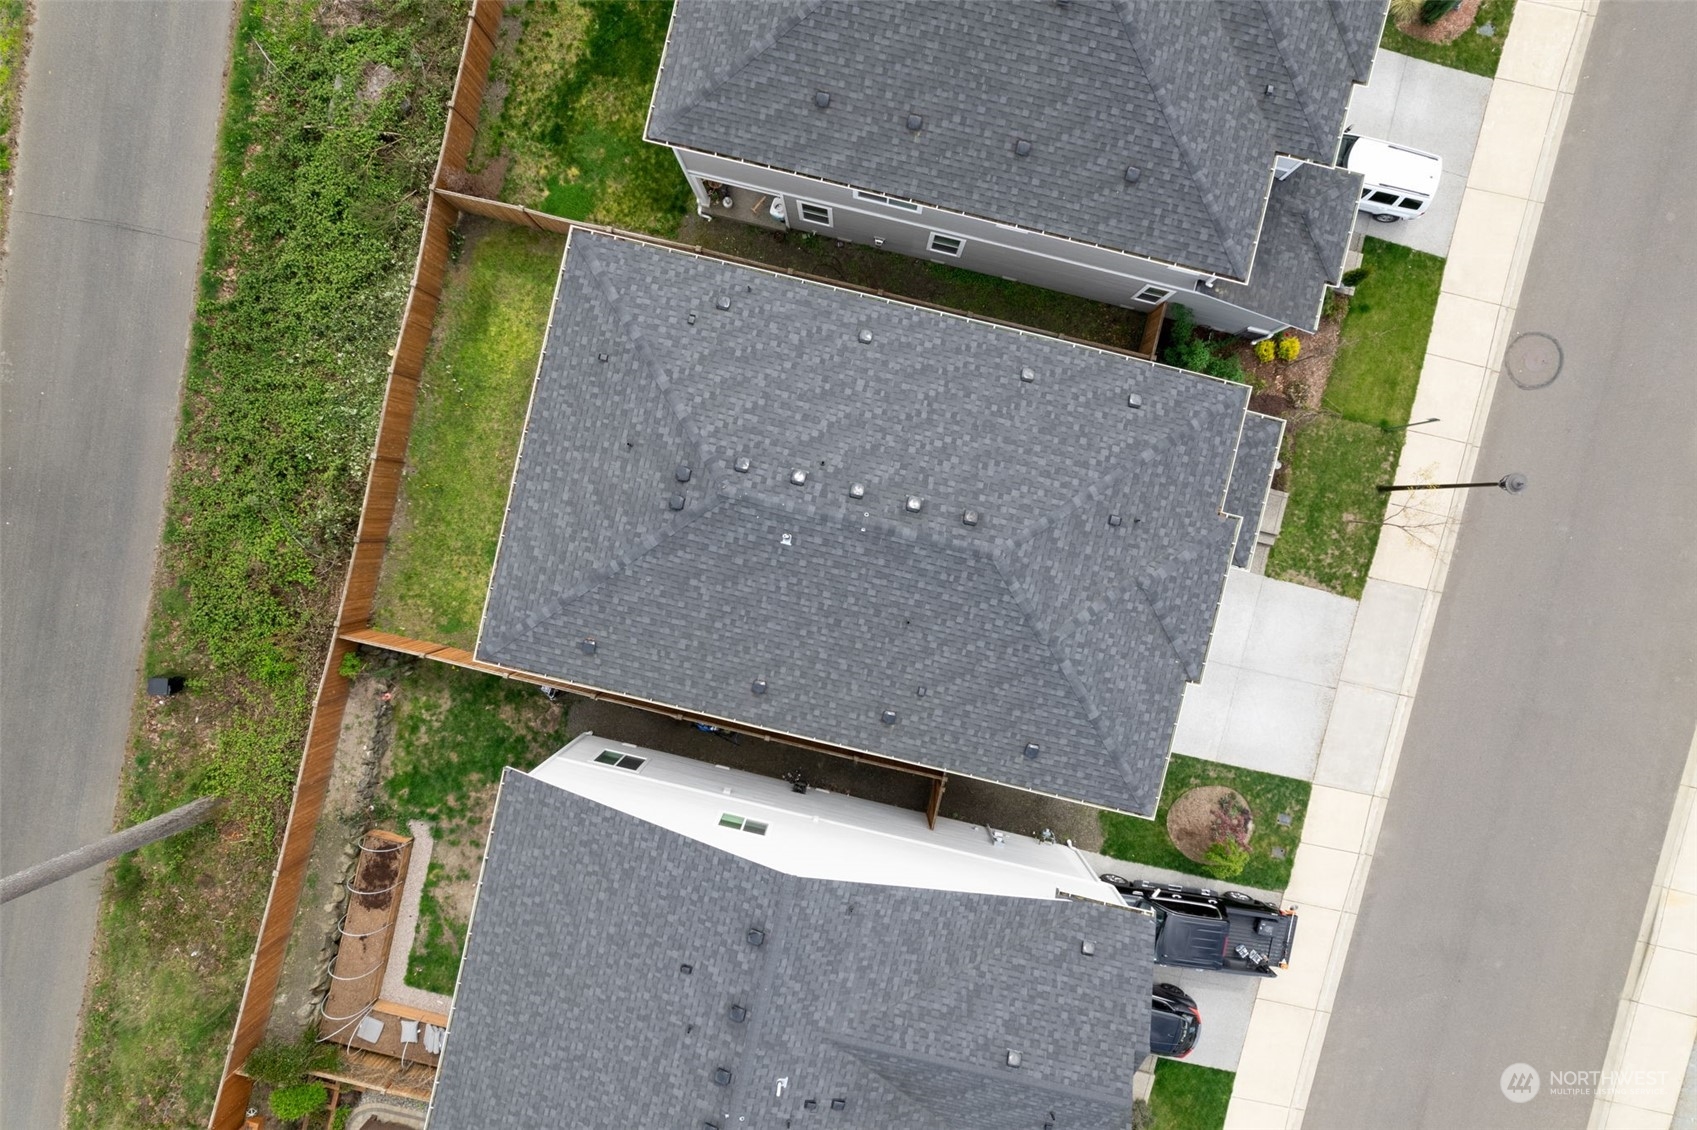
Lot Area 3,485 Sq.Ft.
Living area 2,565 Sq.Ft.
MLS® ID 2222536
Year Built 2019
School District South Kitsap
High School So. Kitsap High
Middle School Buyer To Verify
Elementary School Buyer To Verify
Architecture Styles Contemporary
Type Residential
Status Sold
Date Sold June 24, 2024
Exterior
Stories 2
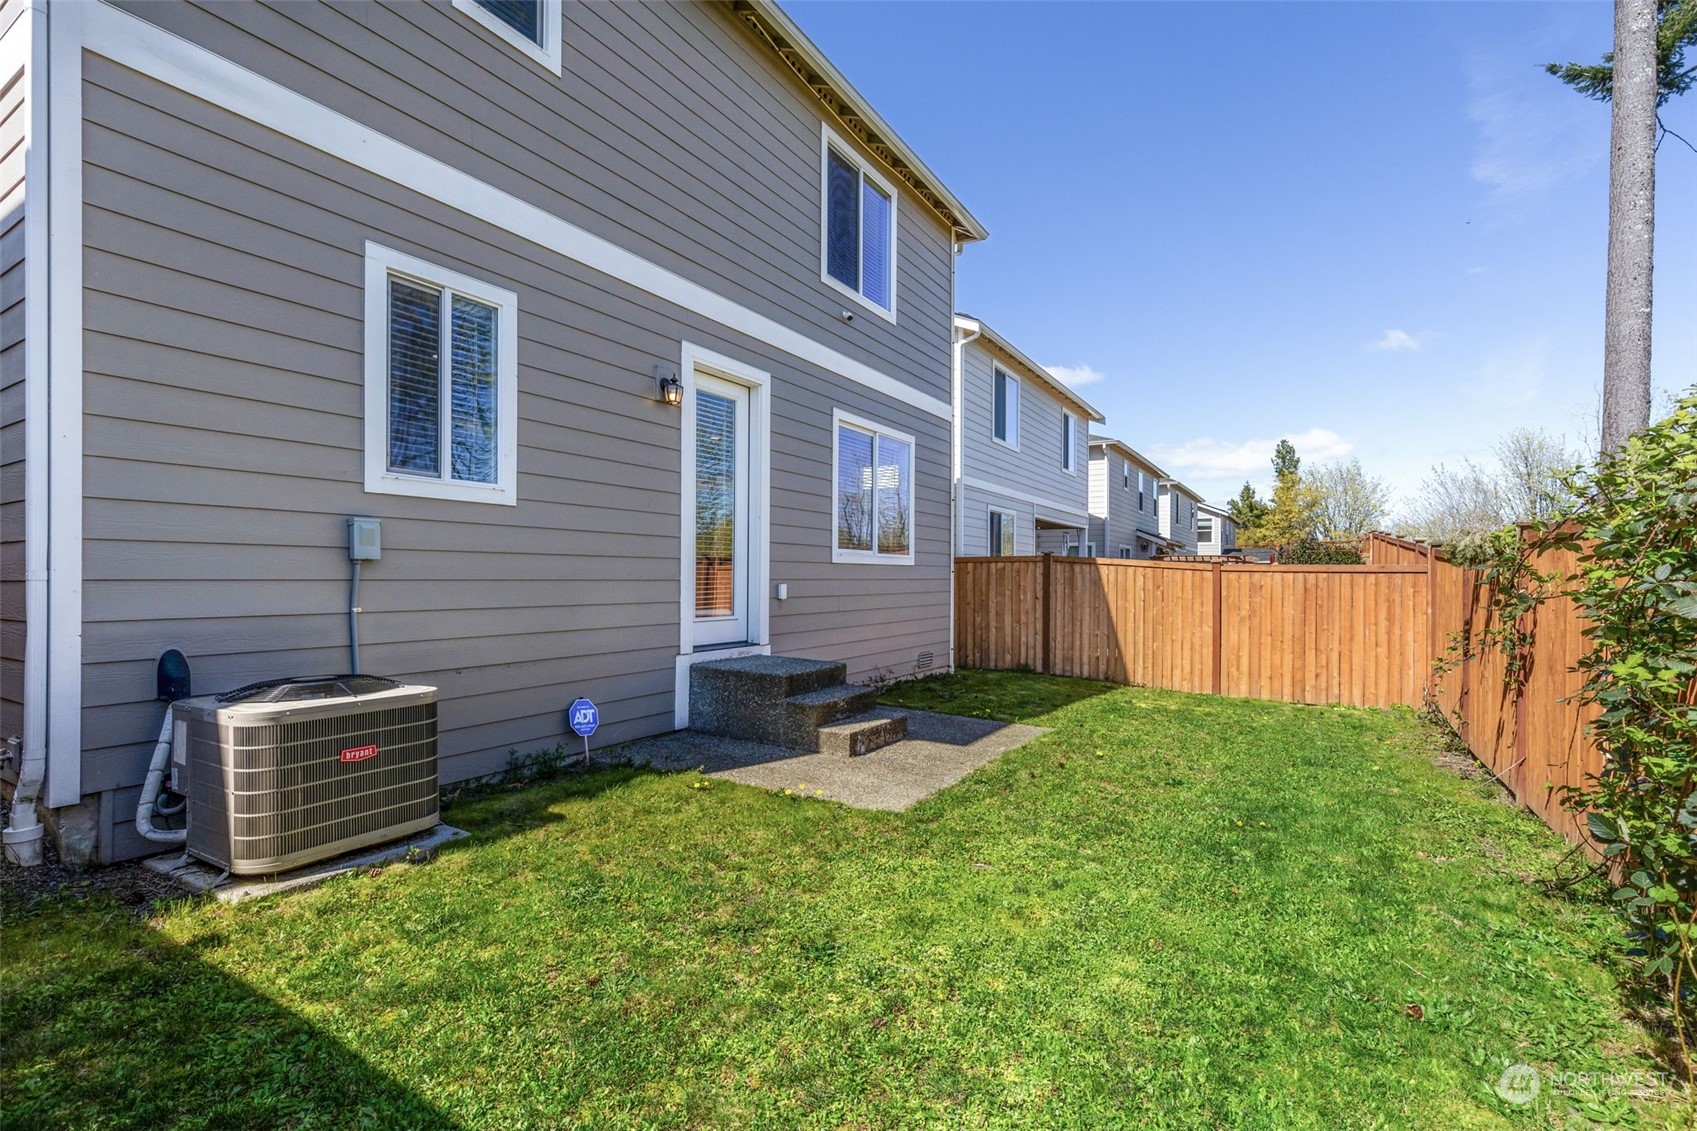
Air conditioning Forced Air
Heat type Forced Air
Water Source Public
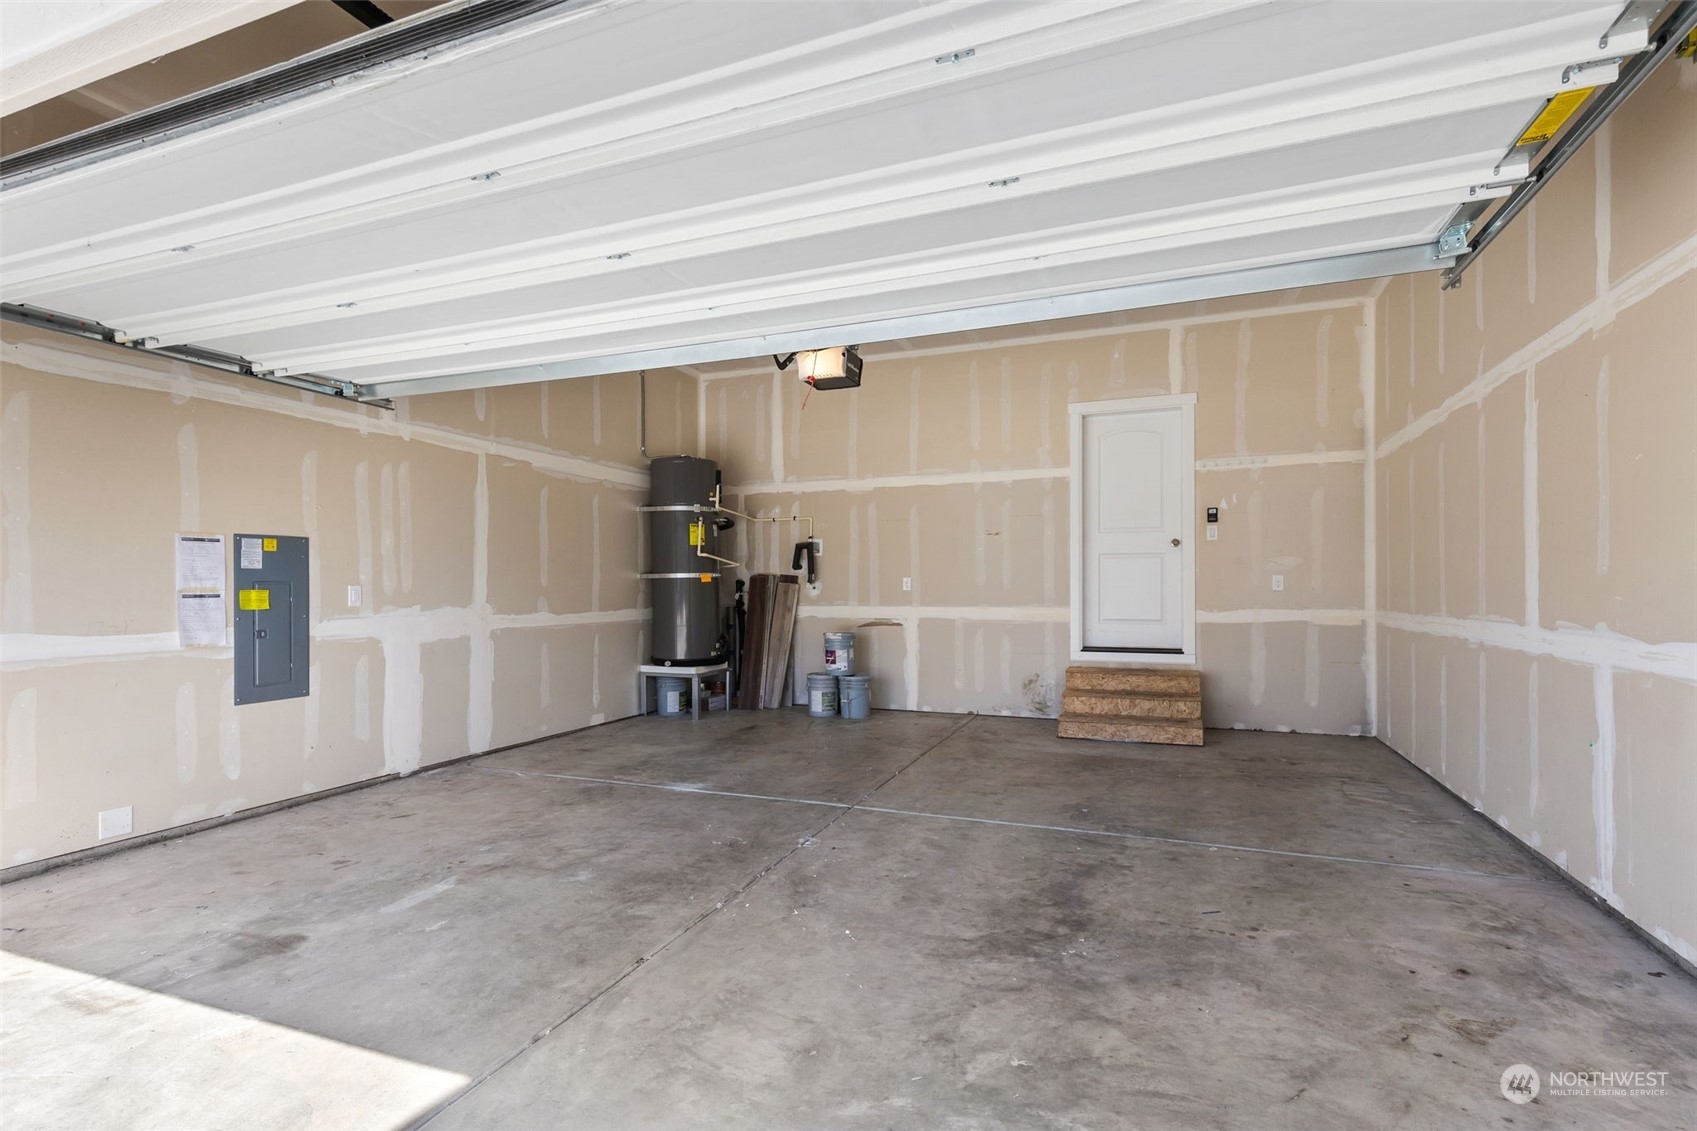
Garage Space 2.0
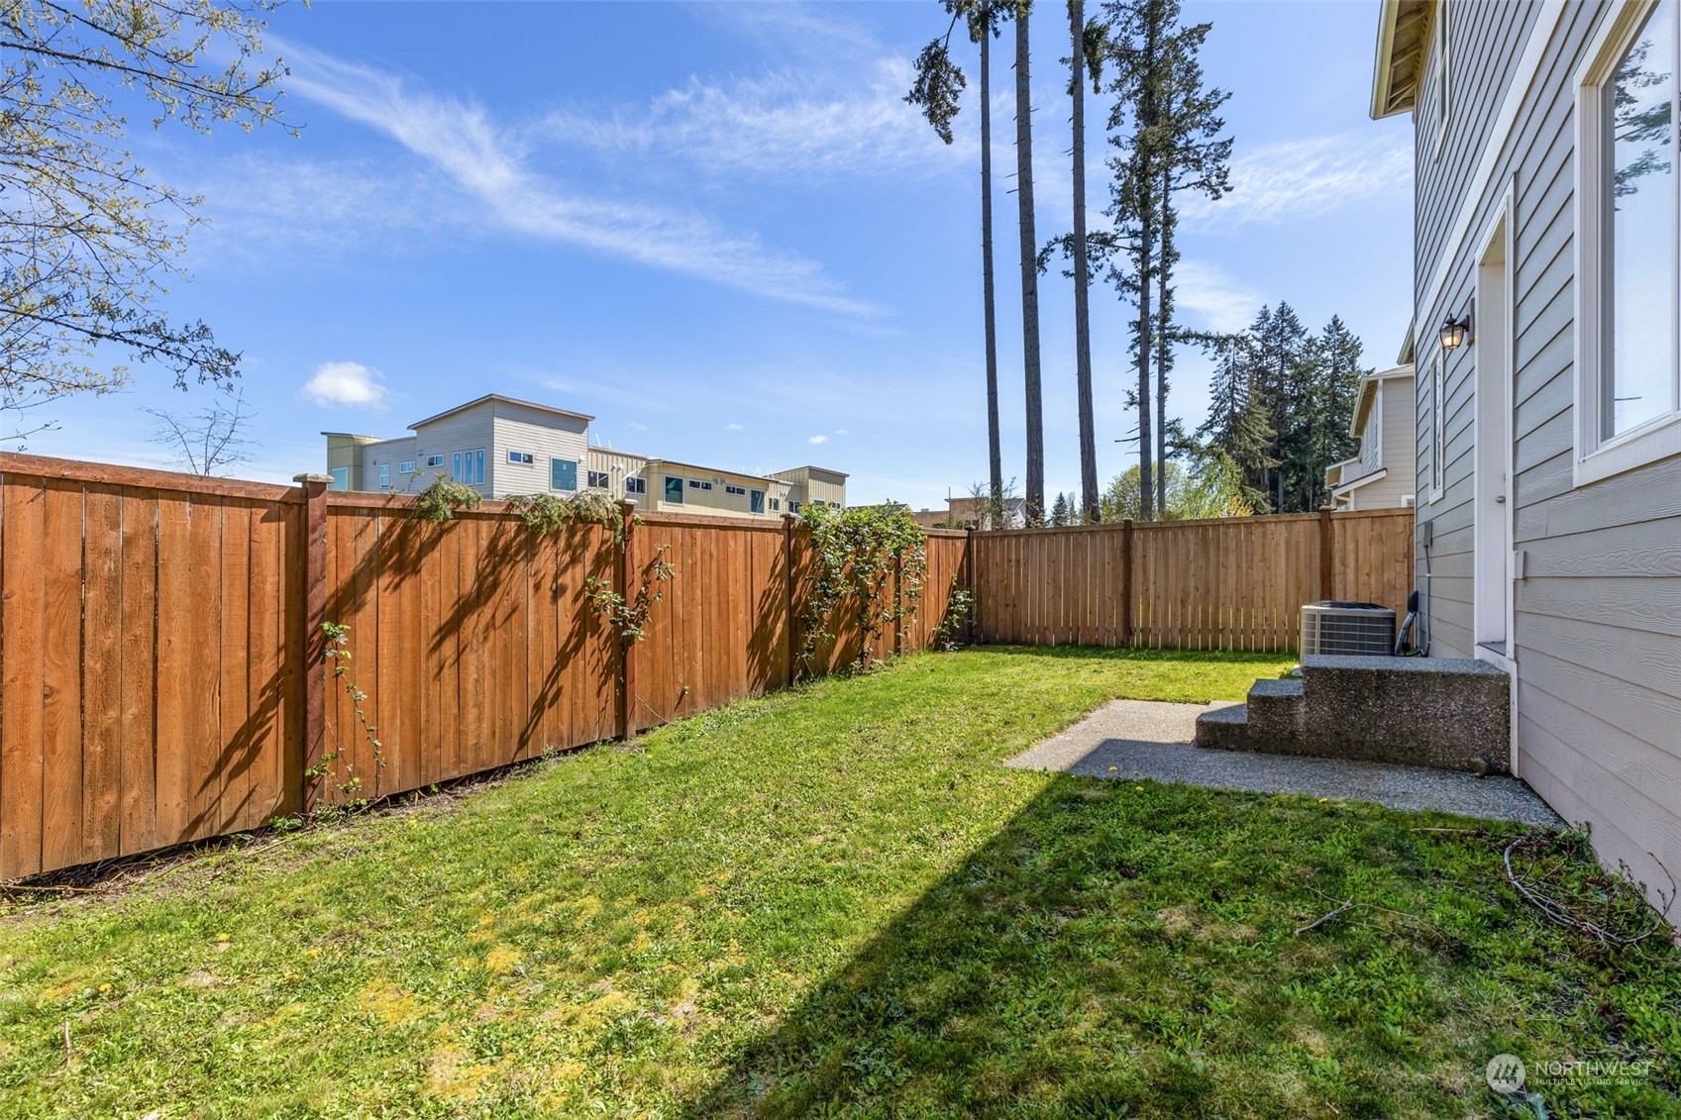
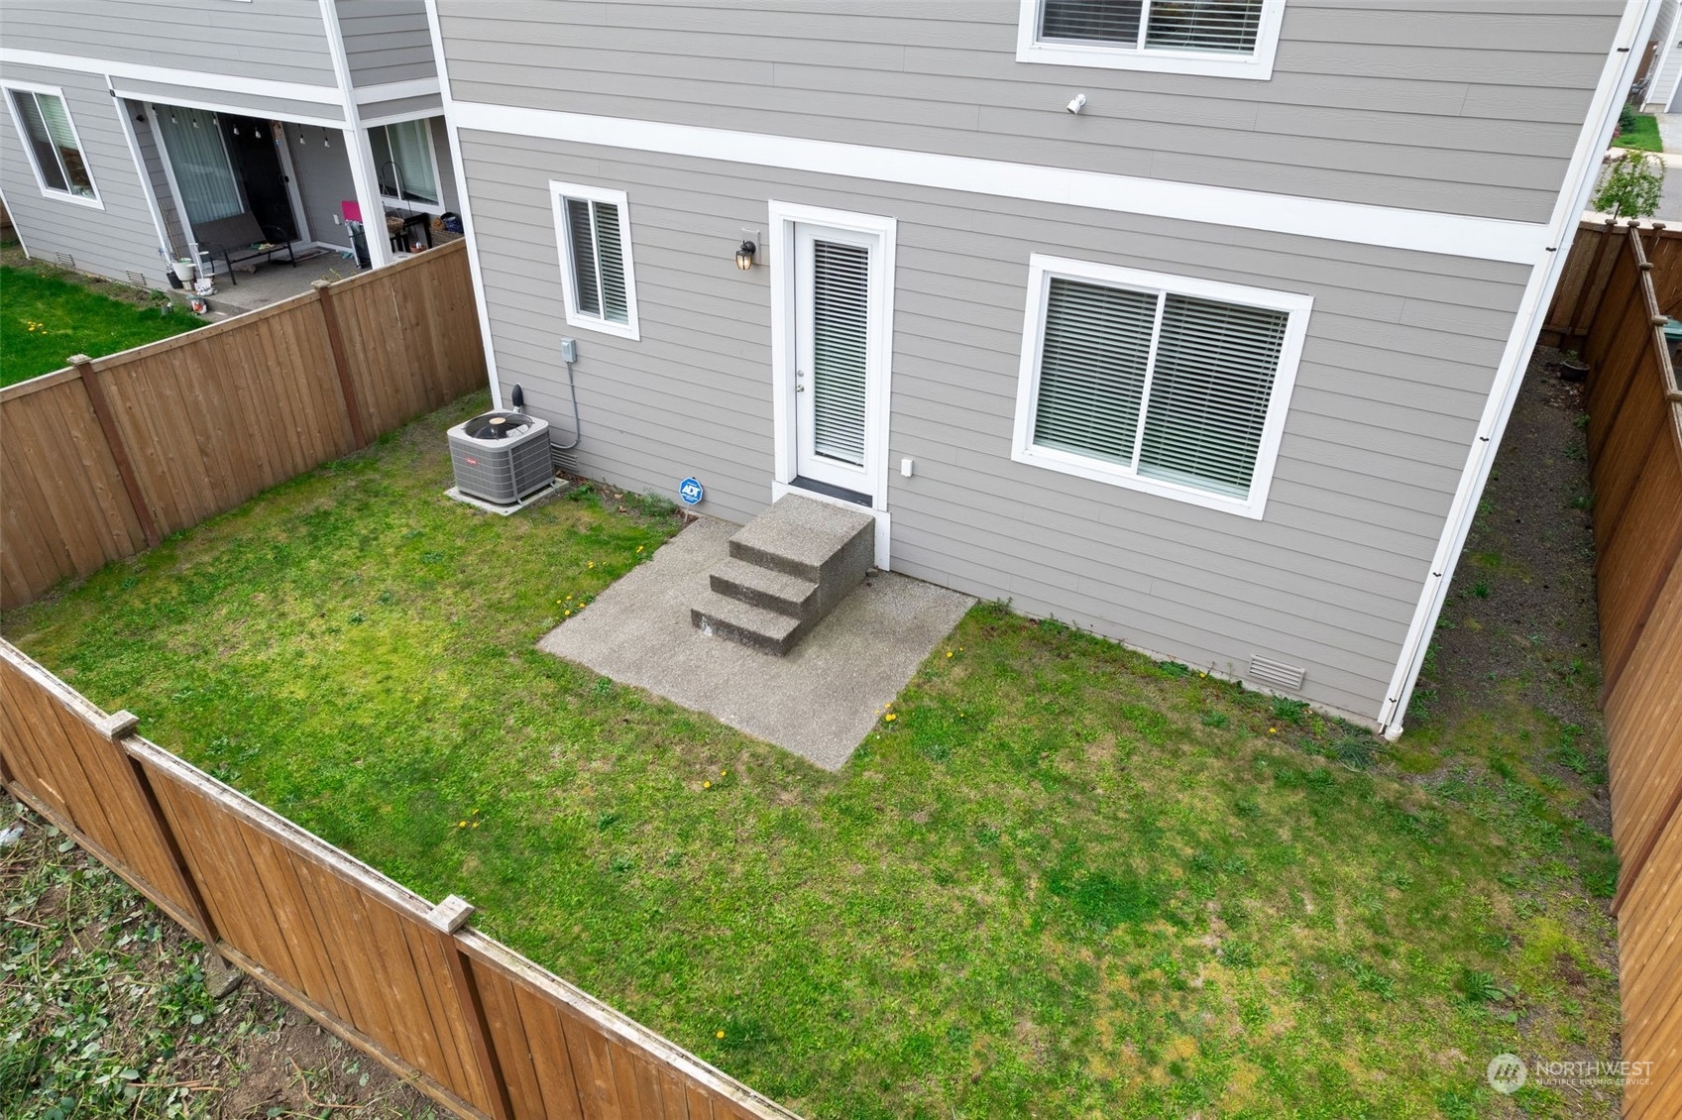
Security Features Fully Fenced
Sewer Sewer Connected
Other Exterior Features Wood, Wood Products
Parking Driveway, Attached Garage
Lot Features Paved, Sidewalk
Roof Composition
Finance
Sales Price $555,000
HOA Fees $38 monthly
Real Estate Tax $4,488 yearly

360 Virtual Tour

Take a tour of this property

Work With Dana

Unparalleled Service from a Real Estate Broker who has lived in the area for over 40 years! He is dedicated to providing exceptional service to his clients. His team offers a wealth of knowledge on local communities, current market conditions, and the process of selling or buying a home. He looks forward to providing you with a real estate experience that exceeds your expectations.









