427 Klinger Street
427 Klinger Street
427 Klinger Street
427 Klinger Street
427 Klinger Street
427 Klinger Street
427 Klinger Street
427 Klinger Street
427 Klinger Street
427 Klinger Street
427 Klinger Street
427 Klinger Street
427 Klinger Street
427 Klinger Street
427 Klinger Street
427 Klinger Street
427 Klinger Street
427 Klinger Street
427 Klinger Street
427 Klinger Street
427 Klinger Street
427 Klinger Street
427 Klinger Street
427 Klinger Street
427 Klinger Street
VIEW PHOTOS
Bought with CENTURY 21 North Homes Realty and Listing Broker: eXp Realty; Amanda D. Martin; 888-317-5197;
$502,000

427 Klinger Street

3 Beds 3 Baths 1,434 Sq.Ft. 4,792 Sq.Ft.

Description

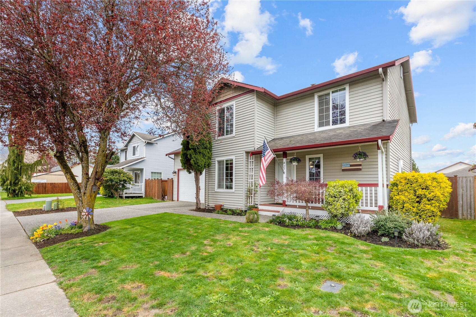
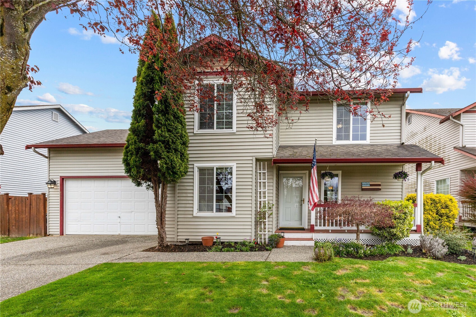
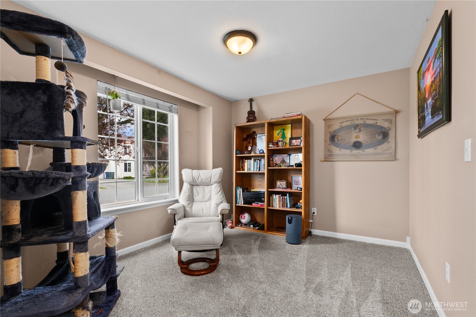
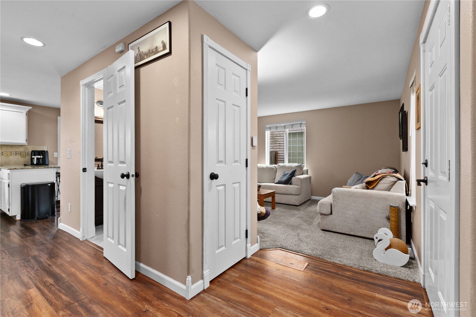
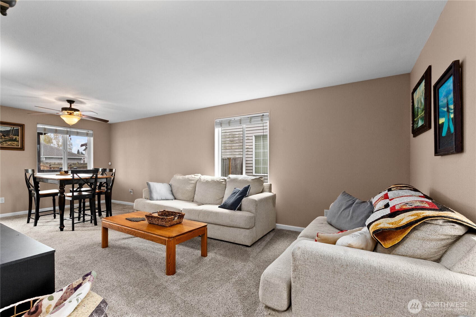
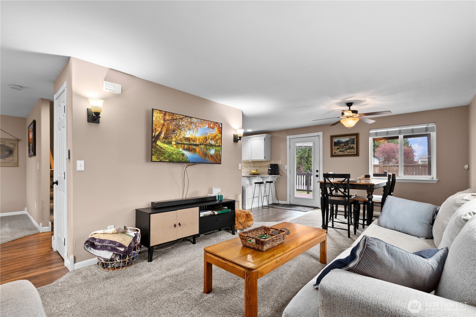
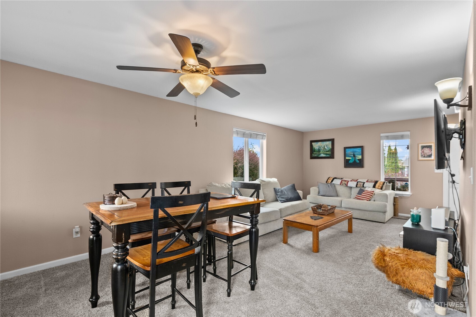
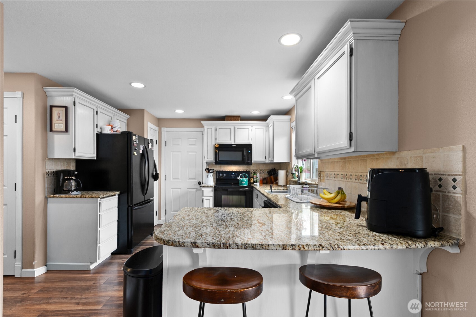
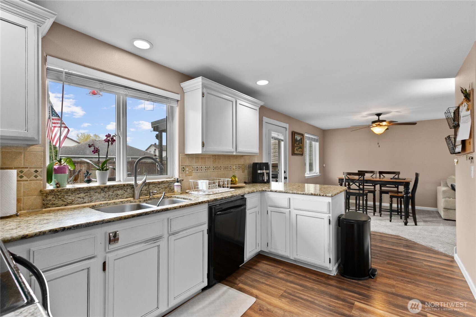
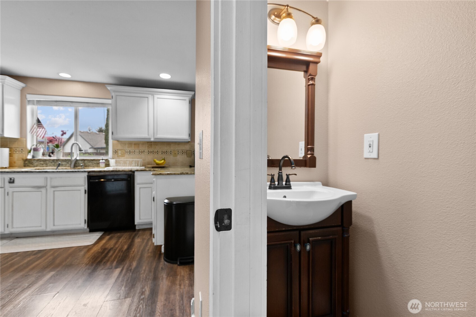
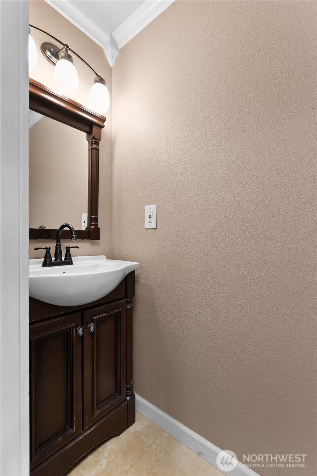
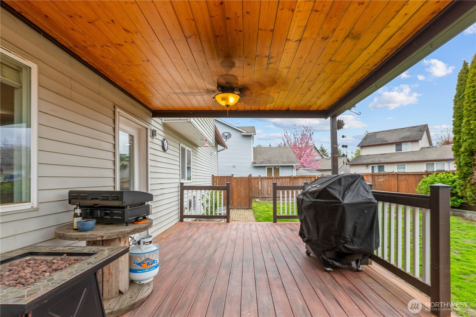
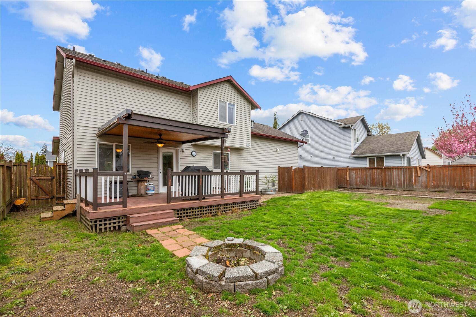
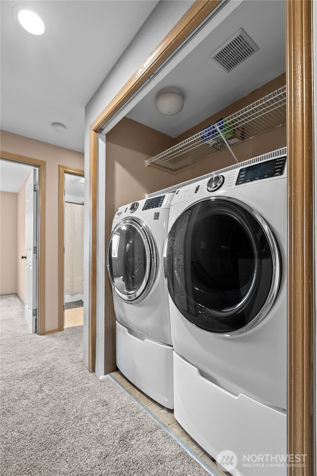
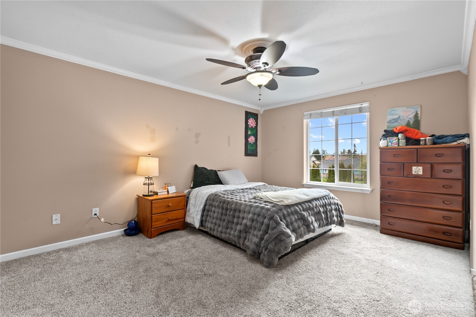
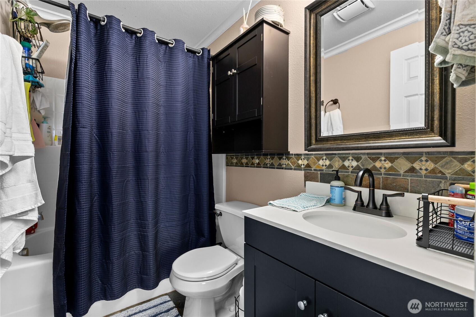
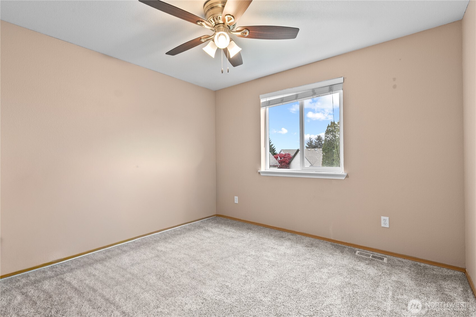
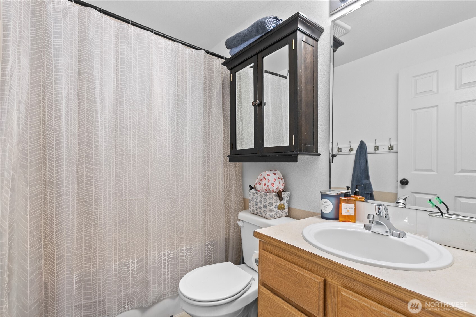
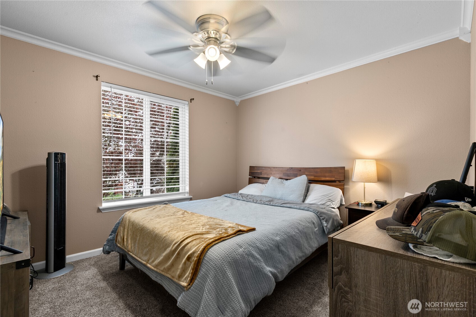
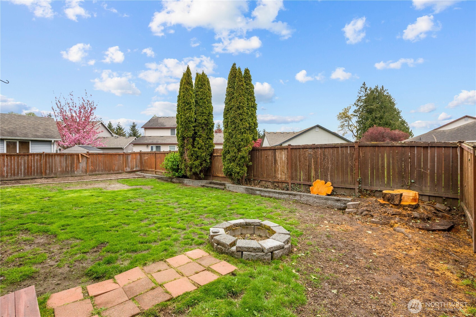
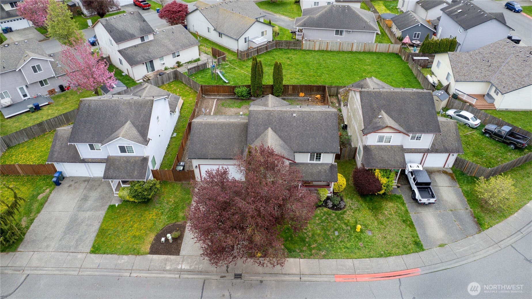
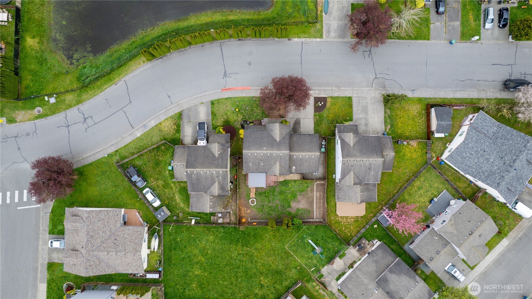
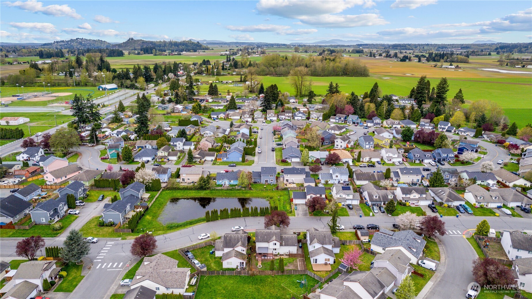
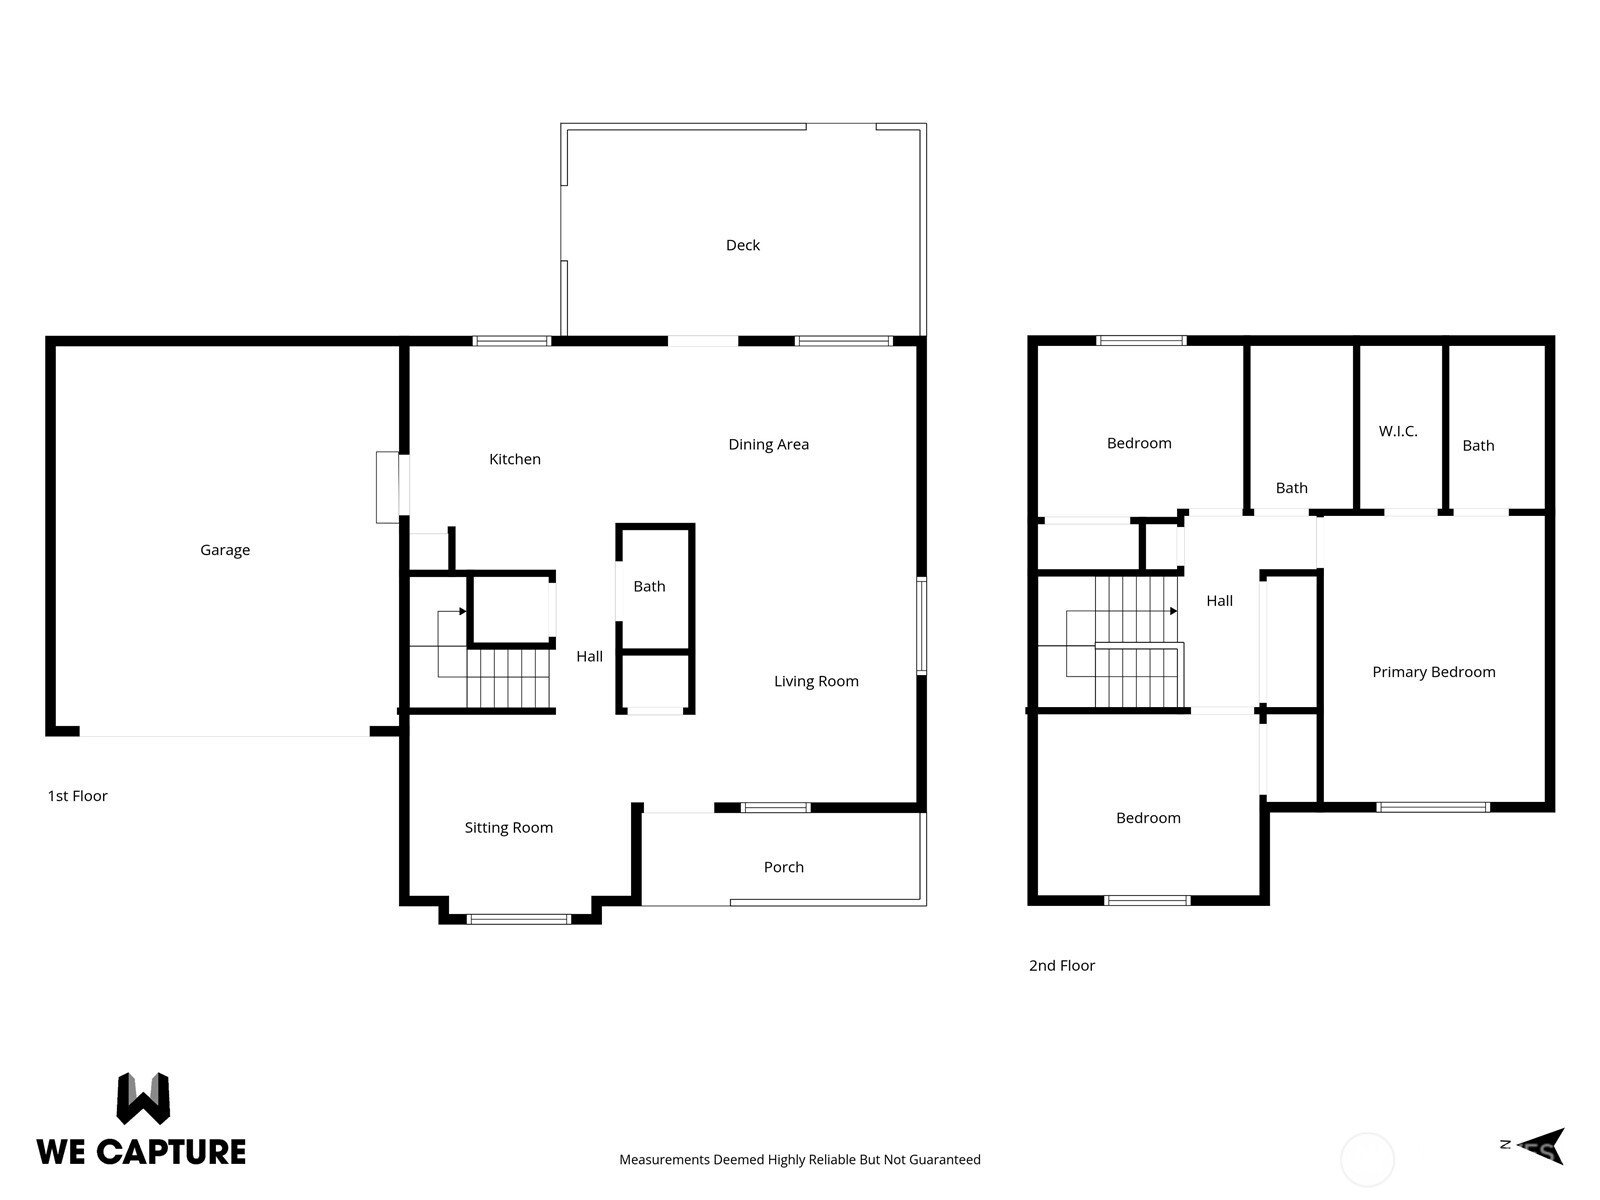
This house comes *PRE-INSPECTED* for your peace of mind and confidence to make this your future home. Come check out this well-maintained 3 bed/2.5 bath home in the Brickwood Meadows community conveniently situated off Cook Rd with easy access to I-5 (less than 5 miles, for an easy commute). VA Assumable Loan terms available -- ask your agent how this home can make your monthly payments comfortable for years to come. Downstairs you will find the beautiful kitchen includes slab granite countertops with eat-in bar area, dining room, living room, half bath and separate office space. The upstairs features a large primary bedroom with full bath and walk-in closet, laundry area, plus two more bedrooms and full guest bath. A fully fenced backyard complete with raised bed planters and perennial foliage with a covered deck & ceiling fan makes the outdoor space easy to enjoy all year long!

Share Property

Location

427 Klinger Street, Sedro Woolley, WA 98284

Status

Sold

Date Sold

May 29, 2026

Property Amenities

Interior
Appliances Dishwasher, Disposal, Dryer, Microwave, Refrigerator, Stove(s)/Range(s), Washer
Flooring Laminate, Carpet
Total Bedrooms: 3
Half Bathrooms: 1
Full Bathrooms: 2
Other Interior Features Ceiling Fan(s), Dbl Pane/Storm Window, Walk-In Closet(s), Water Heater
Area & Lot
Total area 1,434 Sq.Ft.
Lot Area 4,792 Sq.Ft.
Living area 1,434 Sq.Ft.
MLS® ID 2508126
Year Built 2003
School District Sedro Woolley
High School Sedro Woolley Snr Hi
Middle School Cascade Mid
Elementary School Central Elem
View Description Territorial
Type Residential
Status Sold
Date Sold May 29, 2026
Exterior
Stories 2
Air conditioning None
Heat type Forced Air
Water Source Public
Security Features Fully Fenced
Sewer Sewer Connected
Other Exterior Features Metal/Vinyl
Parking Attached Garage
Lot Features Paved, Sidewalk
Roof Composition
Finance
Sales Price $502,000
HOA Fees $55 monthly
Real Estate Tax $4,080 yearly

Work With Dana

Unparalleled Service from a Real Estate Broker who has lived in the area for over 40 years! He is dedicated to providing exceptional service to his clients. His team offers a wealth of knowledge on local communities, current market conditions, and the process of selling or buying a home. He looks forward to providing you with a real estate experience that exceeds your expectations.









