435 Thunderbird Court SE
VIEW PHOTOS
Bought with Home Team DuPont, LLC and Listing Broker: eXp Realty; Josef Tran; 888-317-5197;
$470,000

435 Thunderbird Court SE

3 Beds 2 Baths 1,436 Sq.Ft. 8,245 Sq.Ft.

Description

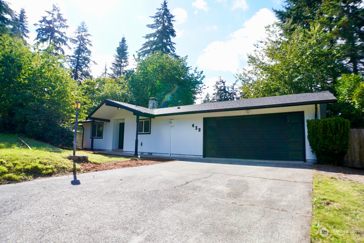
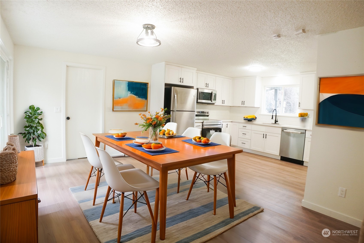
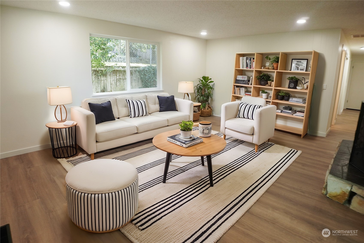
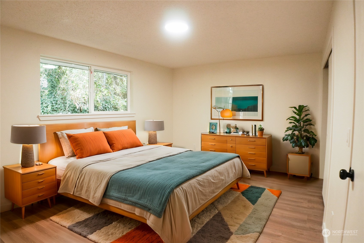
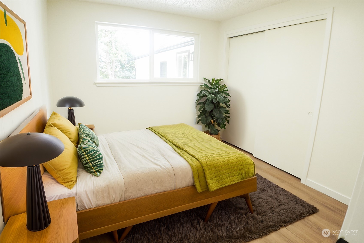
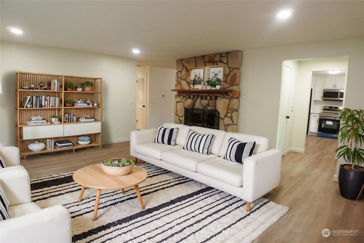
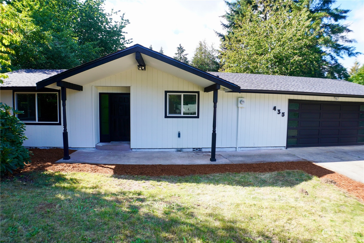
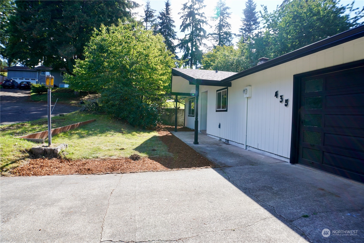
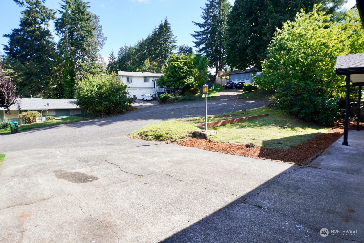
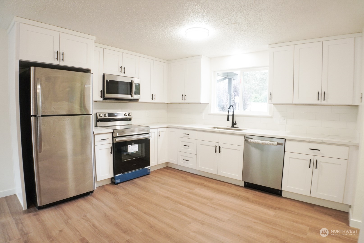
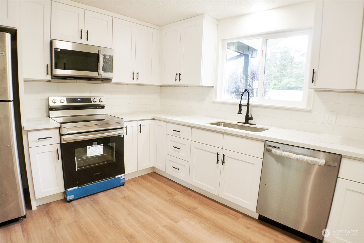
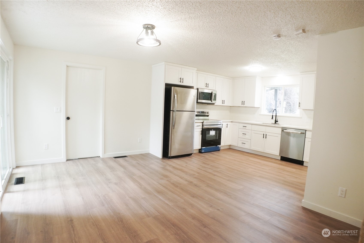
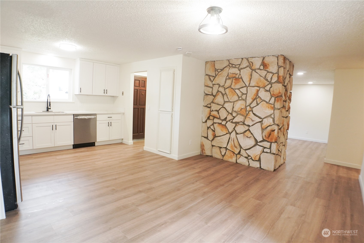
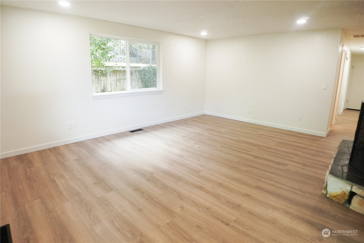
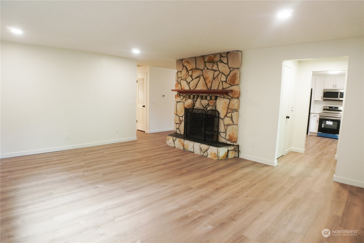
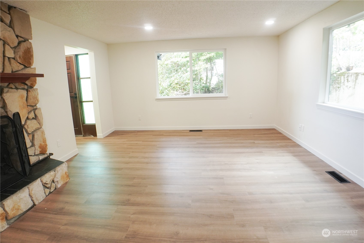
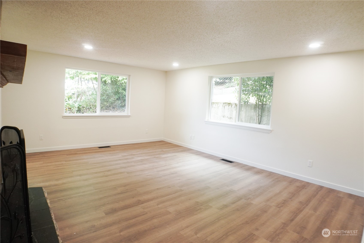
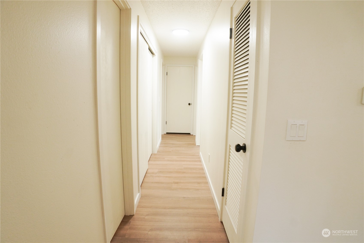
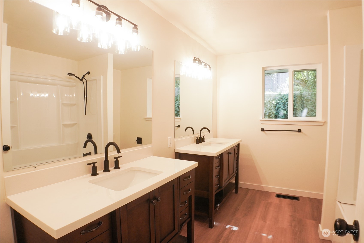
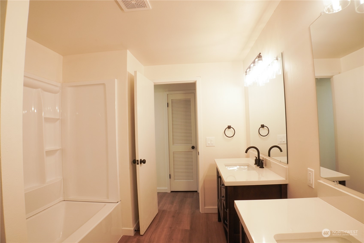
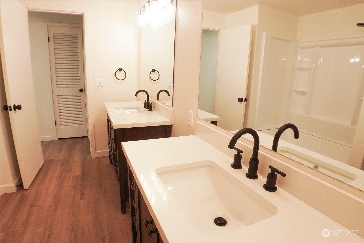
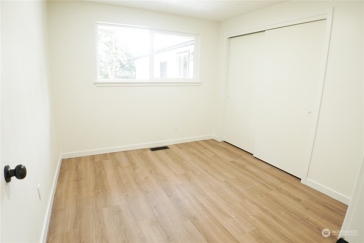
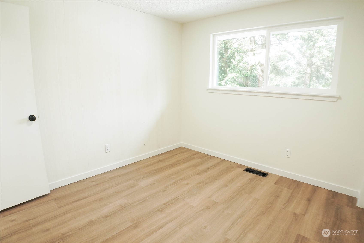
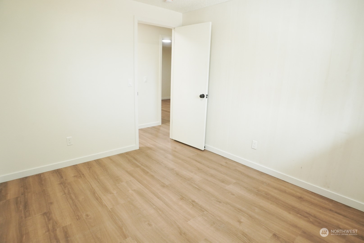
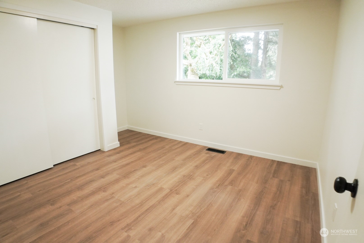
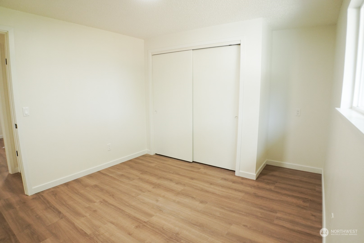
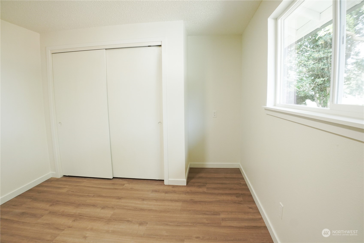
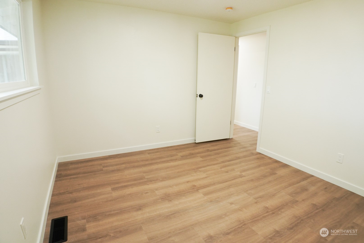
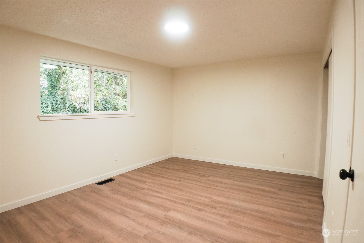
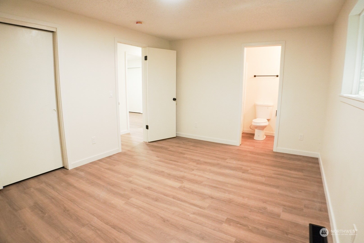
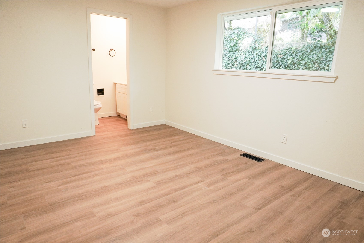
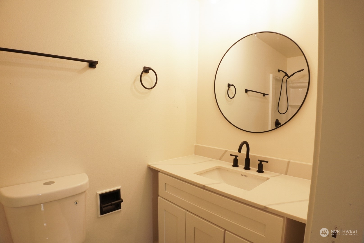
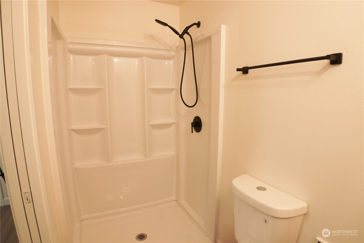
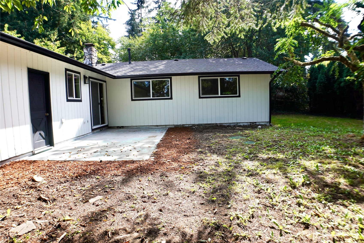
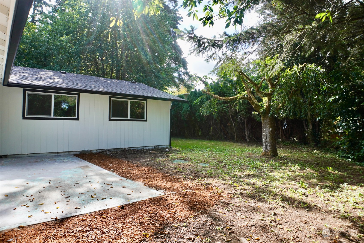
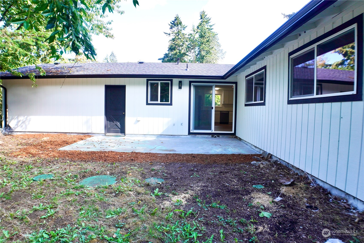
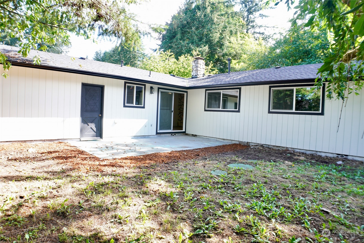
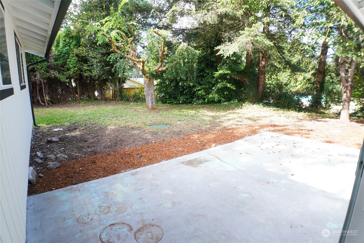
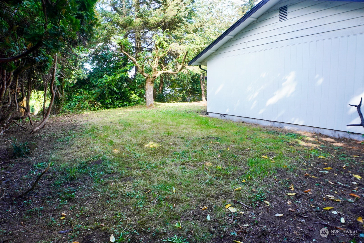
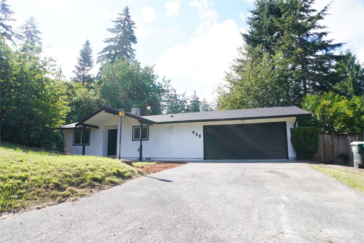
Stunning 1-story home located in a desirable neighborhood. This beautifully updated 3-bedroom, 1.75-bath home offers new LVP flooring, a remodeled kitchen with new soft-close cabinets, new quartz countertops, new stainless steel appliances, new vanities, new furnace, new gutters with newer roof with recently replaced vinyl windows. The bright and open layout is perfect for entertaining while the spacious private backyard provides a peaceful retreat. Primary bedroom with Private En-Suite! Close to schools, shopping, restaurants, parks, freeways, JBLM & more. Don't miss this opportunity. This home is move-in ready and waiting for its next owner! A 1-year Fidelity Home Warranty is included.

Share Property

Location

435 Thunderbird Court SE, Lacey, WA 98503

Status

Sold

Date Sold

October 25, 2024

Property Amenities

Interior
Fireplace Gas
Appliances Dishwasher(s), Disposal, Microwave(s), Refrigerator(s), Stove(s)/Range(s)
Total Bedrooms: 3
Three-Quarter Bathrooms: 1
Full Bathrooms: 1
Other Interior Features Fireplace, Water Heater
Area & Lot
Total area 1,436 Sq.Ft.
Lot Area 8,245 Sq.Ft.
Living area 1,436 Sq.Ft.
MLS® ID 2292736
Year Built 1971
School District North Thurston
High School River Ridge High
Middle School Nisqually Mid
Elementary School Buyer To Verify
Type Residential
Status Sold
Date Sold October 25, 2024
Exterior
Stories 1
Air conditioning None
Heat type Forced Air
Water Source Public
Garage Space 2.0
Sewer Septic Tank
Other Exterior Features Wood
Parking Attached Garage
Lot Features Cul-De-Sac
Roof Composition
Finance
Sales Price $470,000
Real Estate Tax $3,424 yearly

Work With Dana

Unparalleled Service from a Real Estate Broker who has lived in the area for over 40 years! He is dedicated to providing exceptional service to his clients. His team offers a wealth of knowledge on local communities, current market conditions, and the process of selling or buying a home. He looks forward to providing you with a real estate experience that exceeds your expectations.









