4410 145th Place SE
4410 145th Place SE
4410 145th Place SE
4410 145th Place SE
4410 145th Place SE
4410 145th Place SE
4410 145th Place SE
4410 145th Place SE
4410 145th Place SE
4410 145th Place SE
4410 145th Place SE
4410 145th Place SE
4410 145th Place SE
4410 145th Place SE
4410 145th Place SE
4410 145th Place SE
4410 145th Place SE
4410 145th Place SE
4410 145th Place SE
4410 145th Place SE
4410 145th Place SE
4410 145th Place SE
4410 145th Place SE
4410 145th Place SE
4410 145th Place SE
4410 145th Place SE
4410 145th Place SE
4410 145th Place SE
4410 145th Place SE
4410 145th Place SE
4410 145th Place SE
4410 145th Place SE
4410 145th Place SE
4410 145th Place SE
4410 145th Place SE
4410 145th Place SE
4410 145th Place SE
4410 145th Place SE
4410 145th Place SE
4410 145th Place SE
VIEW PHOTOS
Bought with Skyline Properties, Inc. and Listing Broker: eXp Realty; Susan E Feldman; 888-317-5197;
$1,260,000

4410 145th Place SE

3 Beds 3 Baths 2,379 Sq.Ft. 8,712 Sq.Ft.

Description

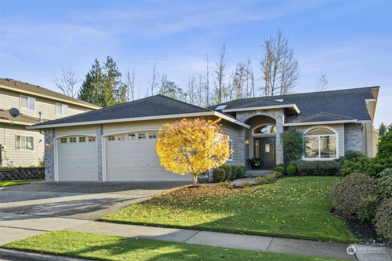
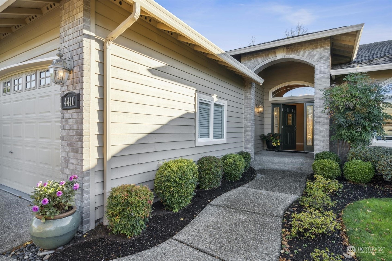
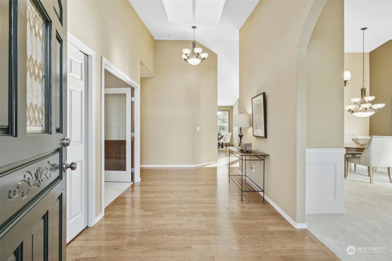
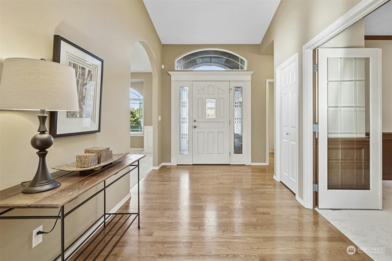
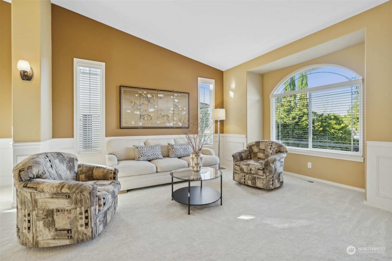
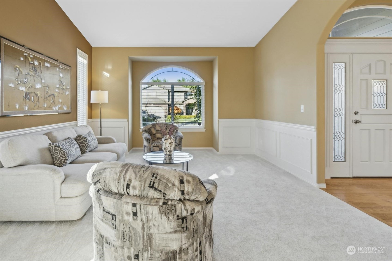
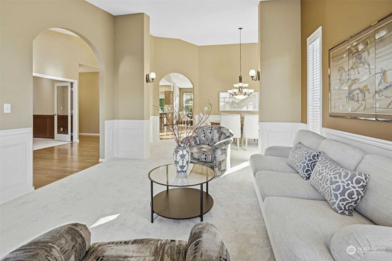
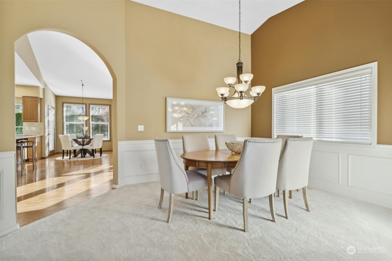
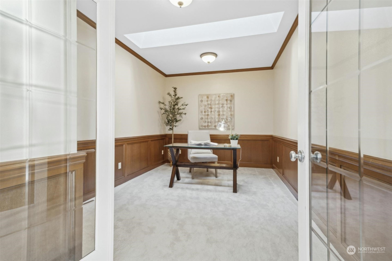
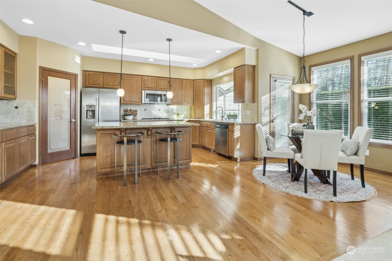
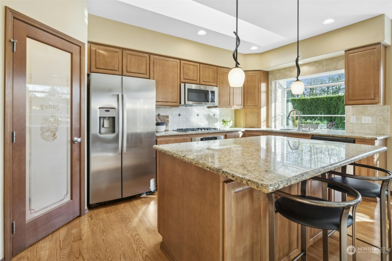
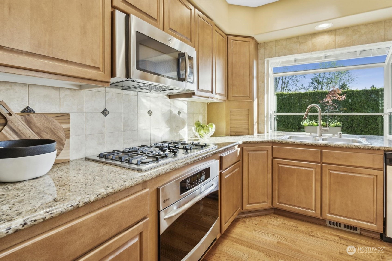
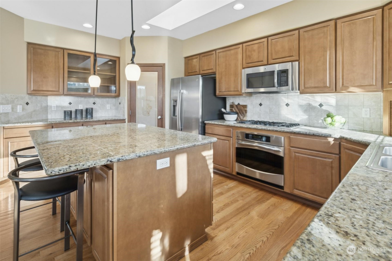
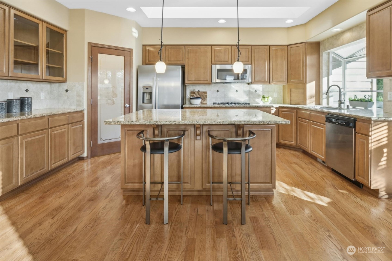
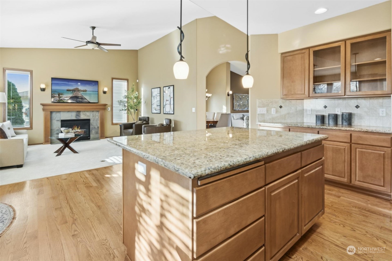
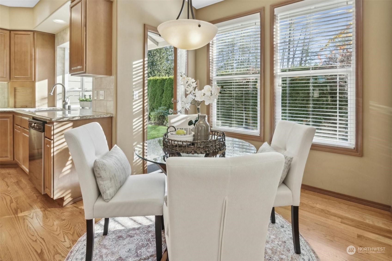
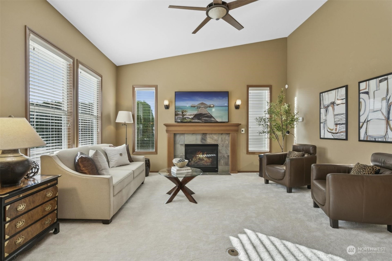
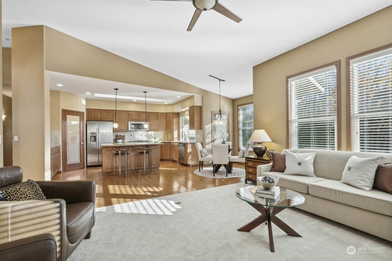
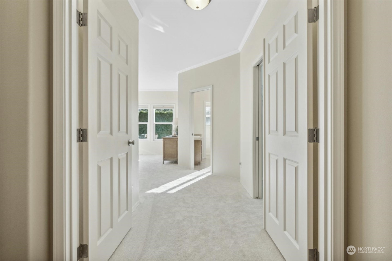
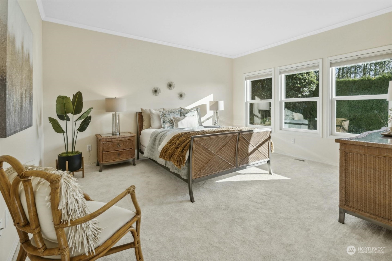
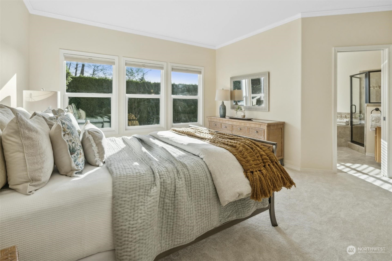
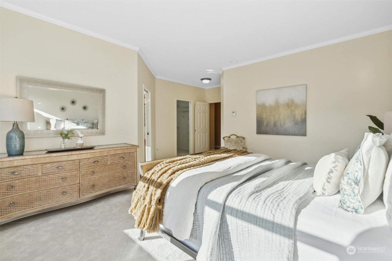
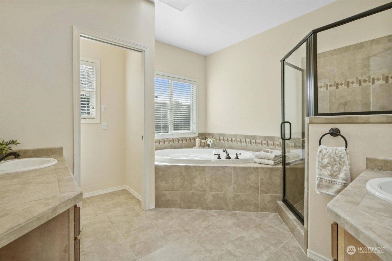
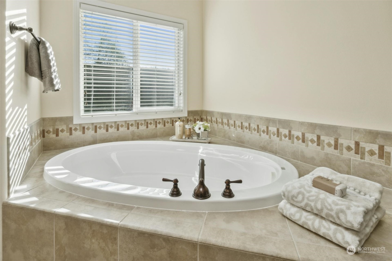
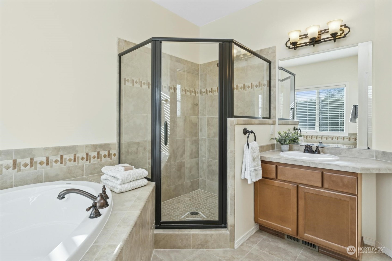
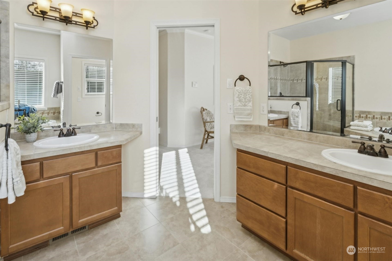
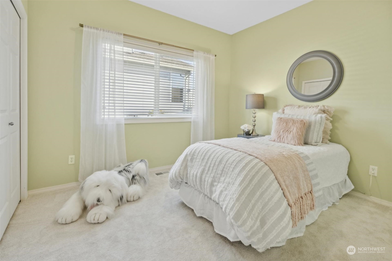
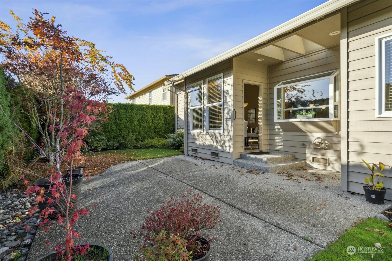
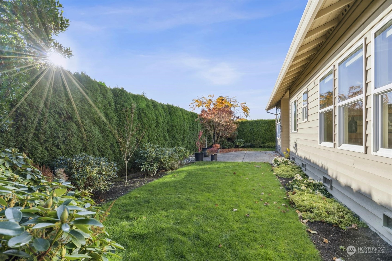
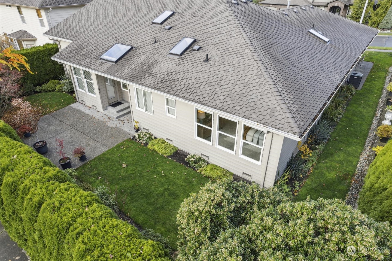
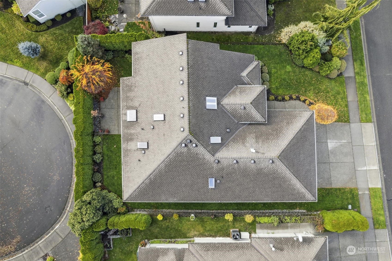
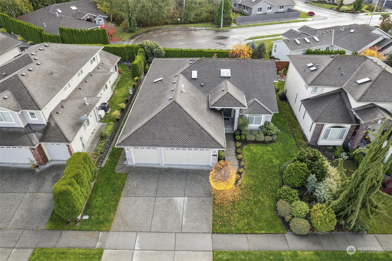
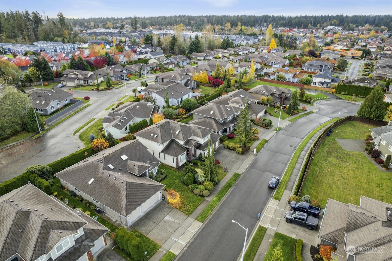
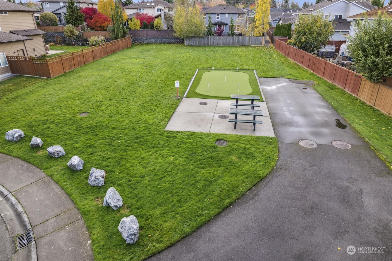
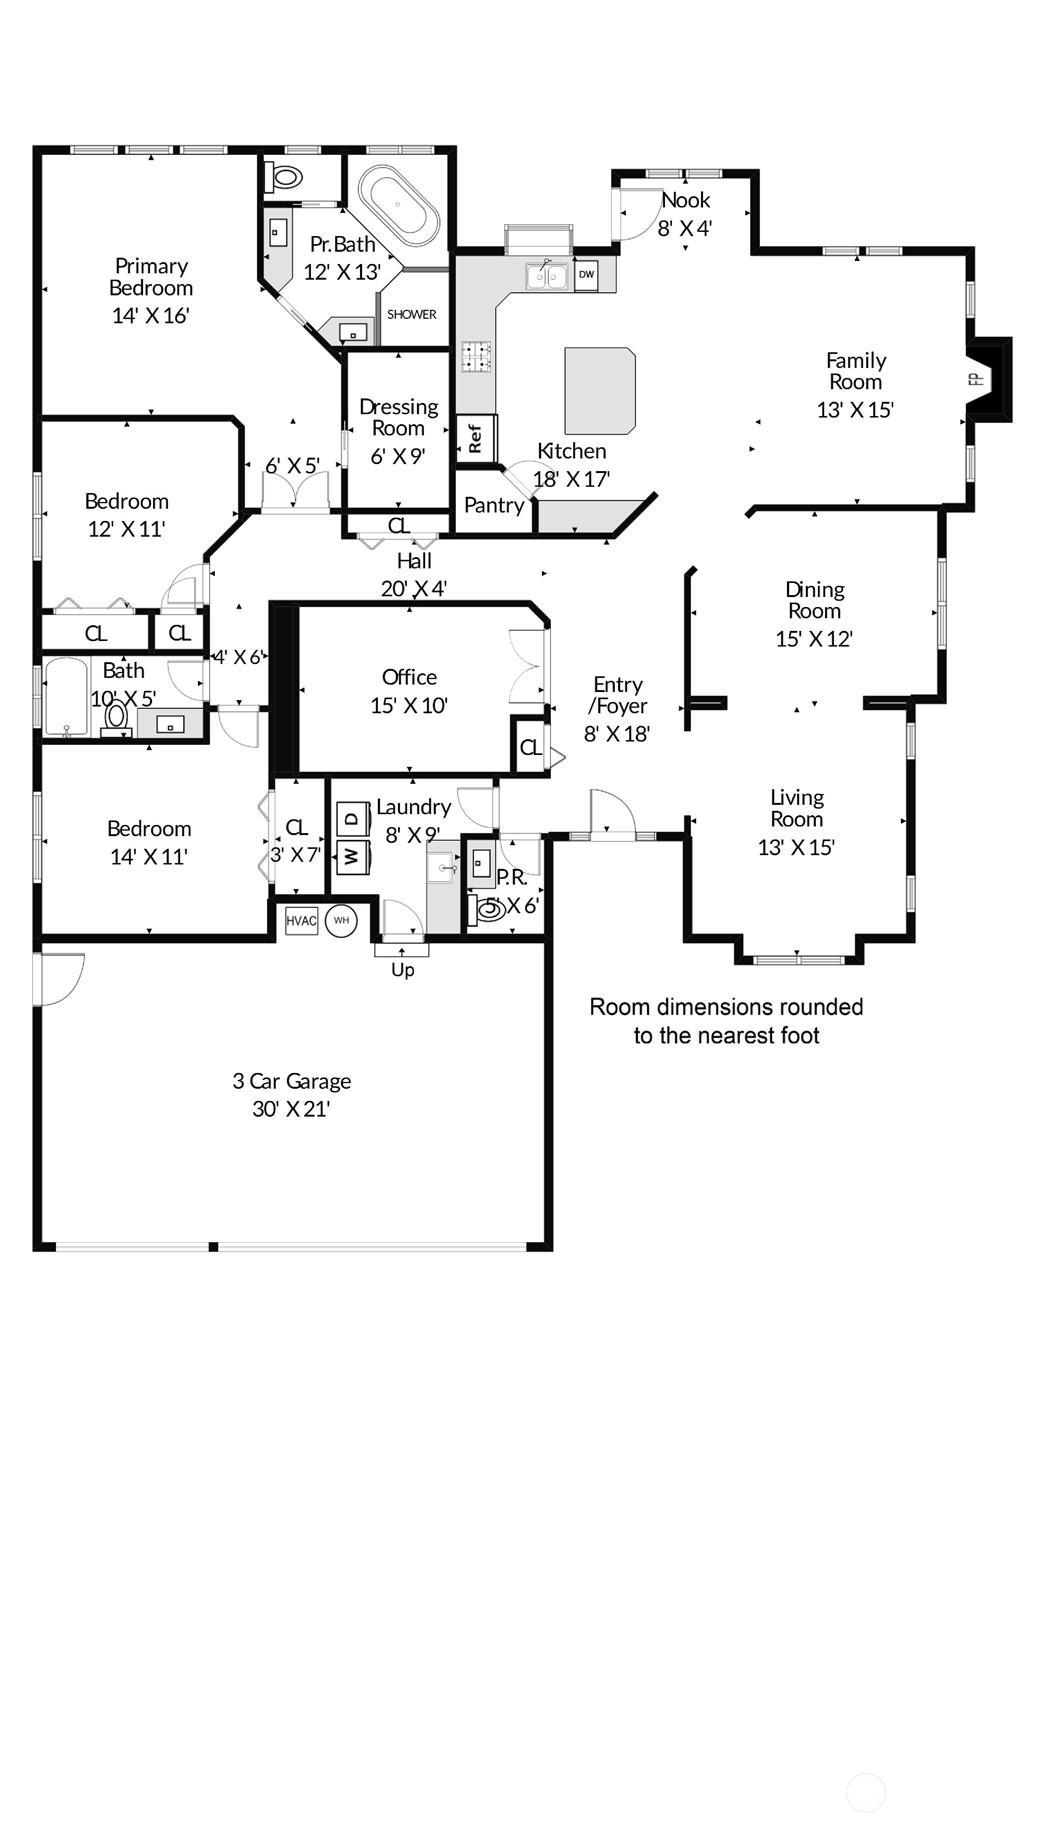
[RARE] Highly desirable Rambler in the peaceful Apple Tree neighborhood of Snohomish! Exceptional quality construction with a 50-year composition roof, new carpet, A/C & a spacious 3-car garage make this home the complete package! Open, light-filled kitchen is perfect for entertaining, featuring SS appliances, a massive center island, and a walk-in pantry. Real hardwood floors stretch endlessly! Primary suite offers a corner soaking tub & walk-in closet. Den w/double door entry, ideal for work-from-home. Unique, private location with no rear neighbors! Lush yard features a sprinkler system, mature landscaping & patio. Quiet, non-through street w/neighborhood park & putting green. Easy access to Mill Creek, Bothell & beyond! This is the one!

Share Property

Location

4410 145th Place SE, Snohomish, WA 98296

Status

Sold

Date Sold

December 6, 2024

Property Amenities

Interior
Fireplace Gas
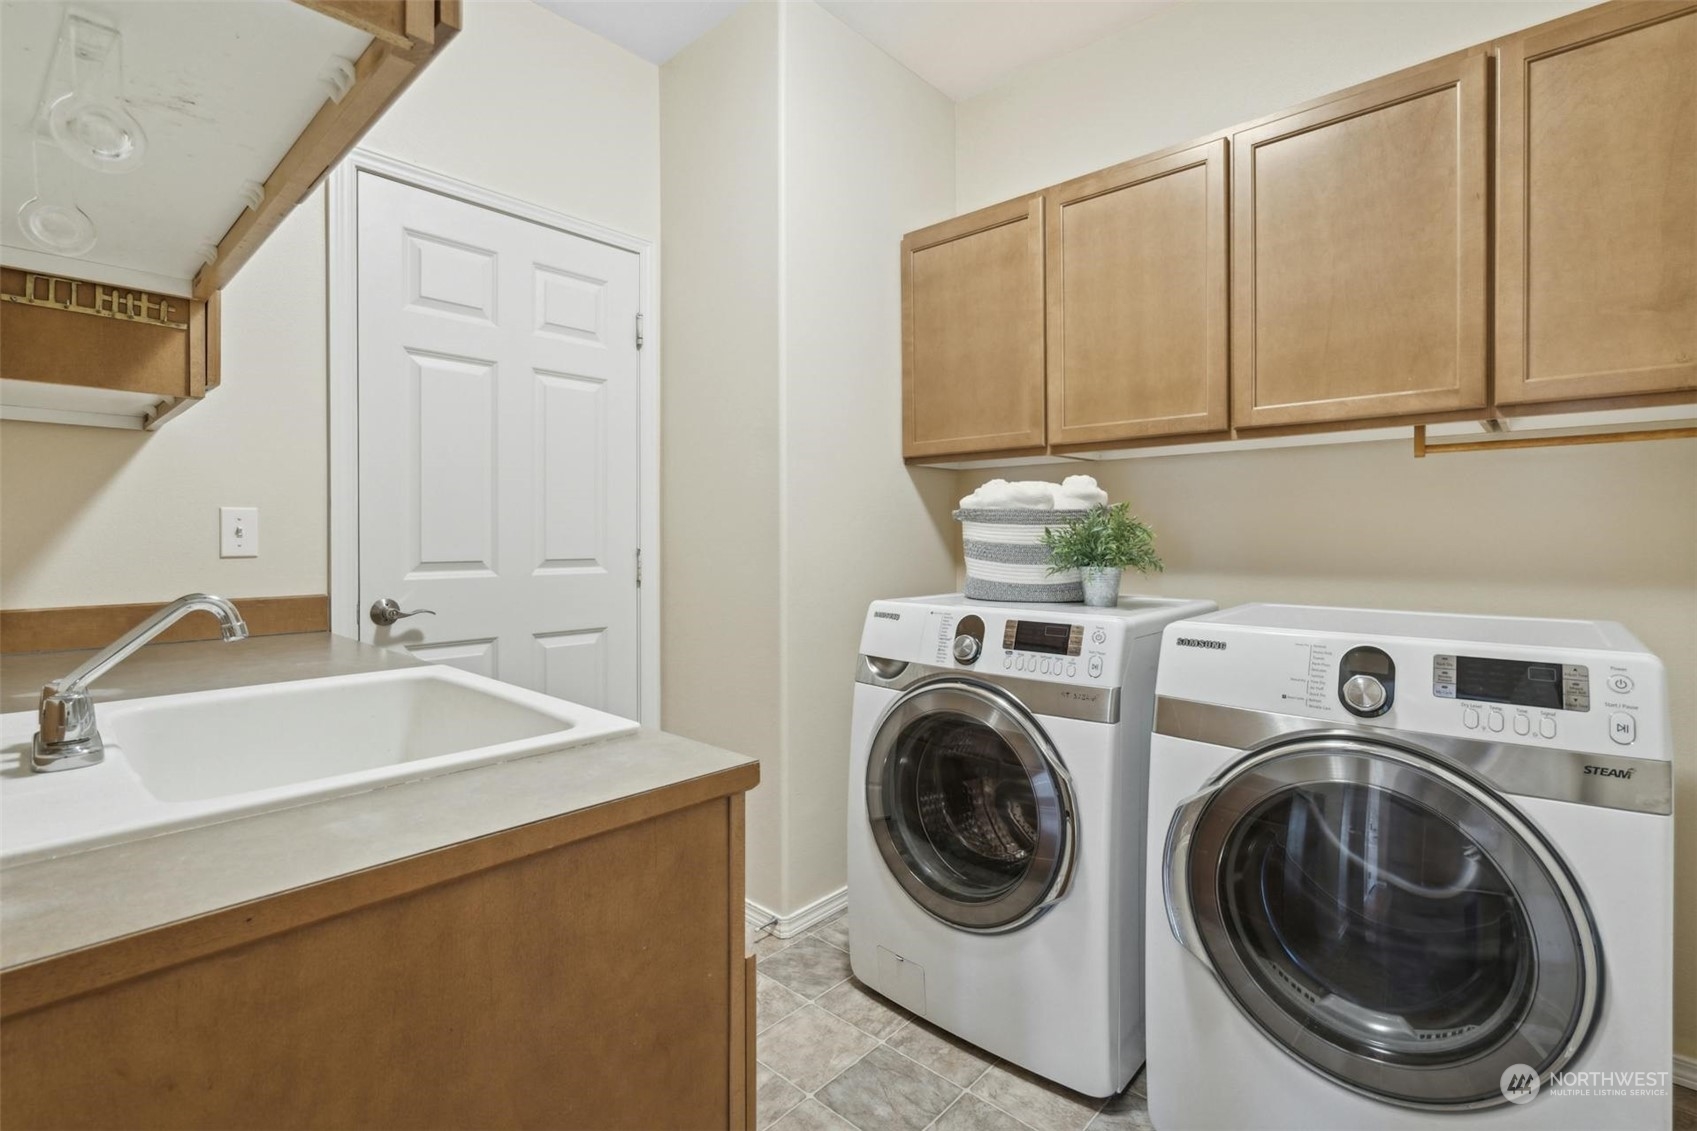
Appliances Dishwasher(s), Disposal, Microwave(s), Refrigerator(s), See Remarks, Stove(s)/Range(s)
Flooring Ceramic Tile, Hardwood, Vinyl, Vinyl Plank, Carpet
Total Bedrooms: 3
Half Bathrooms: 1
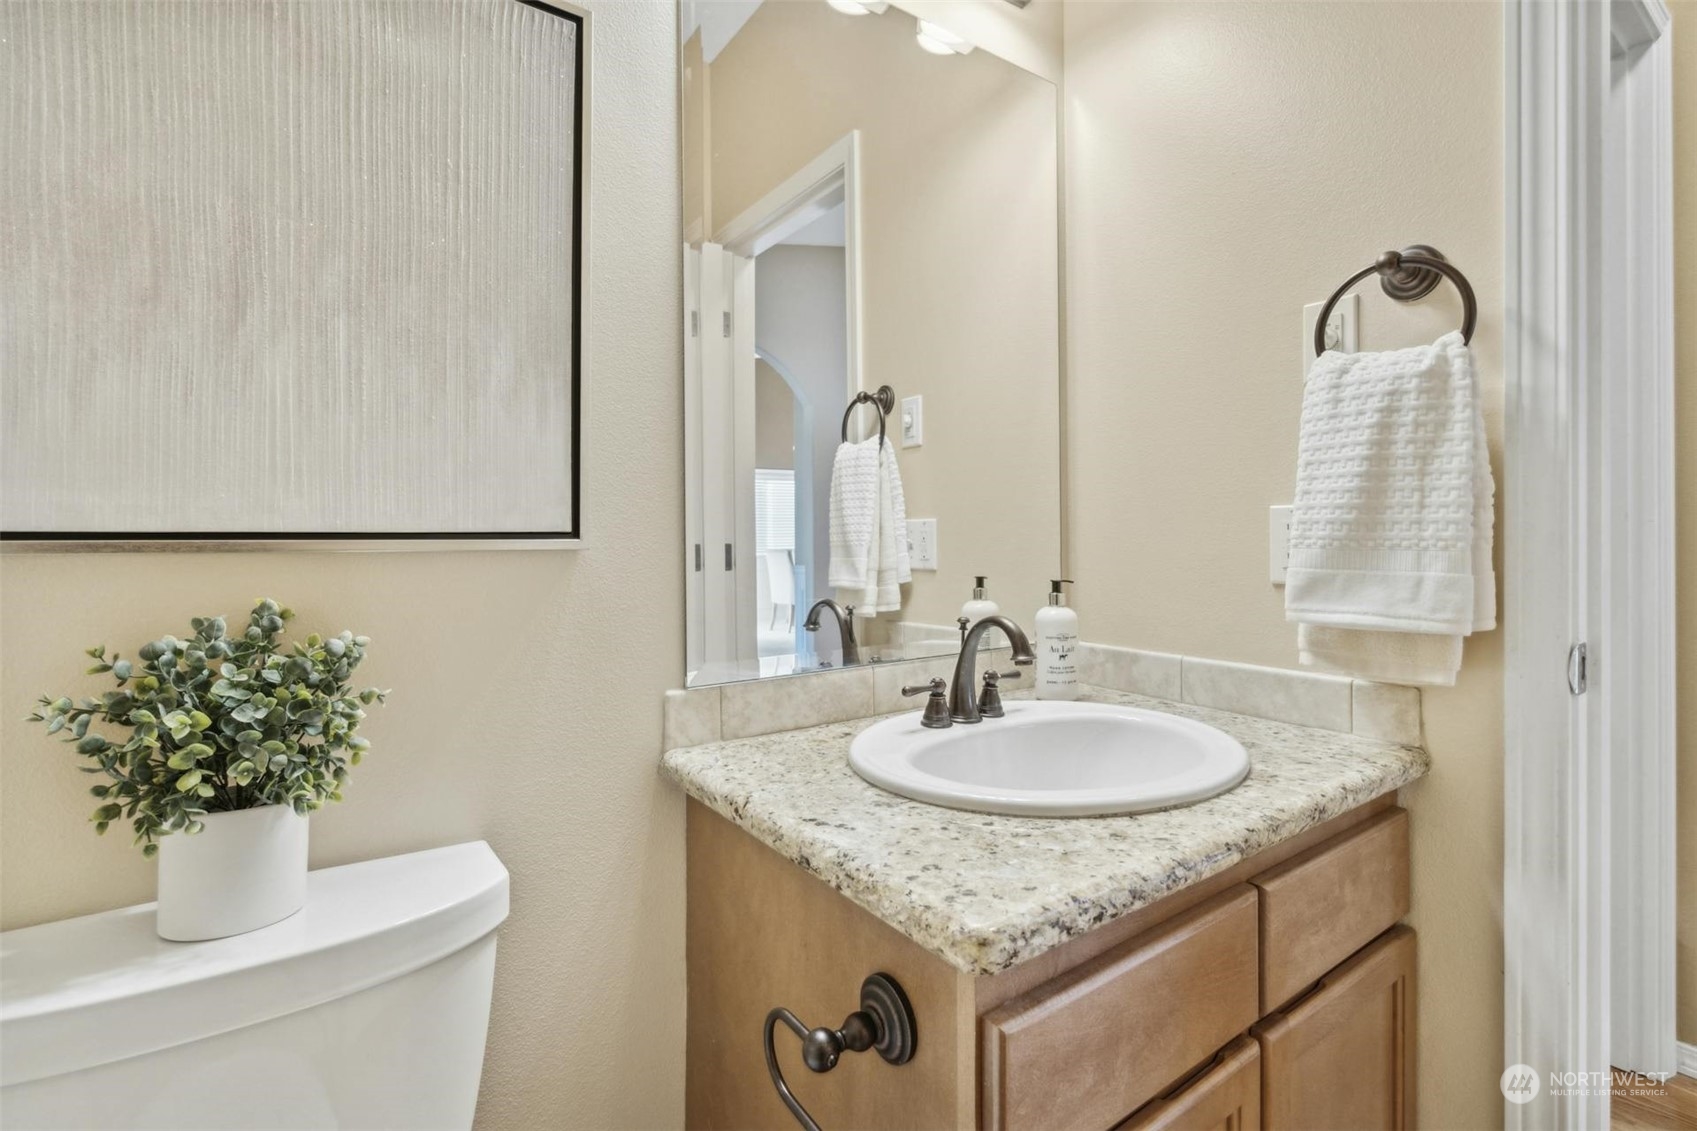
Full Bathrooms: 2
Other Interior Features Bath Off Primary, Built-In Vacuum, Ceiling Fan(s), Ceramic Tile, Double Pane/Storm Window, Dining Room, Fireplace, Hardwood, High Tech Cabling, Security System, Skylight(s), Sprinkler System, Vaulted Ceiling(s), Walk-In Closet(s), Walk-In Pantry, Wall to Wall Carpet, Water Heater
Area & Lot
Total area 2,379 Sq.Ft.
Lot Area 8,712 Sq.Ft.
Living area 2,379 Sq.Ft.
MLS® ID 2308365
Year Built 2007
School District Everett
High School Buyer To Verify
Middle School Buyer To Verify
Elementary School Buyer To Verify
Architecture Styles Contemporary
Type Residential
Status Sold
Date Sold December 6, 2024
Exterior
Stories 1
Air conditioning Central A/C
Heat type Forced Air
Water Source Public
Garage Space 3.0
Security Features Security System
Sewer Sewer Connected
Other Exterior Features Brick, Wood
Parking Attached Garage
Lot Features Cul-De-Sac, Curbs, Paved, Sidewalk
Roof Composition
Finance
Sales Price $1,260,000
HOA Fees $500 yearly
Real Estate Tax $10,526 yearly

360 Virtual Tour

Take a tour of this property

Work With Dana

Unparalleled Service from a Real Estate Broker who has lived in the area for over 40 years! He is dedicated to providing exceptional service to his clients. His team offers a wealth of knowledge on local communities, current market conditions, and the process of selling or buying a home. He looks forward to providing you with a real estate experience that exceeds your expectations.









