Leave a Message

Thank you for your message. We will be in touch with you shortly.

442 Tristan Place
442 Tristan Place
442 Tristan Place
442 Tristan Place
442 Tristan Place
442 Tristan Place
442 Tristan Place
442 Tristan Place
442 Tristan Place
442 Tristan Place
442 Tristan Place
442 Tristan Place
442 Tristan Place
442 Tristan Place
442 Tristan Place
442 Tristan Place
442 Tristan Place
442 Tristan Place
442 Tristan Place
442 Tristan Place
442 Tristan Place
442 Tristan Place
442 Tristan Place
442 Tristan Place
442 Tristan Place
442 Tristan Place
442 Tristan Place
442 Tristan Place
442 Tristan Place
442 Tristan Place
442 Tristan Place
442 Tristan Place
442 Tristan Place
442 Tristan Place
VIEW PHOTOS
Courtesy of eXp Realty
$560,000

442 Tristan Place

3 Beds 3 Baths 1,643 Sq.Ft. 6,970 Sq.Ft.

Description

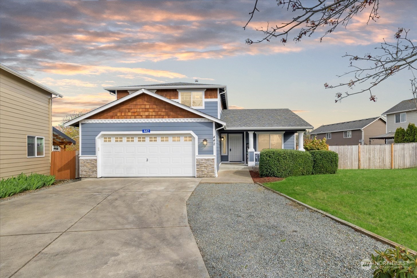
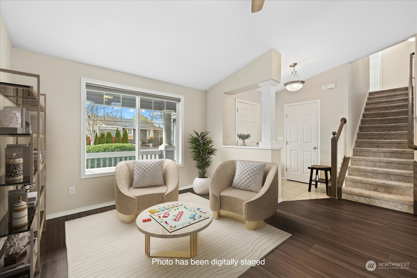
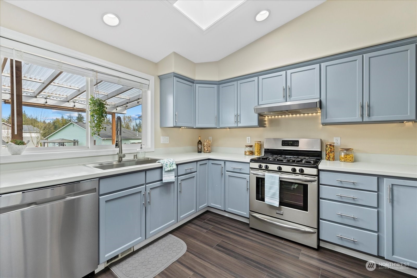
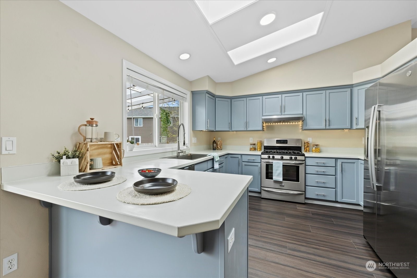
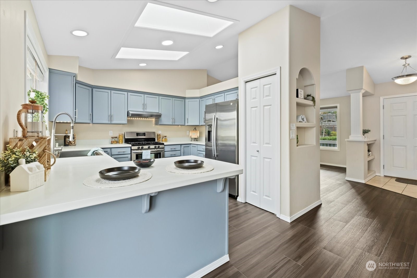
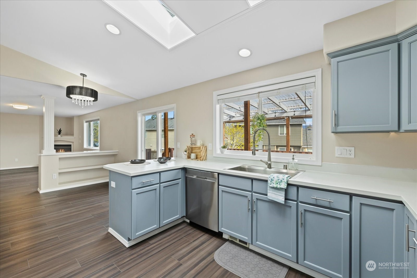
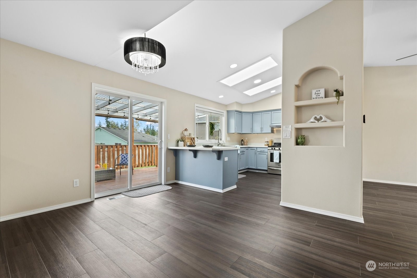
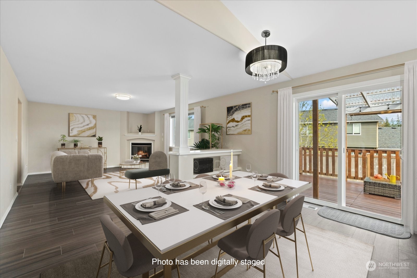
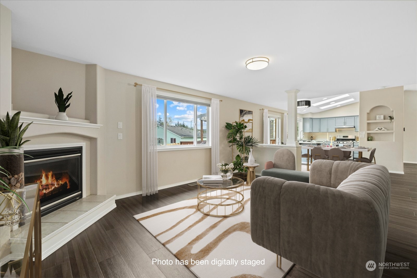
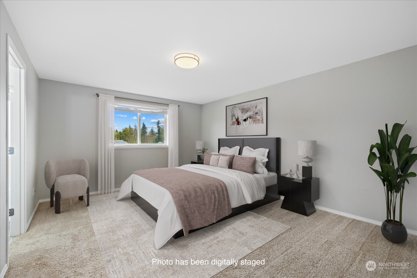
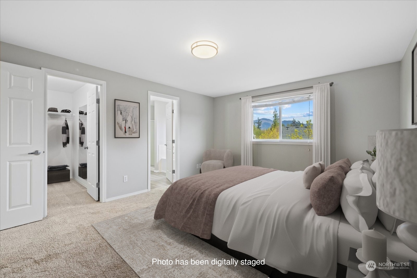
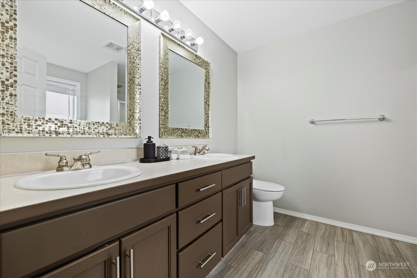
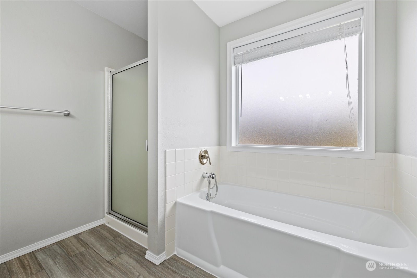
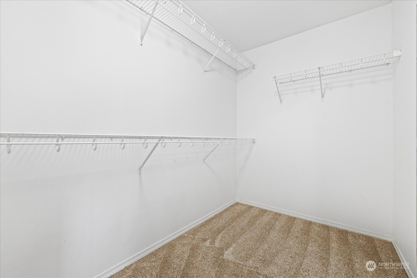
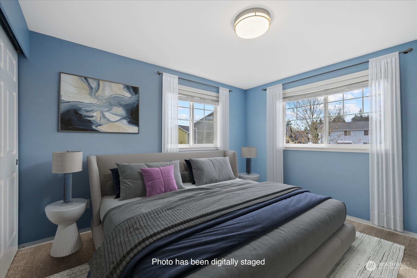
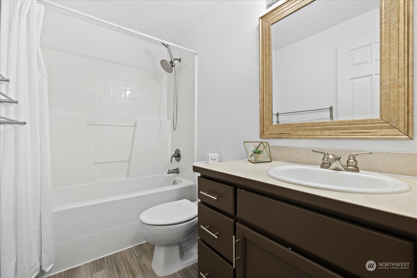
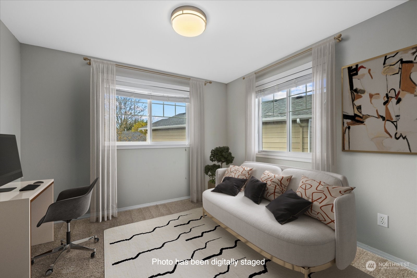
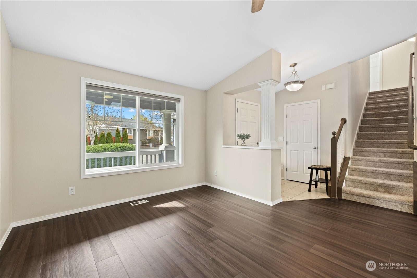
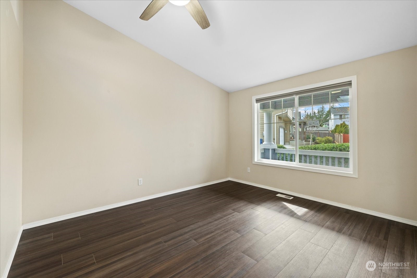
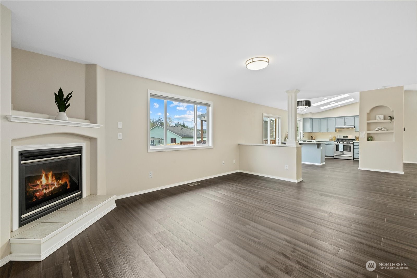
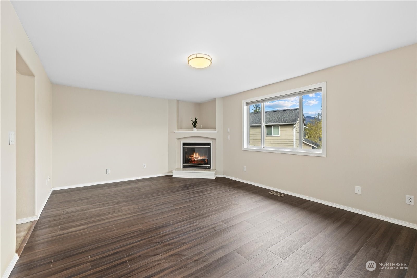
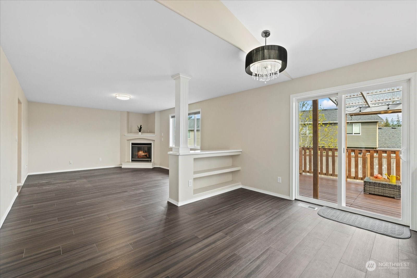
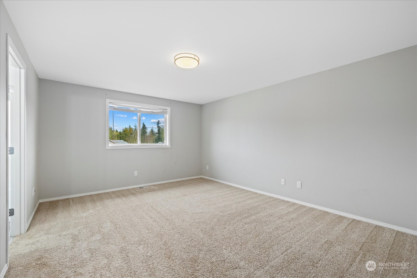
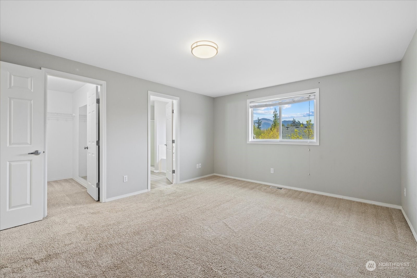
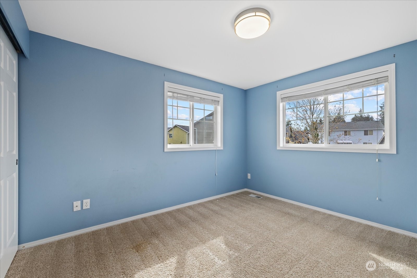
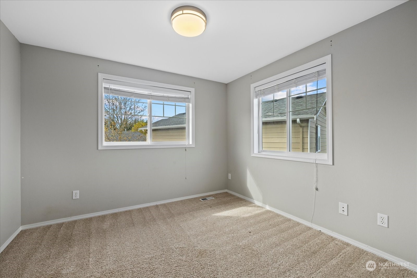
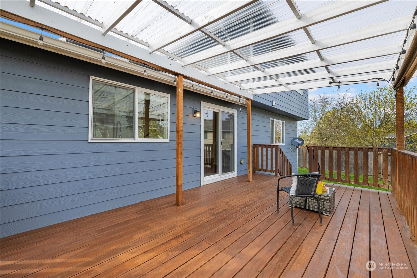
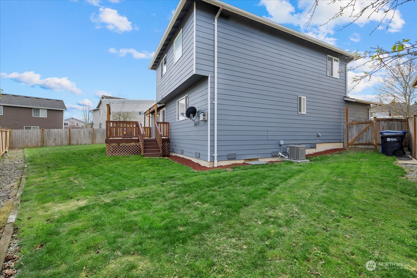
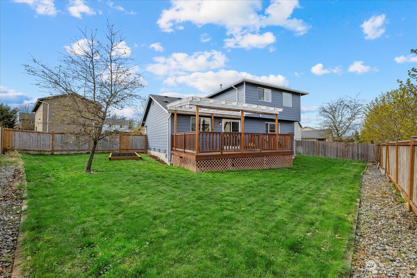
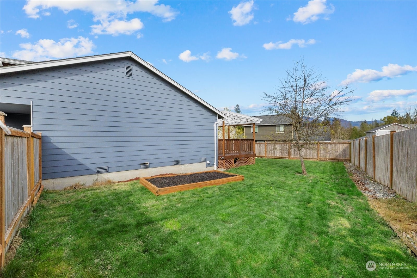
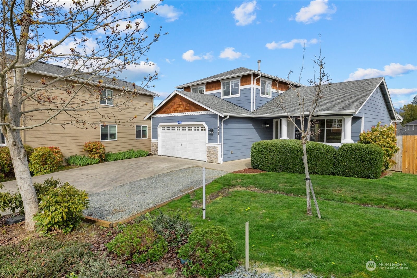
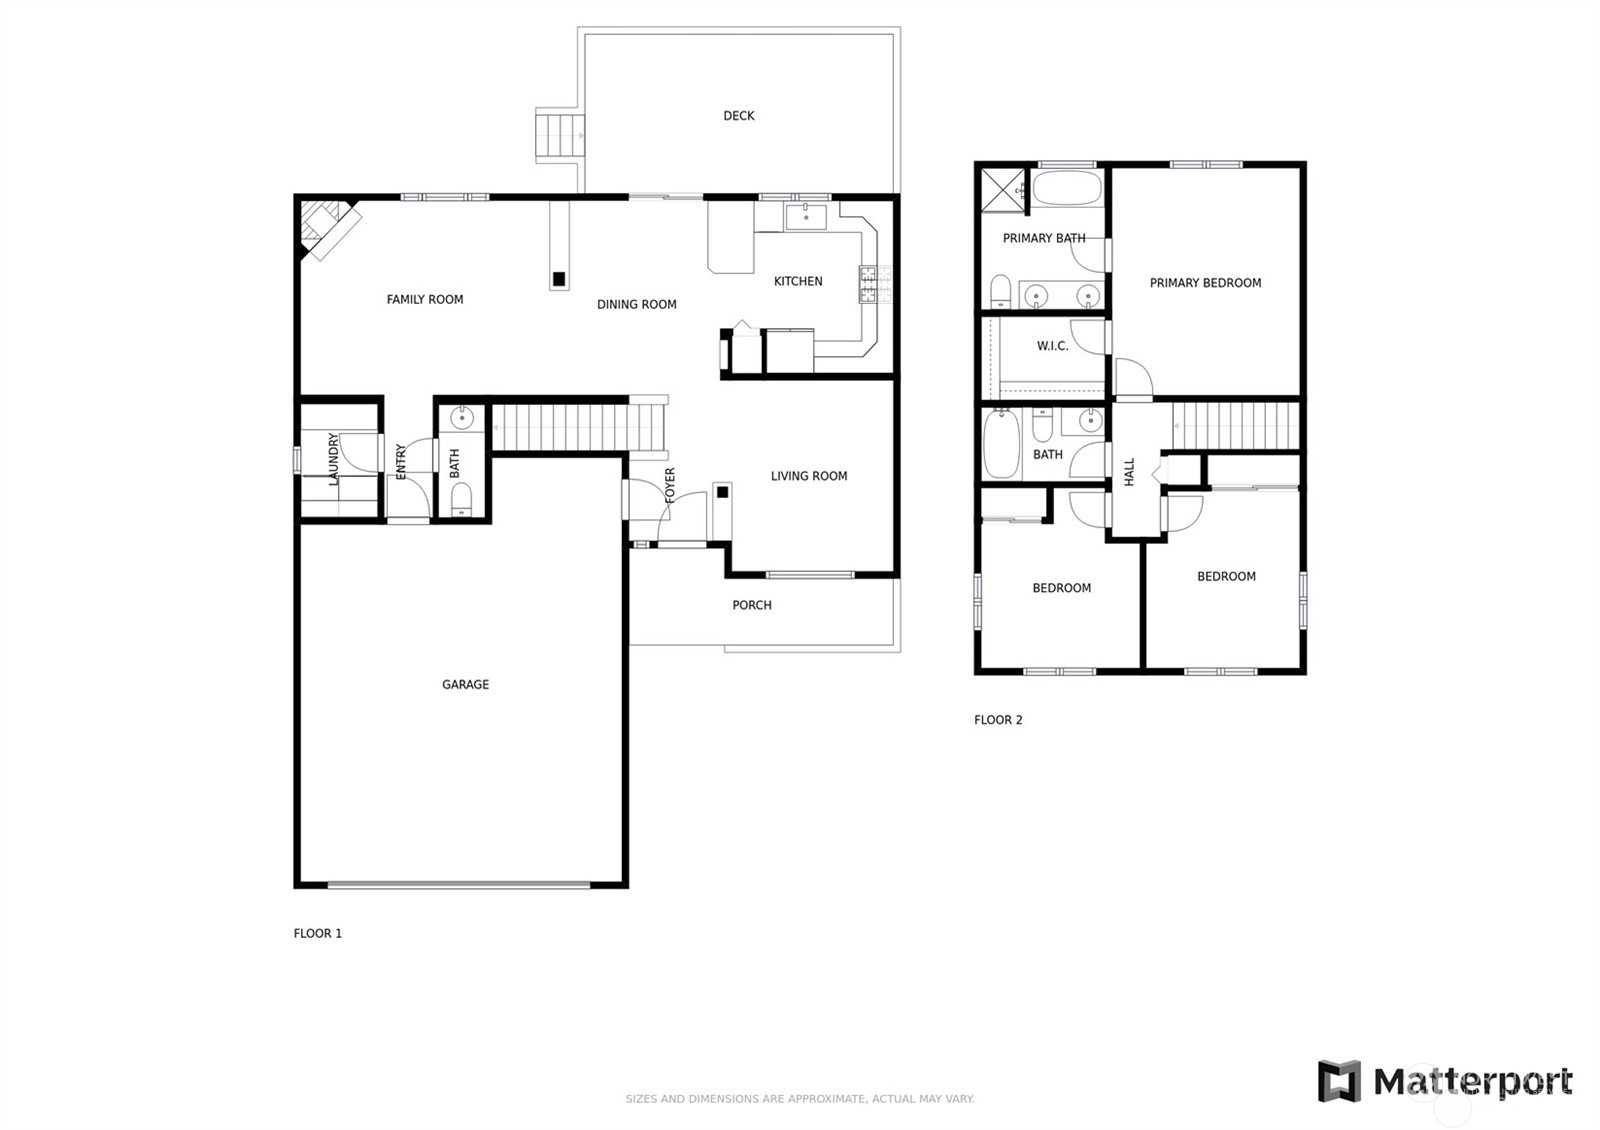
Welcome home to this beautifully cared for home in Cedar Heights in a quiet cul-de-sac. Large 5 car driveway & 2 car garage on a huge level lot w/ fully fenced backyard. Walk inside to the open & bright kitchen w/skylights, new gas stove, dishwasher, fridge & one basin sink. Living rm, Family and Dining room on main level w/ vinyl plank flooring. Enjoy coffee in the morning or entertain your friends on the newly stained & covered back deck. The huge backyard is ready for you to play or plant a garden in the raised garden bed. Primary bedroom w/ walk-in closet and en suite bathroom - Don't miss the peek-a-boo view of Mt Baker! AC & Gas forced air furnace. Walk to neighborhood park/trails & quick drive to amenities, ORV Park & Tulip Fields!

Share Property

Location

442 Tristan Place, Mount Vernon, WA 98274

Status

Sold

Date Sold

June 13, 2024

Property Amenities

Interior
Fireplace Gas
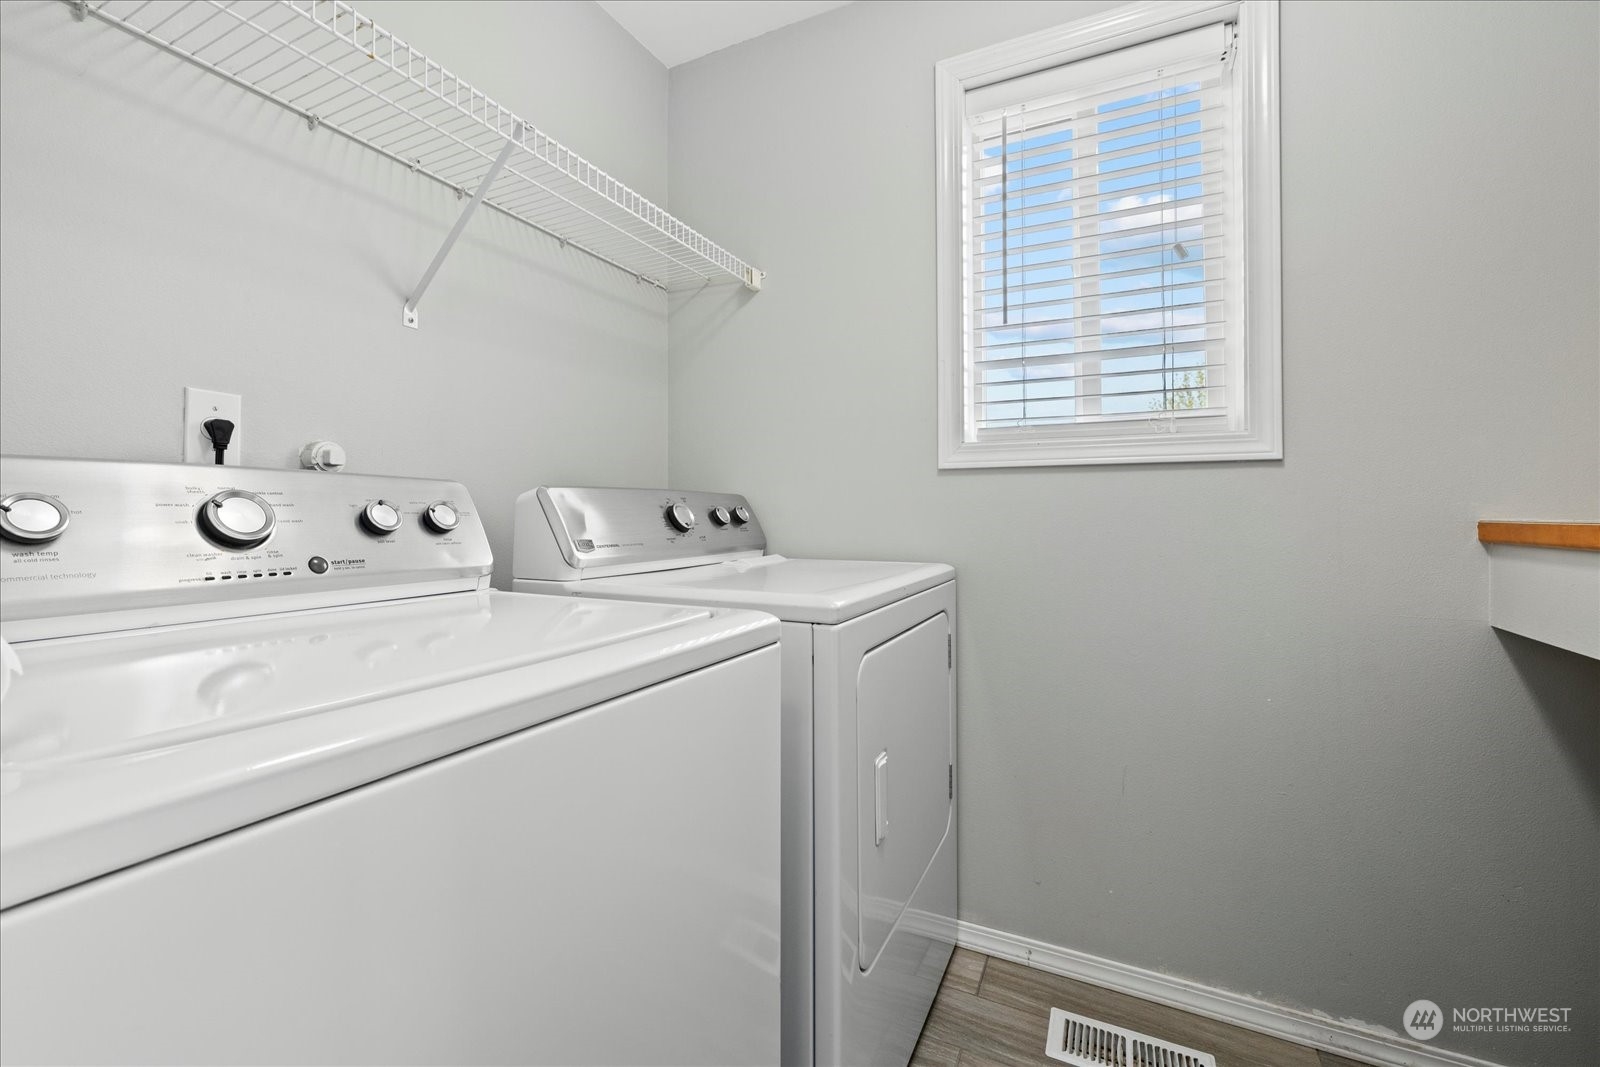
Appliances Dishwashers_, Dryer(s), Garbage Disposal_, Microwaves_, Refrigerators_, Stoves Ranges_, Washer(s)
Flooring Ceramic Tile, Vinyl Plank, Carpet
Total Bedrooms: 3
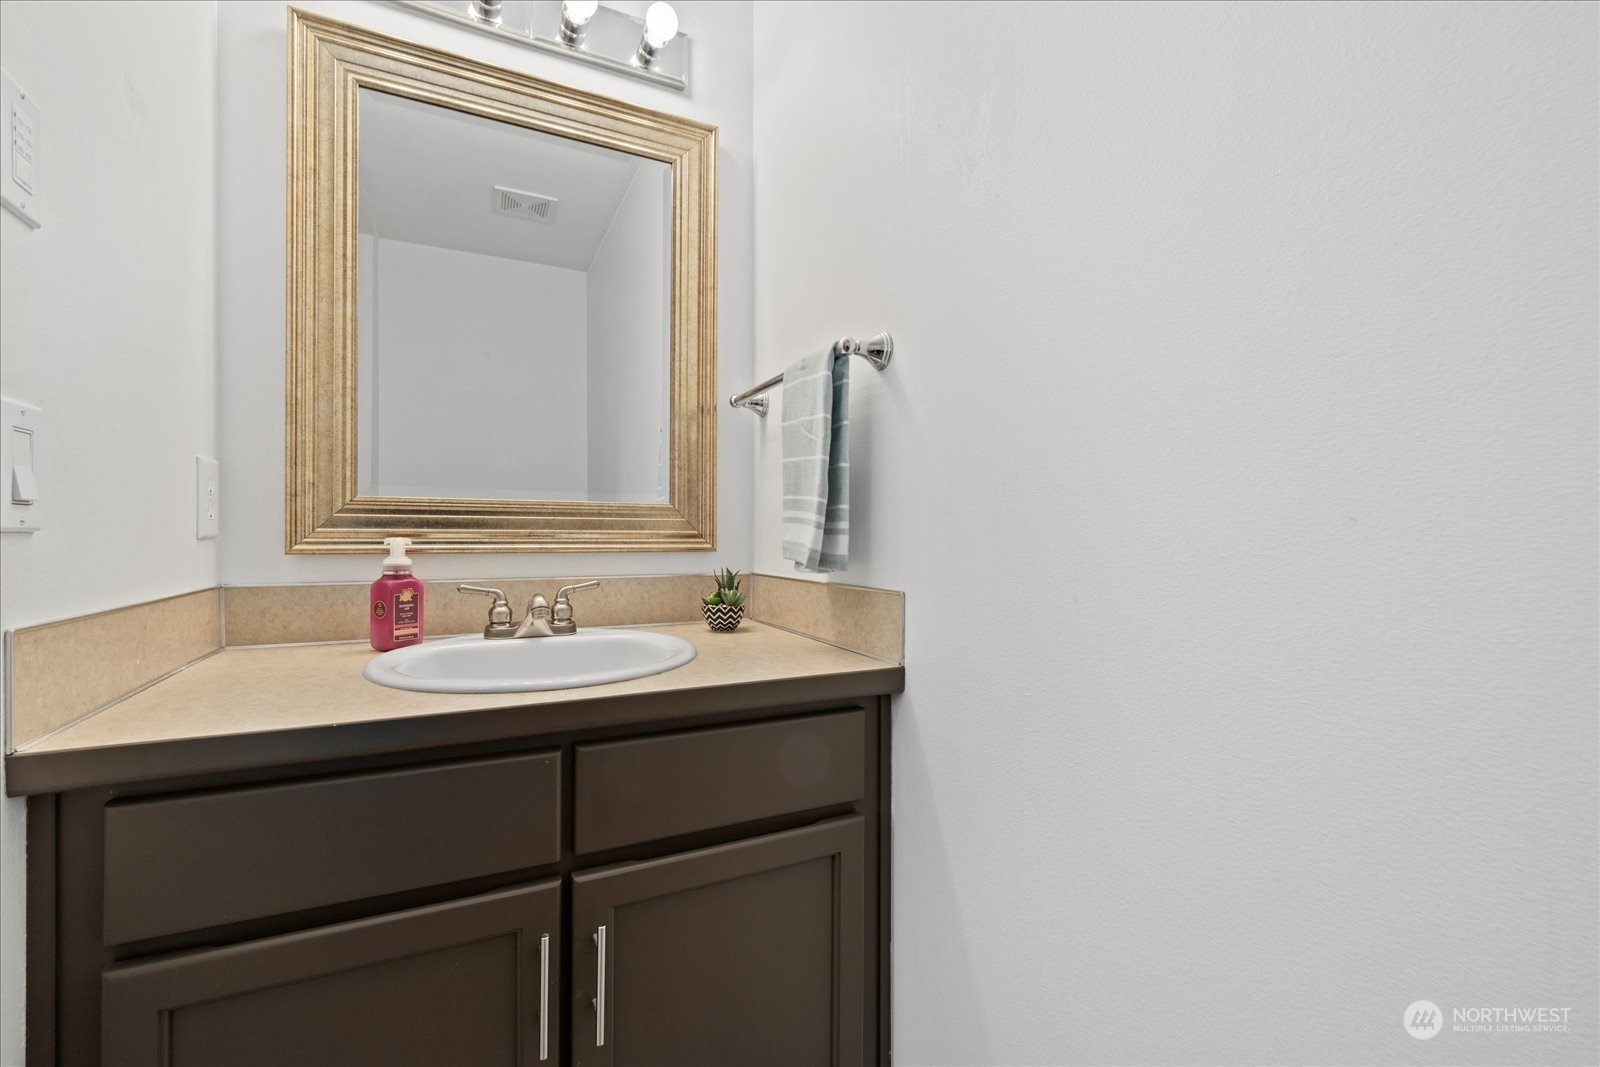
Half Bathrooms: 1
Full Bathrooms: 2
Other Interior Features Ceramic Tile, Wall to Wall Carpet, Bath Off Primary, Ceiling Fan(s), Double Pane/Storm Window, Dining Room, Walk-In Closet(s), Walk-In Pantry, Fireplace, Water Heater
Area & Lot
Total area 1,643 Sq.Ft.
Lot Area 6,970 Sq.Ft.
Living area 1,643 Sq.Ft.
MLS® ID 2222069
Year Built 2007
School District Mount Vernon
High School Buyer To Verify
Middle School Buyer To Verify
Elementary School Buyer To Verify
View Description City,Mountain(s)
Type Residential
Status Sold
Exterior
Stories 2
Air conditioning Central A/C
Heat type Forced Air
Water Source Public
Garage Space 2.0
Security Features Partially Fenced
Sewer Sewer Connected
Other Exterior Features Cement/Concrete, Stone, Wood
Parking Driveway, Attached Garage
Lot Features Cul-De-Sac, Curbs, Dead End Street, Paved, Sidewalk
Roof Composition
Finance
Sales Price $560,000
HOA Fees $33 monthly
Real Estate Tax $5,405 yearly

360 Virtual Tour

Take a tour of this property

Work With Dana

Unparalleled Service from a Real Estate Broker who has lived in the area for over 40 years! He is dedicated to providing exceptional service to his clients. His team offers a wealth of knowledge on local communities, current market conditions, and the process of selling or buying a home. He looks forward to providing you with a real estate experience that exceeds your expectations.









