443 Dorado Court
443 Dorado Court
443 Dorado Court
443 Dorado Court
443 Dorado Court
443 Dorado Court
443 Dorado Court
443 Dorado Court
443 Dorado Court
443 Dorado Court
443 Dorado Court
443 Dorado Court
443 Dorado Court
443 Dorado Court
443 Dorado Court
443 Dorado Court
443 Dorado Court
443 Dorado Court
443 Dorado Court
443 Dorado Court
443 Dorado Court
443 Dorado Court
443 Dorado Court
443 Dorado Court
443 Dorado Court
443 Dorado Court
443 Dorado Court
443 Dorado Court
443 Dorado Court
443 Dorado Court
443 Dorado Court
443 Dorado Court
443 Dorado Court
443 Dorado Court
VIEW PHOTOS
Bought with Laura Mounter Real Estate and Listing Broker: eXp Realty; Kandi M Wilson; 888-317-5197;
$625,000

443 Dorado Court

4 Beds 3 Baths 2,461 Sq.Ft. 0.26 Acres

Description

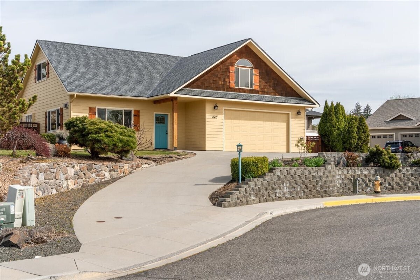
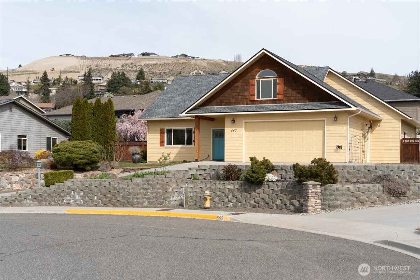
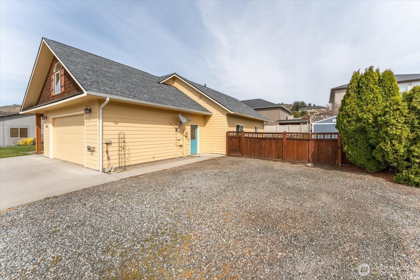
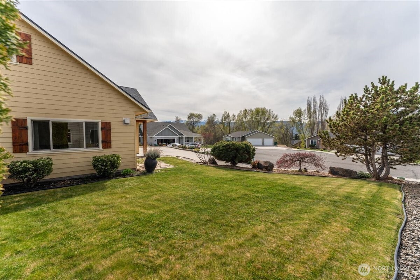
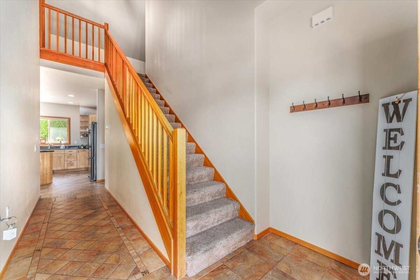
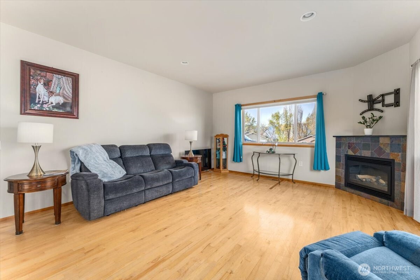
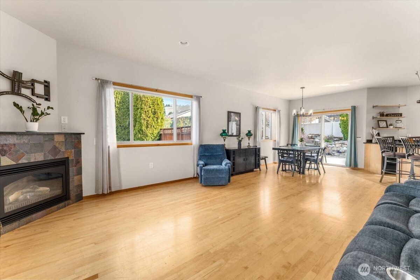
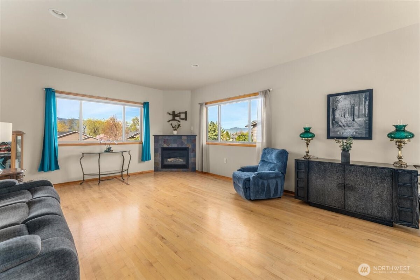
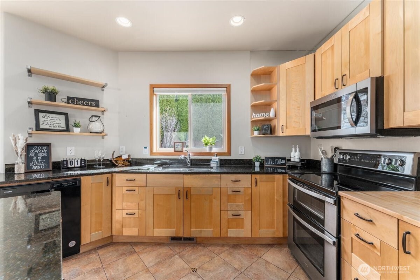
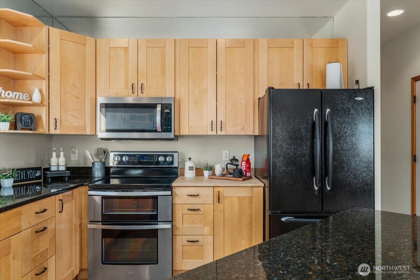
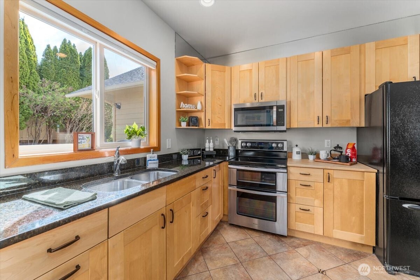
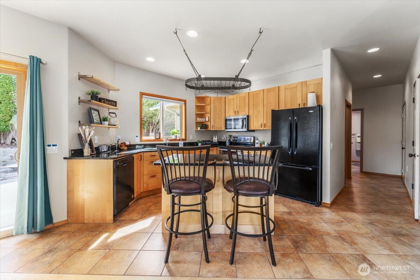
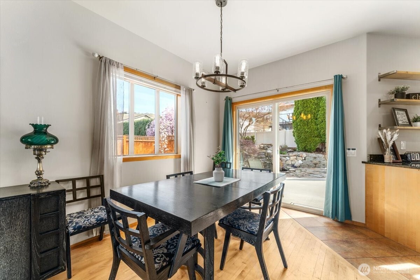
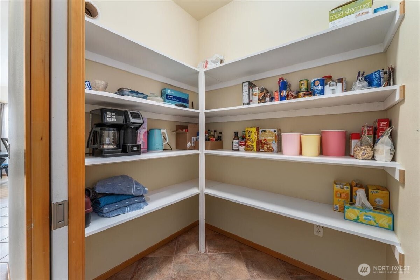
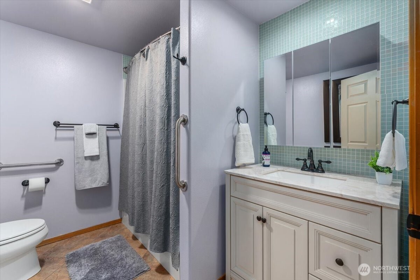
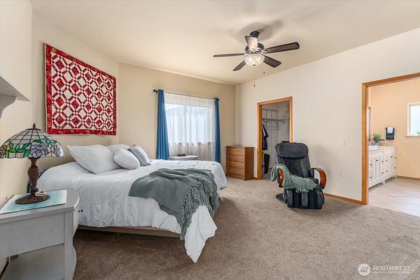
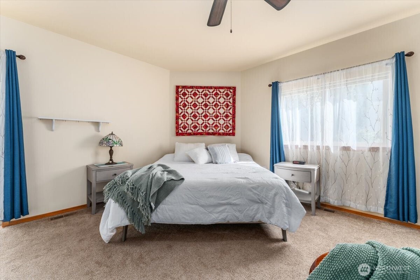
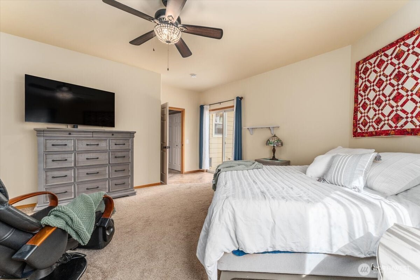
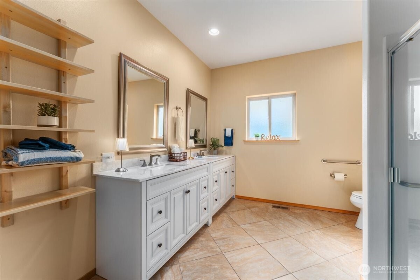
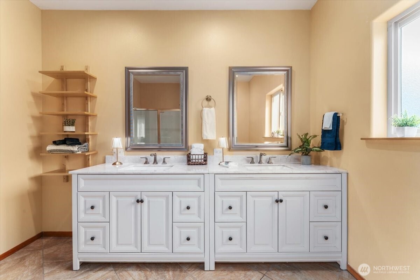
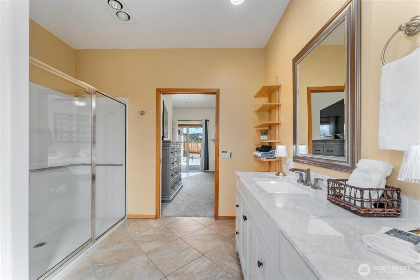
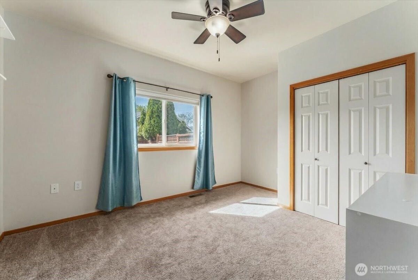
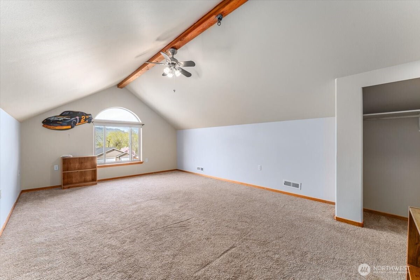
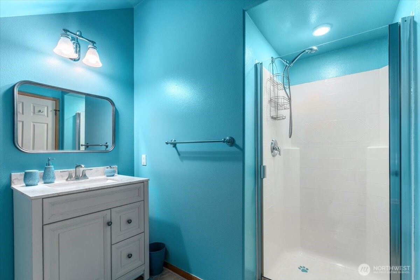
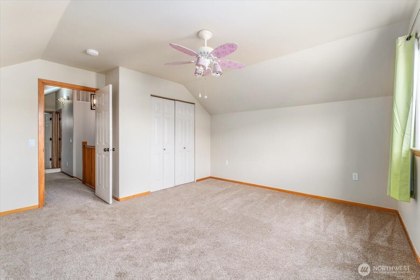
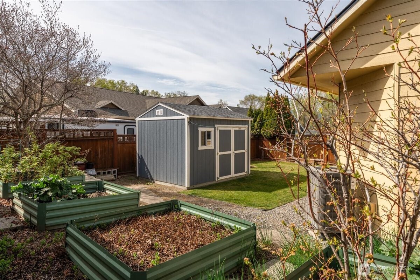
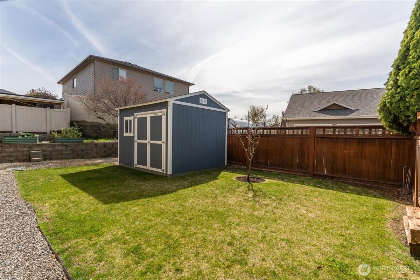
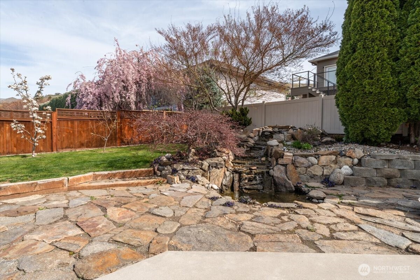
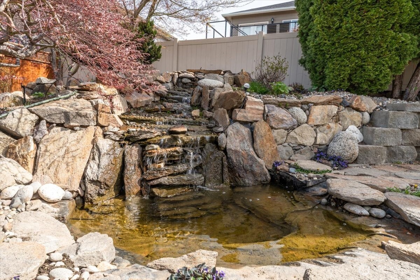
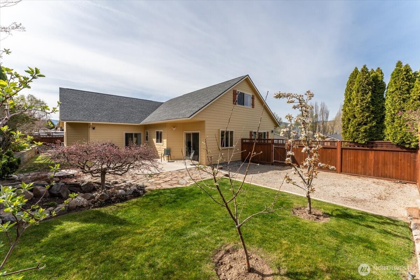
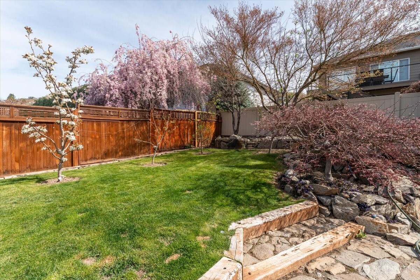
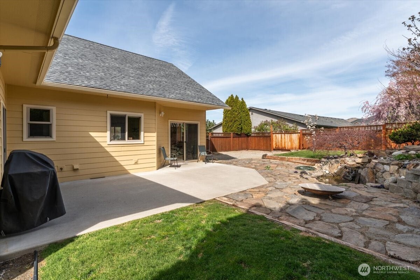
Tucked into a quiet cul-de-sac in East Wenatchee, this home offers a comfortable open layout where the kitchen, dining, and living spaces flow together with ease. The main-floor primary suite provides everyday convenience with a walk-in closet, spacious 3/4 bath, and private access to the backyard patio. Upstairs, you'll find a large bonus room, third bedroom, and additional 3/4 bath--perfect for guests or flexible living.The backyard is thoughtfully designed with mature landscaping that creates a sense of privacy, along with raised garden beds, fruit trees, a built-in sprinkler system, and a custom rock waterfall feature. Additional highlights include granite kitchen counters, walk-in pantry, maple hardwood floors, propane fireplace, wide doorways and hallways, 10' x 12' Tuff Shed, and small RV parking. New roof in 2025.

Share Property

Location

443 Dorado Court, East Wenatchee, WA 98802

Status

Sold

Date Sold

May 27, 2026

Property Amenities

Interior
Fireplace Gas
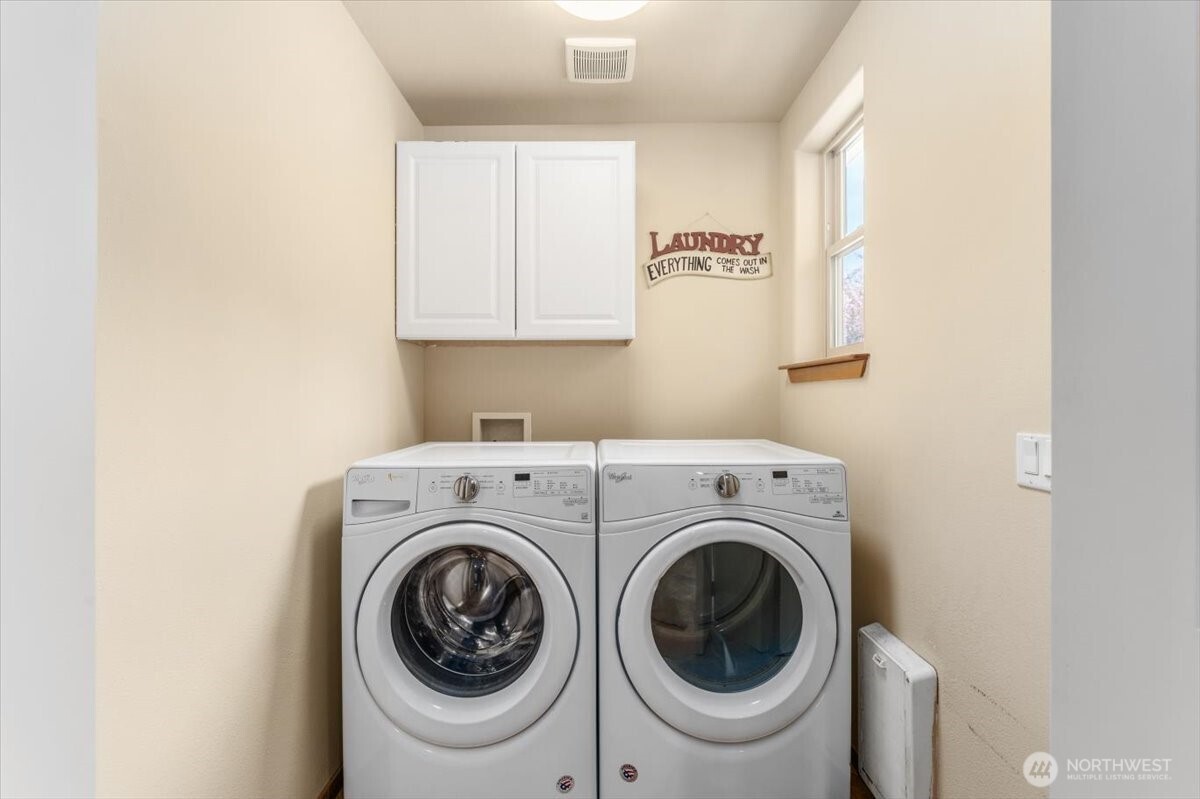
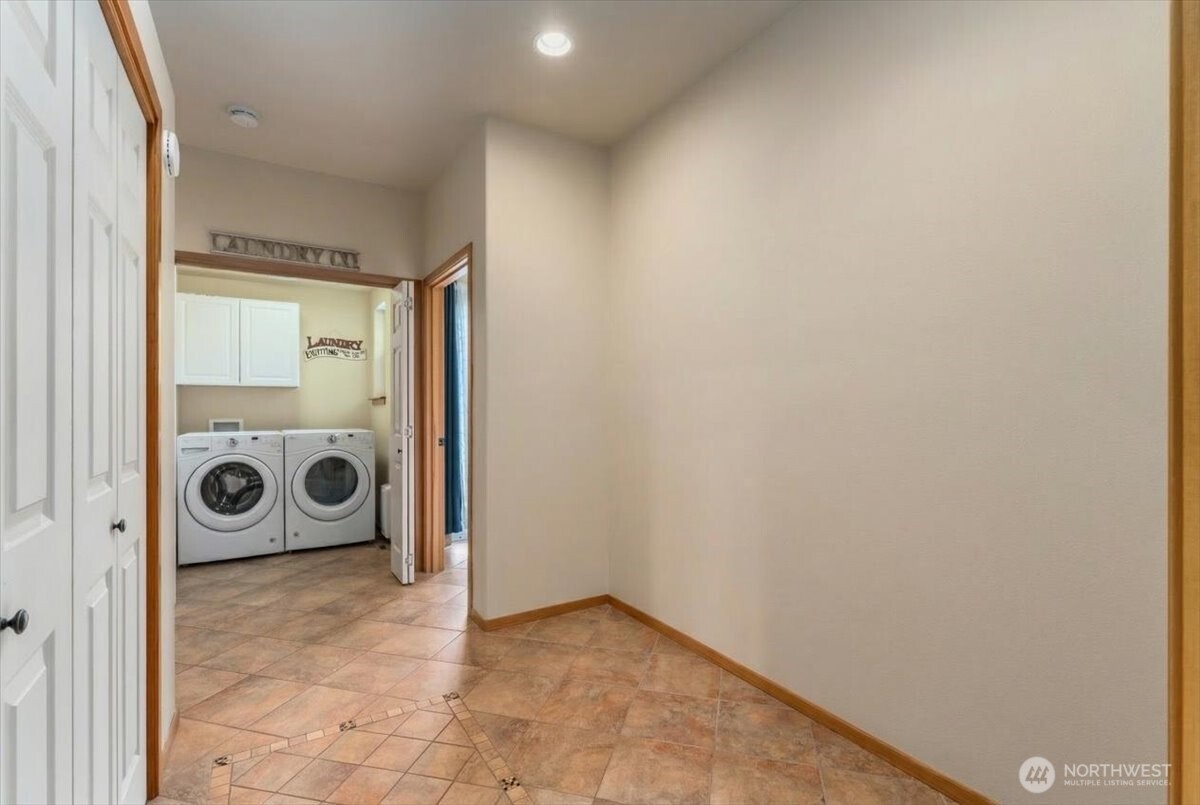
Appliances Dishwasher, Disposal, Dryer, Microwave, Refrigerator, Stove(s)/Range(s), Washer
Flooring Ceramic Tile, Hardwood, Vinyl, Carpet
Total Bedrooms: 4
Three-Quarter Bathrooms: 2
Full Bathrooms: 1
Other Interior Features Bath Off Primary, Ceiling Fan(s), Dbl Pane/Storm Window, Dining Room, Fireplace, Pantry, Vaulted Ceiling(s), Walk-In Closet(s)
Area & Lot
Total area 2,461 Sq.Ft.
Lot Area 0.26 Acres
Living area 2,461 Sq.Ft.
MLS® ID 2499403
Year Built 2006
School District Eastmont
High School Eastmont Snr High
Middle School Eastmont Jnr High
Elementary School Cascade Elem
View Description Mountains,Territorial
Type Residential
Status Sold
Date Sold May 27, 2026
Exterior
Stories 2
Air conditioning Forced Air, Heat Pump
Heat type Forced Air, Heat Pump
Water Source Public
Security Features Partially Fenced
Sewer Sewer Connected
Other Exterior Features Cement Planked
Parking Attached Garage, Off Street, RV Parking
Lot Features Cul-De-Sac, Curbs, Paved, Sidewalk
Roof Composition
Finance
Sales Price $625,000
HOA Fees $220 yearly
Real Estate Tax $4,780 yearly

Work With Dana

Unparalleled Service from a Real Estate Broker who has lived in the area for over 40 years! He is dedicated to providing exceptional service to his clients. His team offers a wealth of knowledge on local communities, current market conditions, and the process of selling or buying a home. He looks forward to providing you with a real estate experience that exceeds your expectations.









