Leave a Message

Thank you for your message. We will be in touch with you shortly.

4445 SE Firmont Drive
VIEW PHOTOS
Provided by NWMLS, Listed by eXp Realty
$423,200

4445 SE Firmont Drive

2 Beds 1 Bath 1,116 Sq.Ft. 8,712 Sq.Ft.

Description

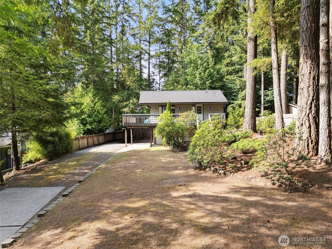
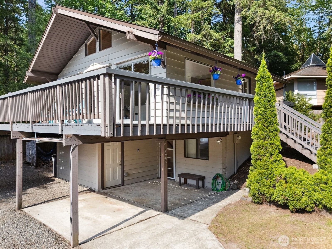
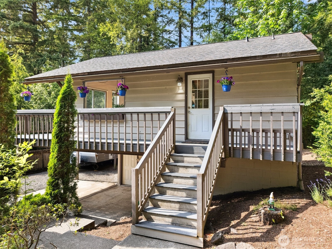
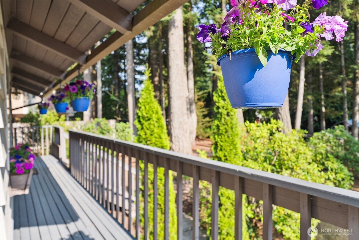
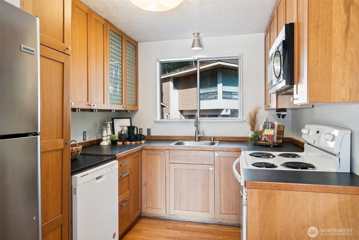
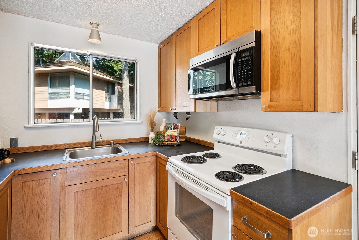
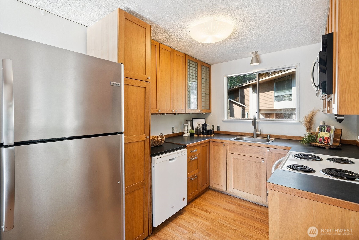
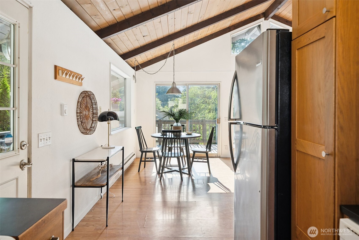
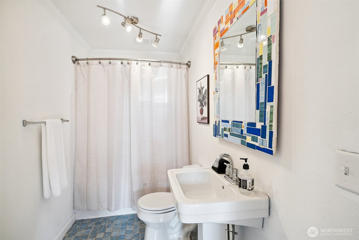
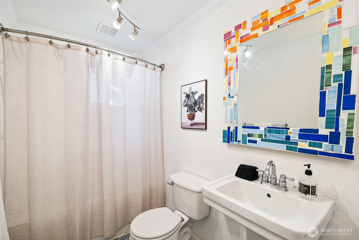
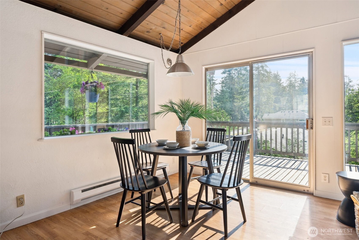
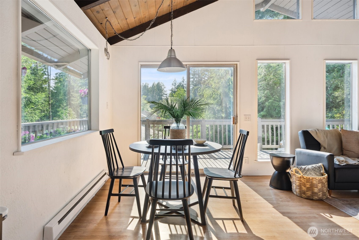
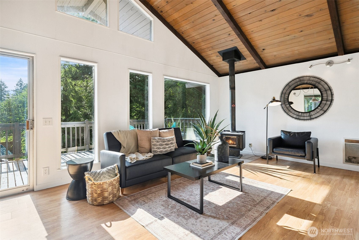
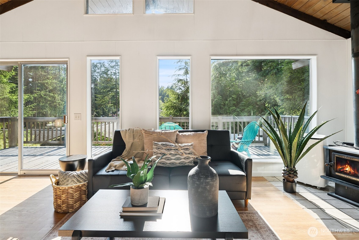
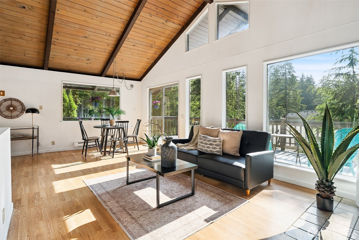
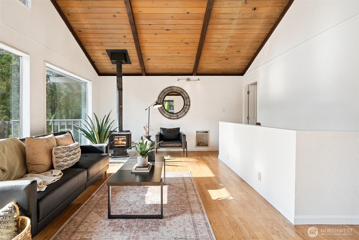
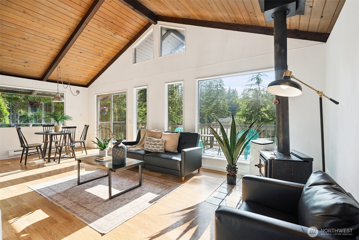
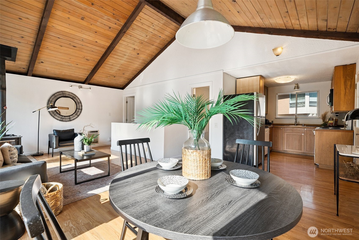
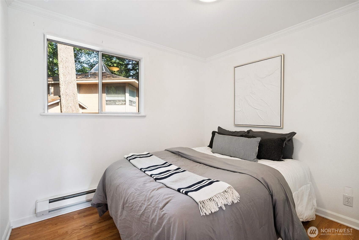
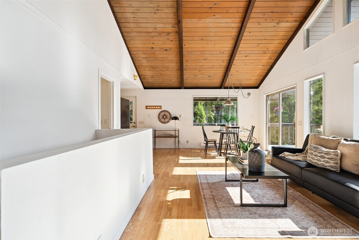
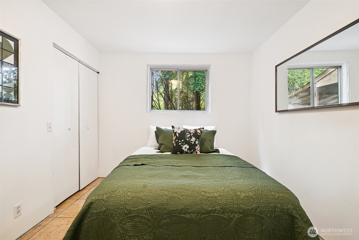
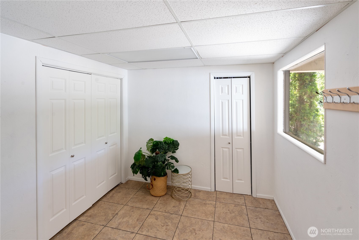
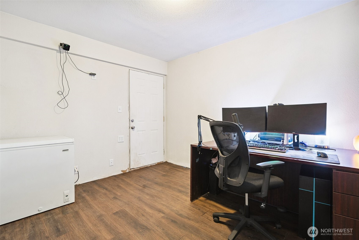
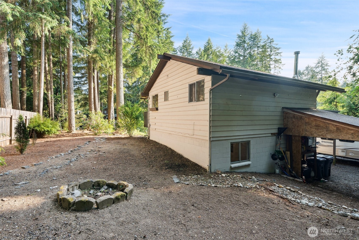
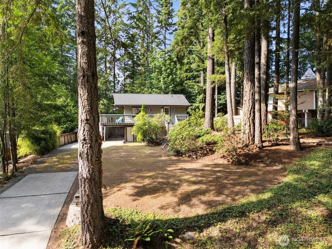
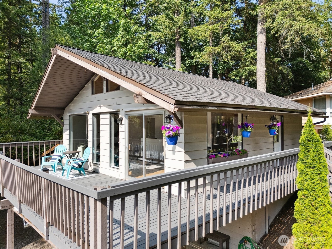
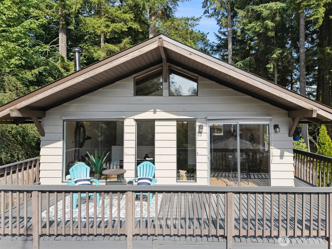
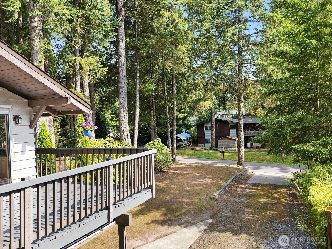
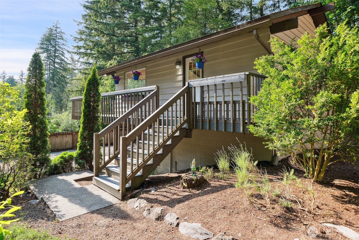
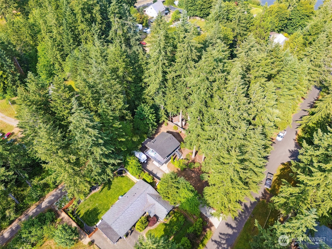
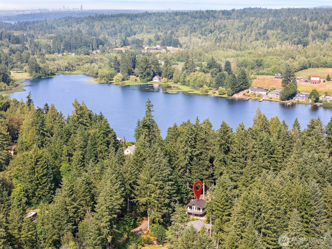
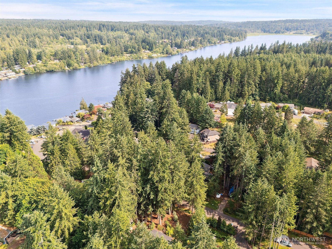
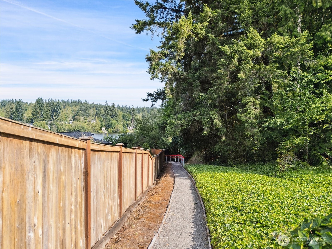
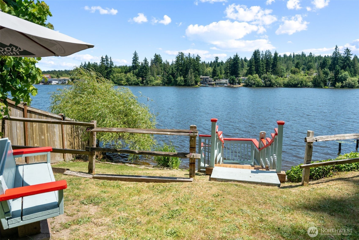
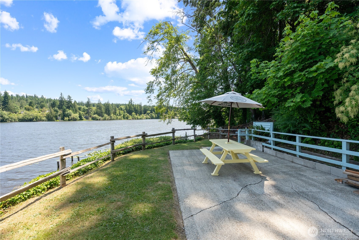
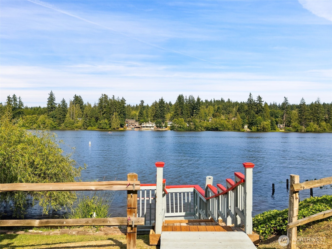
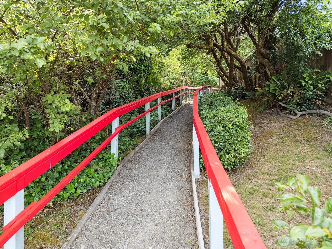
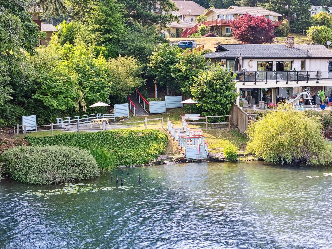
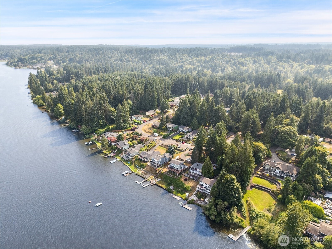
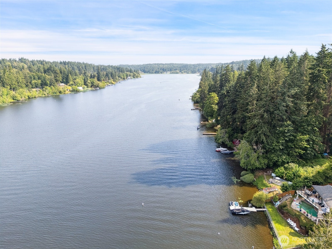
Enjoy the best of both worlds serene cabin-in-the-woods charm with the convenience of nearby amenities, including the ferry and Hwy 16. Nestled on a beautifully landscaped lot near Long Lake, this property even includes community beach access. Inside, you'll find an updated kitchen, vaulted ceilings, a cozy wood-burning fireplace, and durable laminate flooring. All appliances are included for a move-in ready experience. Step outside to a spacious deck perfect for entertaining, plus a 10x10 attached storage room and an additional covered storage area out back. Proof that great things really do come in small packages!

Share Property

Location

4445 SE Firmont Drive, Port Orchard, WA 98367

Status

Sold

Date Sold

July 23, 2025

Property Amenities

Interior
Fireplace Wood Burning
Appliances Dishwasher(s), Microwave(s), Refrigerator(s), Stove(s)/Range(s)
Flooring Ceramic Tile, Laminate, Vinyl
Total Bedrooms: 2
Full Bathrooms: 1
Other Interior Features Ceiling Fan(s), Double Pane/Storm Window, Dining Room, Fireplace, Vaulted Ceiling(s), Walk-In Closet(s), Water Heater
Area & Lot
Total area 1,116 Sq.Ft.
Lot Area 8,712 Sq.Ft.
Living area 1,116 Sq.Ft.
MLS® ID 2397777
Year Built 1971
School District South Kitsap
High School So. Kitsap High
Middle School John Sedgwick Jnr Hi
Elementary School Mullenix Ridge Elem
View Description Territorial
Architecture Styles Northwest Contemporary
Type Residential
Status Sold
Exterior
Stories 1
Air conditioning None
Heat type Fireplace Insert, Stove/Free Standing, Wall Unit(s)
Water Source Public
Security Features Partially Fenced
Sewer Septic Tank
Other Exterior Features Wood, Wood Products
Parking Attached Carport
Lot Features Paved
Roof Composition
Finance
Sales Price $423,200
Real Estate Tax $3,273 yearly

360 Virtual Tour

Take a tour of this property

Work With Dana

Unparalleled Service from a Real Estate Broker who has lived in the area for over 40 years! He is dedicated to providing exceptional service to his clients. His team offers a wealth of knowledge on local communities, current market conditions, and the process of selling or buying a home. He looks forward to providing you with a real estate experience that exceeds your expectations.









