4539 31st Avenue NE
4539 31st Avenue NE
4539 31st Avenue NE
4539 31st Avenue NE
4539 31st Avenue NE
4539 31st Avenue NE
4539 31st Avenue NE
4539 31st Avenue NE
4539 31st Avenue NE
4539 31st Avenue NE
4539 31st Avenue NE
4539 31st Avenue NE
4539 31st Avenue NE
4539 31st Avenue NE
4539 31st Avenue NE
4539 31st Avenue NE
4539 31st Avenue NE
4539 31st Avenue NE
4539 31st Avenue NE
4539 31st Avenue NE
4539 31st Avenue NE
4539 31st Avenue NE
4539 31st Avenue NE
4539 31st Avenue NE
4539 31st Avenue NE
4539 31st Avenue NE
4539 31st Avenue NE
4539 31st Avenue NE
4539 31st Avenue NE
4539 31st Avenue NE
4539 31st Avenue NE
4539 31st Avenue NE
4539 31st Avenue NE
4539 31st Avenue NE
VIEW PHOTOS
Bought with eXp Realty and Listing Broker: eXp Realty; Andre' Jones; 888-317-5197;
$1,125,000

4539 31st Avenue NE

3 Beds 2 Baths 3,083 Sq.Ft. 5.75 Acres

Description

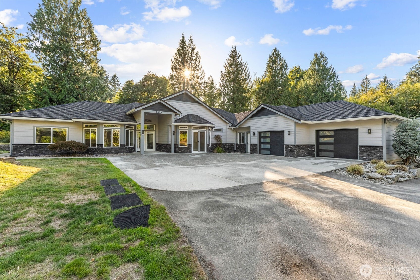
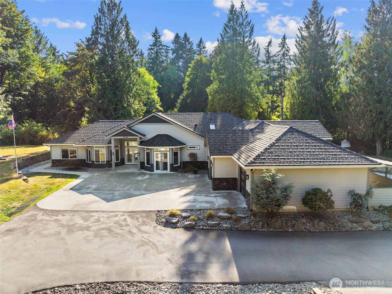
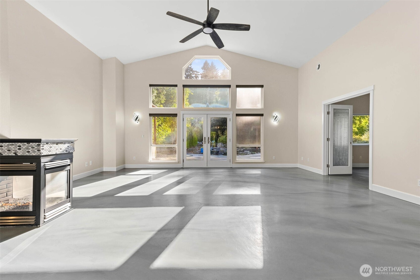
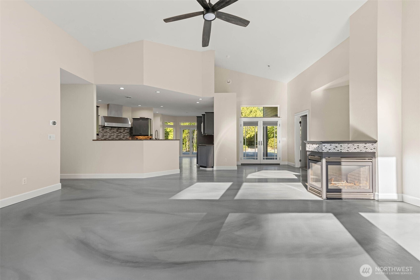
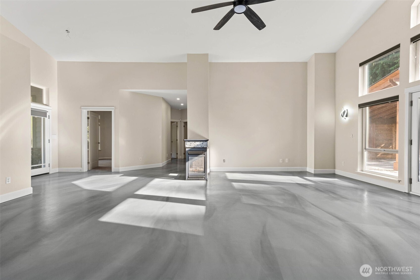
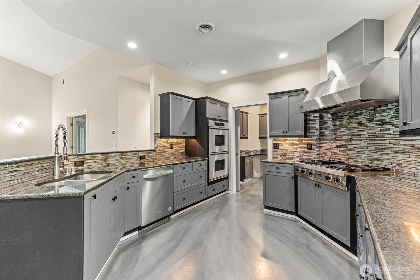
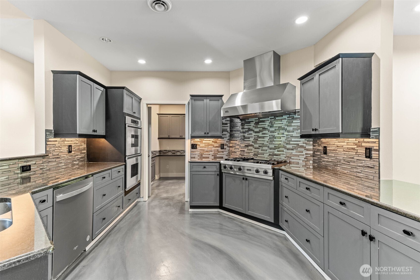
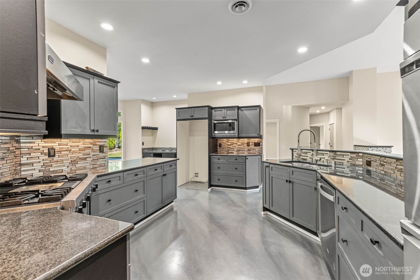
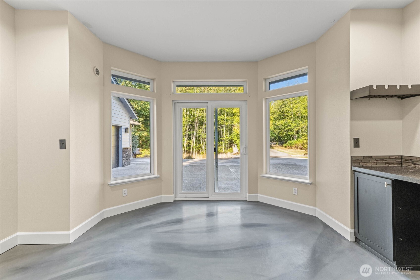
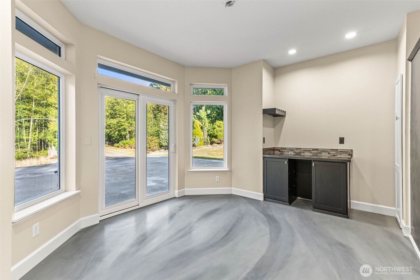
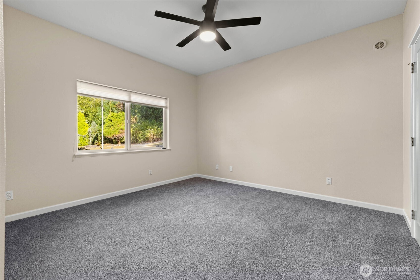
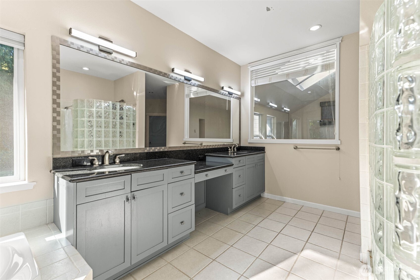
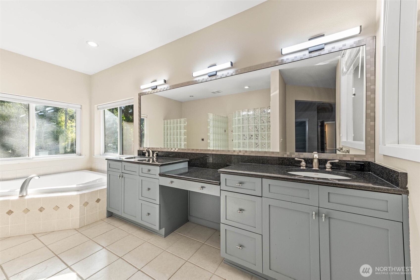
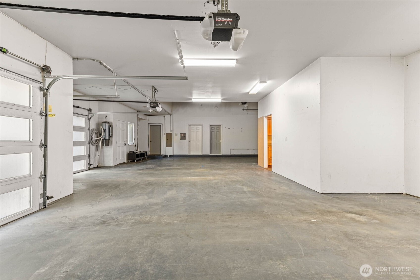
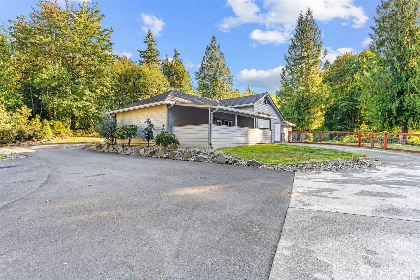
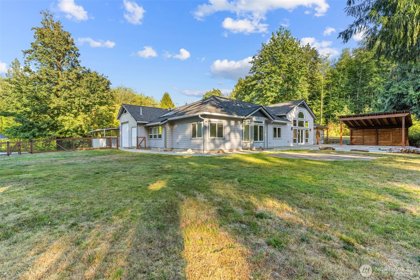
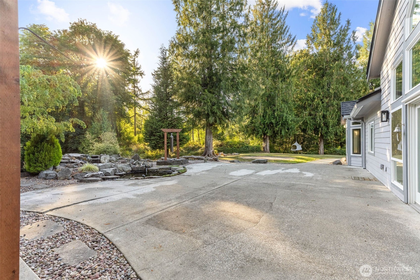
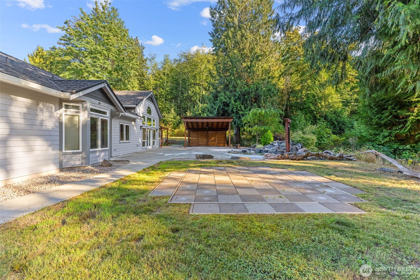
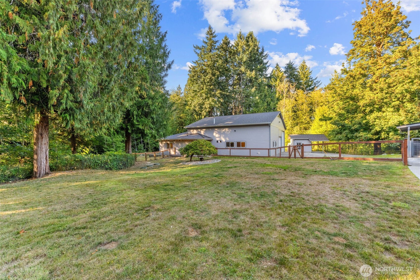
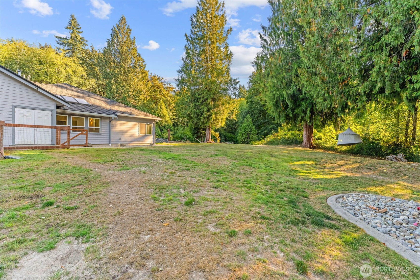
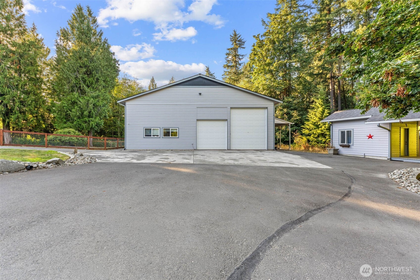
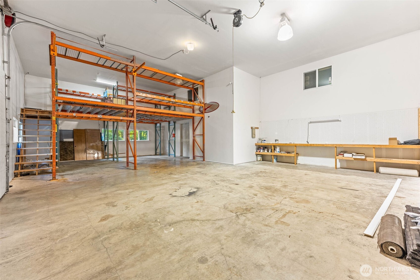
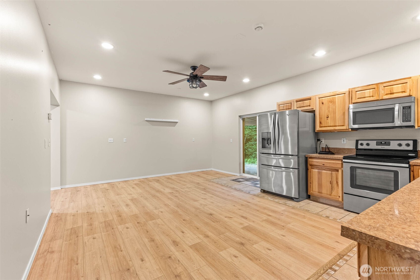
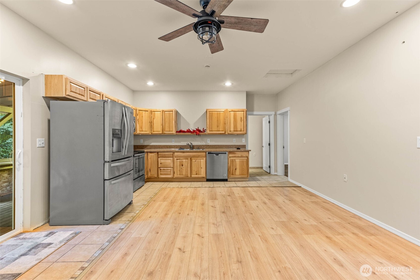
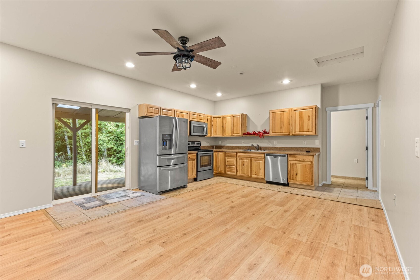
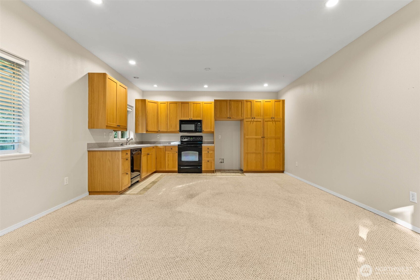
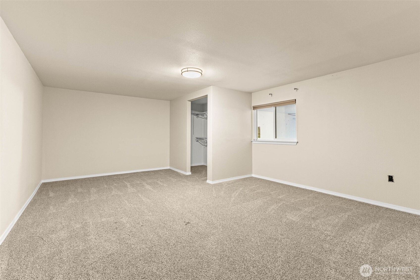
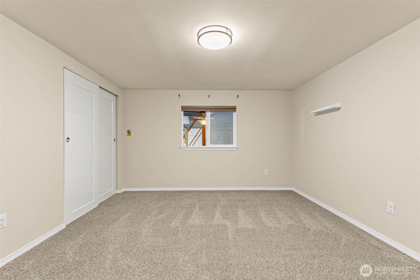
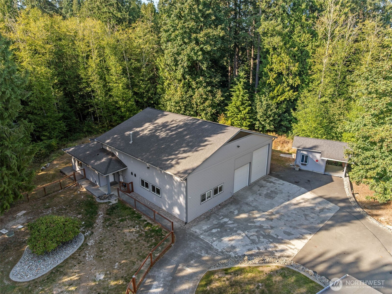
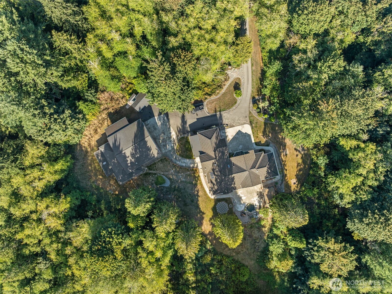
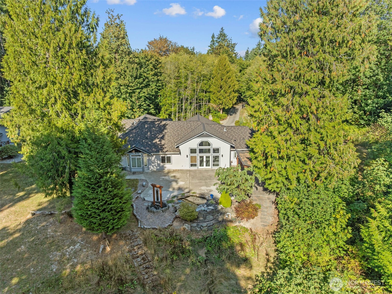
Price Improvement--Motivated Seller. Experience refined living on 5.75 private acres in Woodland Creek. This custom 3,083 sq ft rambler features soaring ceilings, radiant heated stained concrete floors, and a chef's kitchen with granite counters, Viking cooktop, tile backsplash, and stainless appliances. The grounds are fully landscaped and hardscaped with patios, walkways, lighting, gazebo, koi pond, and water feature. A 1,600 sq ft shop with 17' ceilings and car-lift wiring offers incredible versatility. Two additional living spaces--a 510 sq ft studio ADU and a 2,085 sq ft finished 3-bedroom retreat--complete this private sanctuary. Schedule your tour today

Share Property

Location

4539 31st Avenue NE, Olympia, WA 98516

Status

Sold

Date Sold

March 31, 2026

Property Amenities

Interior
Fireplace Gas
Appliances Dishwasher, Disposal, Double Oven, Microwave, Tankless Water Heater
Flooring Concrete, Travertine, Carpet
Total Bedrooms: 3
Full Bathrooms: 2
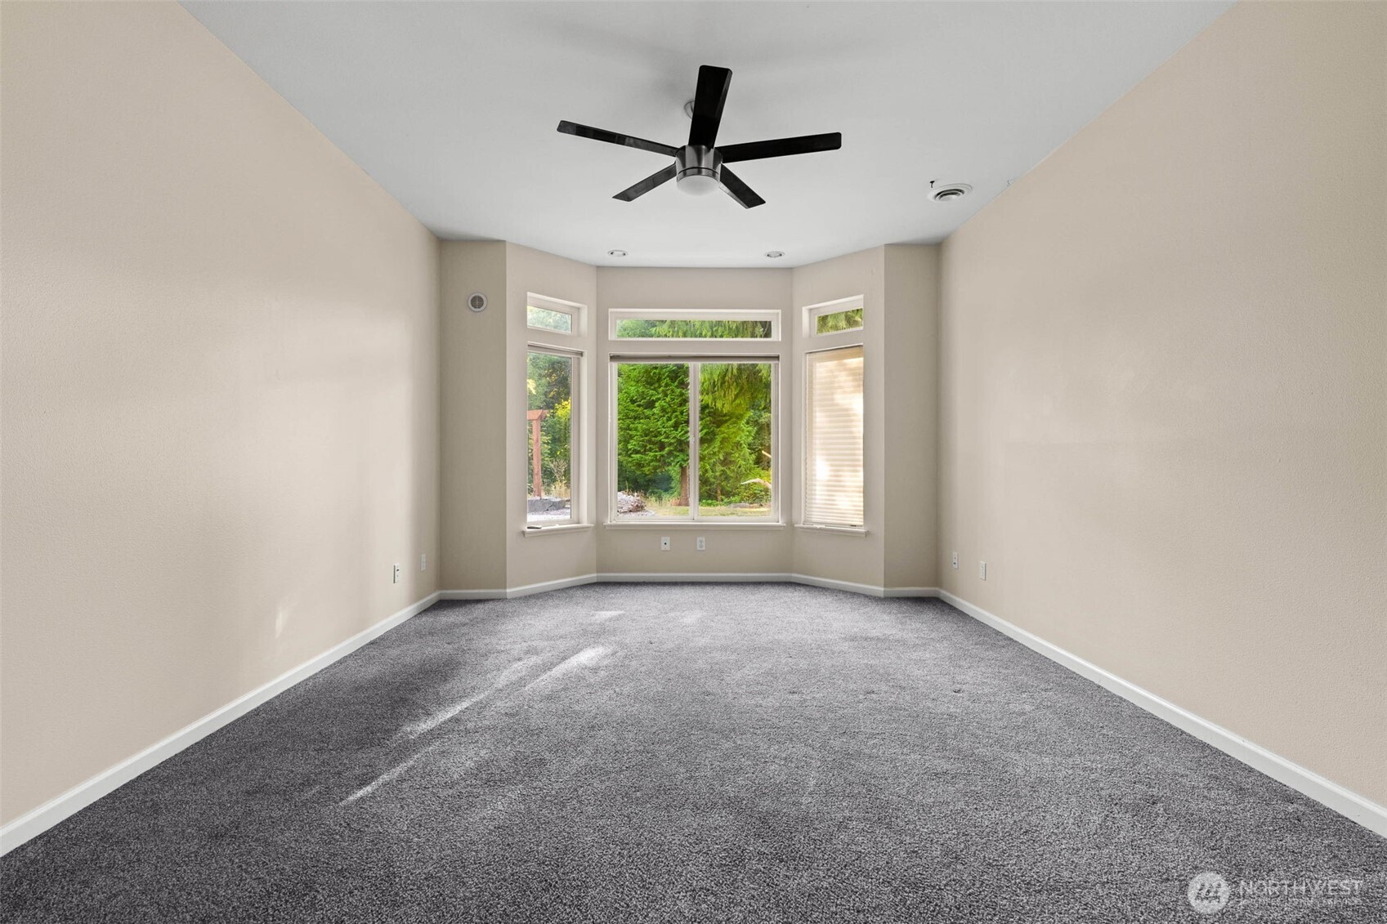
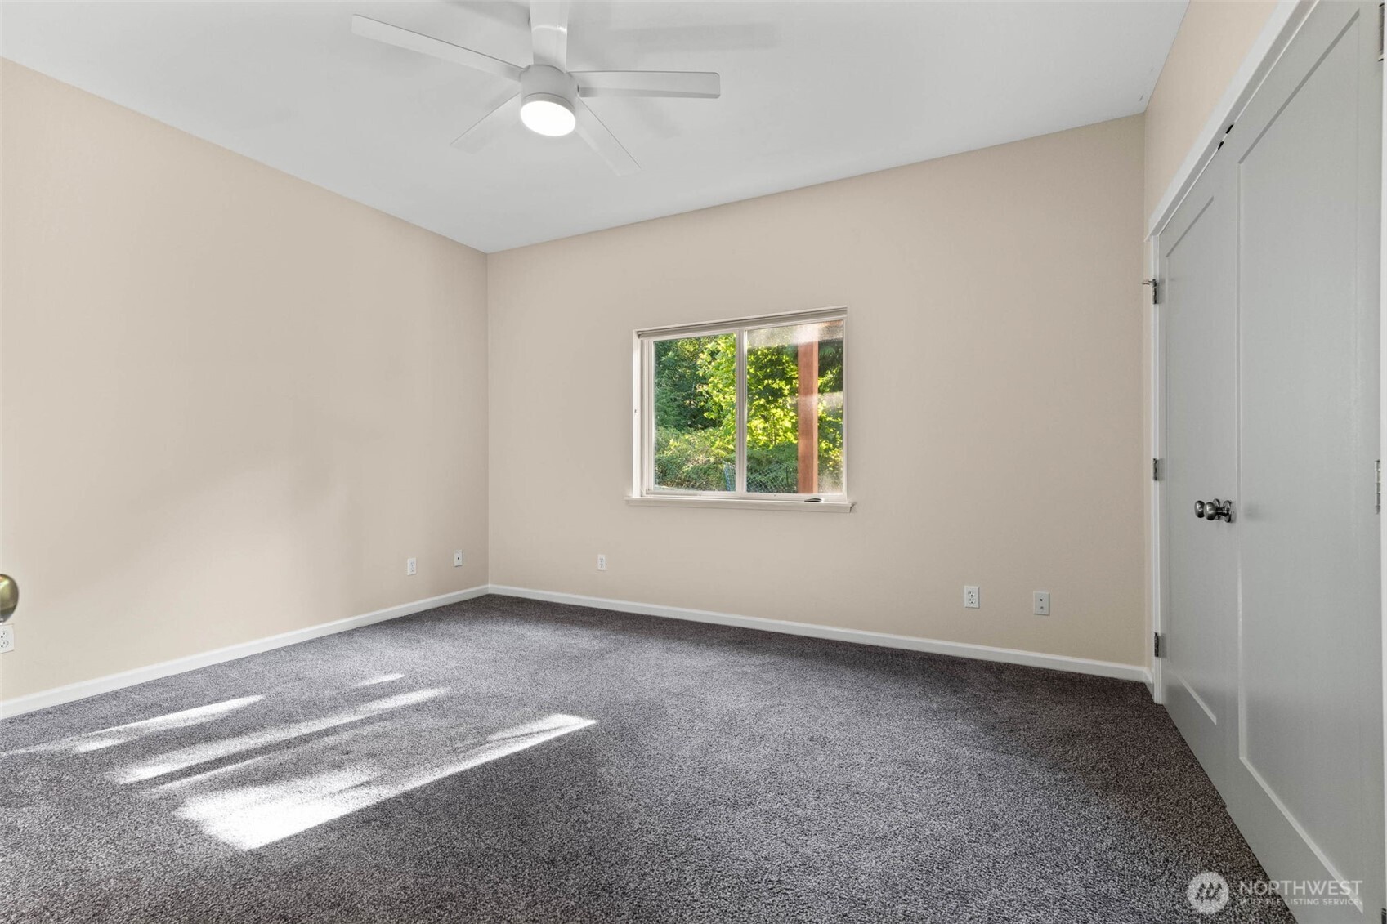
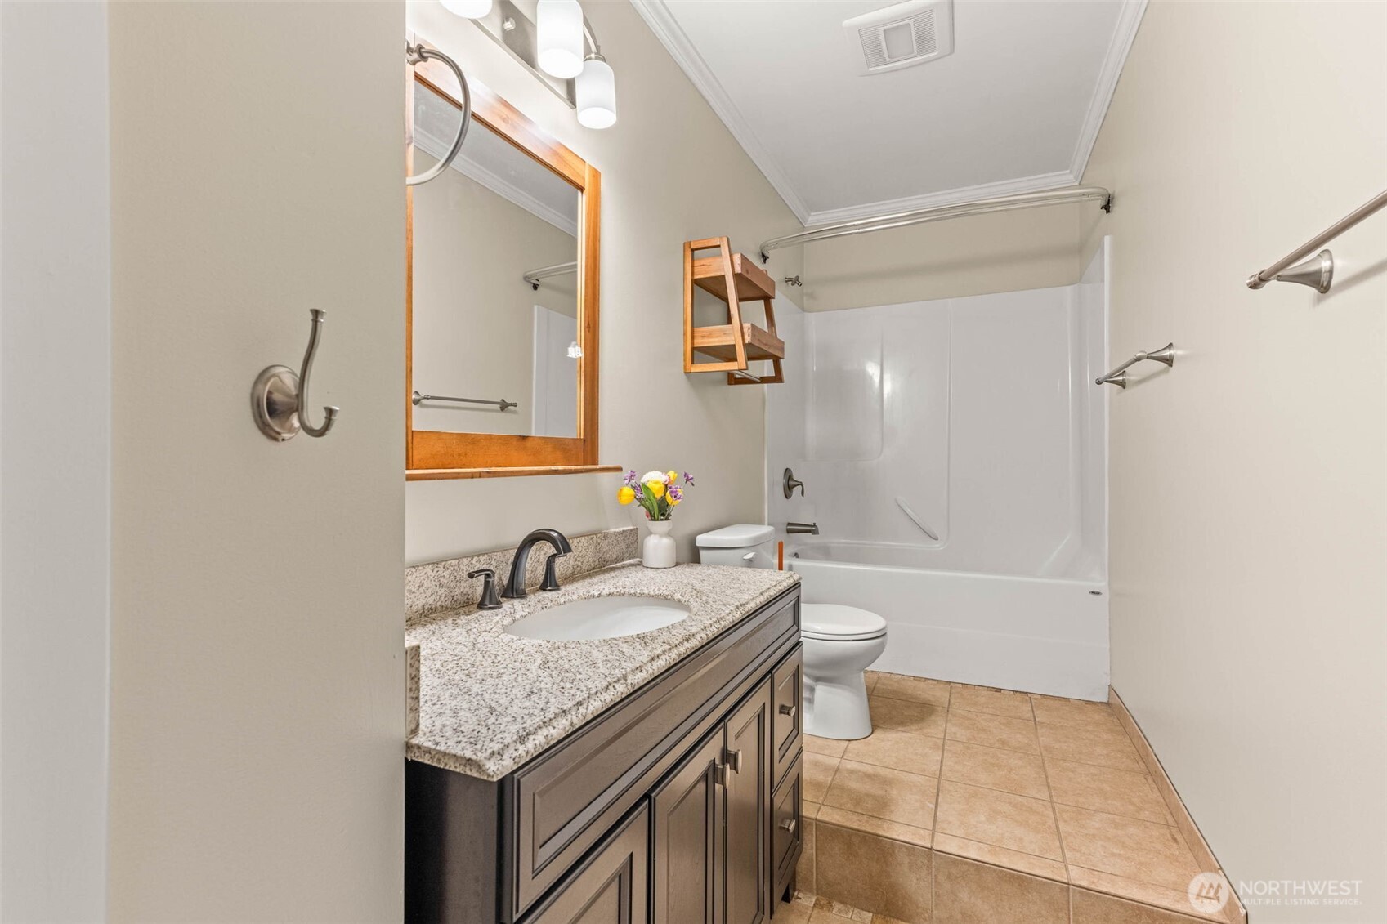
Other Interior Features Bath Off Primary, Ceiling Fan(s), Dbl Pane/Storm Window, Dining Room, Fireplace, French Doors, Jetted Tub, Pantry, Skylight(s), Sprinkler System, Vaulted Ceiling(s), Walk-In Closet(s), Water Heater, Wired for Generator
Area & Lot
Total area 3,083 Sq.Ft.
Lot Area 5.75 Acres
Living area 3,083 Sq.Ft.
MLS® ID 2437380
Year Built 2002
School District North Thurston
High School North Thurston High
Middle School Chinook Mid
Elementary School South Bay Elem
View Description Territorial
Type Residential
Status Sold
Date Sold March 31, 2026
Exterior
Stories 1
Air conditioning HEPA Air Filtration
Heat type Radiant
Water Source Individual Well
Security Features Security Gate
Sewer Septic Tank
Other Exterior Features Stone, Wood Products
Parking Driveway, Attached Garage, RV Parking
Lot Features Dead End Street, Secluded
Roof Composition
Finance
Sales Price $1,125,000
Real Estate Tax $15,188 yearly

360 Virtual Tour

Take a tour of this property

Work With Dana

Unparalleled Service from a Real Estate Broker who has lived in the area for over 40 years! He is dedicated to providing exceptional service to his clients. His team offers a wealth of knowledge on local communities, current market conditions, and the process of selling or buying a home. He looks forward to providing you with a real estate experience that exceeds your expectations.









