45500 Chardonnie Lane N
VIEW PHOTOS
Bought with Coldwell Banker Park Shore RE and Listing Broker: eXp Realty; Hollie Tipps; 888-317-5197;
$725,000

45500 Chardonnie Lane N

3 Beds 3 Baths 3,472 Sq.Ft. 4.93 Acres

Description

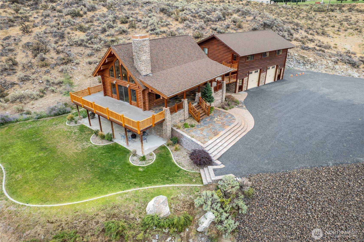
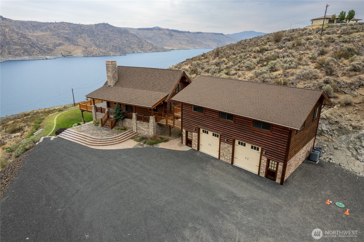
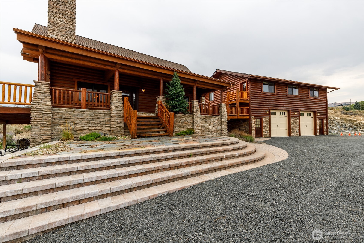
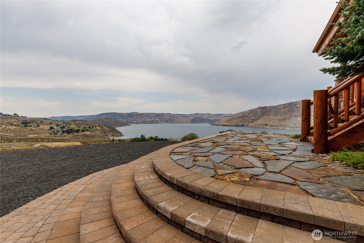
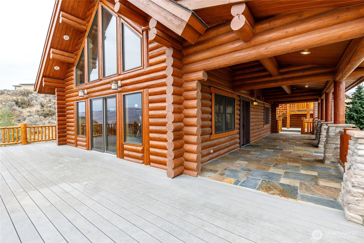
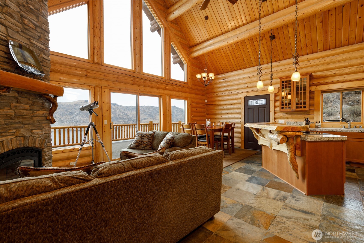
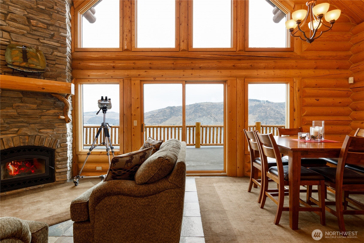
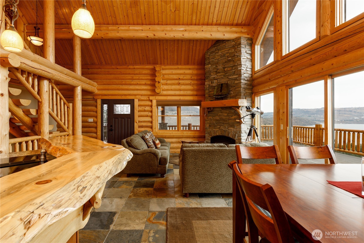
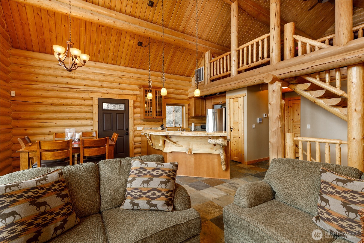
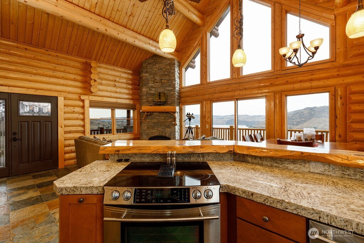
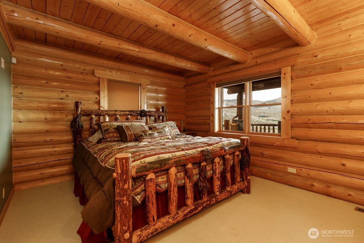
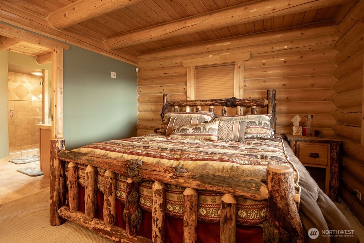
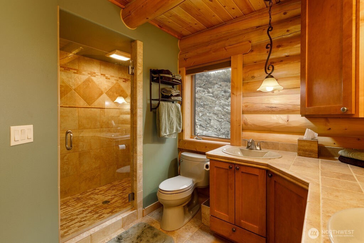
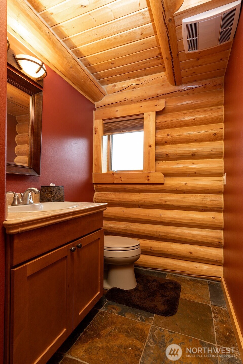
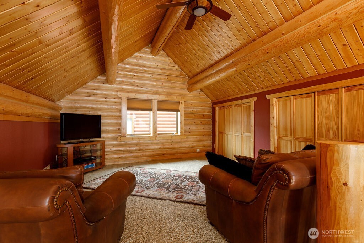
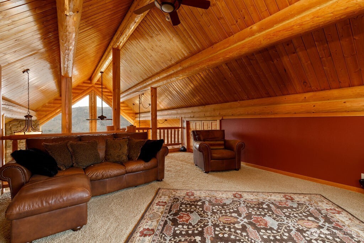
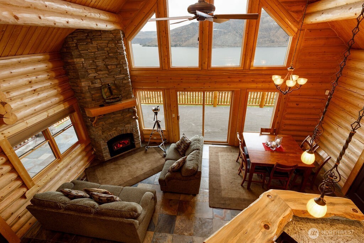
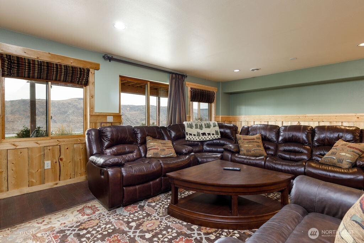
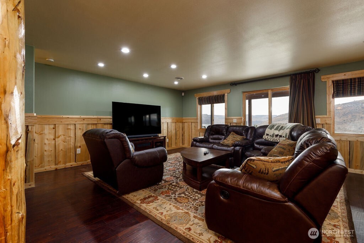
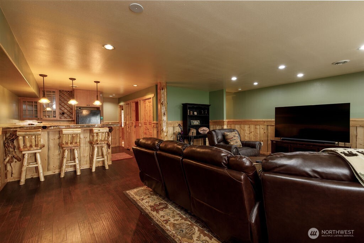
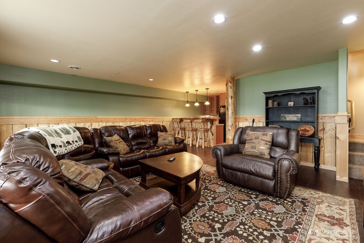
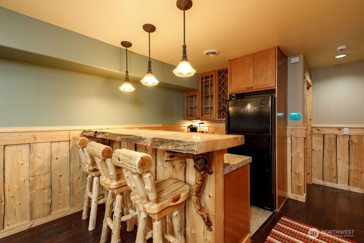
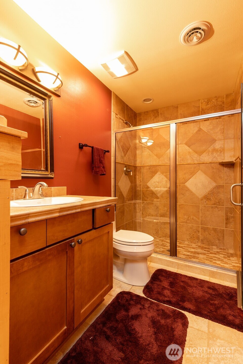
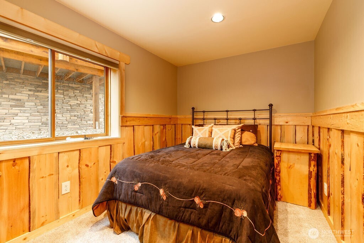
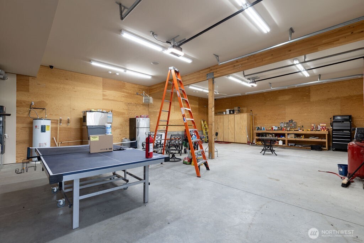
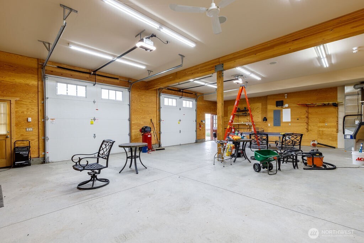
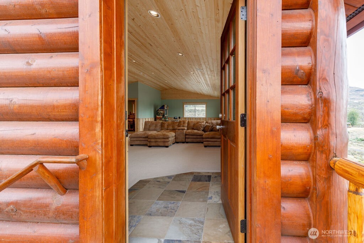
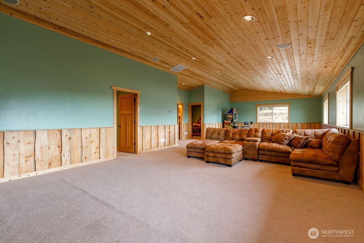
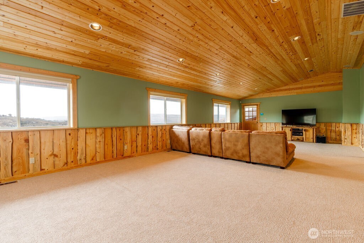
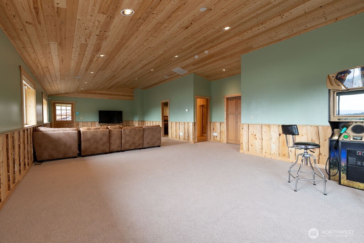
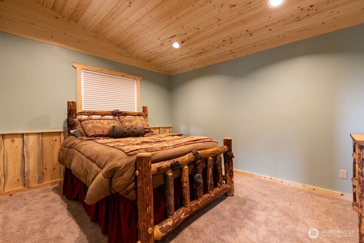
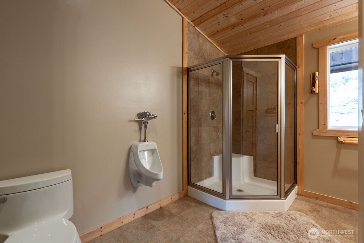
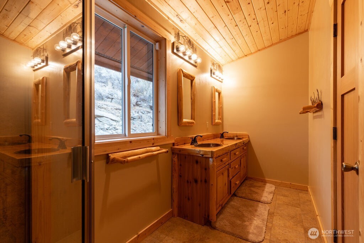
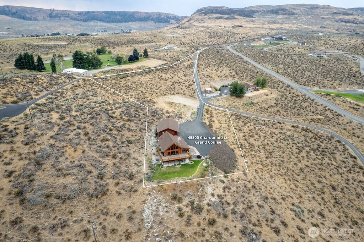
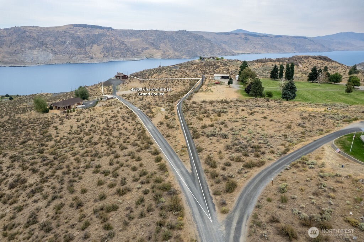
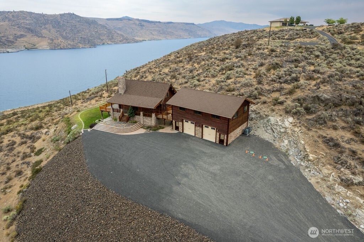
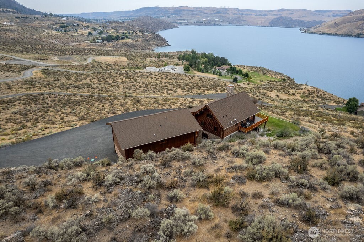
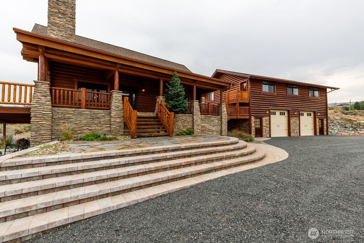
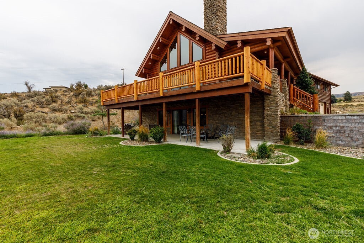
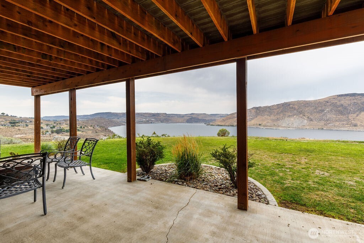
Breathtaking lodge style log home with sweeping Lake Roosevelt views! Built in 2009 from lodgepole pine and Engelmann spruce, this 3 bed, 2.5 bath in the main house and 2 bed 1 bath in the detached ADU - main house features 21' vaulted ceilings, an open kitchen, main floor master, loft bedroom, and a daylight basement with another livingroom and wet bar. The 2011 detached shop includes the 2 bed, 1 bath ADU with its own HVAC perfect for guests, rentals or multi gen living. Whether full time, vacation, or investment, this property combines rustic beauty with modern comfort.

Share Property

Location

45500 Chardonnie Lane N, Grand Coulee, WA 99133

Status

Sold

Date Sold

October 29, 2025

Property Amenities

Interior
Fireplace Wood Burning
Appliances Dishwasher(s), Dryer(s), Microwave(s), Refrigerator(s), Stove(s)/Range(s), Washer(s)
Flooring Hardwood, Vinyl, Carpet
Total Bedrooms: 3
Three-Quarter Bathrooms: 1
Full Bathrooms: 2
Other Interior Features Bath Off Primary, Ceiling Fan(s), Double Pane/Storm Window, Dining Room, Fireplace, Security System, Vaulted Ceiling(s), Walk-In Closet(s)
Area & Lot
Total area 3,472 Sq.Ft.
Lot Area 4.93 Acres
Living area 3,472 Sq.Ft.
MLS® ID 2425813
Year Built 2009
School District Grand Coulee
High School Buyer To Verify
Middle School Buyer To Verify
Elementary School Buyer To Verify
View Description Lake,Mountain(s),River
Architecture Styles Cabin
Type Residential
Status Sold
Date Sold October 29, 2025
Exterior
Stories 3
Air conditioning Central A/C, Forced Air, Heat Pump
Heat type Forced Air, Heat Pump
Water Source Shared Well
Garage Space 1290.0
Security Features Security System
Sewer Septic Tank
Other Exterior Features Log, Stone
Parking Detached Garage, RV Parking
Lot Features Dead End Street, Dirt Road
Roof Composition
Finance
Sales Price $725,000
Real Estate Tax $5,203 yearly

Work With Dana

Unparalleled Service from a Real Estate Broker who has lived in the area for over 40 years! He is dedicated to providing exceptional service to his clients. His team offers a wealth of knowledge on local communities, current market conditions, and the process of selling or buying a home. He looks forward to providing you with a real estate experience that exceeds your expectations.









