Leave a Message

Thank you for your message. We will be in touch with you shortly.

4701 161st Street E
4701 161st Street E
4701 161st Street E
4701 161st Street E
4701 161st Street E
4701 161st Street E
4701 161st Street E
4701 161st Street E
4701 161st Street E
4701 161st Street E
4701 161st Street E
4701 161st Street E
4701 161st Street E
4701 161st Street E
4701 161st Street E
4701 161st Street E
4701 161st Street E
4701 161st Street E
4701 161st Street E
4701 161st Street E
4701 161st Street E
4701 161st Street E
4701 161st Street E
4701 161st Street E
4701 161st Street E
4701 161st Street E
4701 161st Street E
4701 161st Street E
4701 161st Street E
4701 161st Street E
4701 161st Street E
4701 161st Street E
4701 161st Street E
4701 161st Street E
4701 161st Street E
4701 161st Street E
4701 161st Street E
4701 161st Street E
VIEW PHOTOS
Provided by NWMLS, Listed by eXp Realty
$595,000

4701 161st Street E

3 Beds 3 Baths 1,788 Sq.Ft. 0.83 Acres

Description

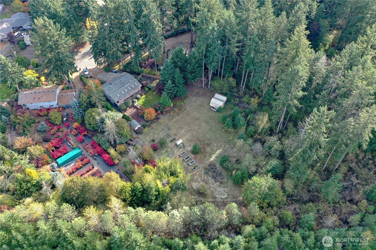
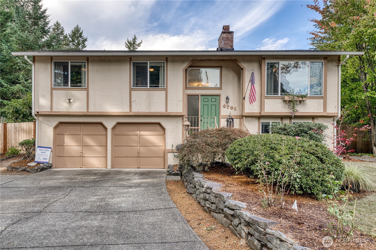
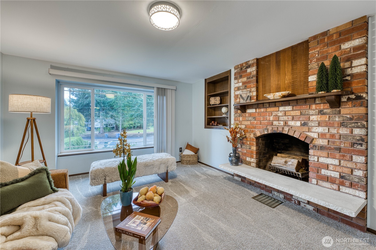
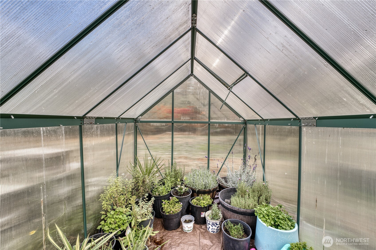
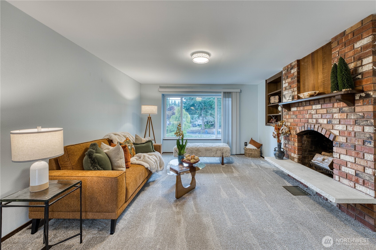
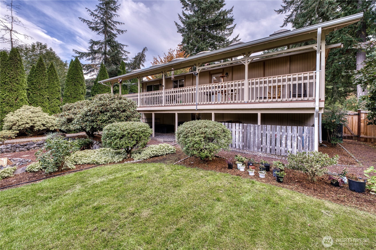
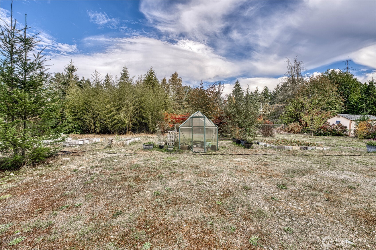
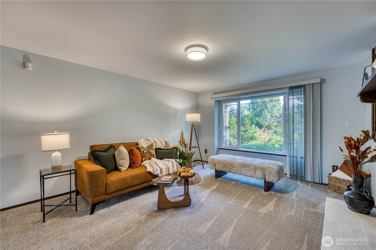
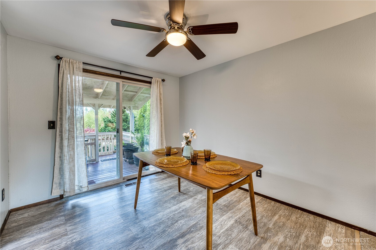
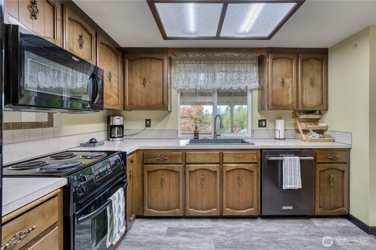
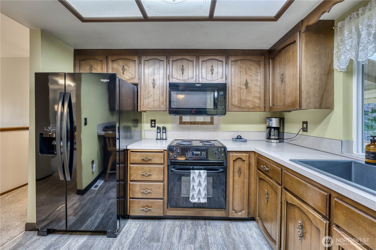
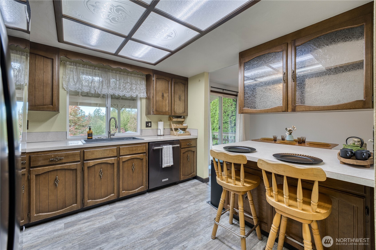
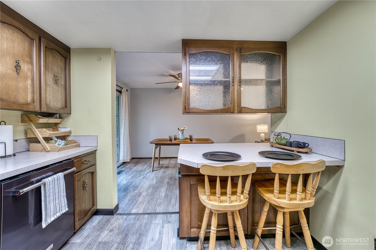
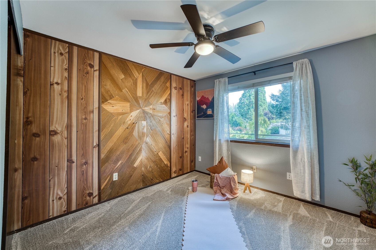
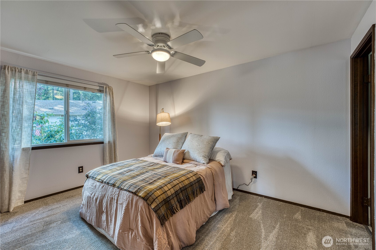
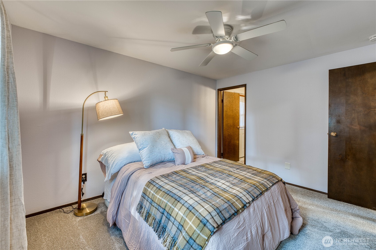
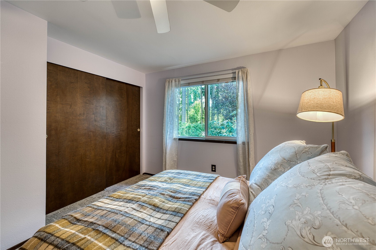
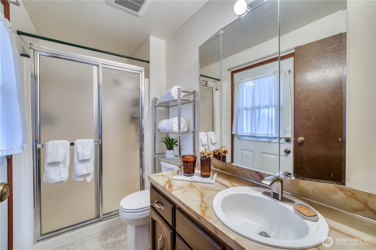
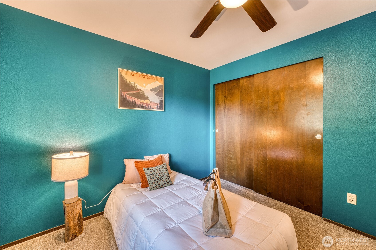
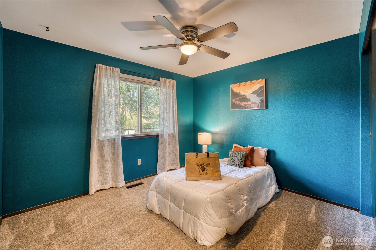
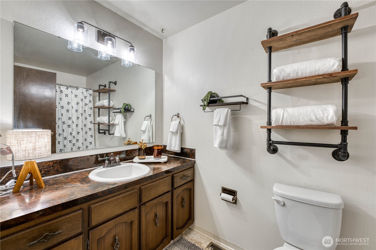
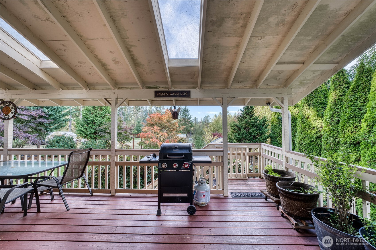
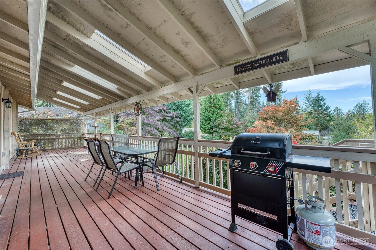
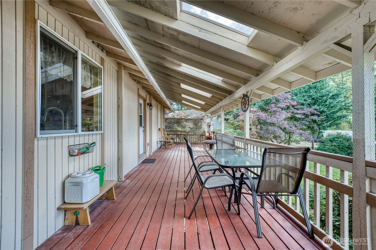
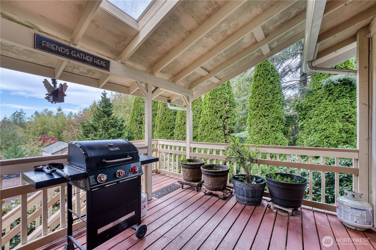
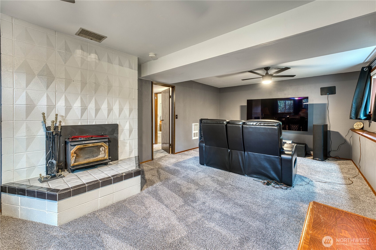
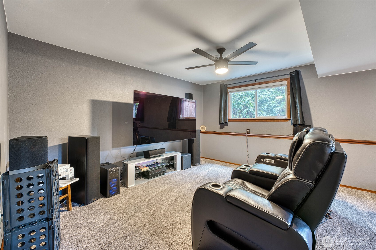
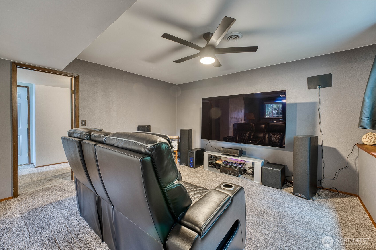
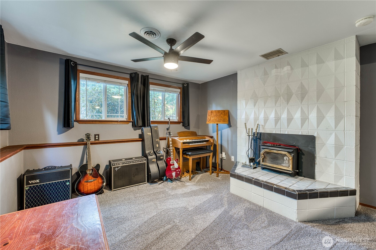
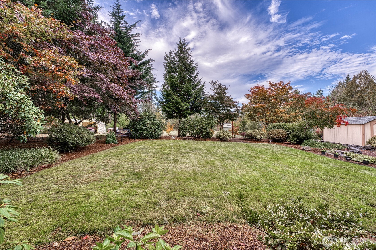
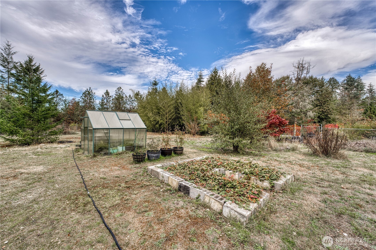
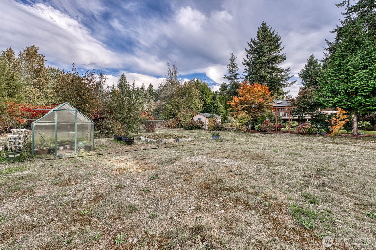
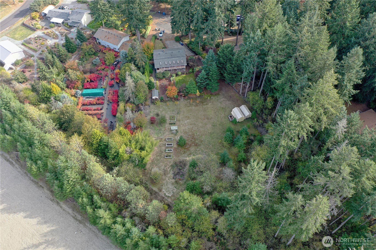
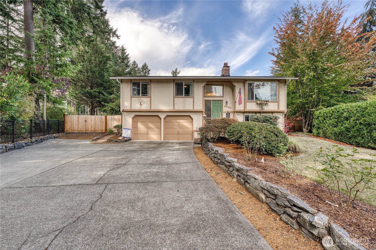
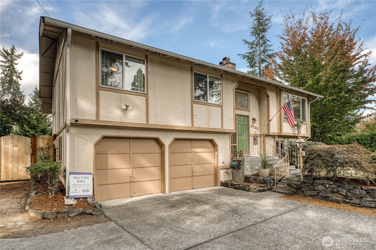
Your private sanctuary awaits, tucked on a peaceful cul-de-sac where comfort and mid-century vibes meet. Gather under the stars by your outdoor fire pit for s'mores, and bring your dreams to life with previously permitted plans for a detached shop and ADU. Step inside to a sunlit living room centered around a classic brick fireplace, flowing into a dining area and a beautifully updated kitchen. The primary suite has its own en suite bath. The lower level invites relaxation in a spacious family/media room with fireplace insert. Thoughtful updates--new roof, furnace, heat pump/AC, flooring, paint, and vinyl windows--blend modern comfort with timeless charm. Gardeners will love the raised beds, green house and lush mature landscaping. Must see!

Share Property

Location

4701 161st Street E, Tacoma, WA 98446

Status

Sold

Date Sold

December 9, 2025

Property Amenities

Interior
Fireplace Wood Burning
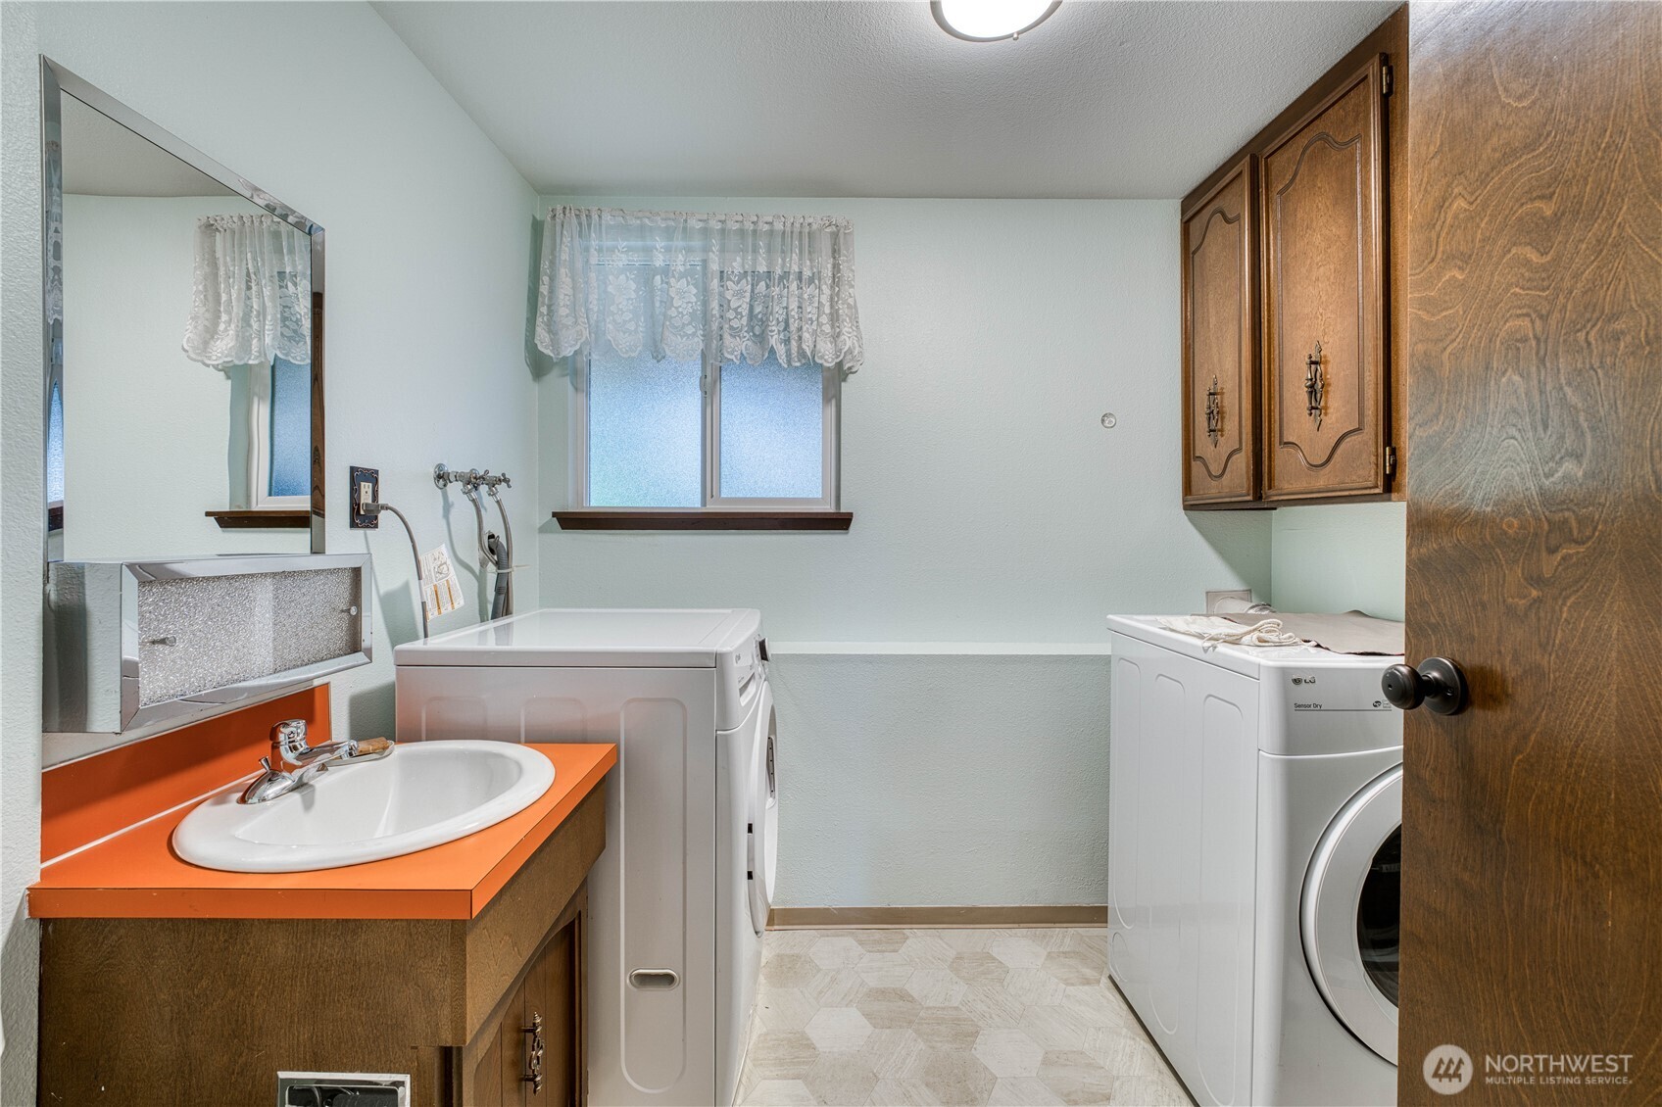
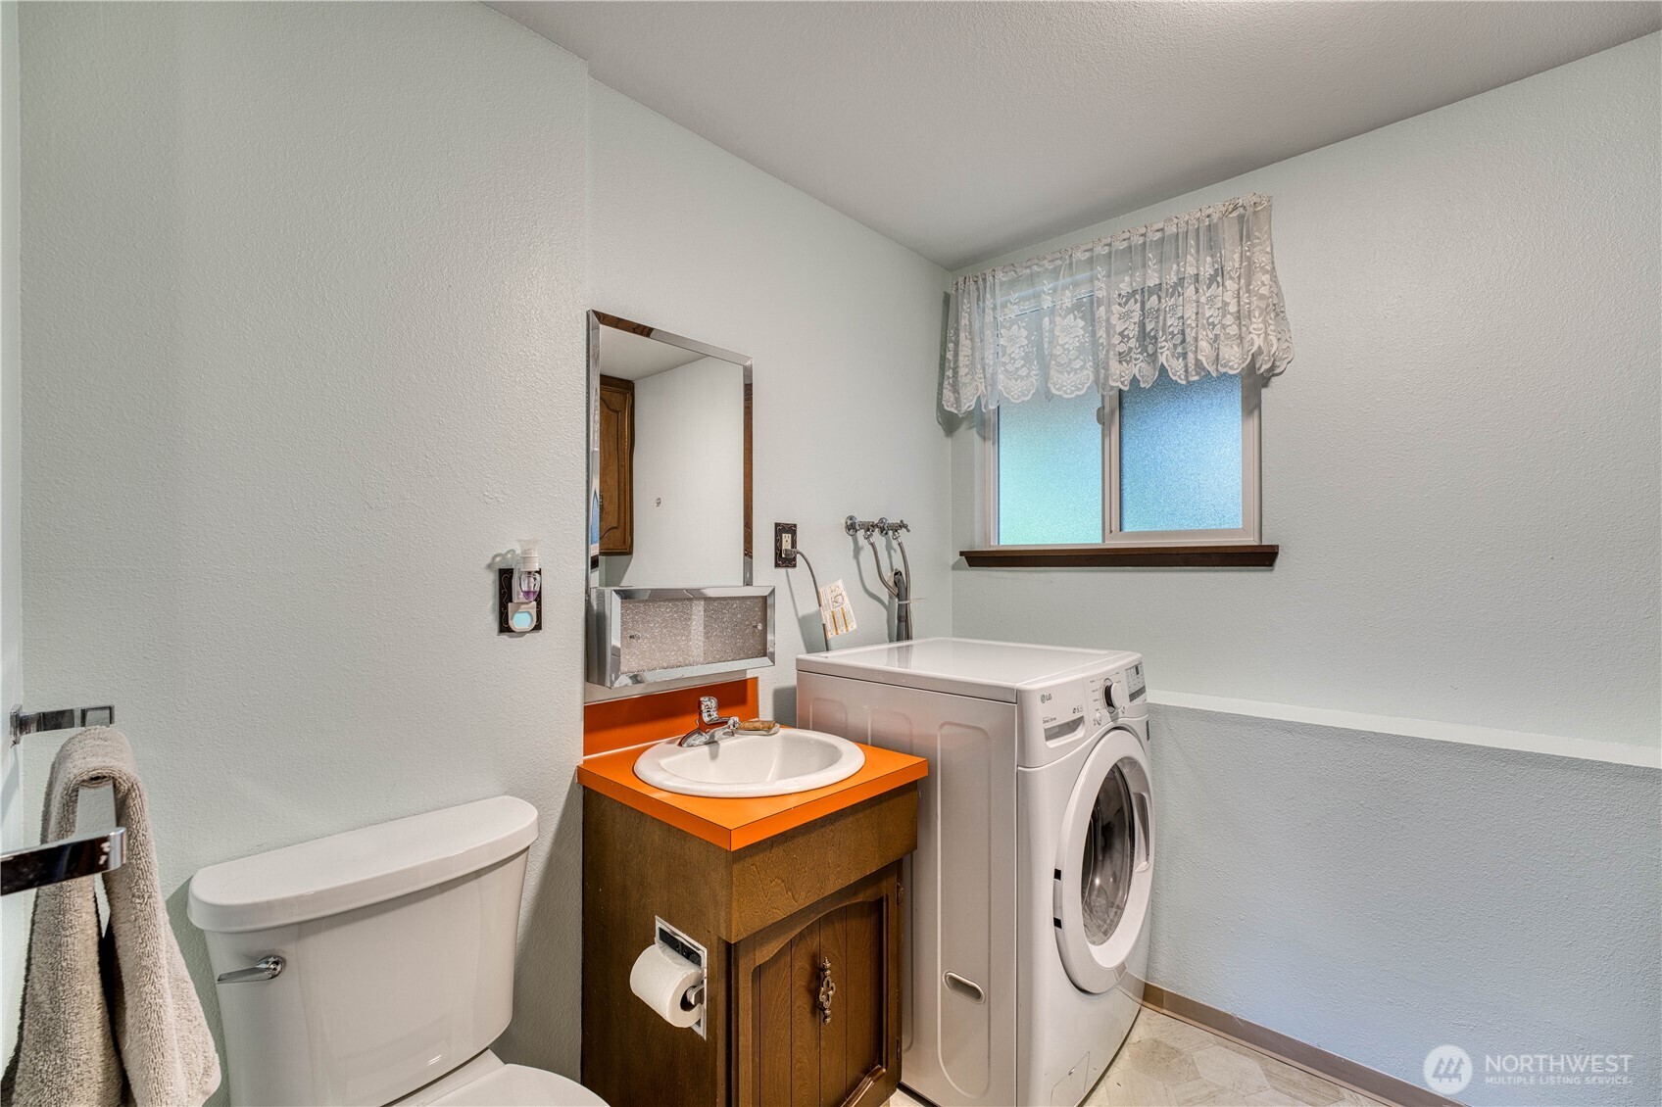
Appliances Dishwasher(s), Dryer(s), Microwave(s), Refrigerator(s), Washer(s)
Flooring Laminate, Vinyl, Carpet
Total Bedrooms: 3
Half Bathrooms: 1
Three-Quarter Bathrooms: 1
Full Bathrooms: 1
Other Interior Features Ceiling Fan(s), Double Pane/Storm Window, Dining Room, Fireplace
Area & Lot
Total area 1,788 Sq.Ft.
Lot Area 0.83 Acres
Living area 1,788 Sq.Ft.
MLS® ID 2444566
Year Built 1976
School District Bethel
High School Buyer To Verify
Middle School Buyer To Verify
Elementary School Buyer To Verify
Type Residential
Status Sold
Exterior
Air conditioning Forced Air, Heat Pump
Heat type Heat Pump
Water Source Public
Garage Space 2.0
Security Features Fully Fenced
Sewer Septic Tank
Other Exterior Features Wood, Wood Products
Parking Attached Garage, RV Parking
Lot Features Corner Lot, Cul-De-Sac, Dead End Street, Value In Land
Roof Composition
Finance
Sales Price $595,000
Real Estate Tax $5,654 yearly

Work With Dana

Unparalleled Service from a Real Estate Broker who has lived in the area for over 40 years! He is dedicated to providing exceptional service to his clients. His team offers a wealth of knowledge on local communities, current market conditions, and the process of selling or buying a home. He looks forward to providing you with a real estate experience that exceeds your expectations.









