4701 233rd Street Ct E
VIEW PHOTOS
Bought with Coldwell Banker Bain and Listing Broker: eXp Realty; Mark Varvaryuk; 888-317-5197;
$450,000

4701 233rd Street Ct E

3 Beds 2 Baths 1,291 Sq.Ft. 0.29 Acres

Description

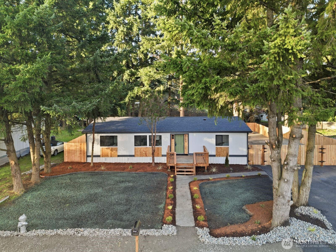
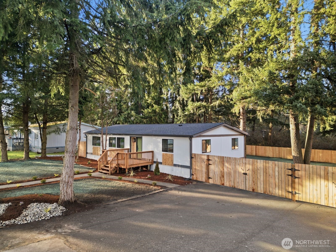
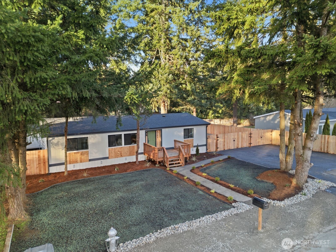
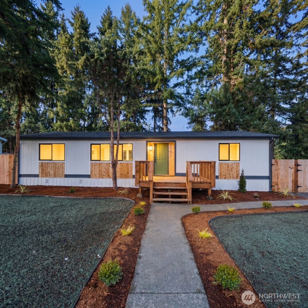
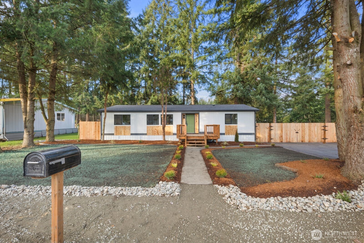
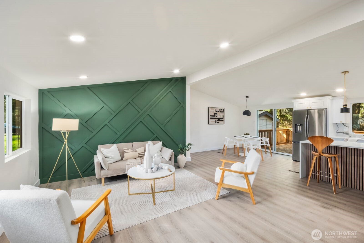
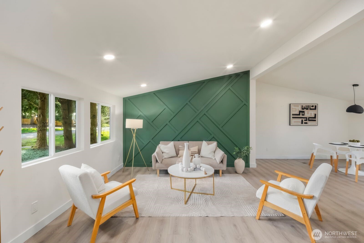
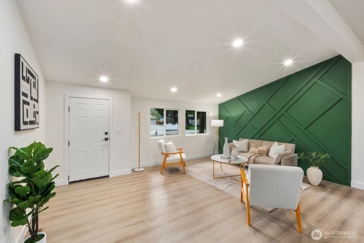
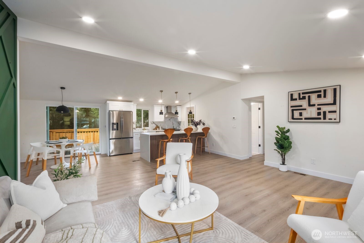
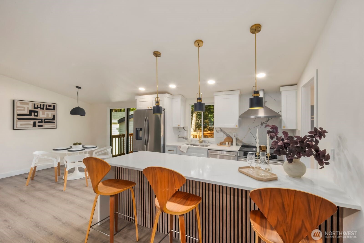
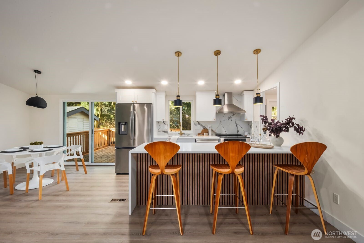
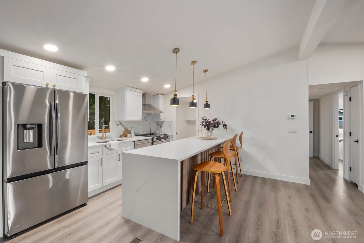
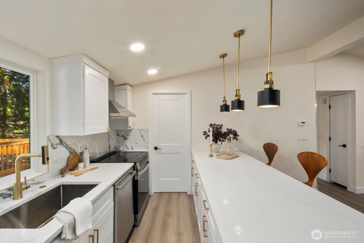
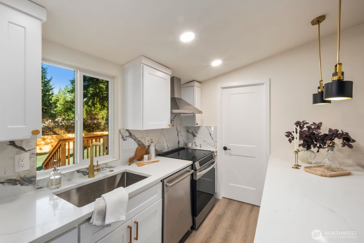
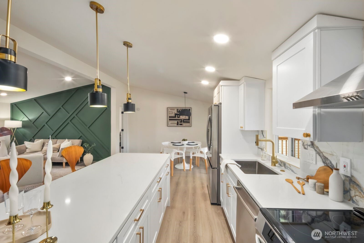
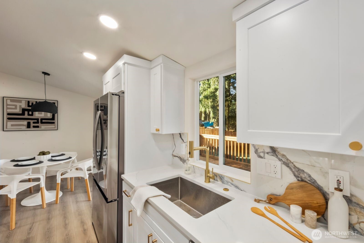
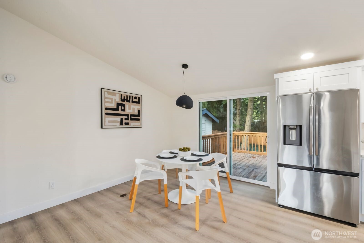
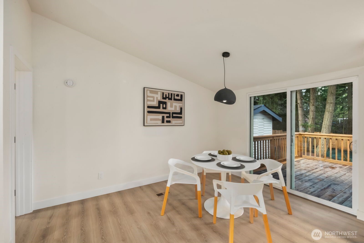
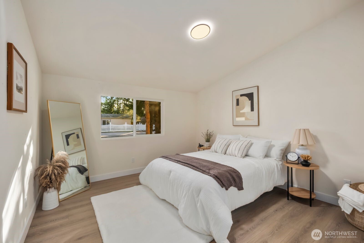
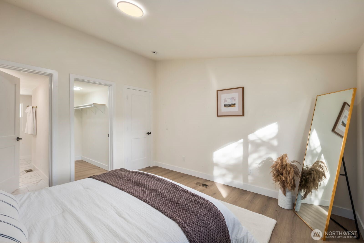
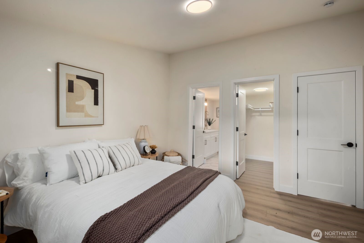
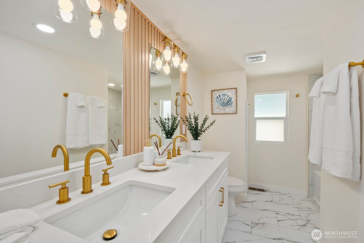
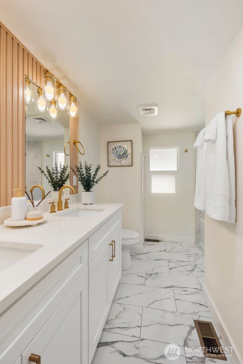
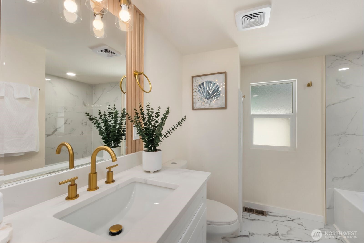
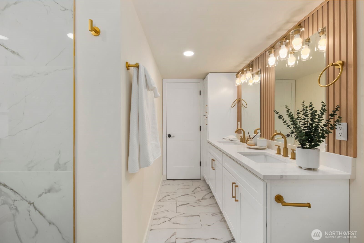
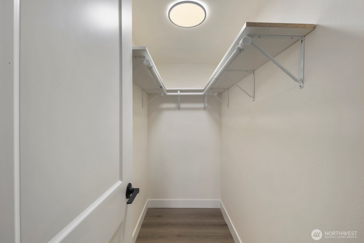
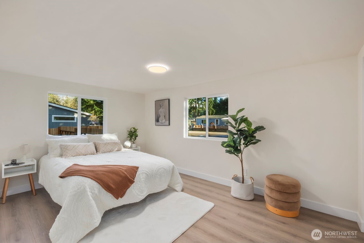
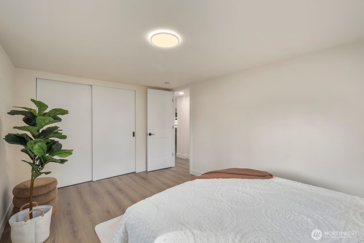
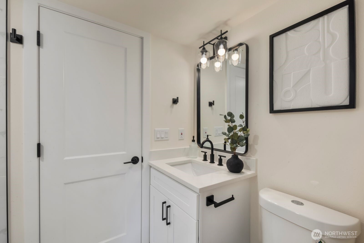
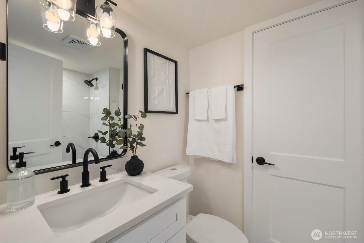
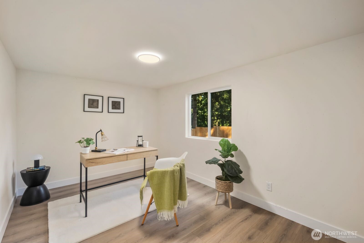
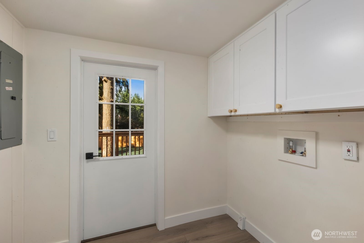
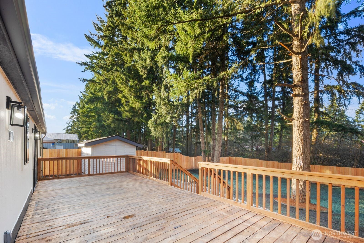
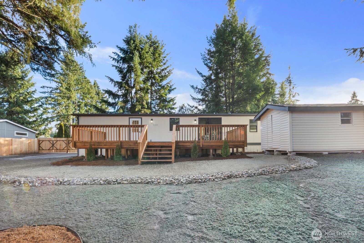
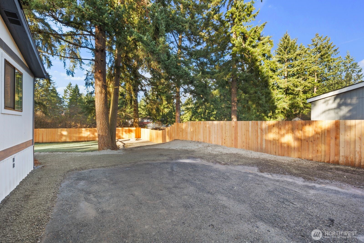
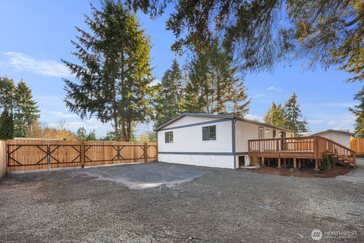
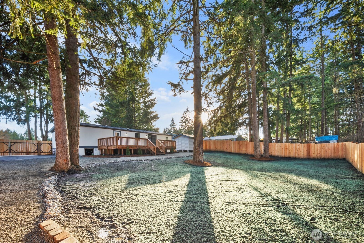
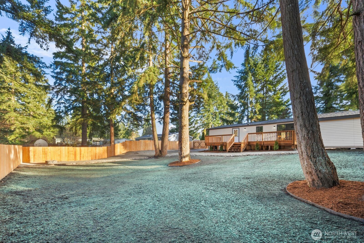
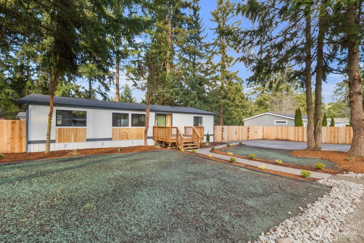
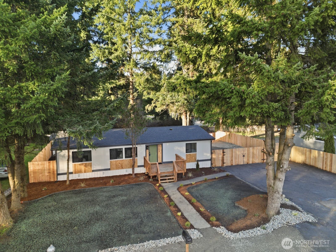
Fully reimagined and finished with intention, this beautifully remodeled 3 bed, 2 bath, 1,291 SF home rests on a private 0.29-acre lot framed by mature evergreens. A long driveway creates a striking approach and leads to gated access that opens for additional parking in the rear--ideal for guests, recreational vehicles, or added flexibility. Inside, vaulted ceilings enhance the open-concept design, filling the home with natural light and an airy, expansive feel. The kitchen is thoughtfully curated with high-end finishes, sleek cabinetry, stainless appliances, and a statement island designed for both everyday living and effortless entertaining. Wide-plank flooring flows throughout the main living areas, complemented by modern lighting and refined details at every turn. The primary suite offers a spa-inspired bath with elevated fixtures and clean, contemporary lines. Two additional bedrooms provide versatility for office, guests, or creative space. Step outside to the generous deck overlooking the fully fenced yard--private, peaceful, and ready for gatherings. A rare blend of thoughtful design, premium finishes, and usable outdoor space, all set on nearly a third of an acre.

Share Property

Location

4701 233rd Street Ct E, Spanaway, WA 98387

Status

Sold

Date Sold

April 7, 2026

Property Amenities

Interior
Appliances Dishwasher, Refrigerator, Stove(s)/Range(s)
Flooring Ceramic Tile, Vinyl Plank
Total Bedrooms: 3
Full Bathrooms: 2
Other Interior Features Vaulted Ceiling(s)
Area & Lot
Total area 1,291 Sq.Ft.
Lot Area 0.29 Acres
Living area 1,291 Sq.Ft.
MLS® ID 2485276
Year Built 1984
School District Bethel
High School Bethel High
Middle School Cougar Mountain JH
Elementary School Centennial Elem
Type Manufactured-Mobile
Status Sold
Date Sold April 7, 2026
Exterior
Stories 1
Air conditioning None
Heat type Forced Air
Water Source Public
Security Features Fully Fenced
Sewer Septic Tank
Other Exterior Features Wood Products
Parking Driveway
Lot Features Paved
Roof Composition
Finance
Sales Price $450,000
Real Estate Tax $1,796 yearly

Work With Dana

Unparalleled Service from a Real Estate Broker who has lived in the area for over 40 years! He is dedicated to providing exceptional service to his clients. His team offers a wealth of knowledge on local communities, current market conditions, and the process of selling or buying a home. He looks forward to providing you with a real estate experience that exceeds your expectations.









