4710 Beverly Drive NE
VIEW PHOTOS
Bought with WeLakeside and Listing Broker: eXp Realty; Beverly Auffray; 888-317-5197;
$615,000

4710 Beverly Drive NE

3 Beds 3 Baths 2,800 Sq.Ft. 0.47 Acres

Description

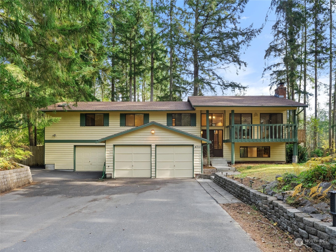
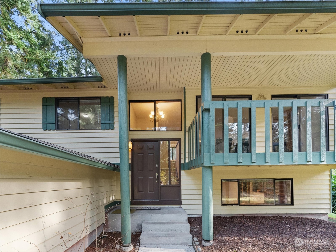
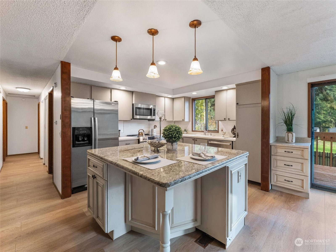
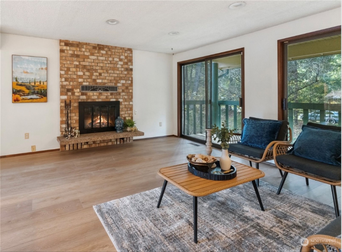
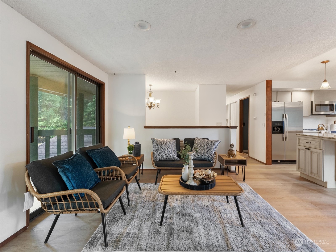
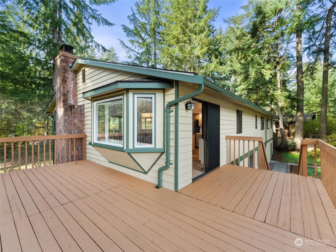
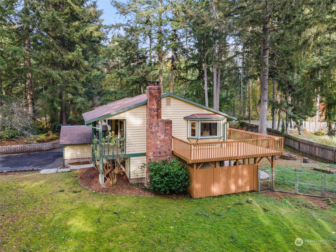
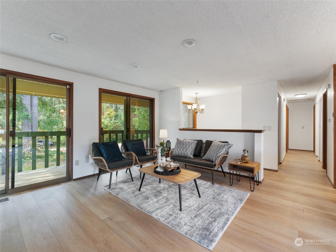
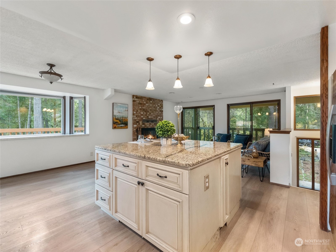
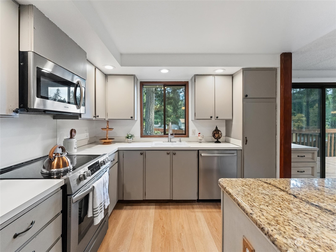
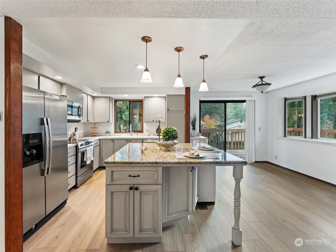
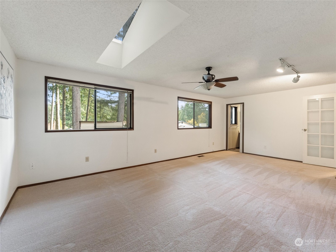
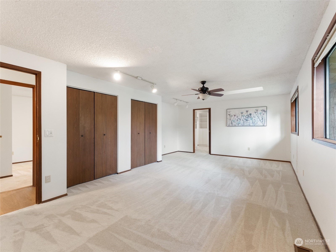
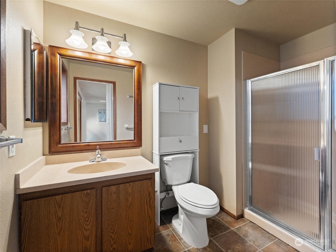
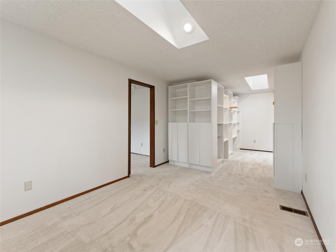
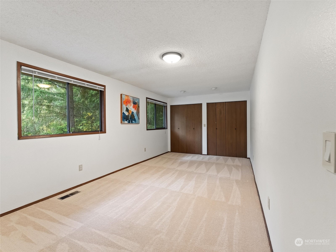
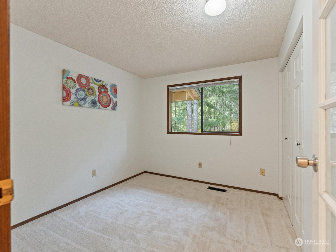
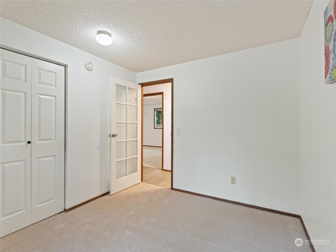
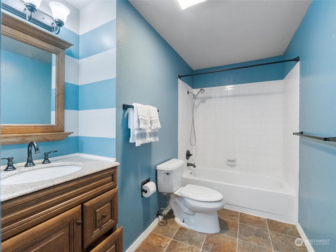
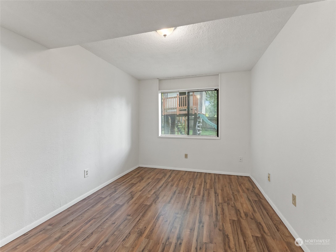
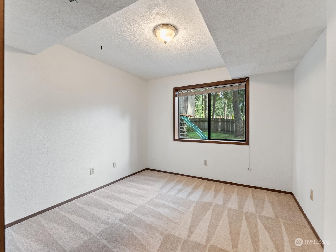
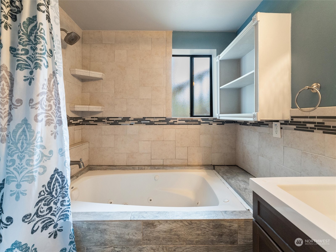
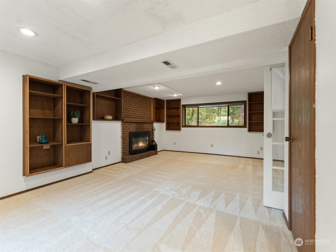
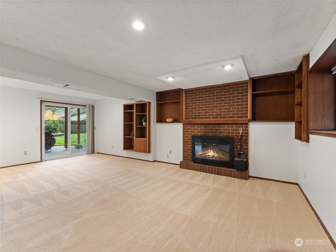
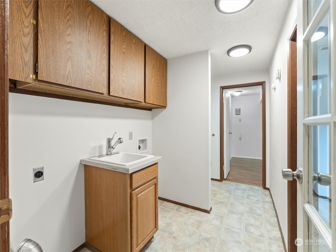
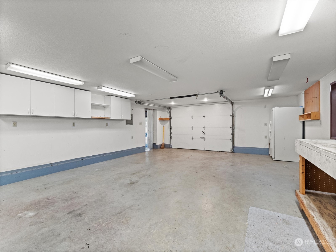
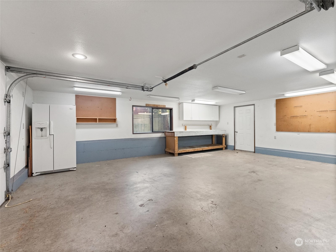
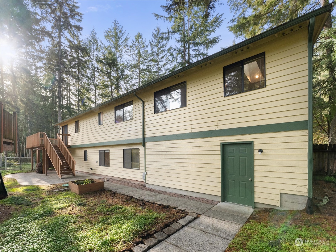
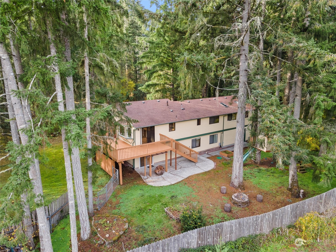
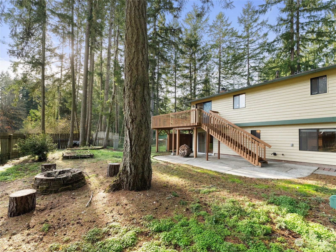
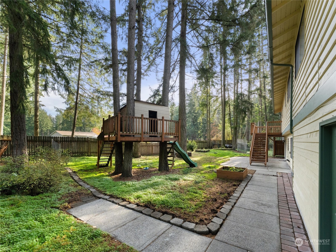
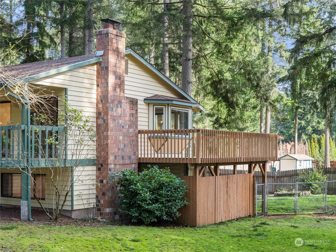
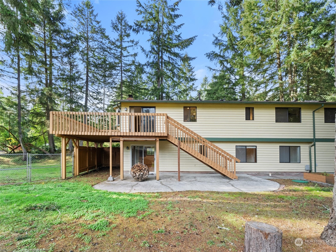
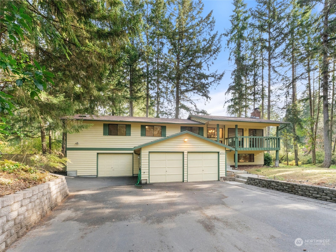
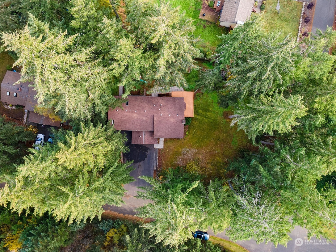
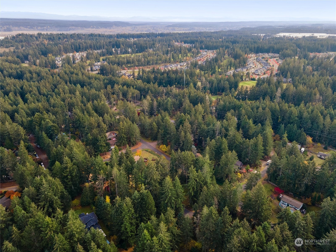
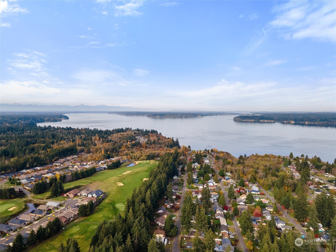
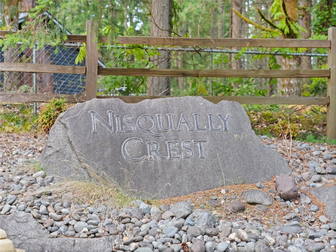
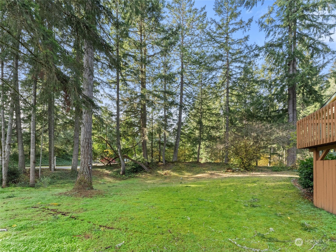
Nestled in a desirable Nisqually Crest in Olympia, this impeccably updated 3-bedrooms plus bonus room & recreational room w/ closets, 3 bathrooms, approx 2,600 sq ft large home on a 20,314 sqft or .466-acre corner lot with mature trees blends privacy, comfort and location. The inviting open floor plan flows between the living, dining, and kitchen areas, highlighted by a cozy wood-burning fireplace. The primary suite offers a large walk-in closet and primary bath. New carpets & fresh interior paint throughout. Enjoy the fully fenced backyard with a dog run, playground, oversized deck, and covered front patio. The 900 sqft 3-car garage includes an extra bay for a workshop. Walking distance to the beach and golf course.

Share Property

Location

4710 Beverly Drive NE, Olympia, WA 98516

Status

Sold

Date Sold

February 28, 2025

Property Amenities

Interior
Fireplace Wood Burning
Flooring Ceramic Tile, Laminate, Carpet
Total Bedrooms: 3
Three-Quarter Bathrooms: 1
Full Bathrooms: 2
Other Interior Features Bath Off Primary, Ceiling Fan(s), Ceramic Tile, Dining Room, Fireplace, Jetted Tub, Laminate Hardwood, Skylight(s), Walk-In Closet(s), Wall to Wall Carpet, Water Heater
Area & Lot
Total area 2,800 Sq.Ft.
Lot Area 0.47 Acres
Living area 2,800 Sq.Ft.
MLS® ID 2310088
Year Built 1979
School District North Thurston
High School Buyer To Verify
Middle School Buyer To Verify
Elementary School Buyer To Verify
Type Residential
Status Sold
Date Sold February 28, 2025
Exterior
Air conditioning HEPA Air Filtration
Heat type Forced Air
Water Source Public
Garage Space 3.0
Sewer Septic Tank
Other Exterior Features Wood
Parking Attached Garage
Lot Features Corner Lot, Paved
Roof Composition
Finance
Sales Price $615,000
HOA Fees $50 yearly
Real Estate Tax $5,509 yearly

360 Virtual Tour

Take a tour of this property

Work With Dana

Unparalleled Service from a Real Estate Broker who has lived in the area for over 40 years! He is dedicated to providing exceptional service to his clients. His team offers a wealth of knowledge on local communities, current market conditions, and the process of selling or buying a home. He looks forward to providing you with a real estate experience that exceeds your expectations.









