4809 Osprey Drive NE
VIEW PHOTOS
Bought with Premier Real Estate Partners and Listing Broker: eXp Realty; Scott Bautista; 888-317-5197;
$855,000

4809 Osprey Drive NE

3 Beds 3 Baths 2,812 Sq.Ft. 0.28 Acres

Description

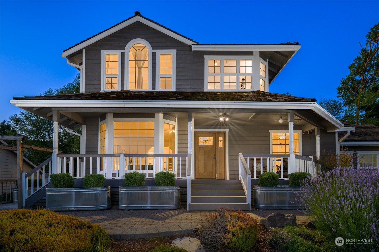
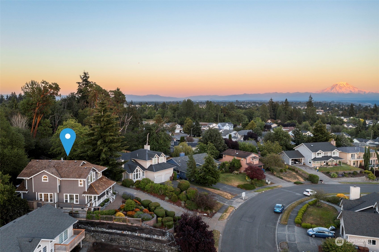
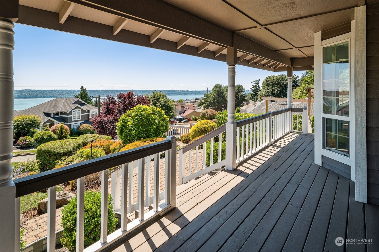
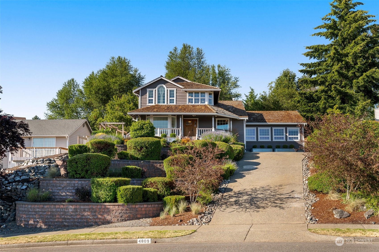
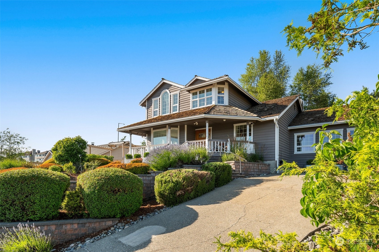
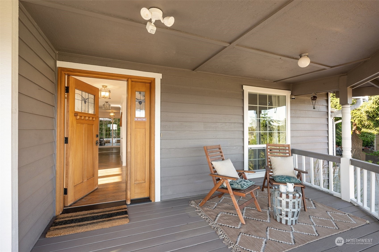
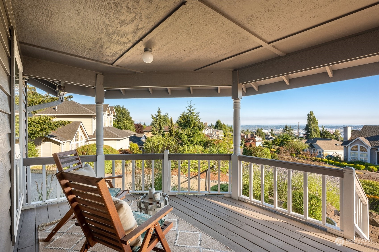
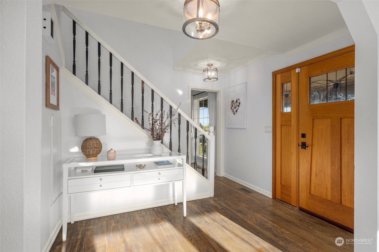
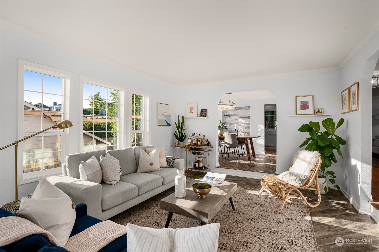
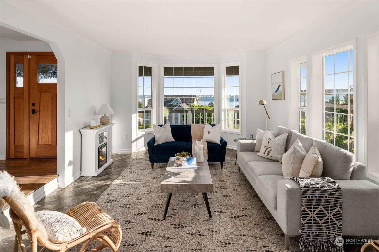
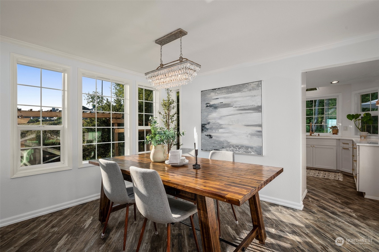
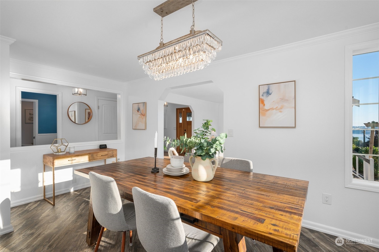
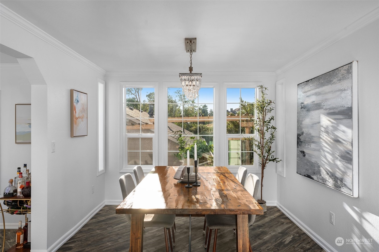
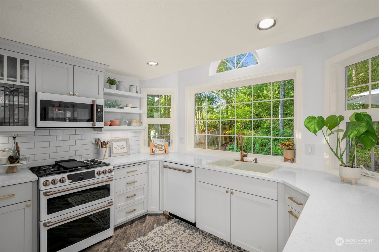
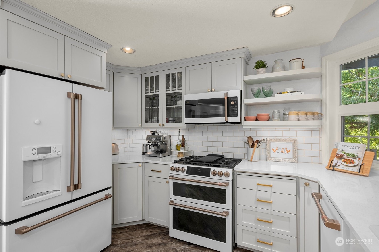
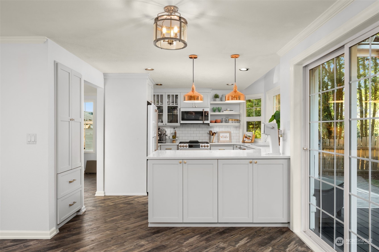
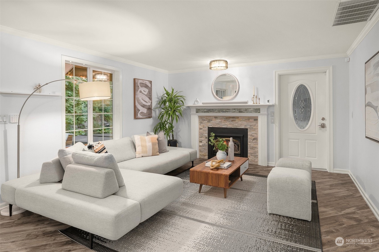
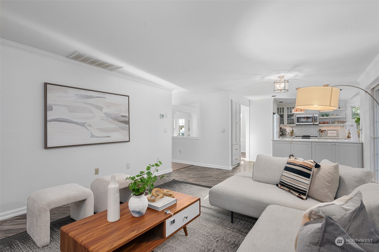
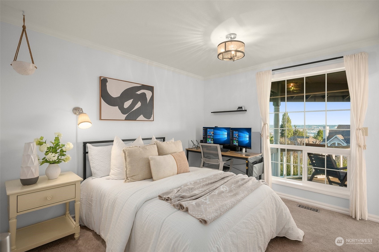
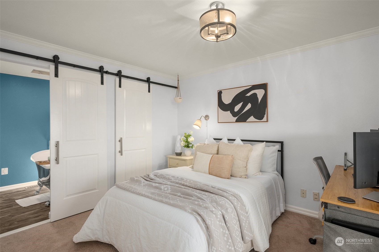
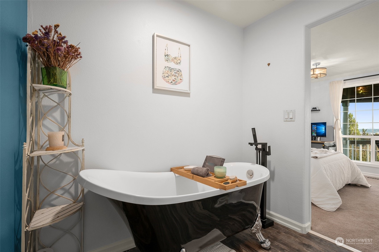
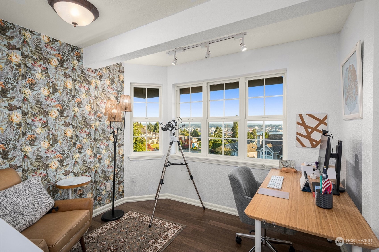
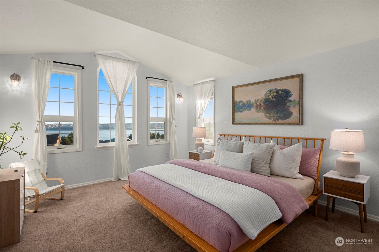
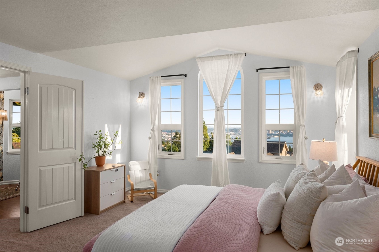
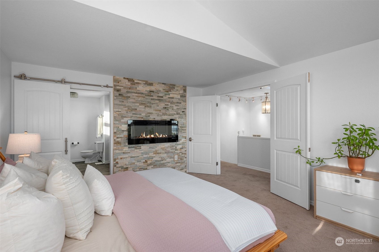
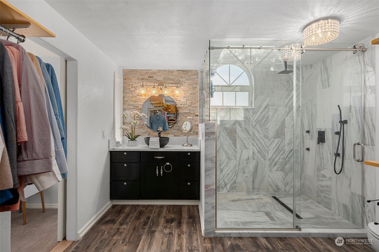
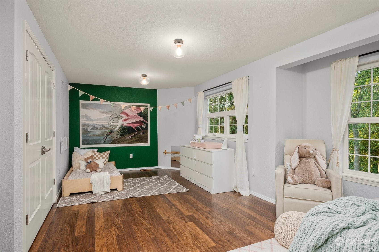
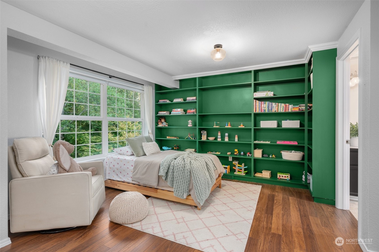
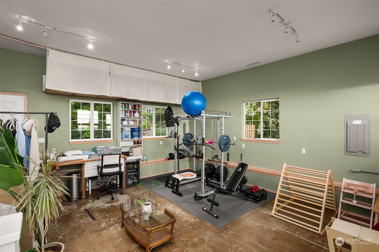
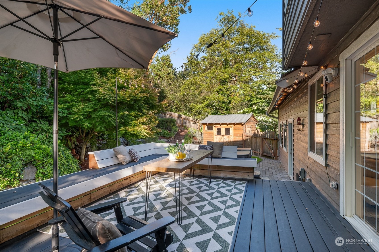
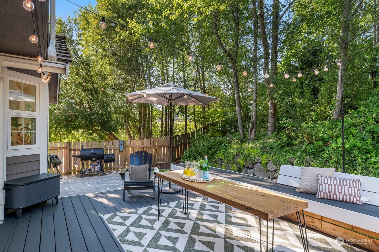
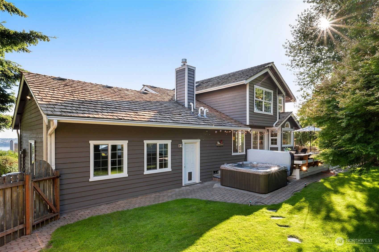
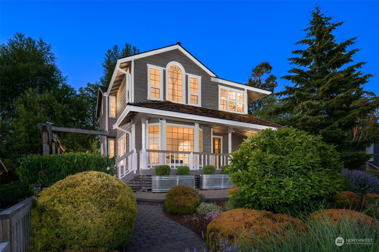
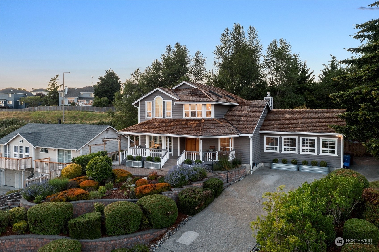
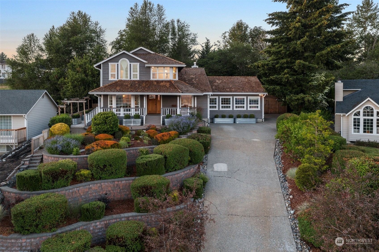
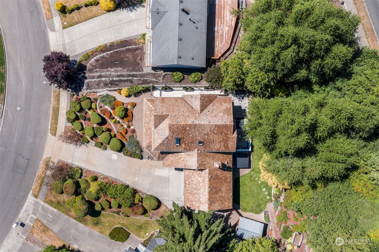
Welcome to "The Nest" an elegant home in the serene Harbor Ridge neighborhood, boasting spectacular views of Commencement Bay, Mount Rainier, and Tacoma's cityscape. This stunning residence is bathed in natural light from large windows, showcasing a freshly remodeled gourmet kitchen with GE Cafe appliances and Silestone countertops. The primary suite offers a luxurious en-suite bath with a large shower and a walk-in closet with built-ins. Additional bedrooms provide comfort for guests. A huge studio space caters to artistic endeavors and hobbyists. Enjoy the landscaped yard, expansive deck, and patio for outdoor relaxation, featuring a hot tub and those breathtaking views. Experience the charm and elegance of "The Nest" today.

Share Property

Location

4809 Osprey Drive NE, Tacoma, WA 98422

Status

Sold

Date Sold

December 5, 2024

Property Amenities

Interior
Fireplace Gas
Appliances Dishwasher(s), Dryer(s), Disposal, Microwave(s), Refrigerator(s), Stove(s)/Range(s), Washer(s)
Flooring Engineered Hardwood, Vinyl, Carpet
Total Bedrooms: 3
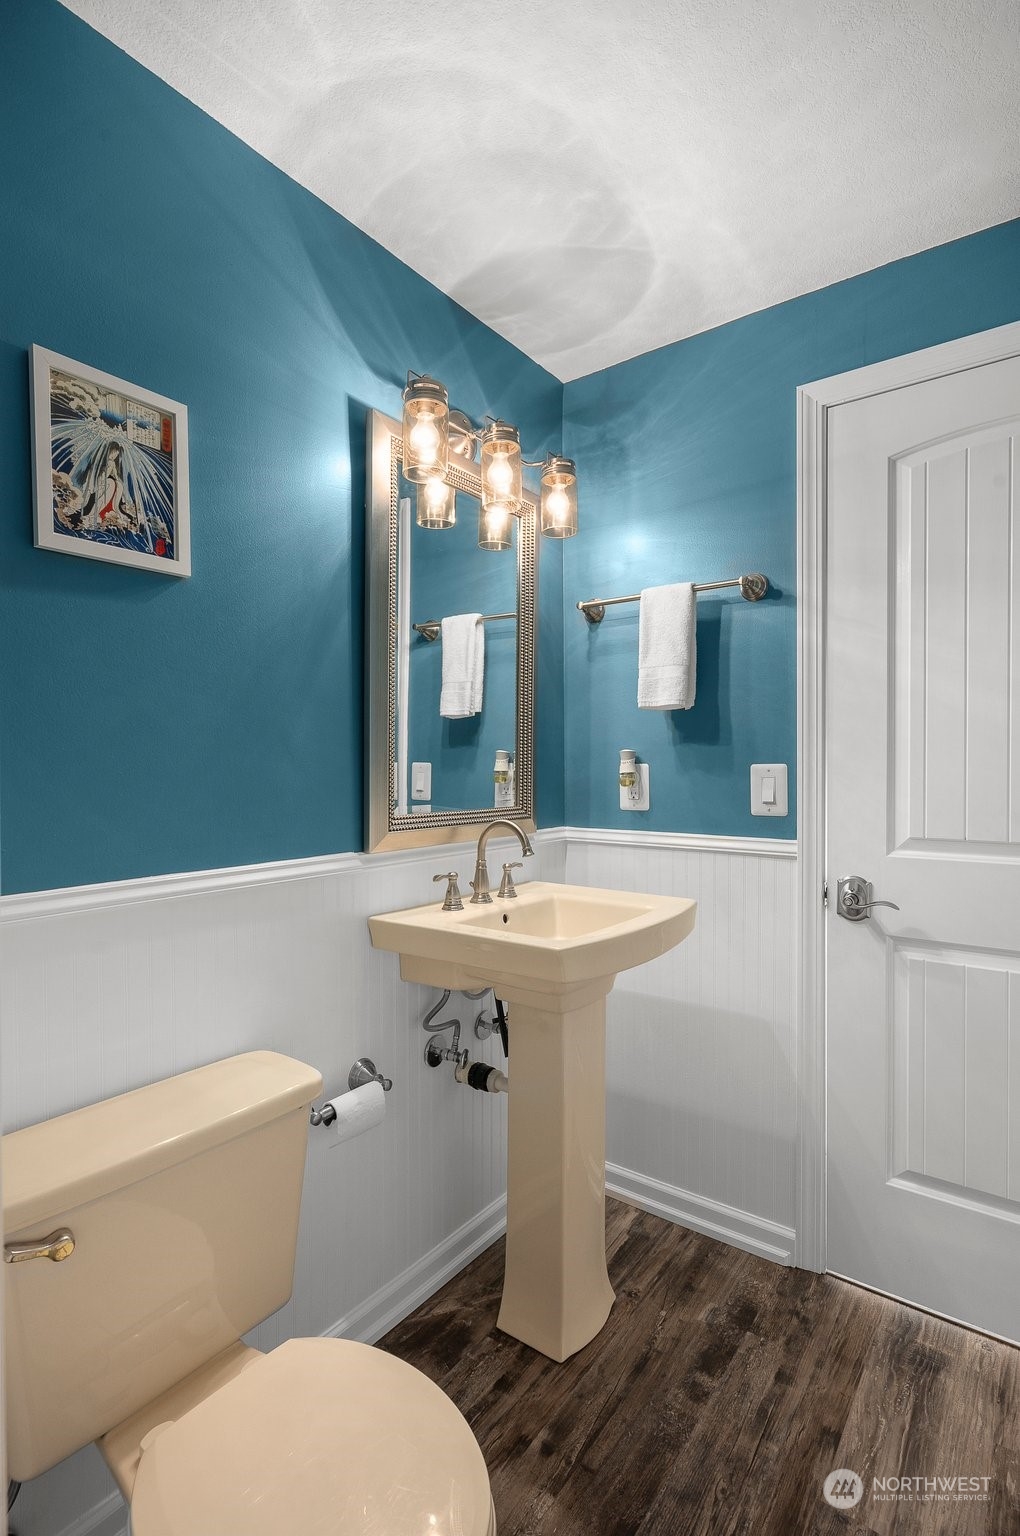
Three-Quarter Bathrooms: 1
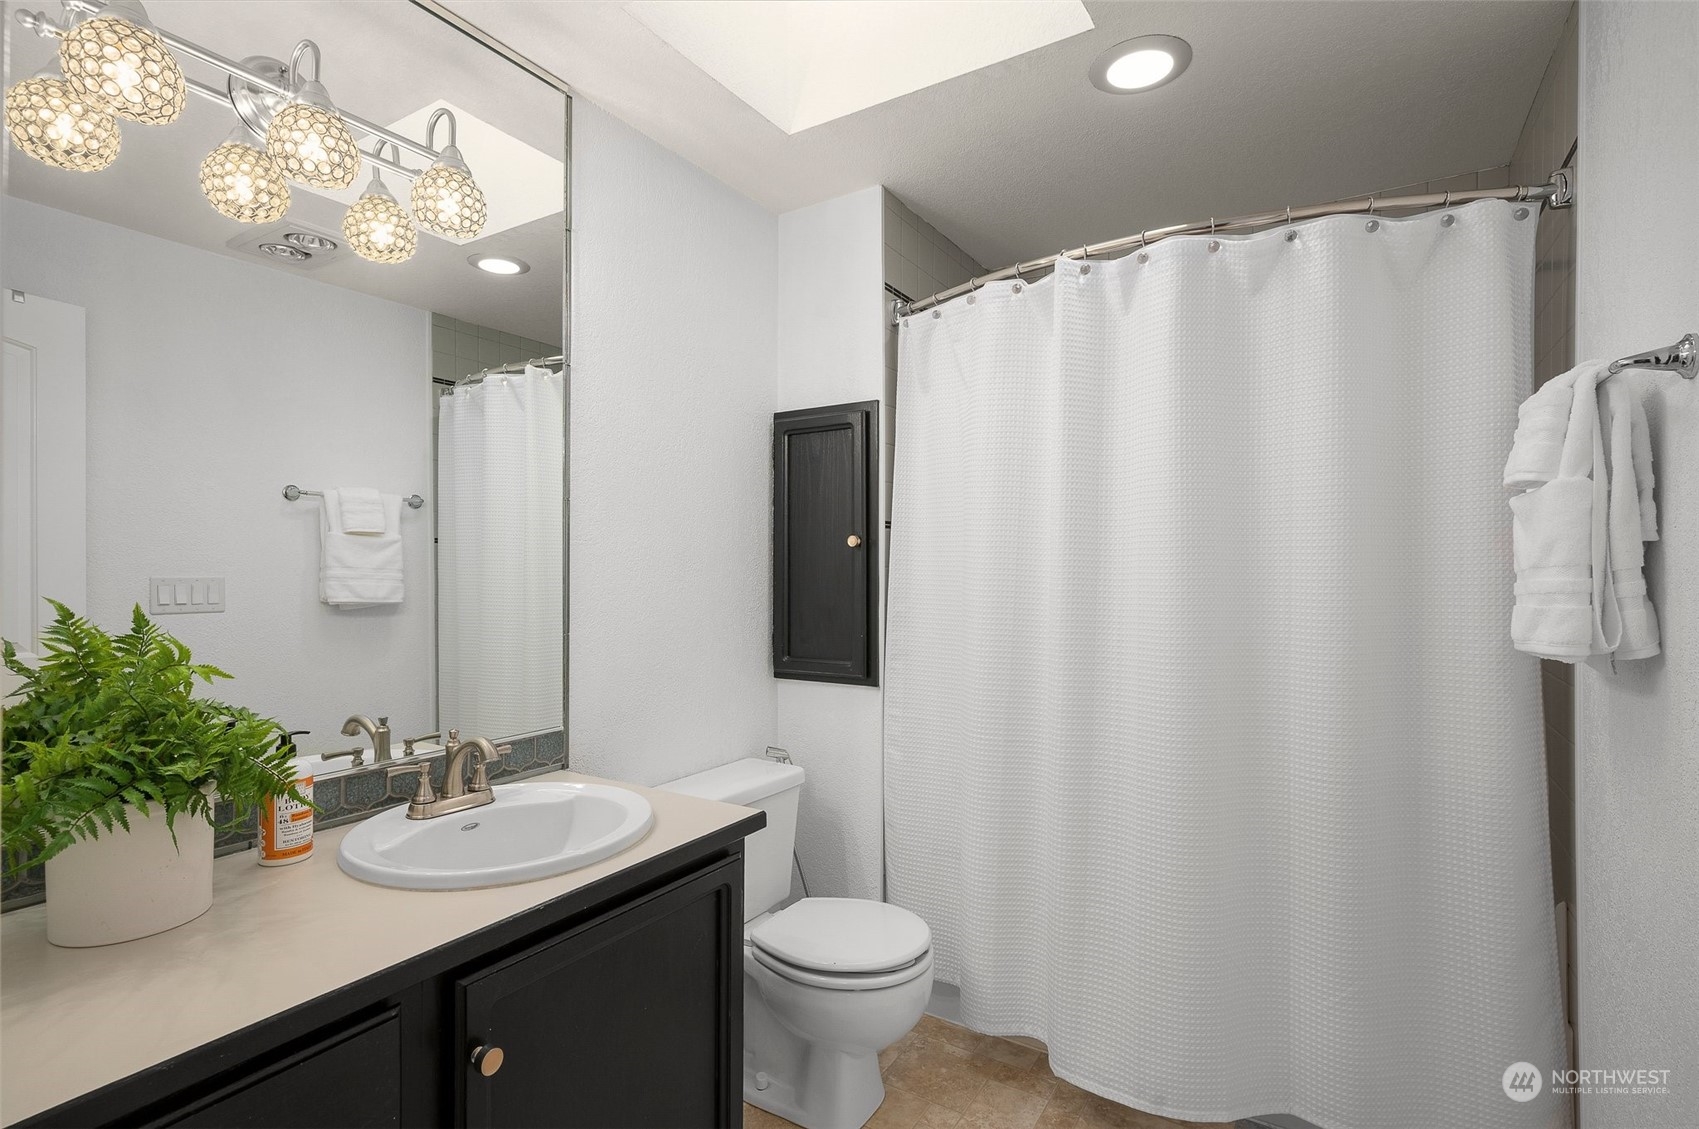
Full Bathrooms: 2
Other Interior Features Second Primary Bedroom, Bath Off Primary, Double Pane/Storm Window, Dining Room, Fireplace, Fireplace (Primary Bedroom), French Doors, High Tech Cabling, Hot Tub/Spa, Security System, Skylight(s), Sprinkler System, Vaulted Ceiling(s), Walk-In Closet(s), Wall to Wall Carpet, Water Heater
Area & Lot
Total area 2,812 Sq.Ft.
Lot Area 0.28 Acres
Living area 2,812 Sq.Ft.
MLS® ID 2262968
Year Built 1987
School District Tacoma
High School Buyer To Verify
Middle School Buyer To Verify
Elementary School Buyer To Verify
View Description Mountain(s),Sound,Territorial
Type Residential
Status Sold
Date Sold December 5, 2024
Exterior
Stories 2
Air conditioning Central A/C, Forced Air
Heat type Forced Air
Water Source Public
Security Features Partially Fenced, Security System
Sewer Sewer Connected
Other Exterior Features Wood Products
Parking Driveway, RV Parking
Lot Features Curbs, Paved, Sidewalk
Roof Cedar Shake
Finance
Sales Price $855,000
HOA Fees $36 yearly
Real Estate Tax $9,504 yearly

Tacoma

47.2529° N, 122.4443° W

Work With Dana

Unparalleled Service from a Real Estate Broker who has lived in the area for over 40 years! He is dedicated to providing exceptional service to his clients. His team offers a wealth of knowledge on local communities, current market conditions, and the process of selling or buying a home. He looks forward to providing you with a real estate experience that exceeds your expectations.