4813 208th Street E
4813 208th Street E
4813 208th Street E
4813 208th Street E
4813 208th Street E
4813 208th Street E
4813 208th Street E
4813 208th Street E
4813 208th Street E
4813 208th Street E
4813 208th Street E
4813 208th Street E
4813 208th Street E
4813 208th Street E
4813 208th Street E
4813 208th Street E
4813 208th Street E
4813 208th Street E
4813 208th Street E
4813 208th Street E
4813 208th Street E
4813 208th Street E
4813 208th Street E
4813 208th Street E
4813 208th Street E
4813 208th Street E
4813 208th Street E
4813 208th Street E
4813 208th Street E
4813 208th Street E
4813 208th Street E
4813 208th Street E
4813 208th Street E
4813 208th Street E
4813 208th Street E
4813 208th Street E
4813 208th Street E
4813 208th Street E
4813 208th Street E
VIEW PHOTOS
Bought with Neighborhood Experts Real Est. and Listing Broker: eXp Realty; Lori Parker; 425-698-1894;
$529,500

4813 208th Street E

3 Beds 2 Baths 1,892 Sq.Ft. 0.9 Acres

Description

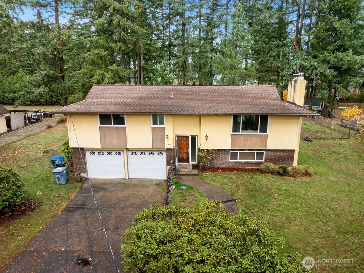
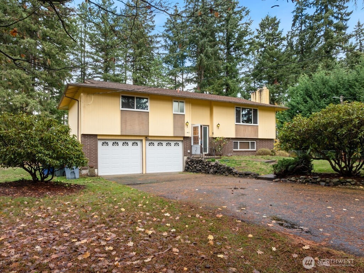
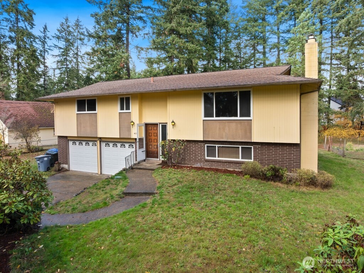
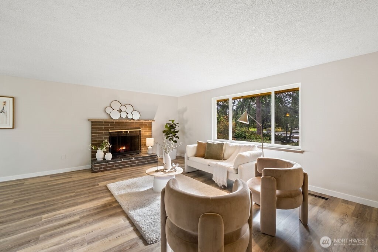
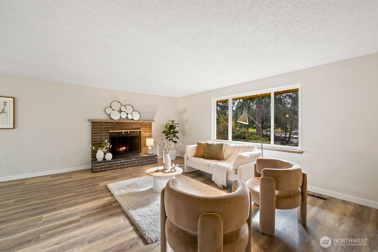
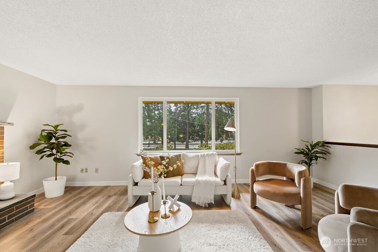
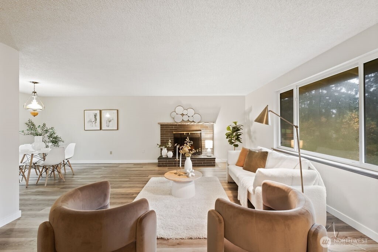
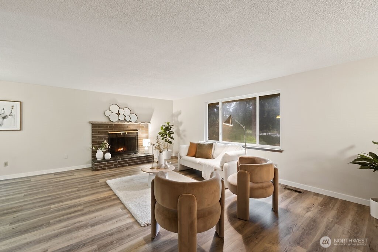
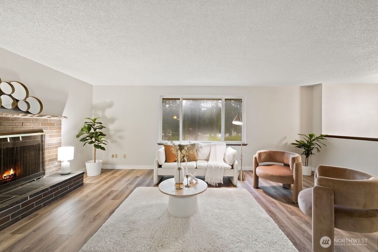
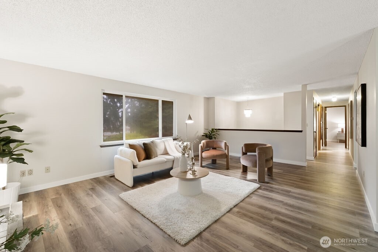
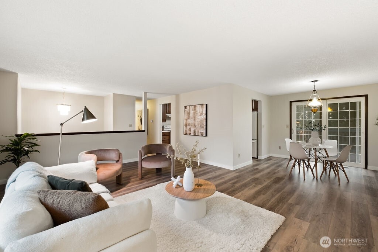
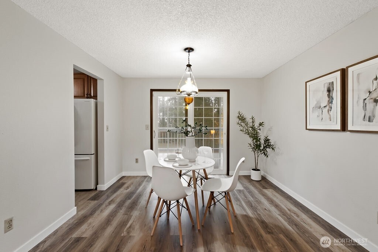
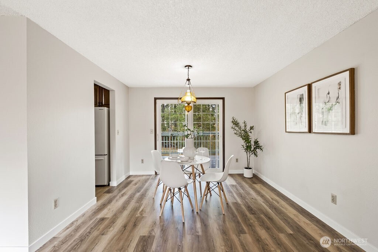
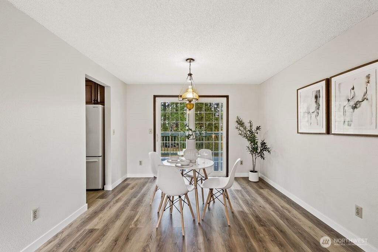
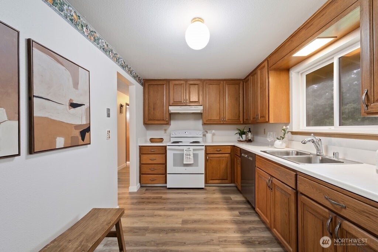
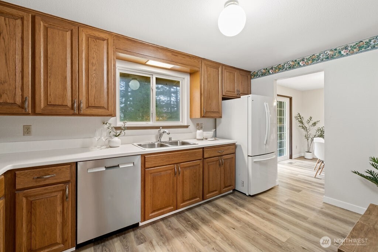
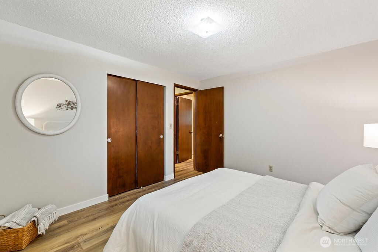
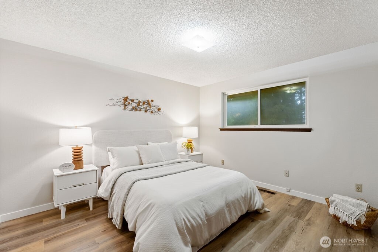
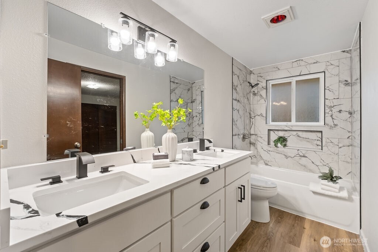
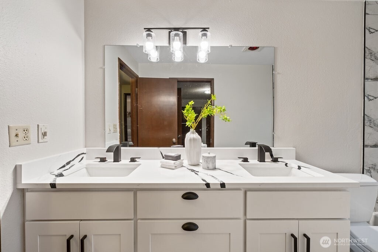
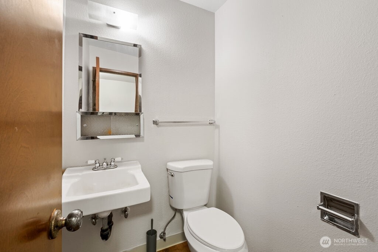
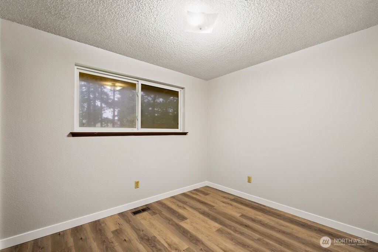
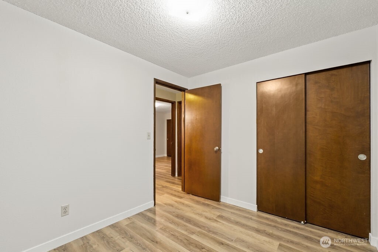
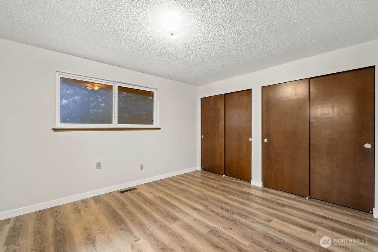
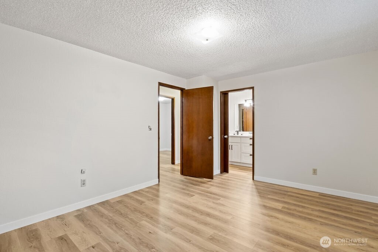
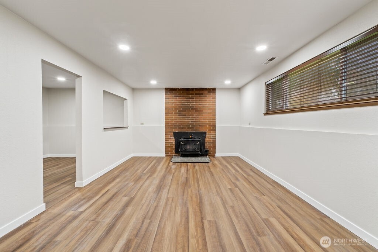
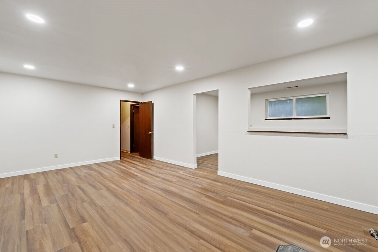
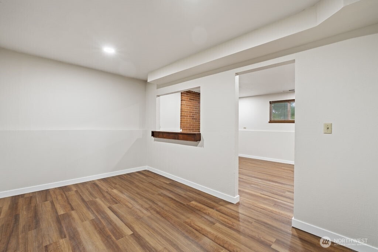
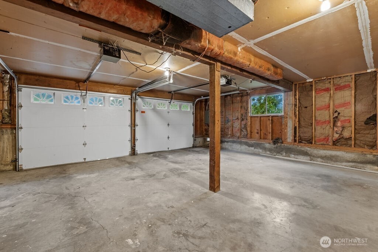
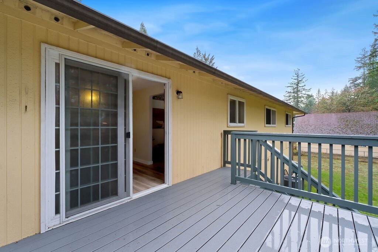
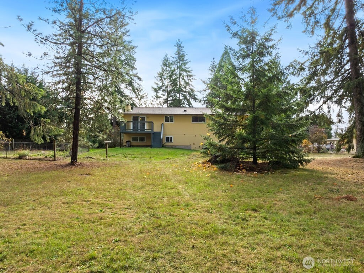
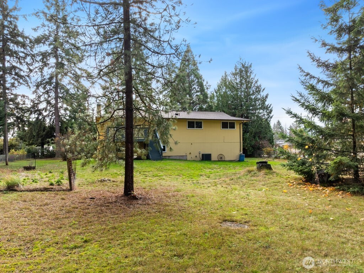
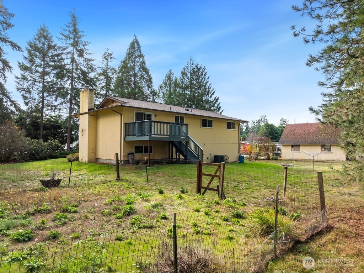
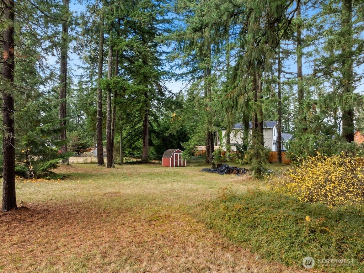
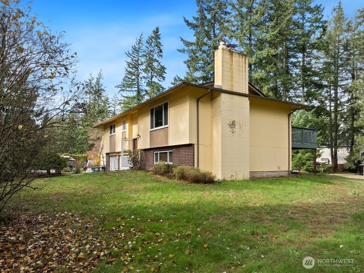
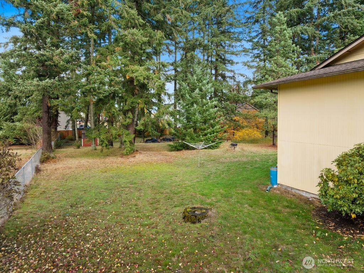
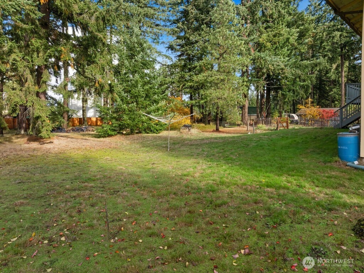
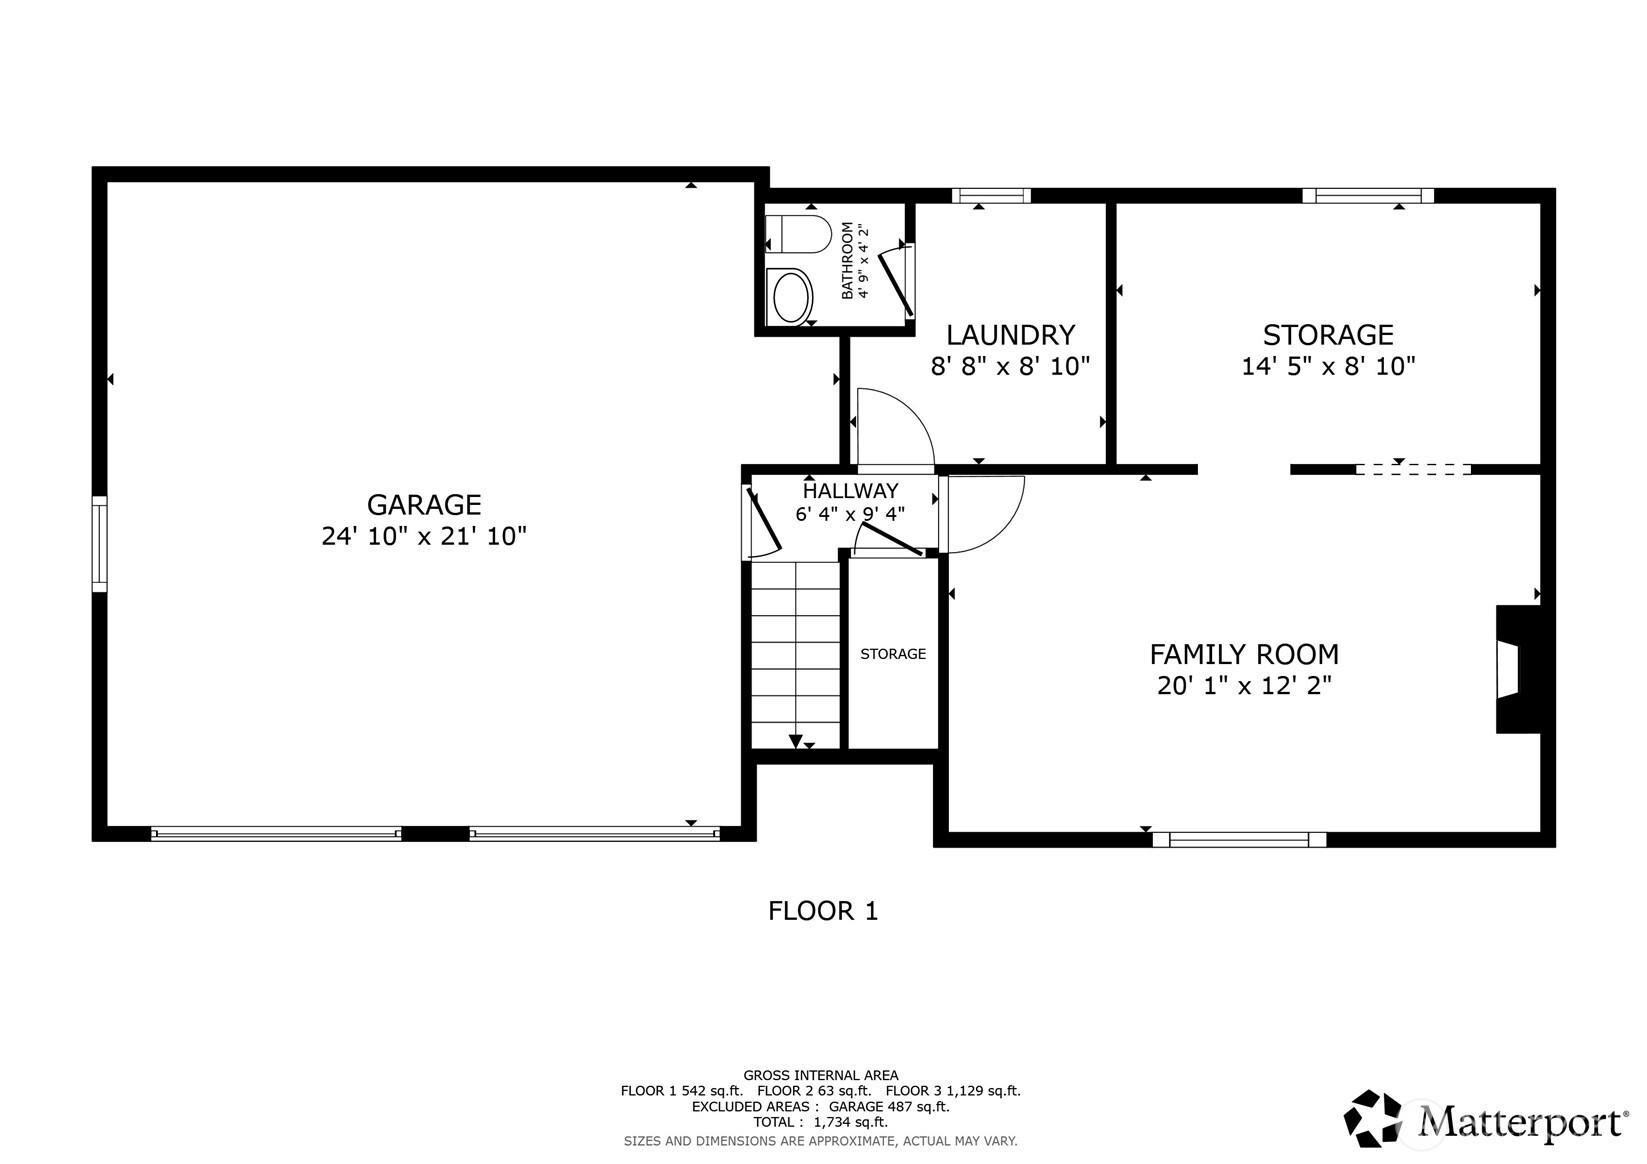
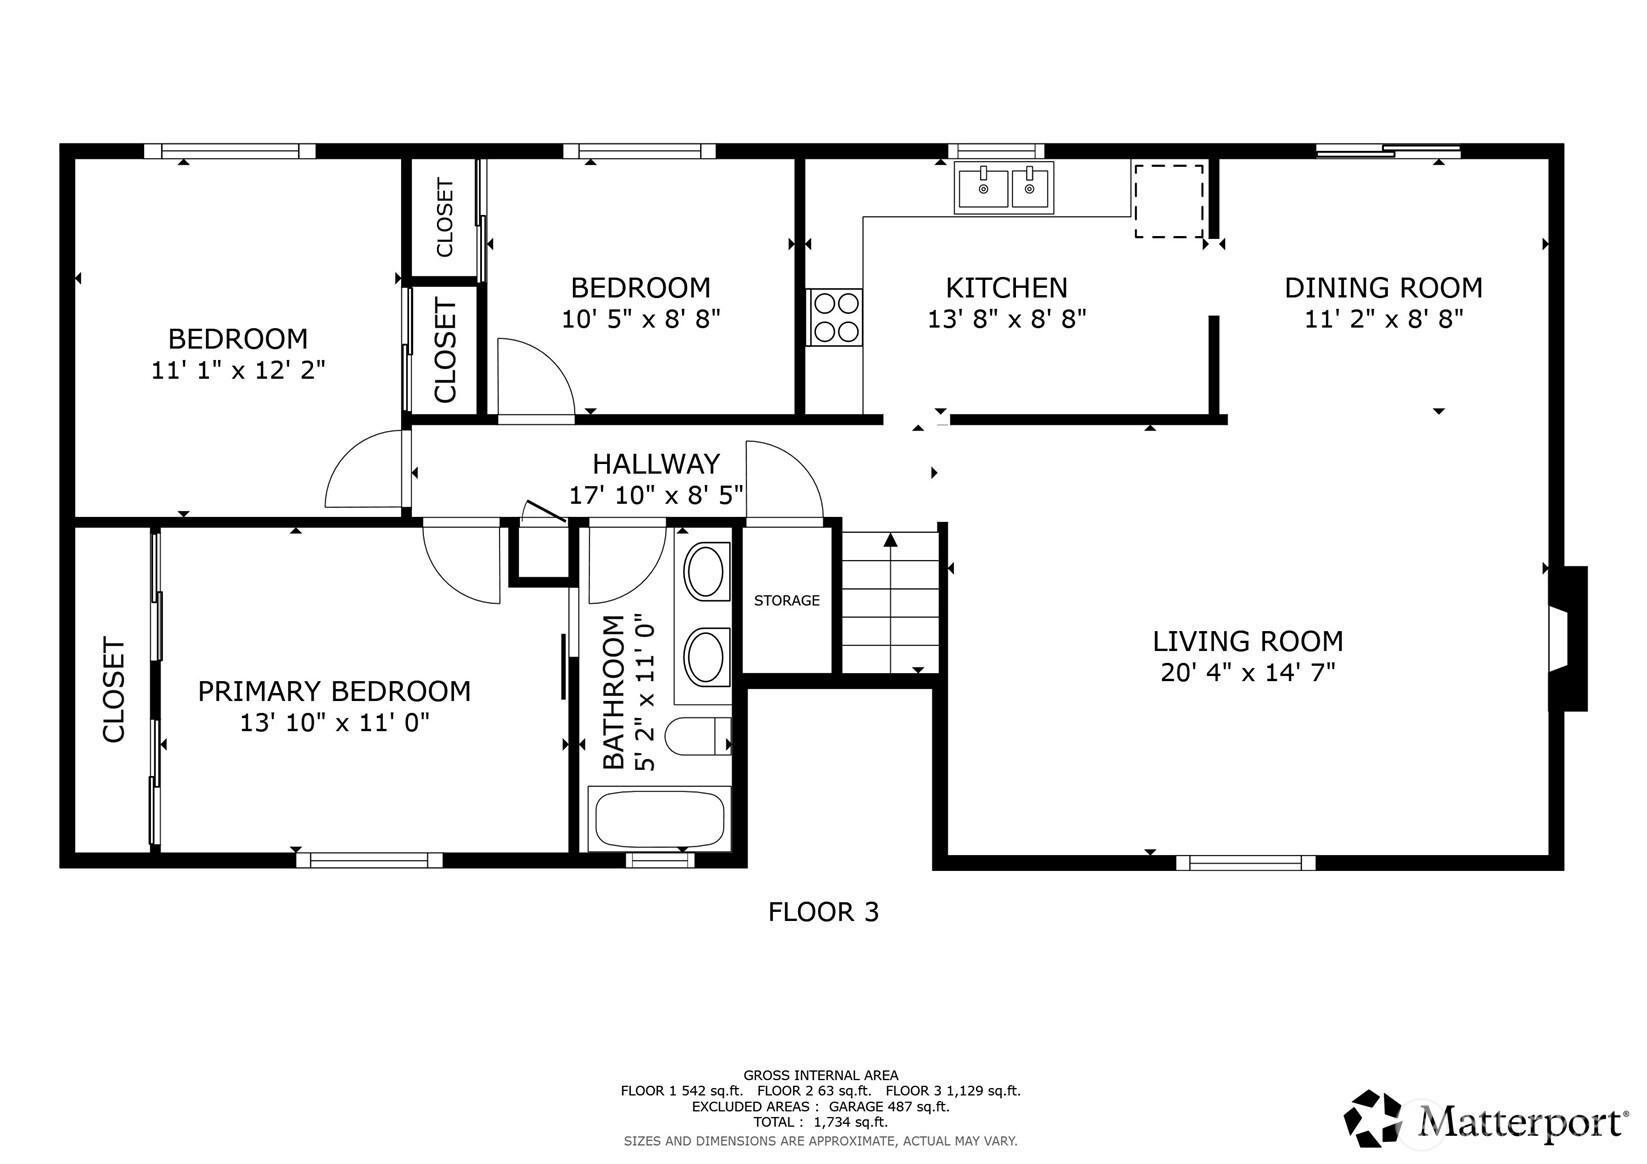
Move-in ready home on a massive lot in Spanaway, offering space, flexibility, and modern updates--ideal for today's lifestyle. This refreshed property features 3 bedrooms plus a den, perfect for a home office, bonus room, or guest space. Recent updates include new flooring, fresh interior finishes, and an updated bathroom with dual sinks, providing both style and functionality. The bright, open kitchen and dining area flow seamlessly to a brand-new deck, creating an inviting space for outdoor entertaining, summer barbecues, or relaxing evenings. The expansive yard offers endless possibilities with plenty of room for gardening, play, pets, RV parking, or future expansion (buyer to verify). Conveniently located near schools, parks, shopping, dining, and JBLM, this home combines peaceful living with easy access to major commuter routes. A rare opportunity to own a spacious, updated home with room to grow in a desirable Spanaway location.

Share Property

Location

4813 208th Street E, Spanaway, WA 98387

Status

Sold

Date Sold

April 13, 2026

Property Amenities

Interior
Fireplace Wood Burning
Appliances Dishwasher, Dryer, Refrigerator, Stove(s)/Range(s), Washer
Flooring Laminate
Total Bedrooms: 3
Half Bathrooms: 1
Full Bathrooms: 1
Other Interior Features Fireplace
Area & Lot
Total area 1,892 Sq.Ft.
Lot Area 0.9 Acres
Living area 1,892 Sq.Ft.
MLS® ID 2451743
Year Built 1974
School District Bethel
View Description Territorial
Type Residential
Status Sold
Date Sold April 13, 2026
Exterior
Air conditioning Forced Air, Heat Pump
Heat type Forced Air, Heat Pump
Water Source Individual Well
Security Features Partially Fenced
Sewer Septic Tank
Other Exterior Features Wood
Parking Attached Garage
Lot Features Paved
Roof Composition
Finance
Sales Price $529,500
Real Estate Tax $5,791 yearly

360 Virtual Tour

Take a tour of this property

Work With Dana

Unparalleled Service from a Real Estate Broker who has lived in the area for over 40 years! He is dedicated to providing exceptional service to his clients. His team offers a wealth of knowledge on local communities, current market conditions, and the process of selling or buying a home. He looks forward to providing you with a real estate experience that exceeds your expectations.









