Leave a Message

Thank you for your message. We will be in touch with you shortly.

4898 E Collins Road
4898 E Collins Road
4898 E Collins Road
4898 E Collins Road
4898 E Collins Road
4898 E Collins Road
4898 E Collins Road
4898 E Collins Road
4898 E Collins Road
4898 E Collins Road
4898 E Collins Road
4898 E Collins Road
4898 E Collins Road
4898 E Collins Road
4898 E Collins Road
4898 E Collins Road
4898 E Collins Road
4898 E Collins Road
4898 E Collins Road
4898 E Collins Road
4898 E Collins Road
4898 E Collins Road
4898 E Collins Road
4898 E Collins Road
4898 E Collins Road
4898 E Collins Road
4898 E Collins Road
4898 E Collins Road
4898 E Collins Road
4898 E Collins Road
4898 E Collins Road
4898 E Collins Road
4898 E Collins Road
4898 E Collins Road
4898 E Collins Road
4898 E Collins Road
4898 E Collins Road
VIEW PHOTOS
Provided by NWMLS, Bought with Keller Williams Realty PS and Listed by Cindy McKay, 888-317-5197 at eXp Realty
$439,950

4898 E Collins Road

2 Beds 1 Bath 1,200 Sq.Ft. 0.58 Acres

Description

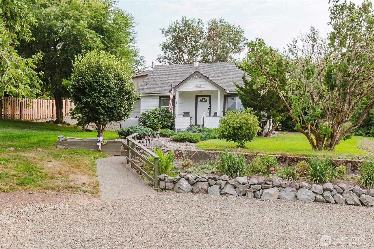
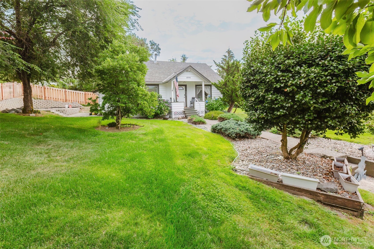
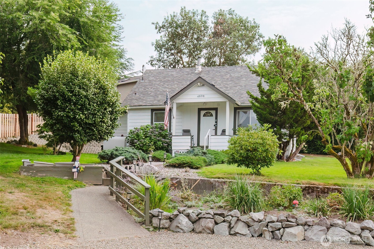
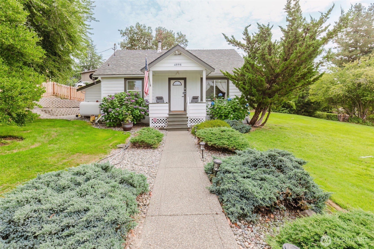
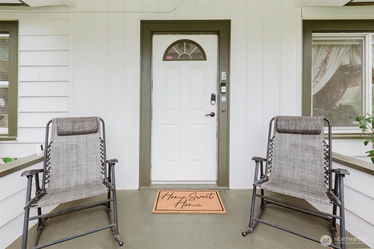
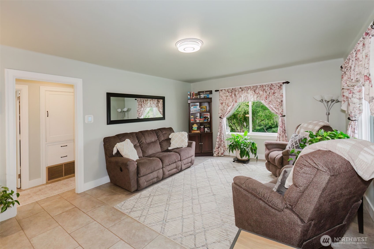
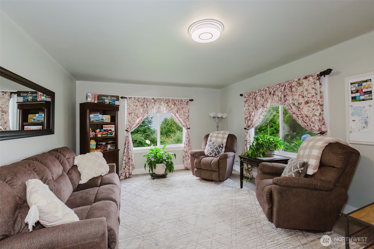
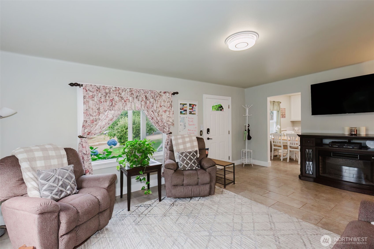
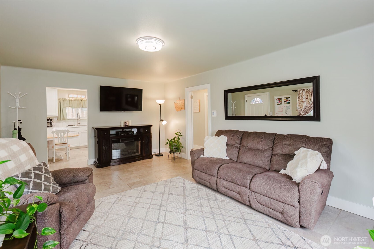
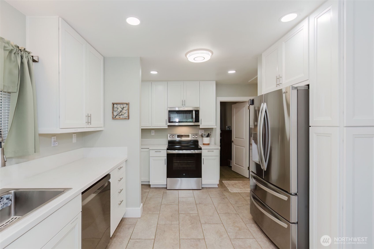
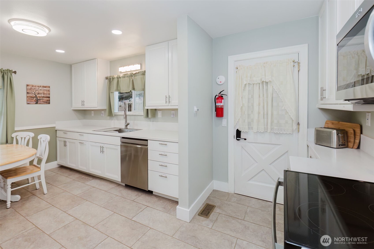
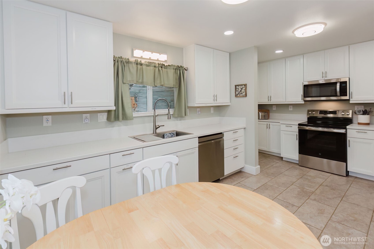
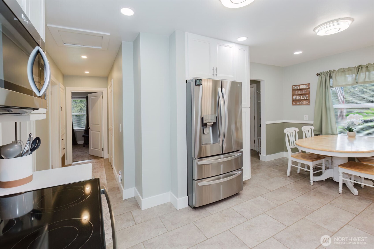
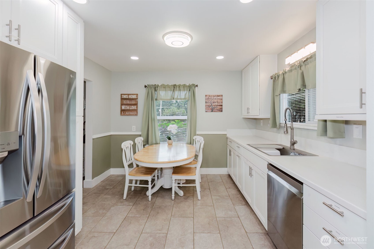
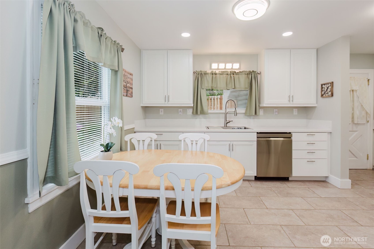
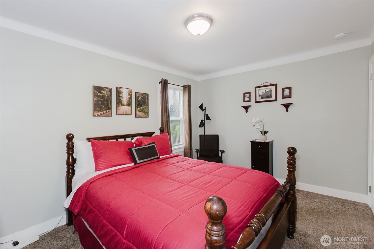
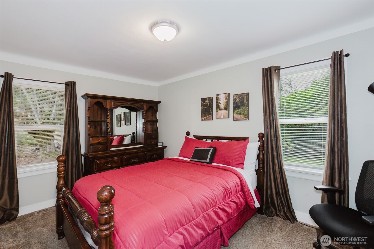
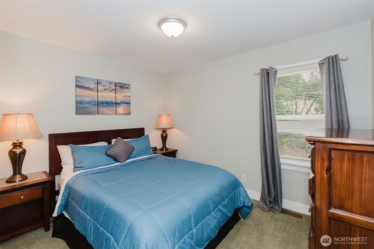
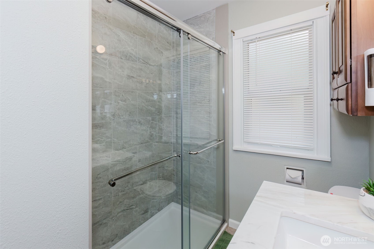
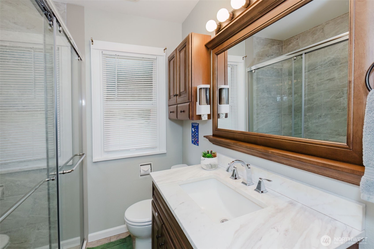
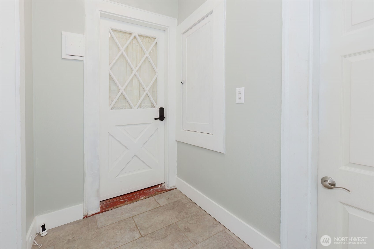
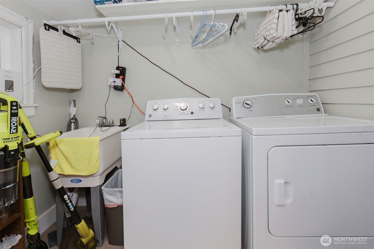
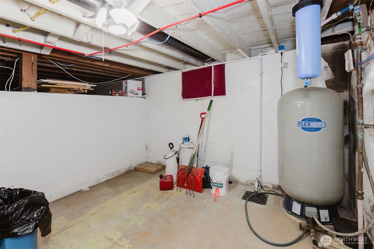
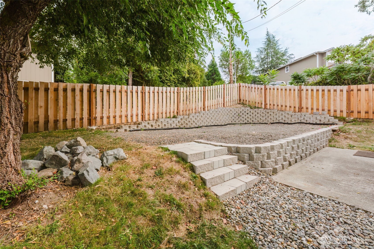
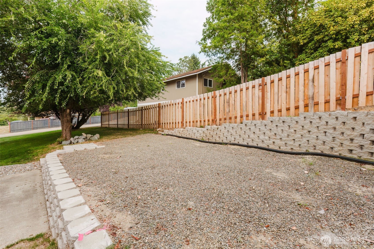
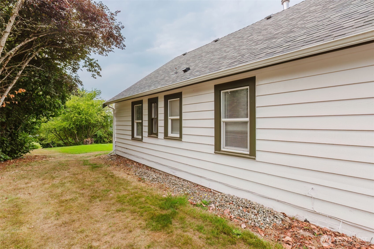
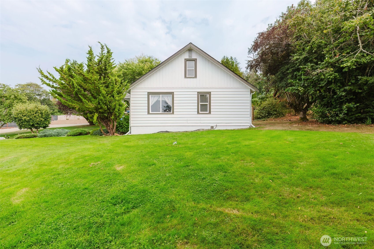
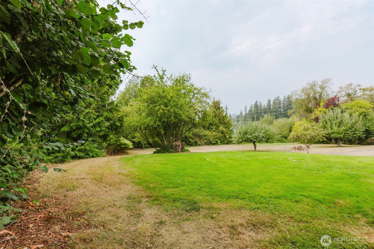
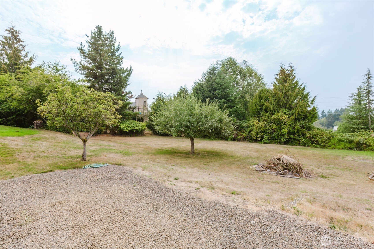
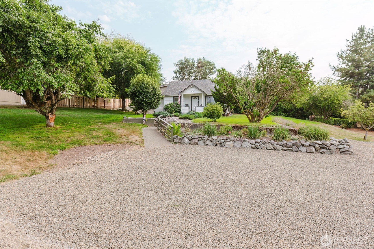
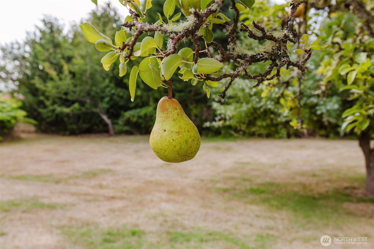
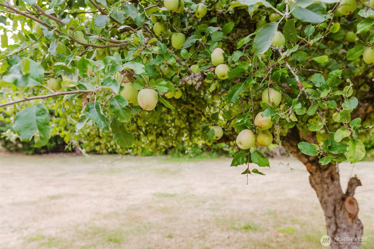
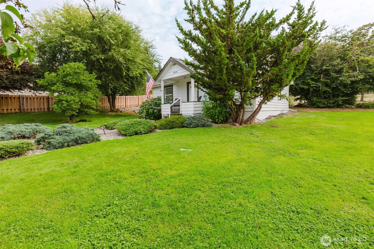
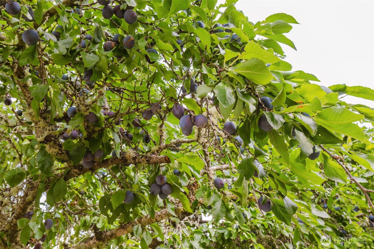
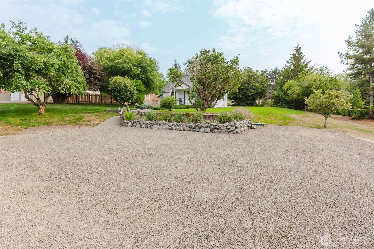
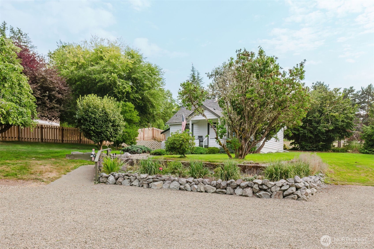
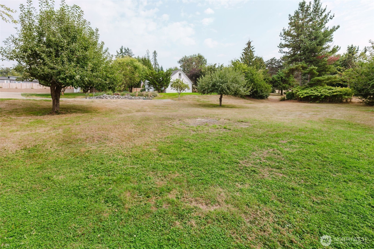
Welcome to a picture-perfect Craftsman nestled on a sunny hilltop, offering views of mountains, city skyline & the bay. Set on a roomy .58-acre lot, blending vintage charm & modern updates ~truly "Home Sweet Home" for 1st time buyers or downsizers alike! Renewed throughout w/new kitchen, Corian counters, stainless steel appliances, remodeled bath w/tiled shower, newer windows, roof, heat pump/furnace. Coved ceilings, tile floors, handy mud room, laundry room & clean unfinished basement for storage. Covered front porch framed by blooming hydrangeas ~just add rocking chairs! Mature landscaping, fruit trees & sunny private yard. Has been a short-term rental. A rare gem ~ a peaceful retreat w/easy access to town & a setting that never gets old!

Share Property

Location

4898 E Collins Road, Port Orchard, WA 98366

Status

Sold

Date Sold

November 12, 2025

Property Amenities

Interior
Appliances Dishwasher(s), Refrigerator(s), Stove(s)/Range(s)
Flooring Ceramic Tile, Carpet
Total Bedrooms: 2
Three-Quarter Bathrooms: 1
Other Interior Features Double Pane/Storm Window, Walk-In Closet(s)
Area & Lot
Total area 1,200 Sq.Ft.
Lot Area 0.58 Acres
Living area 1,200 Sq.Ft.
MLS® ID 2430445
Year Built 1935
School District South Kitsap
High School So. Kitsap High
Middle School John Sedgwick Jnr Hi
Elementary School Manchester Elem
View Description Bay,City,Mountain(s),Partial,Territorial
Architecture Styles Craftsman
Type Residential
Status Sold
Exterior
Stories 1
Air conditioning Heat Pump
Heat type Heat Pump
Water Source Shared Well
Security Features Partially Fenced
Sewer Septic Tank
Other Exterior Features Wood
Parking Driveway, Off Street, RV Parking
Lot Features Paved
Roof Composition
Finance
Sales Price $439,950
Real Estate Tax $2,658 yearly

Work With Dana

Unparalleled Service from a Real Estate Broker who has lived in the area for over 40 years! He is dedicated to providing exceptional service to his clients. His team offers a wealth of knowledge on local communities, current market conditions, and the process of selling or buying a home. He looks forward to providing you with a real estate experience that exceeds your expectations.









