4907 Morris Avenue S Unit: RR101
VIEW PHOTOS
Bought with eXp Realty and Listing Broker: eXp Realty; Jodie Weir; 253-347-2080; [email protected]
$345,000

4907 Morris Avenue S Unit: RR101

2 Beds 2 Baths 987 Sq.Ft.

Description

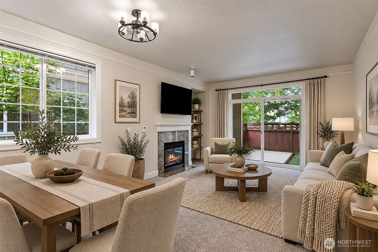
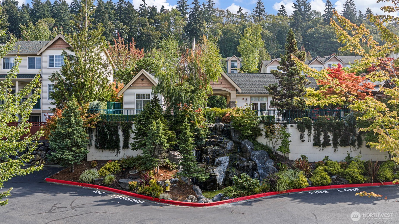
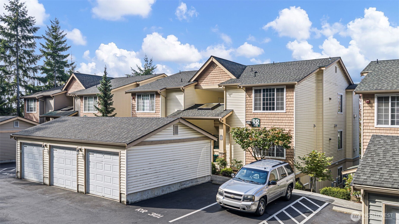
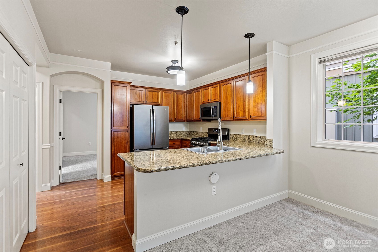
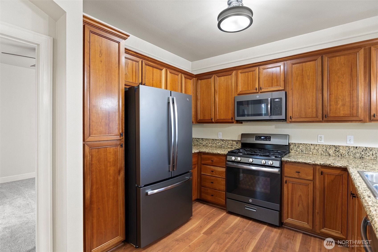
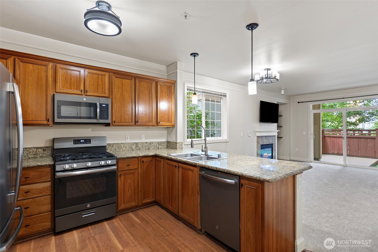
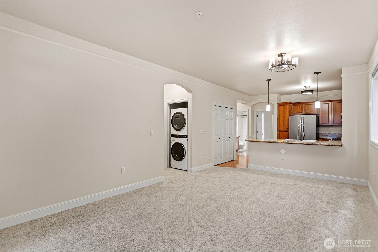
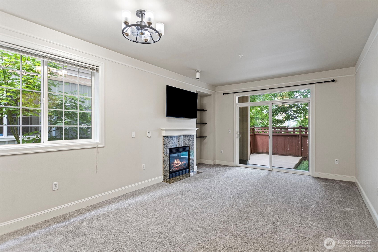
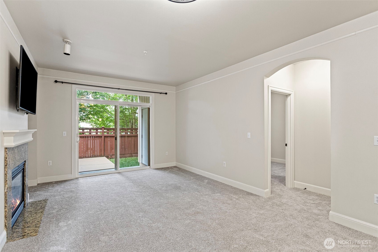
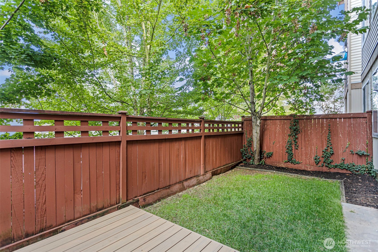
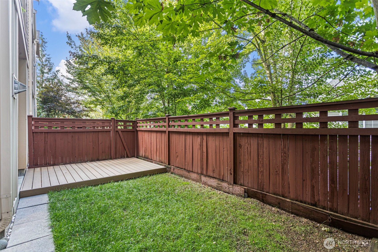
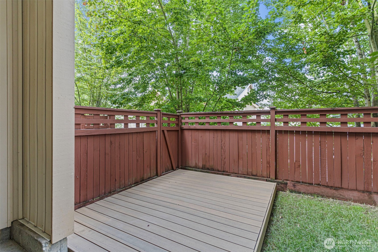
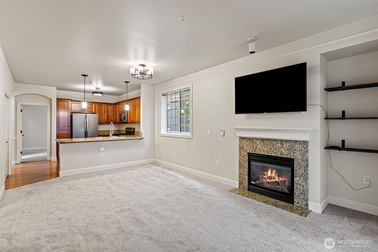
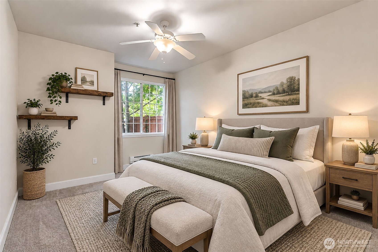
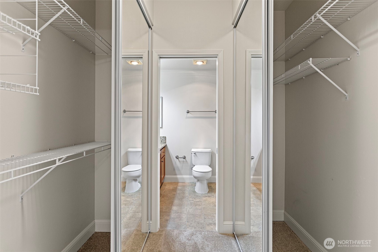
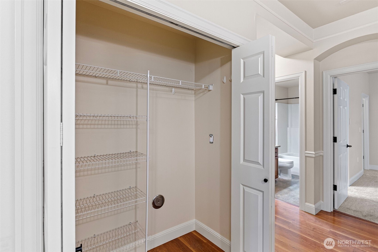
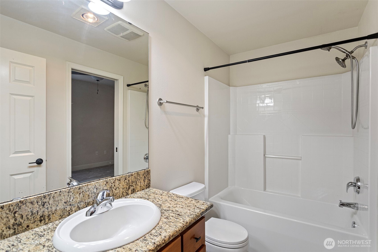
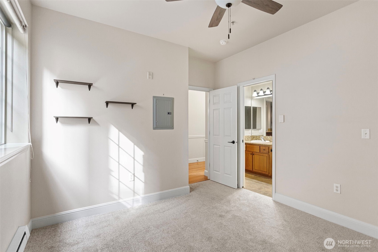
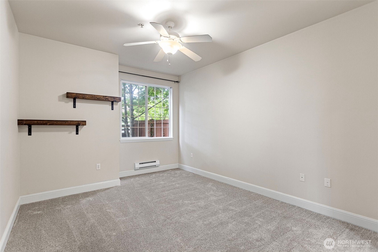
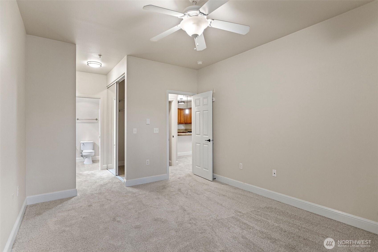
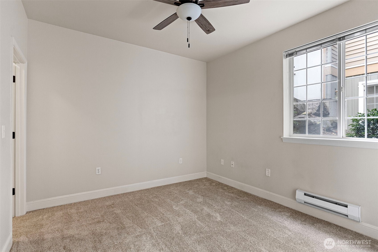
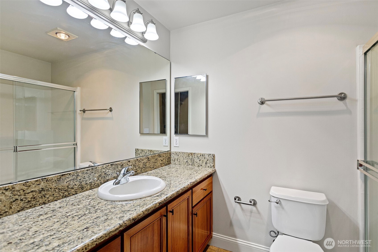
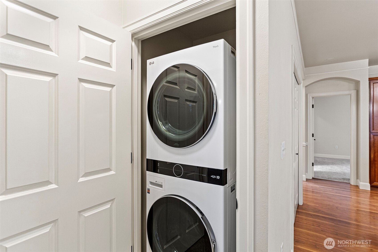
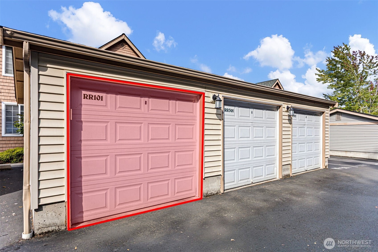
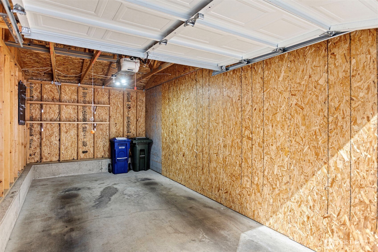
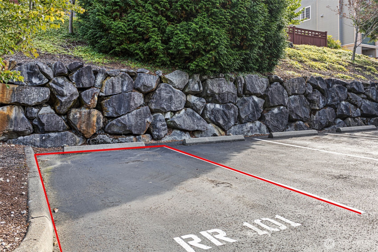
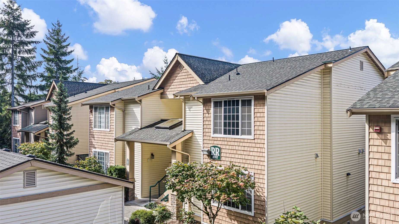
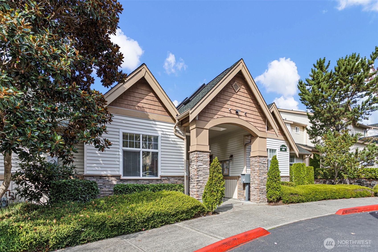
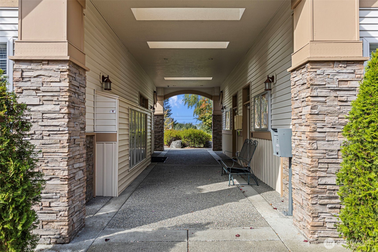
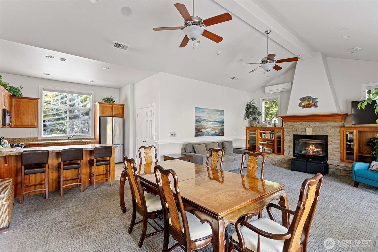
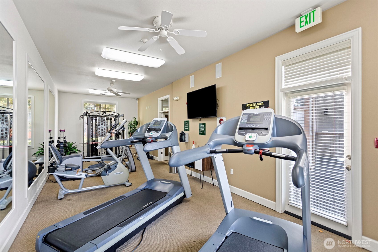
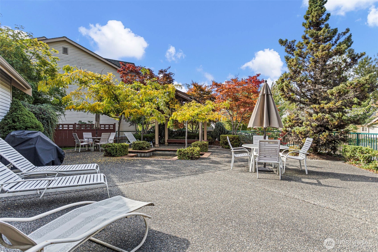
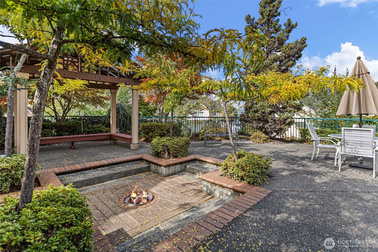
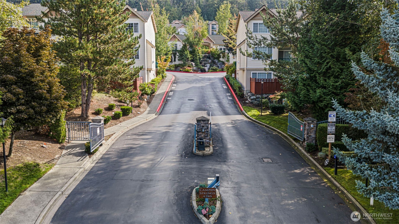
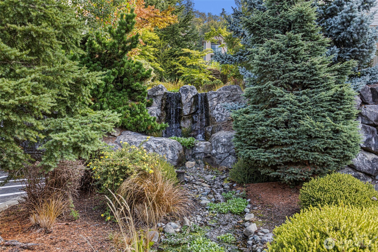
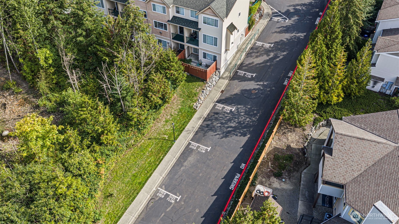
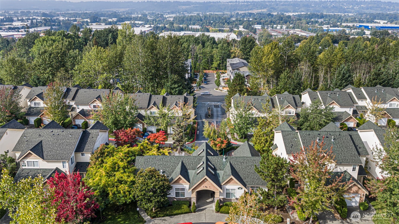
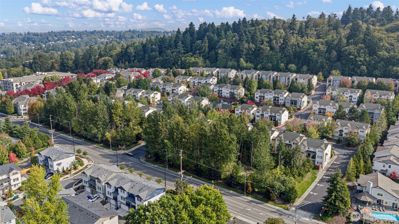
Serenity, convenience, and effortless living- all in one place. This unit is tucked into a quiet corner of a gated community. This light and bright two-bedroom, two-bath condo offers a true sense of retreat with everything you need just minutes away. The open floor plan centers on a kitchen finished with granite counters, stainless steel appliances, a gas range and brand-new carpet runs throughout. The primary suite has its own bathroom with granite finishes plus double closets, and the guest bedroom includes a walk-in closet and an attached bathroom. An in-unit washer and dryer adds everyday ease. Step outside to a deck and a fully fenced backyard with a large patch of lawn. It's your own little private oasis for morning coffee, summer grilling, or simply unwinding. Low dues cover a clubhouse, a well-equipped fitness room, a common outdoor entertaining area with a canopy and fire pit, secure gated entry, gorgeous waterfall features throughout, and oversized parking availability. The home includes a one-car garage plus an additional parking space. The location is ideal: minutes from Fairwood Golf & Country Club, Panther Lake, parks, and trails, with Gene Coulon Memorial Beach Park, The Landing, shopping, schools, and dining close by. Quick freeway access makes for an easy commute. Come experience it for yourself.

Share Property

Location

4907 Morris Avenue S Unit: RR101, Renton, WA 98055

Status

Sold

Date Sold

October 20, 2026

Property Amenities

Interior
Fireplace Gas
Flooring Vinyl, Carpet
Total Bedrooms: 2
Full Bathrooms: 2
Other Interior Features Fireplace, Ground Floor, Insulated Windows, Primary Bathroom
Area & Lot
Total area 987 Sq.Ft.
Living area 987 Sq.Ft.
MLS® ID 2586072
Year Built 2004
School District Renton
High School Lindbergh Snr High
Middle School Nelsen Mid
Elementary School Benson Hill Elem
View Description Territorial
Type Condo
Status Sold
Date Sold October 20, 2026
Exterior
Stories 6
Air conditioning Forced Air, None
Heat type Baseboard
Security Features Security Gate
Other Exterior Features Metal/Vinyl
Parking Individual Garage, Off Street, Uncovered
Lot Features Paved
Roof Composition
Finance
Sales Price $345,000
HOA Fees $349 monthly
Real Estate Tax $3,926 yearly

Work With Dana

Unparalleled Service from a Real Estate Broker who has lived in the area for over 40 years! He is dedicated to providing exceptional service to his clients. His team offers a wealth of knowledge on local communities, current market conditions, and the process of selling or buying a home. He looks forward to providing you with a real estate experience that exceeds your expectations.









