491 Pebble Beach Dr
491 Pebble Beach Dr
491 Pebble Beach Dr
491 Pebble Beach Dr
491 Pebble Beach Dr
491 Pebble Beach Dr
491 Pebble Beach Dr
491 Pebble Beach Dr
491 Pebble Beach Dr
491 Pebble Beach Dr
491 Pebble Beach Dr
491 Pebble Beach Dr
491 Pebble Beach Dr
491 Pebble Beach Dr
491 Pebble Beach Dr
491 Pebble Beach Dr
491 Pebble Beach Dr
491 Pebble Beach Dr
491 Pebble Beach Dr
491 Pebble Beach Dr
491 Pebble Beach Dr
491 Pebble Beach Dr
491 Pebble Beach Dr
491 Pebble Beach Dr
491 Pebble Beach Dr
491 Pebble Beach Dr
491 Pebble Beach Dr
491 Pebble Beach Dr
491 Pebble Beach Dr
491 Pebble Beach Dr
491 Pebble Beach Dr
491 Pebble Beach Dr
VIEW PHOTOS
Bought with John L. Scott RE Cle Elum and Listing Broker: eXp Realty; Lori H Norton; 888-317-5197;
$665,000

491 Pebble Beach Dr

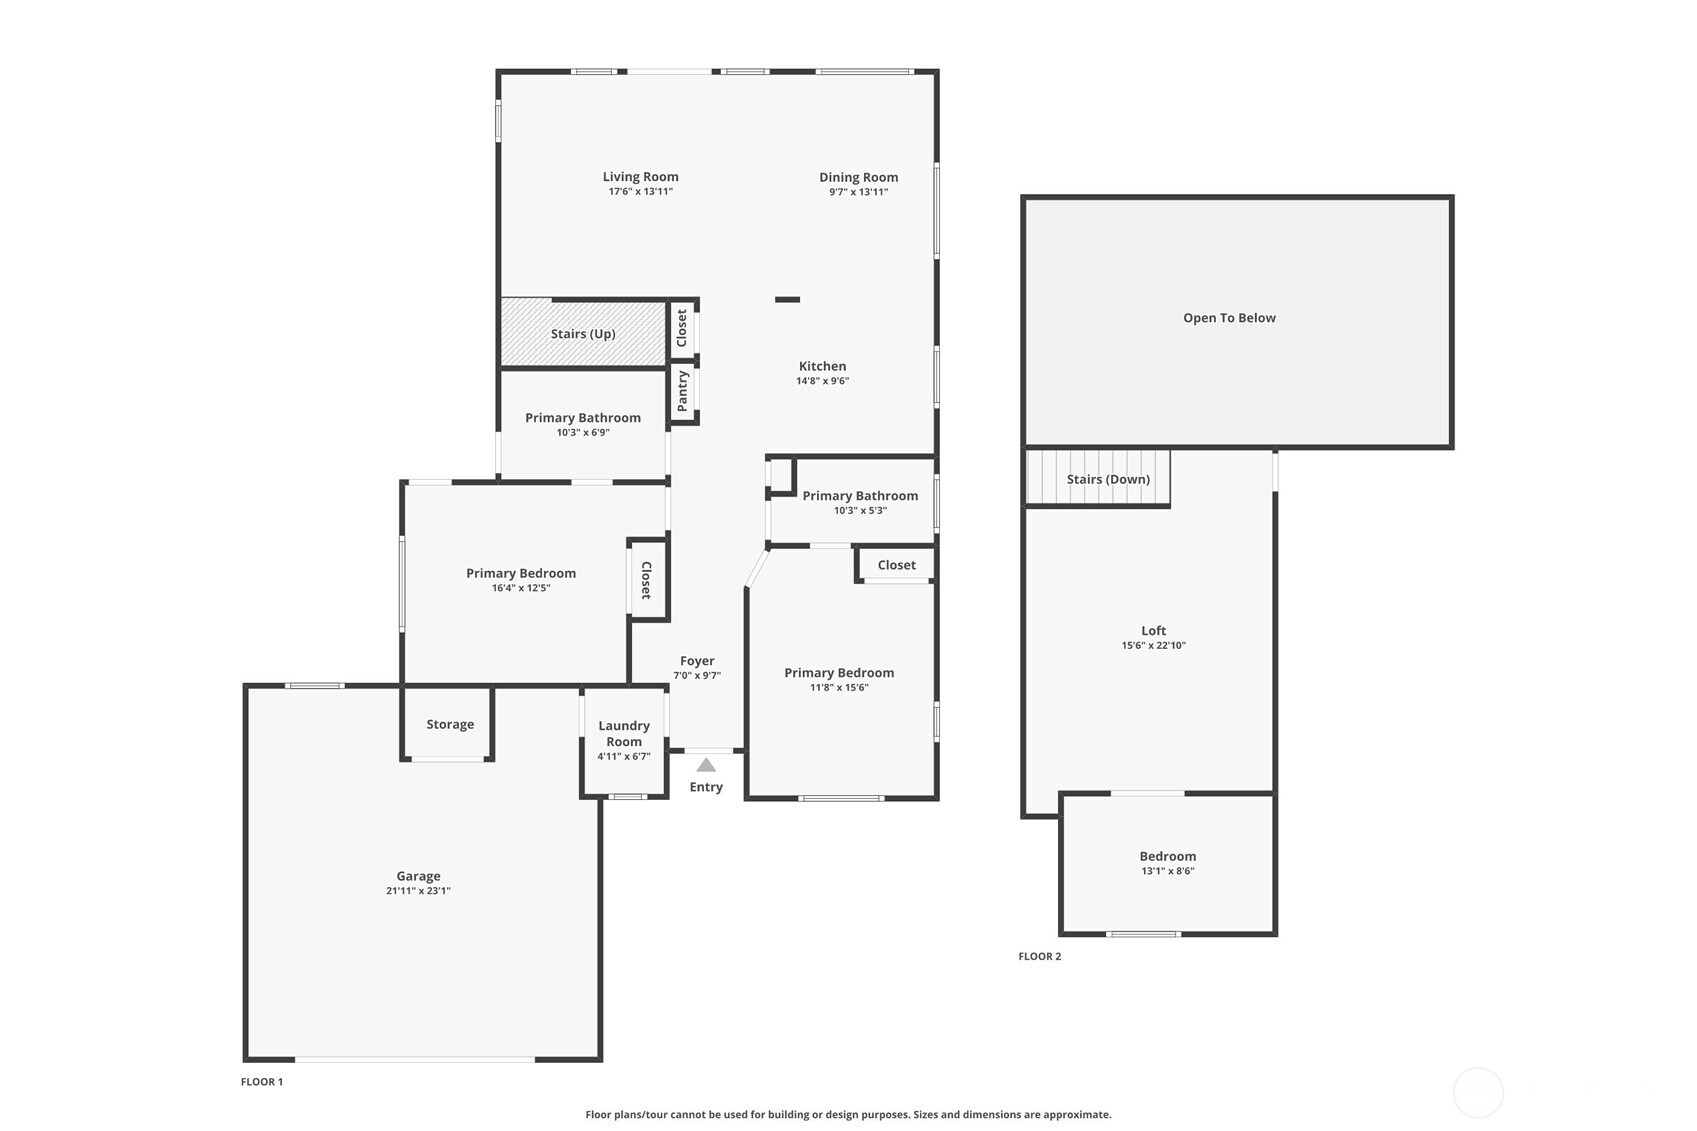
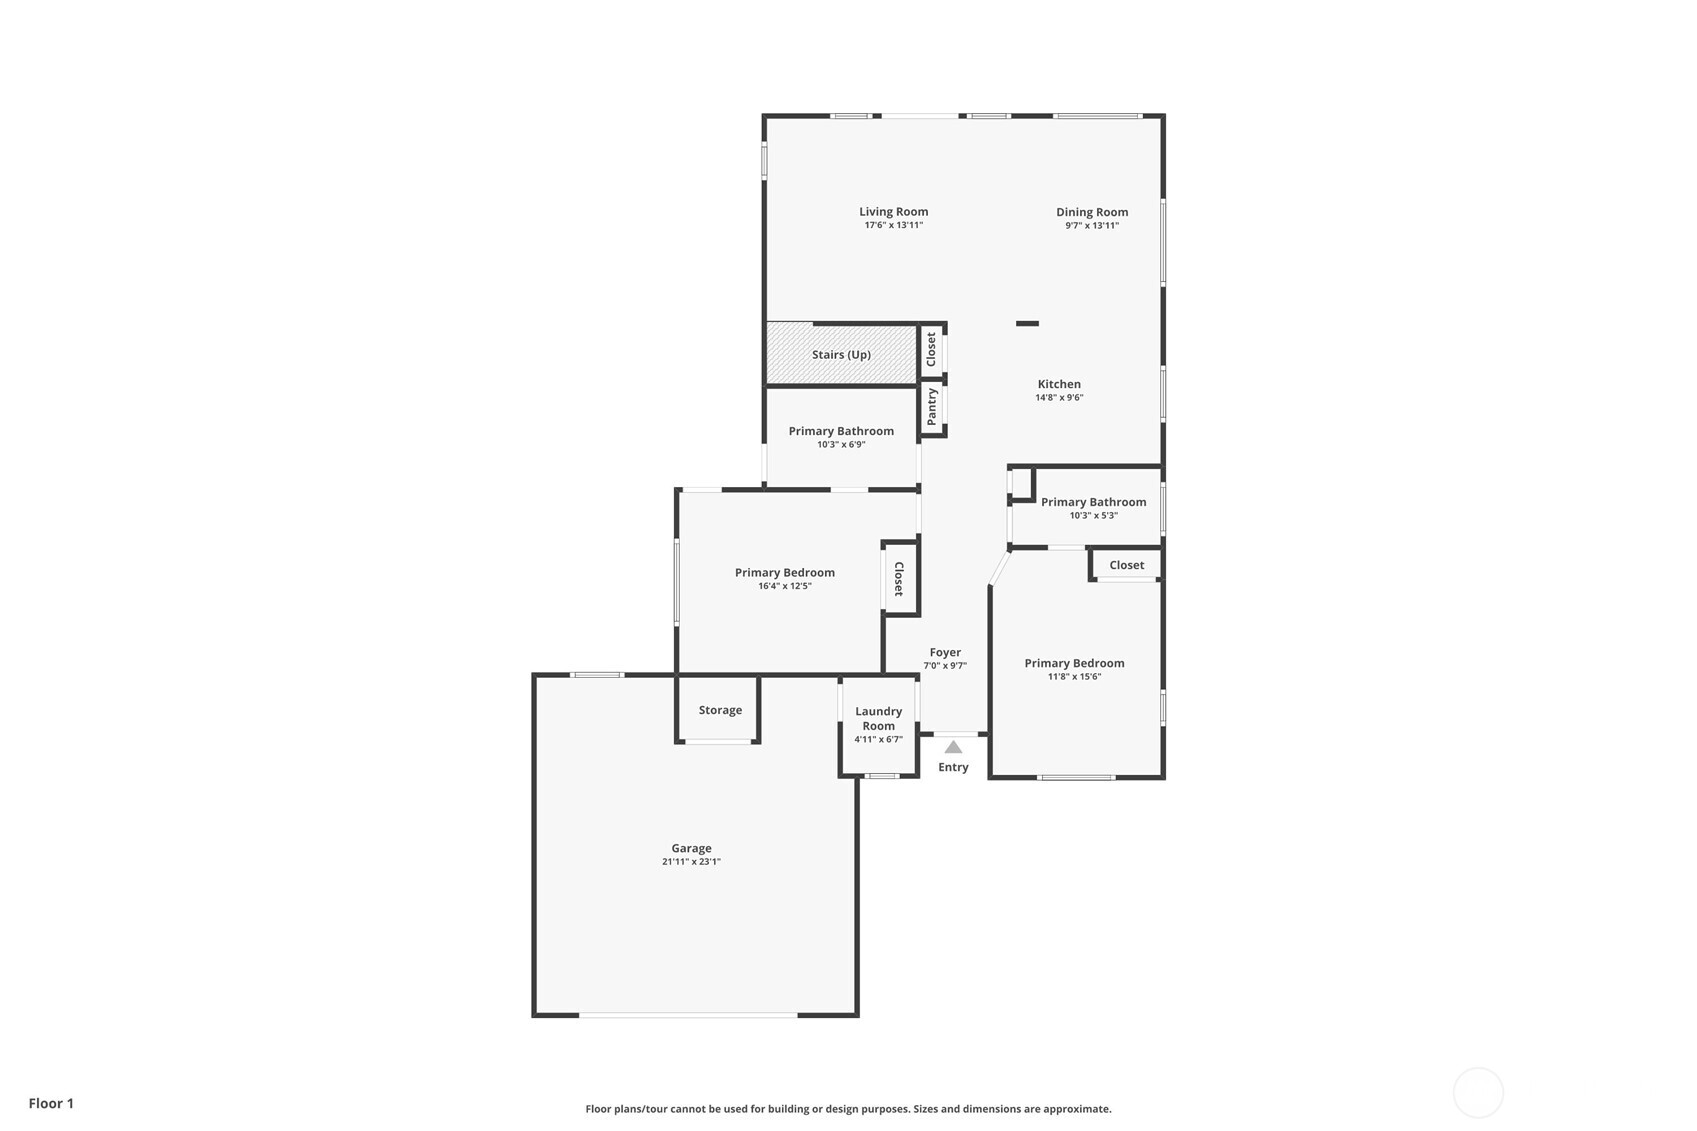
3 Beds 2 Baths 1,706 Sq.Ft. 8,276 Sq.Ft.

Description

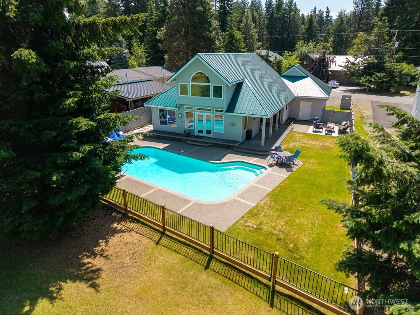
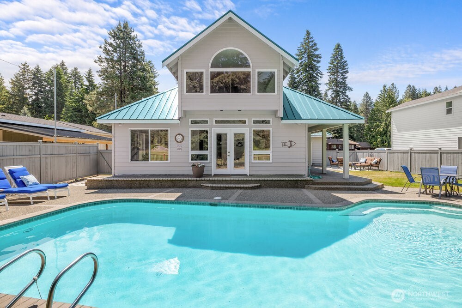
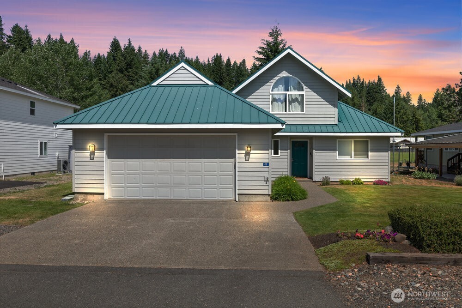
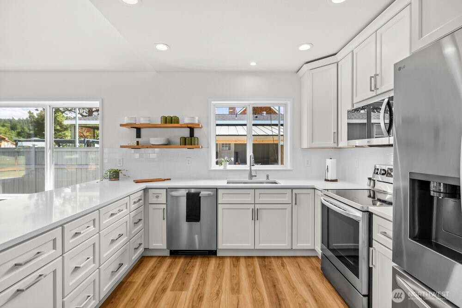
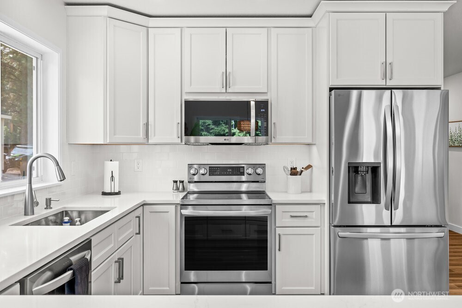
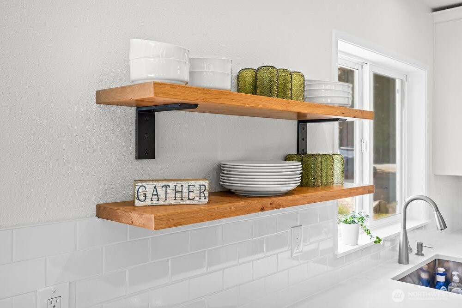
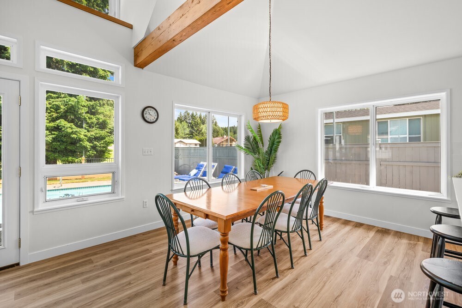
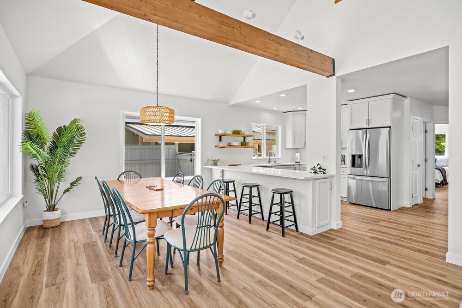
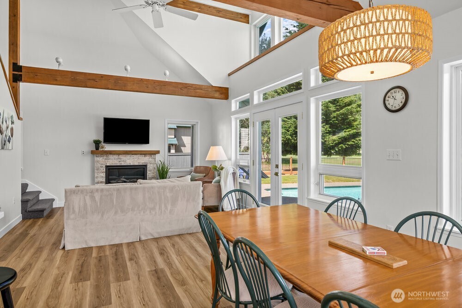
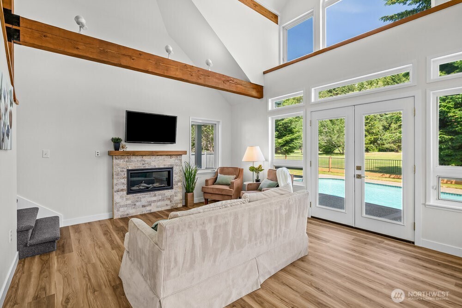
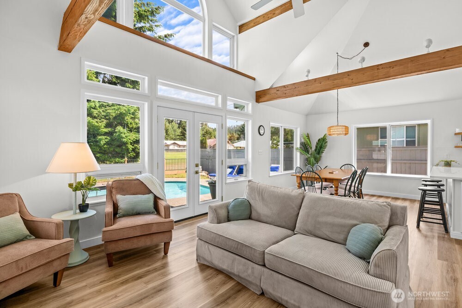
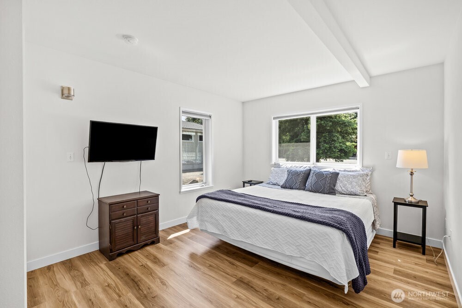
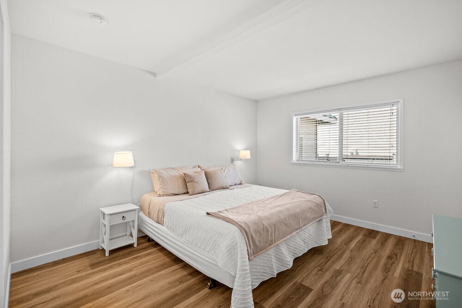
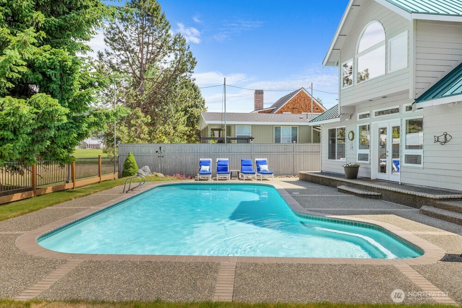
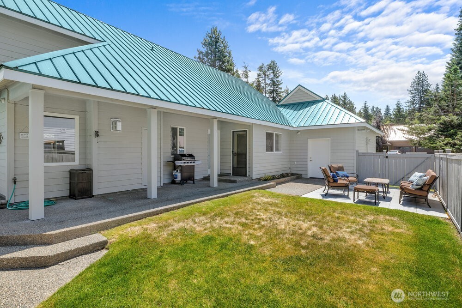
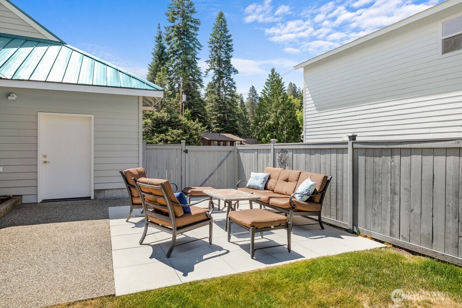
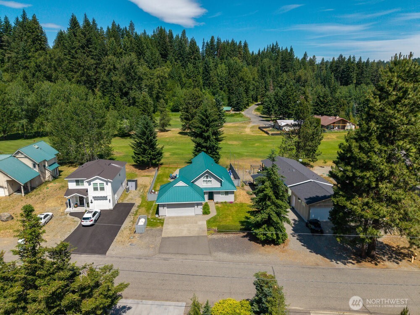
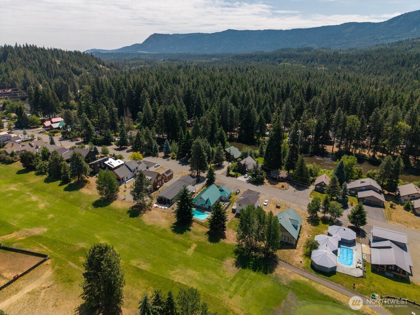
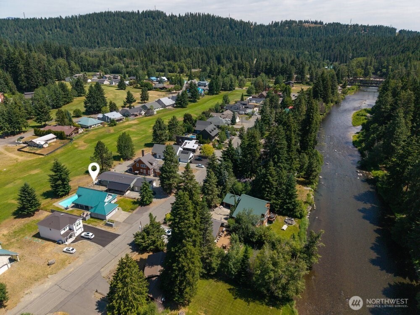
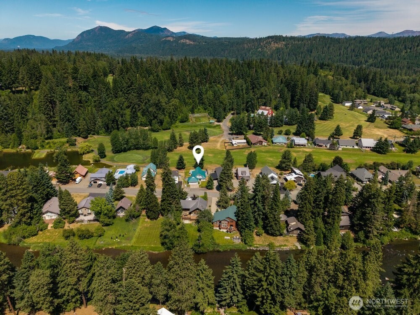
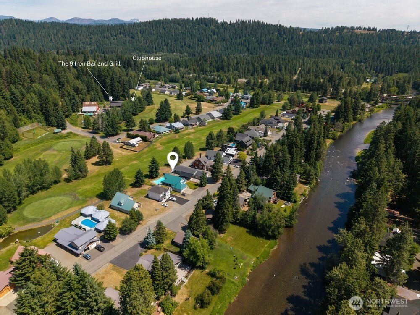
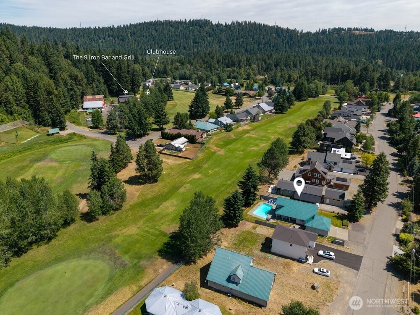
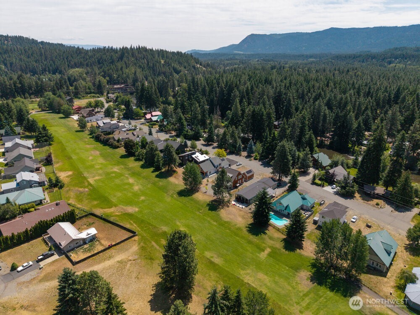
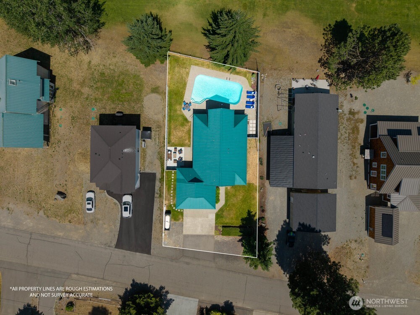
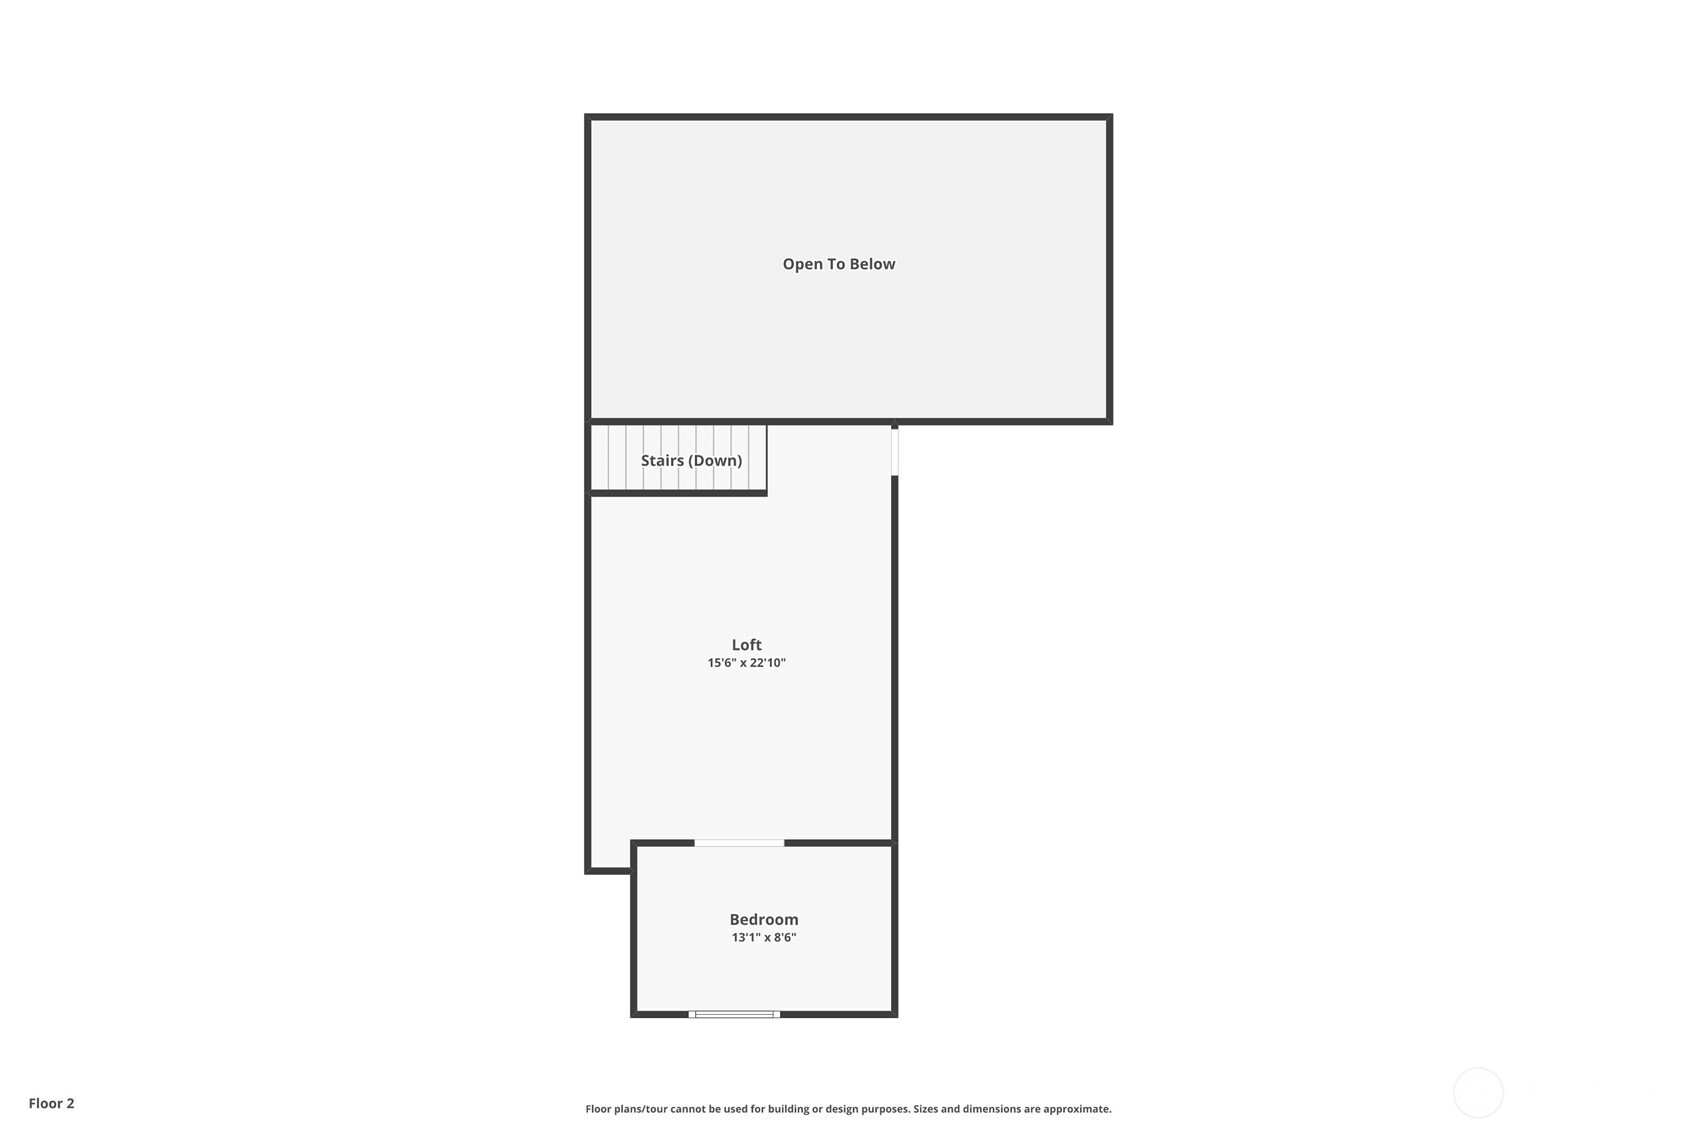
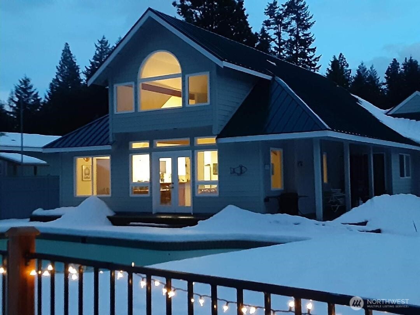
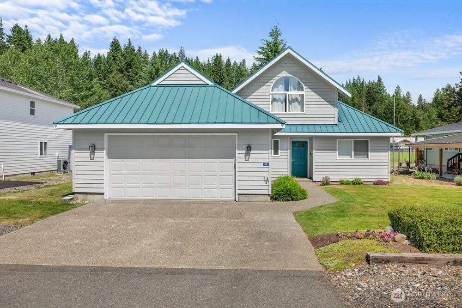
Looking for the perfect retreat for all-season outdoor fun? This remodeled Cle Elum residence offers not just a home, but an enchanting lifestyle. With two main-floor bedrooms and a spacious loft, friends can join for a game of billiards after a day on the ski slopes or golf course. Oversized windows invite the natural beauty indoors while the secluded lounge area beckons-relaxation on the horizon. Adjacent to the Sun Country Golf Course's 17th fairway, imagine teeing off steps from your back door. Explore endless adventures from hiking to fly-fishing, all within a serene fenced property. Situated on a quiet dead-end street across from the Yakima River, only a quick 5-mile jaunt to Cle Elum. This atmosphere is where dreams thrive.

Share Property

Location

491 Pebble Beach Dr, Cle Elum, WA 98922

Status

Sold

Date Sold

June 5, 2026

Property Amenities

Interior
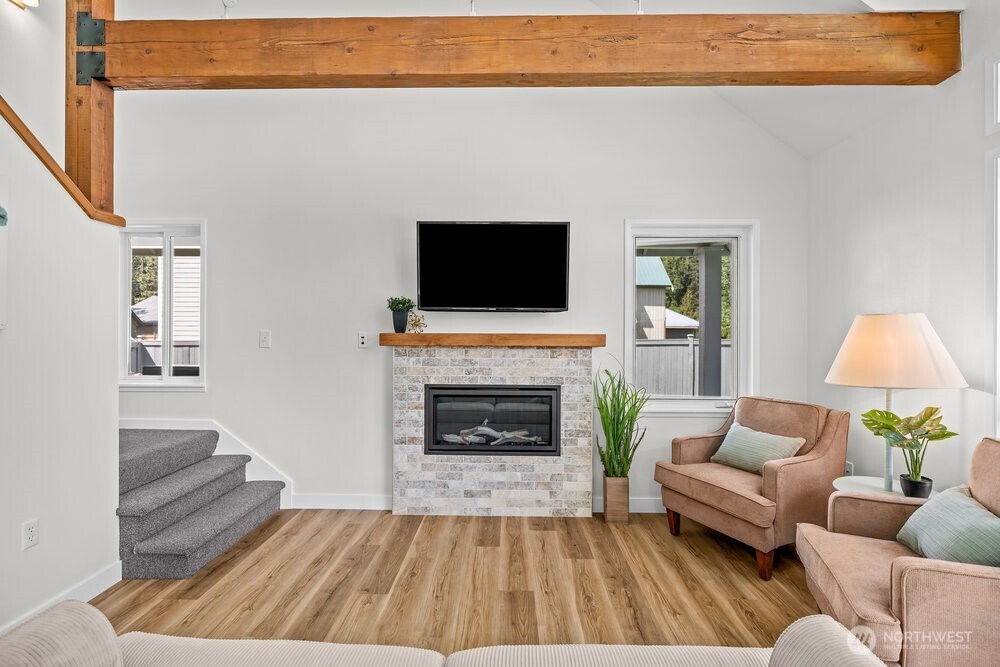
Fireplace Gas
Appliances Dishwasher, Dryer, Microwave, Refrigerator, Stove(s)/Range(s), Washer
Flooring Vinyl Plank, Carpet
Total Bedrooms: 3
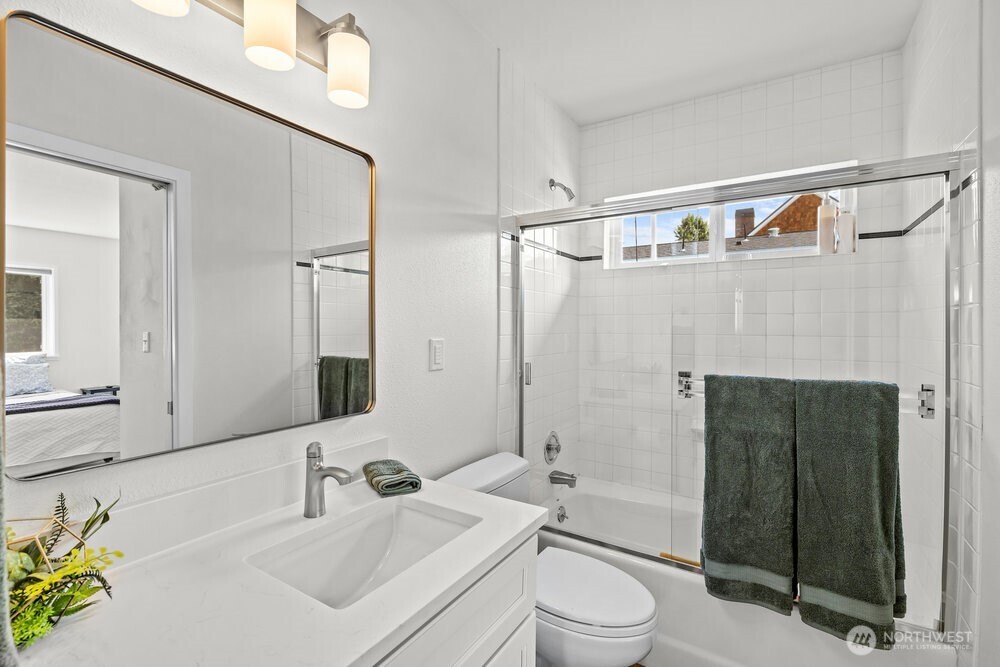
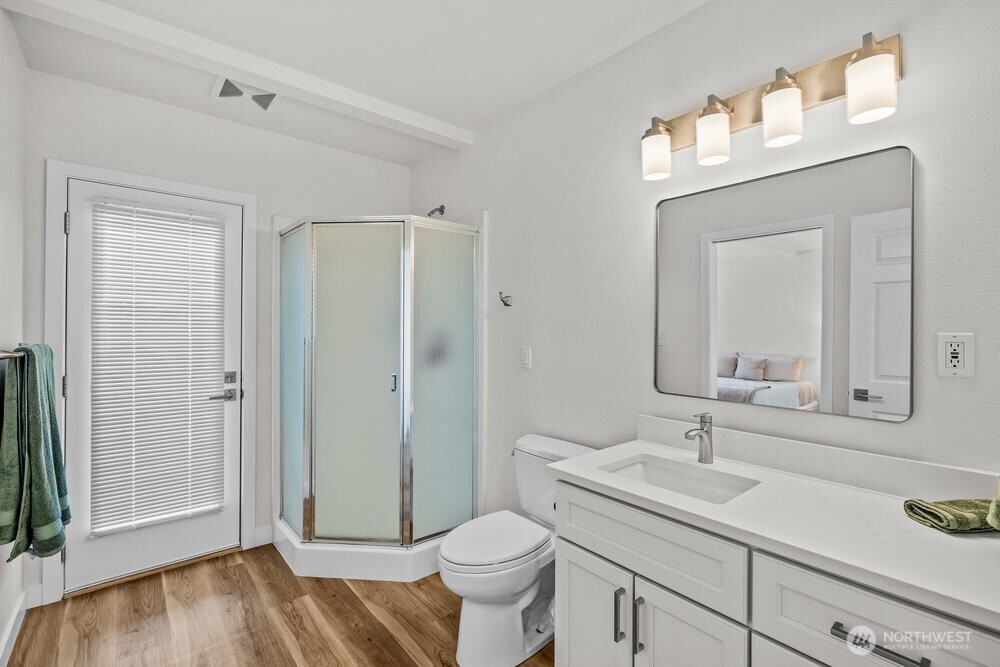
Three-Quarter Bathrooms: 1
Full Bathrooms: 1
Other Interior Features Bath Off Primary, Dbl Pane/Storm Window, Fireplace, French Doors, Loft, Vaulted Ceiling(s), Water Heater
Area & Lot
Total area 1,706 Sq.Ft.
Lot Area 8,276 Sq.Ft.
Living area 1,706 Sq.Ft.
MLS® ID 2503739
Year Built 1994
School District Cle Elum-Roslyn
High School Buyer To Verify
Middle School Buyer To Verify
Elementary School Buyer To Verify
View Description Golf Course
Type Residential
Status Sold
Date Sold June 5, 2026
Exterior
Stories 2
Pool In Ground
Air conditioning None
Heat type Radiant
Water Source Community
Security Features Fully Fenced
Sewer Septic Tank
Other Exterior Features Wood Products
Parking Driveway, Attached Garage
Roof Metal
Finance
Sales Price $665,000
HOA Fees $1,200 yearly
Real Estate Tax $3,886 yearly

360 Virtual Tour

Take a tour of this property

Work With Dana

Unparalleled Service from a Real Estate Broker who has lived in the area for over 40 years! He is dedicated to providing exceptional service to his clients. His team offers a wealth of knowledge on local communities, current market conditions, and the process of selling or buying a home. He looks forward to providing you with a real estate experience that exceeds your expectations.









