Leave a Message

Thank you for your message. We will be in touch with you shortly.

4925 NW Discovery Ridge Court
VIEW PHOTOS
Provided by NWMLS, Listed by eXp Realty
$610,000

4925 NW Discovery Ridge Court

4 Beds 3 Baths 2,496 Sq.Ft. 7,405 Sq.Ft.

Description

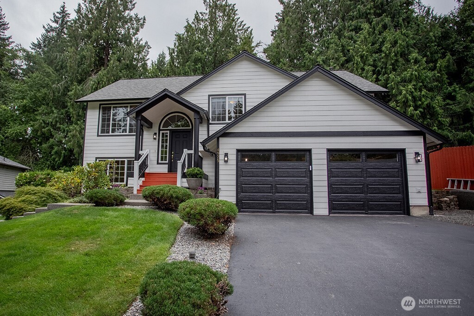
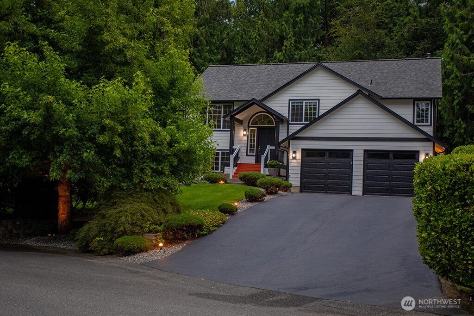
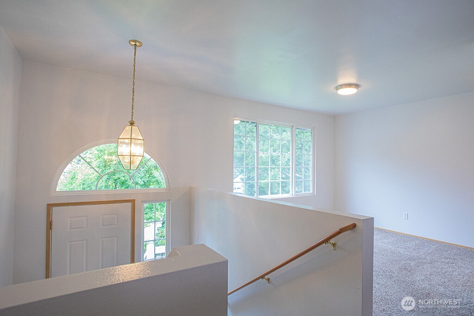
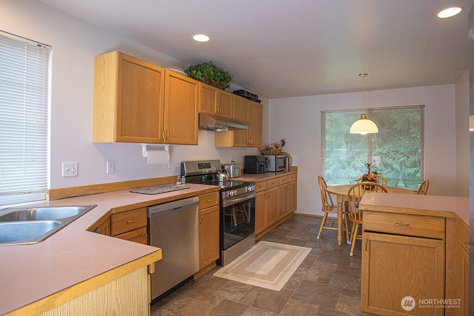
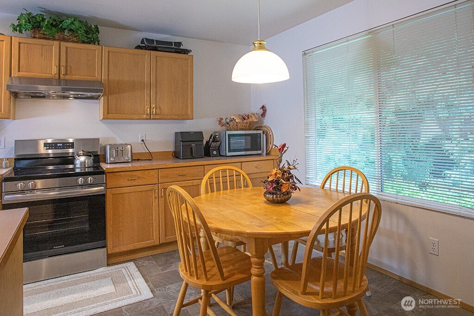
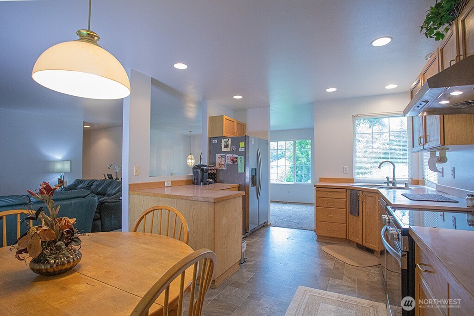
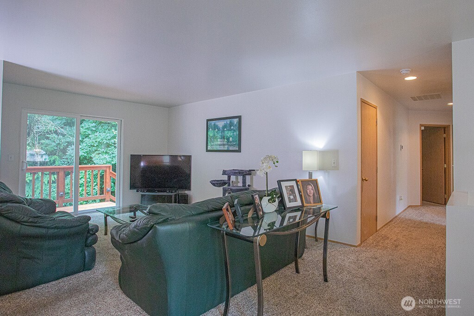
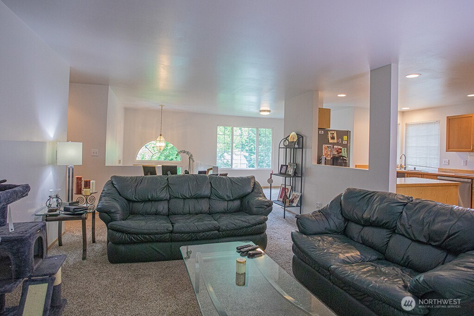
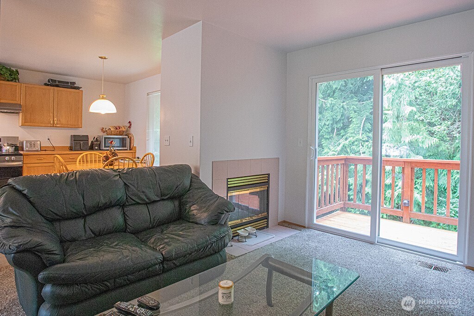
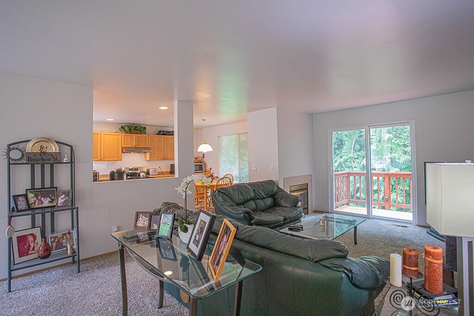
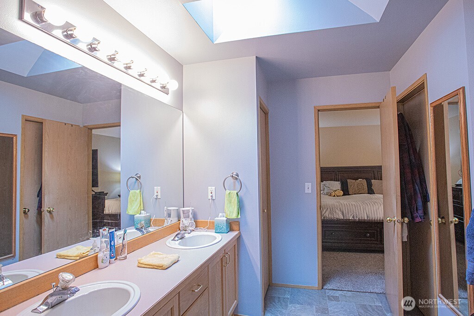
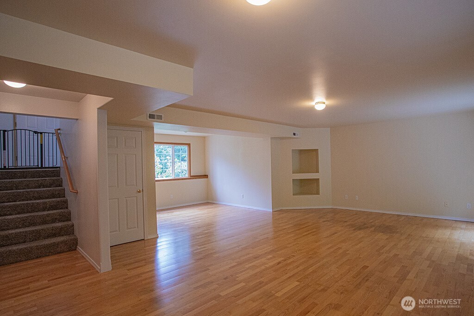
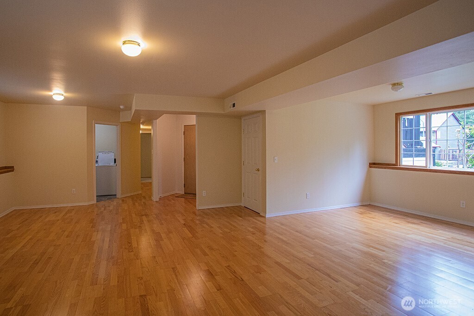
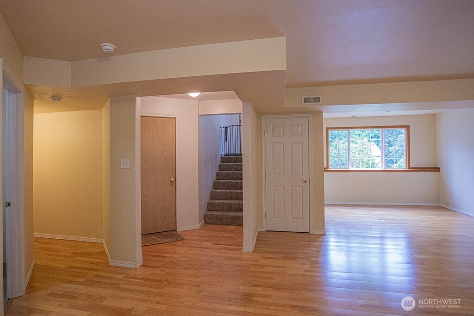
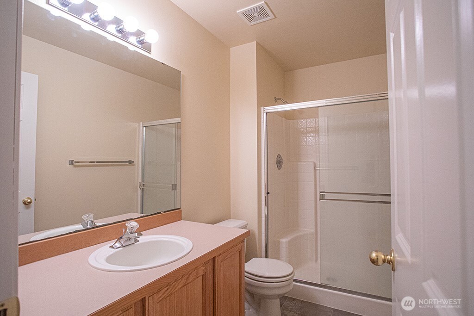
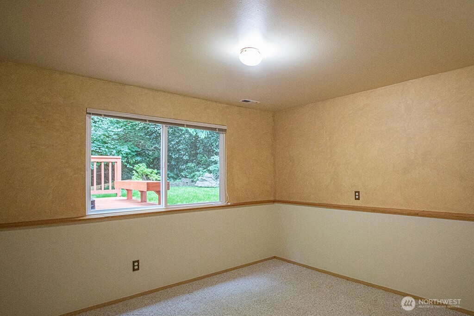
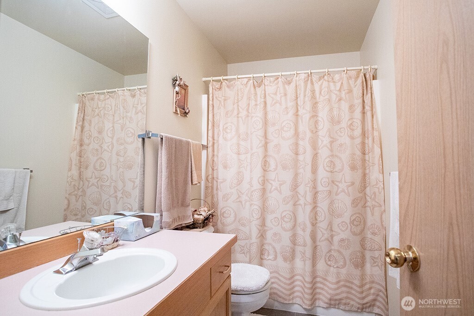
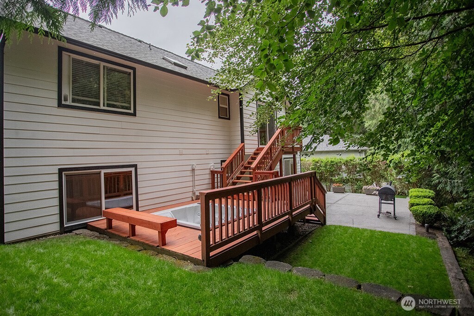
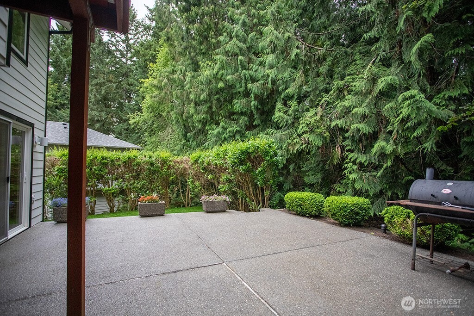
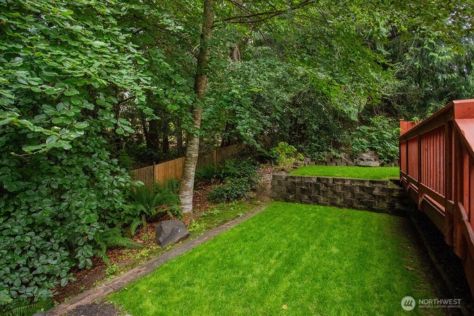
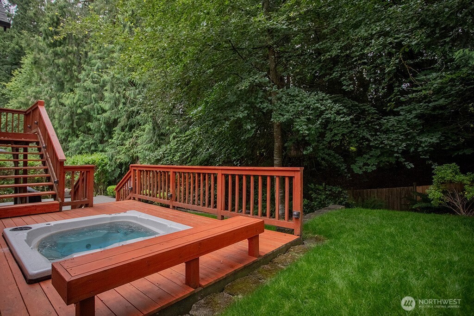
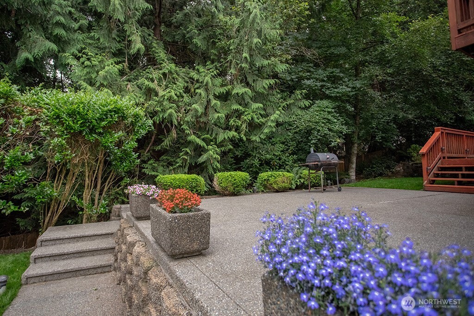
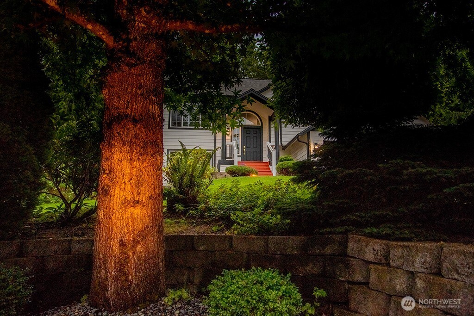
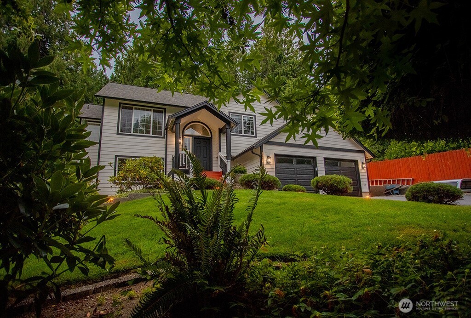
Home is 4 bedrooms/3 baths with great spaces for luxurious living and entertaining indoors and out. New roof and Hardy Plank cement siding with 30 year warranty on each. Updates include new furnace, water heater, insulated garage doors, stainless stove/range, hood, dishwasher, paint inside and out, rain gutters, and wood decking and steps. One owner, maticulously cared for home, in thriving Silverdale community, with easy access to all transportation corridors, makes this a rare find that you won't want to miss! Award-winning Central Kitsap School District.

Share Property

Location

4925 NW Discovery Ridge Court, Silverdale, WA 98383

Status

Sold

Date Sold

September 17, 2025

Property Amenities

Interior
Fireplace Gas
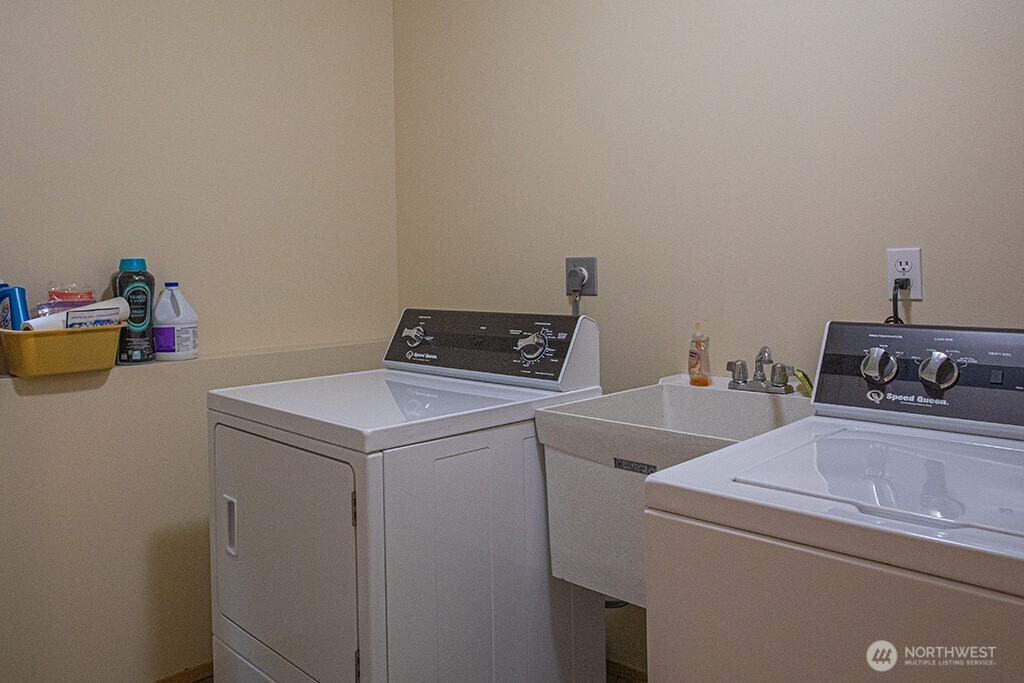
Appliances Dishwasher(s), Disposal, Dryer(s), Microwave(s), Refrigerator(s), Stove(s)/Range(s), Washer(s)
Flooring Laminate, Vinyl, Carpet
Total Bedrooms: 4
Three-Quarter Bathrooms: 1
Full Bathrooms: 2
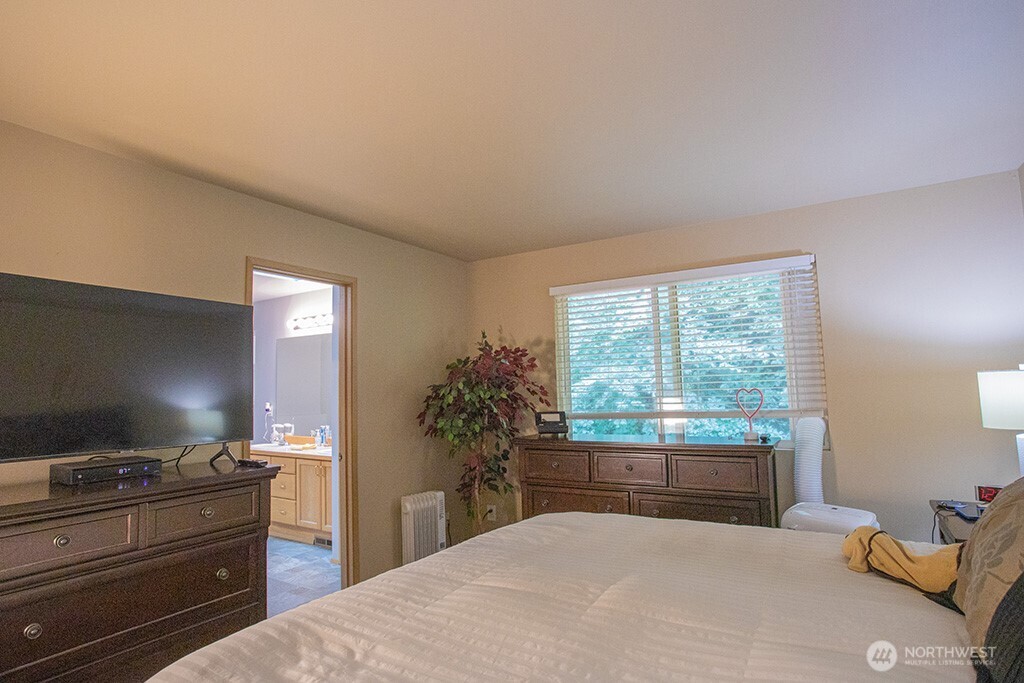
Other Interior Features Bath Off Primary, Double Pane/Storm Window, Dining Room, Fireplace, Hot Tub/Spa, Vaulted Ceiling(s), Walk-In Closet(s), Water Heater
Area & Lot
Total area 2,496 Sq.Ft.
Lot Area 7,405 Sq.Ft.
Living area 2,496 Sq.Ft.
MLS® ID 2404891
Year Built 1994
School District Central Kitsap #401
High School Central Kitsap High
Architecture Styles Traditional
Type Residential
Status Sold
Exterior
Air conditioning Forced Air, High Efficiency (Unspecified)
Heat type High Efficiency (Unspecified)
Water Source Public
Garage Space 2.0
Security Features Partially Fenced
Sewer Sewer Connected
Other Exterior Features Cement Planked
Parking Attached Garage, RV Parking
Lot Features Cul-De-Sac, Paved, Secluded
Roof Composition
Finance
Sales Price $610,000
HOA Fees $10 monthly
Real Estate Tax $4,962 yearly

Work With Dana

Unparalleled Service from a Real Estate Broker who has lived in the area for over 40 years! He is dedicated to providing exceptional service to his clients. His team offers a wealth of knowledge on local communities, current market conditions, and the process of selling or buying a home. He looks forward to providing you with a real estate experience that exceeds your expectations.









