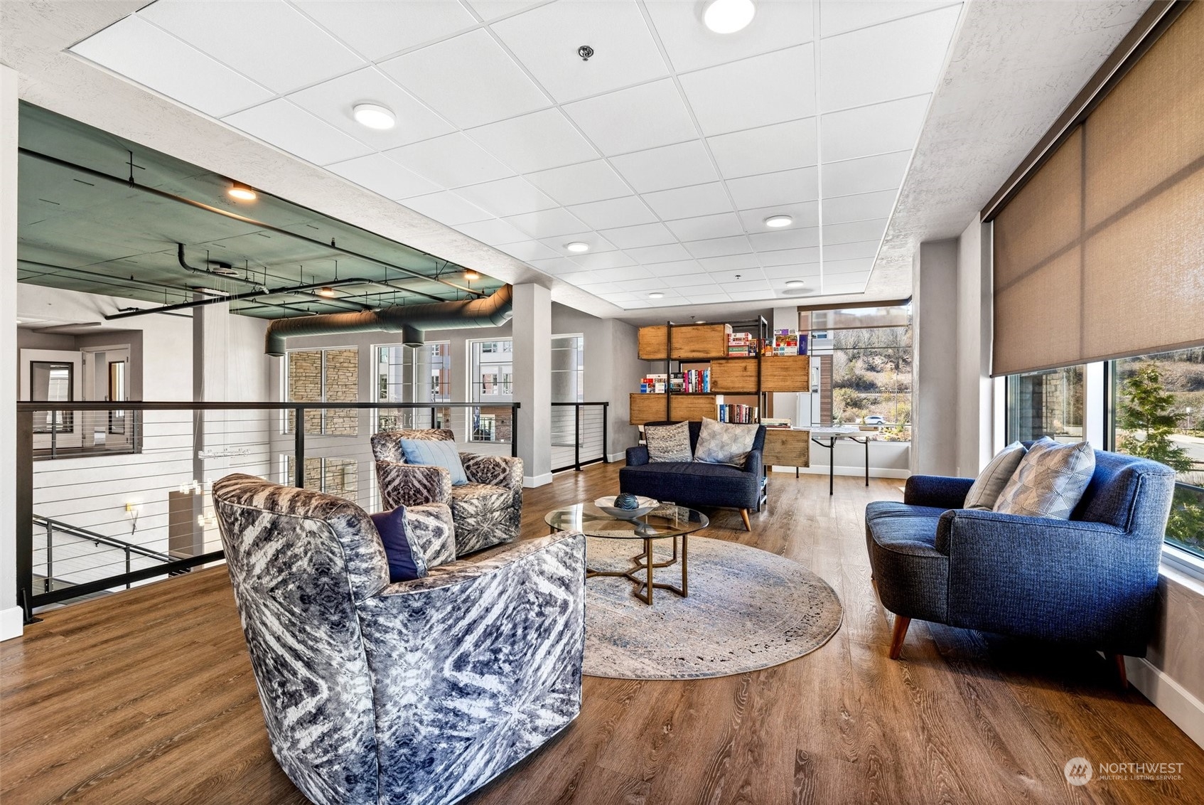
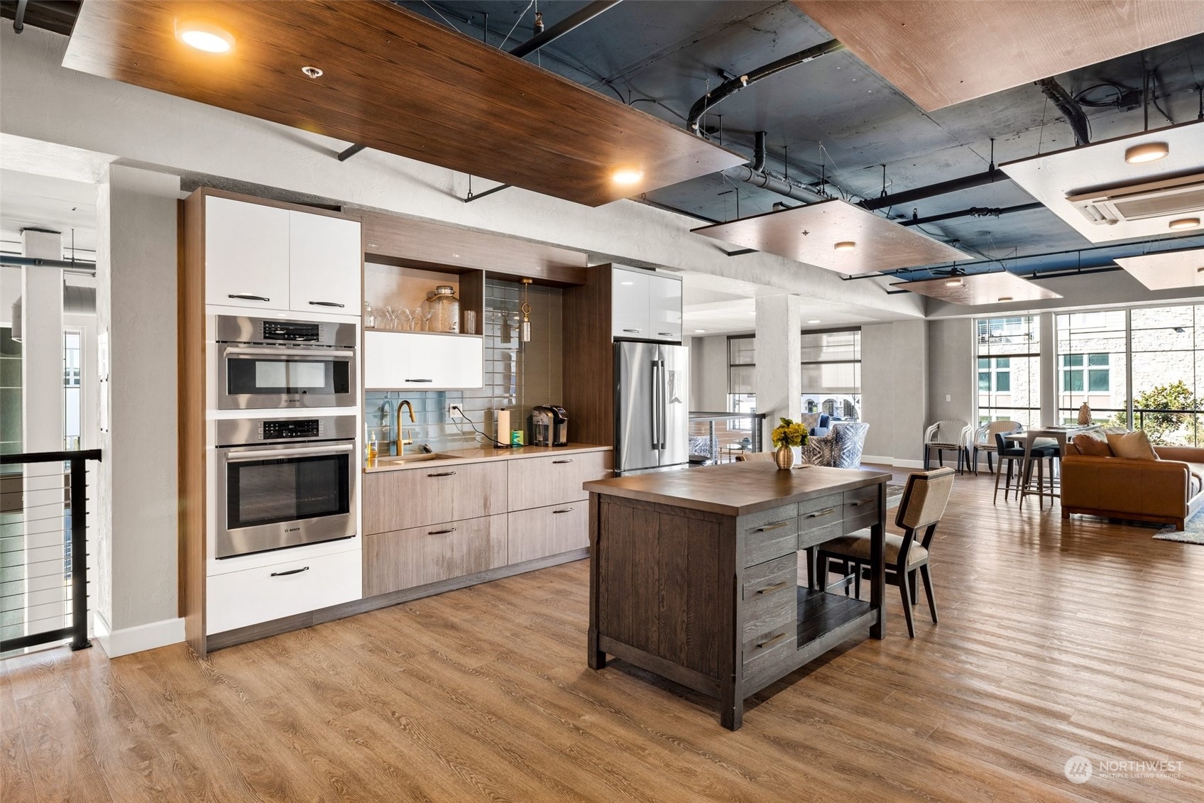
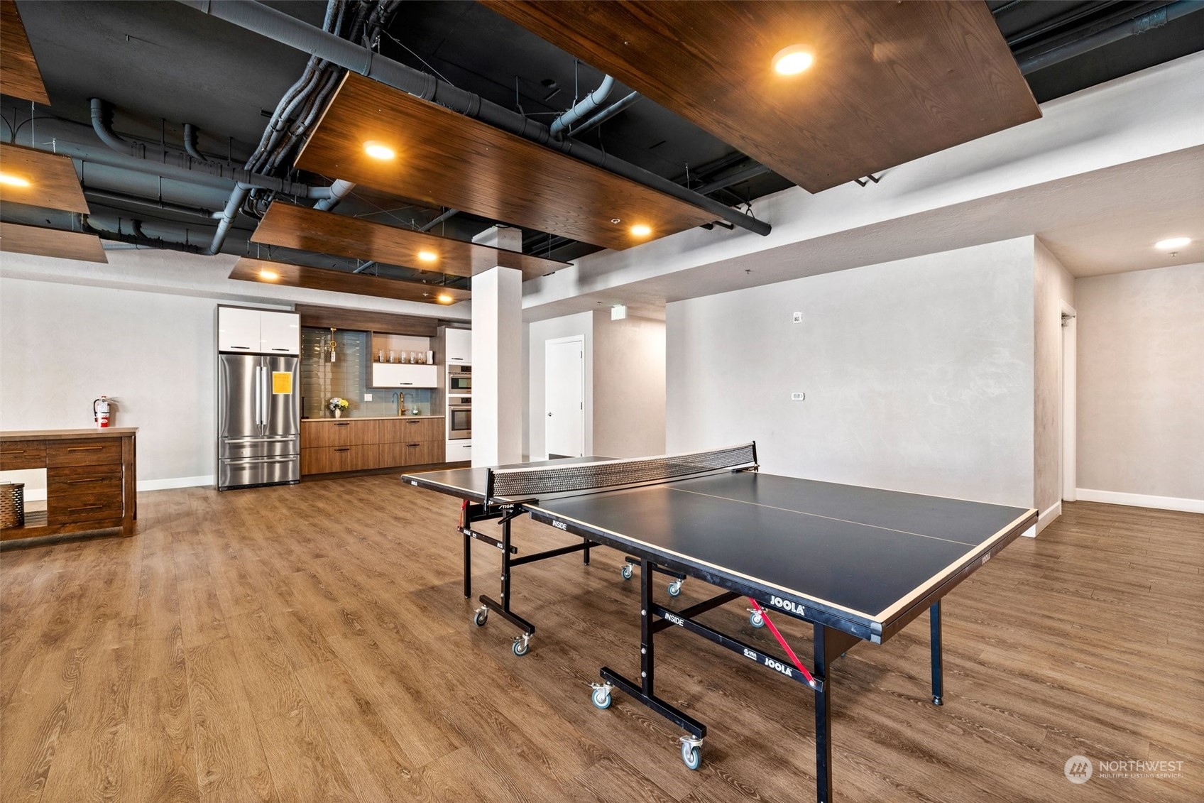
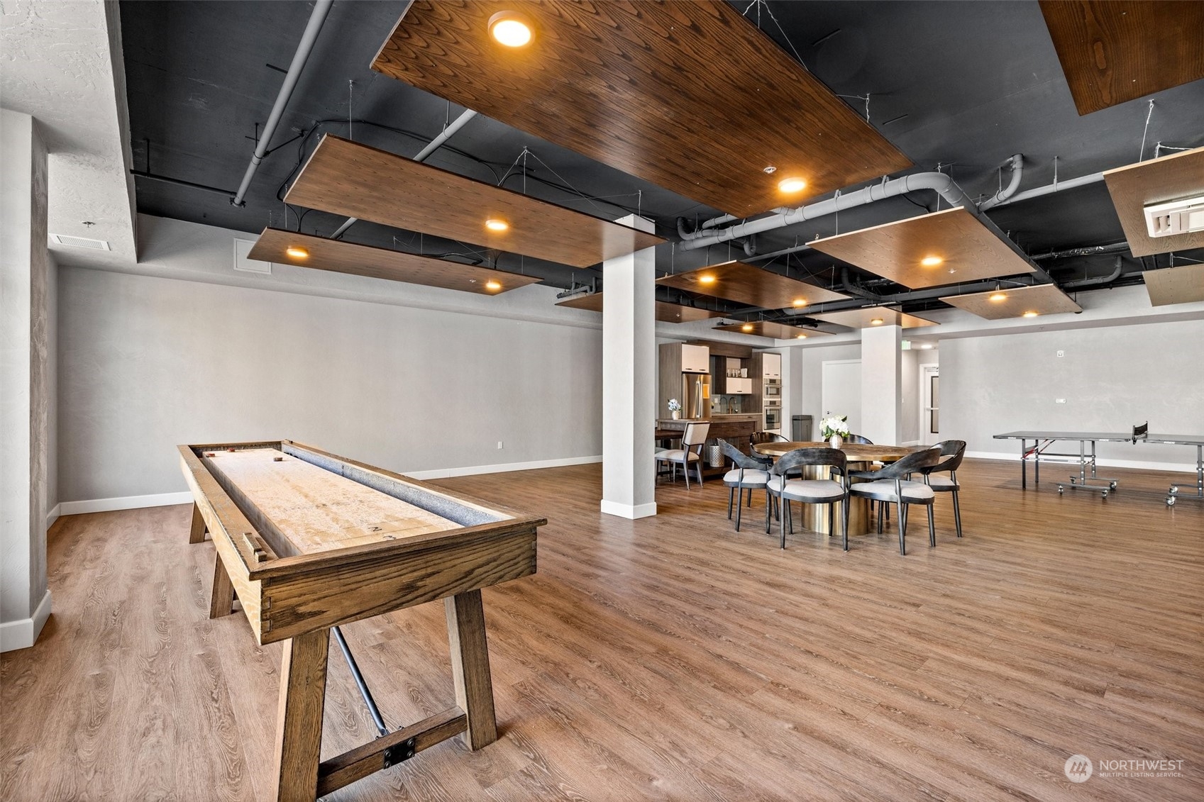
4961 Main Street Unit: 302
VIEW PHOTOS
$875,000

4961 Main Street Unit: 302

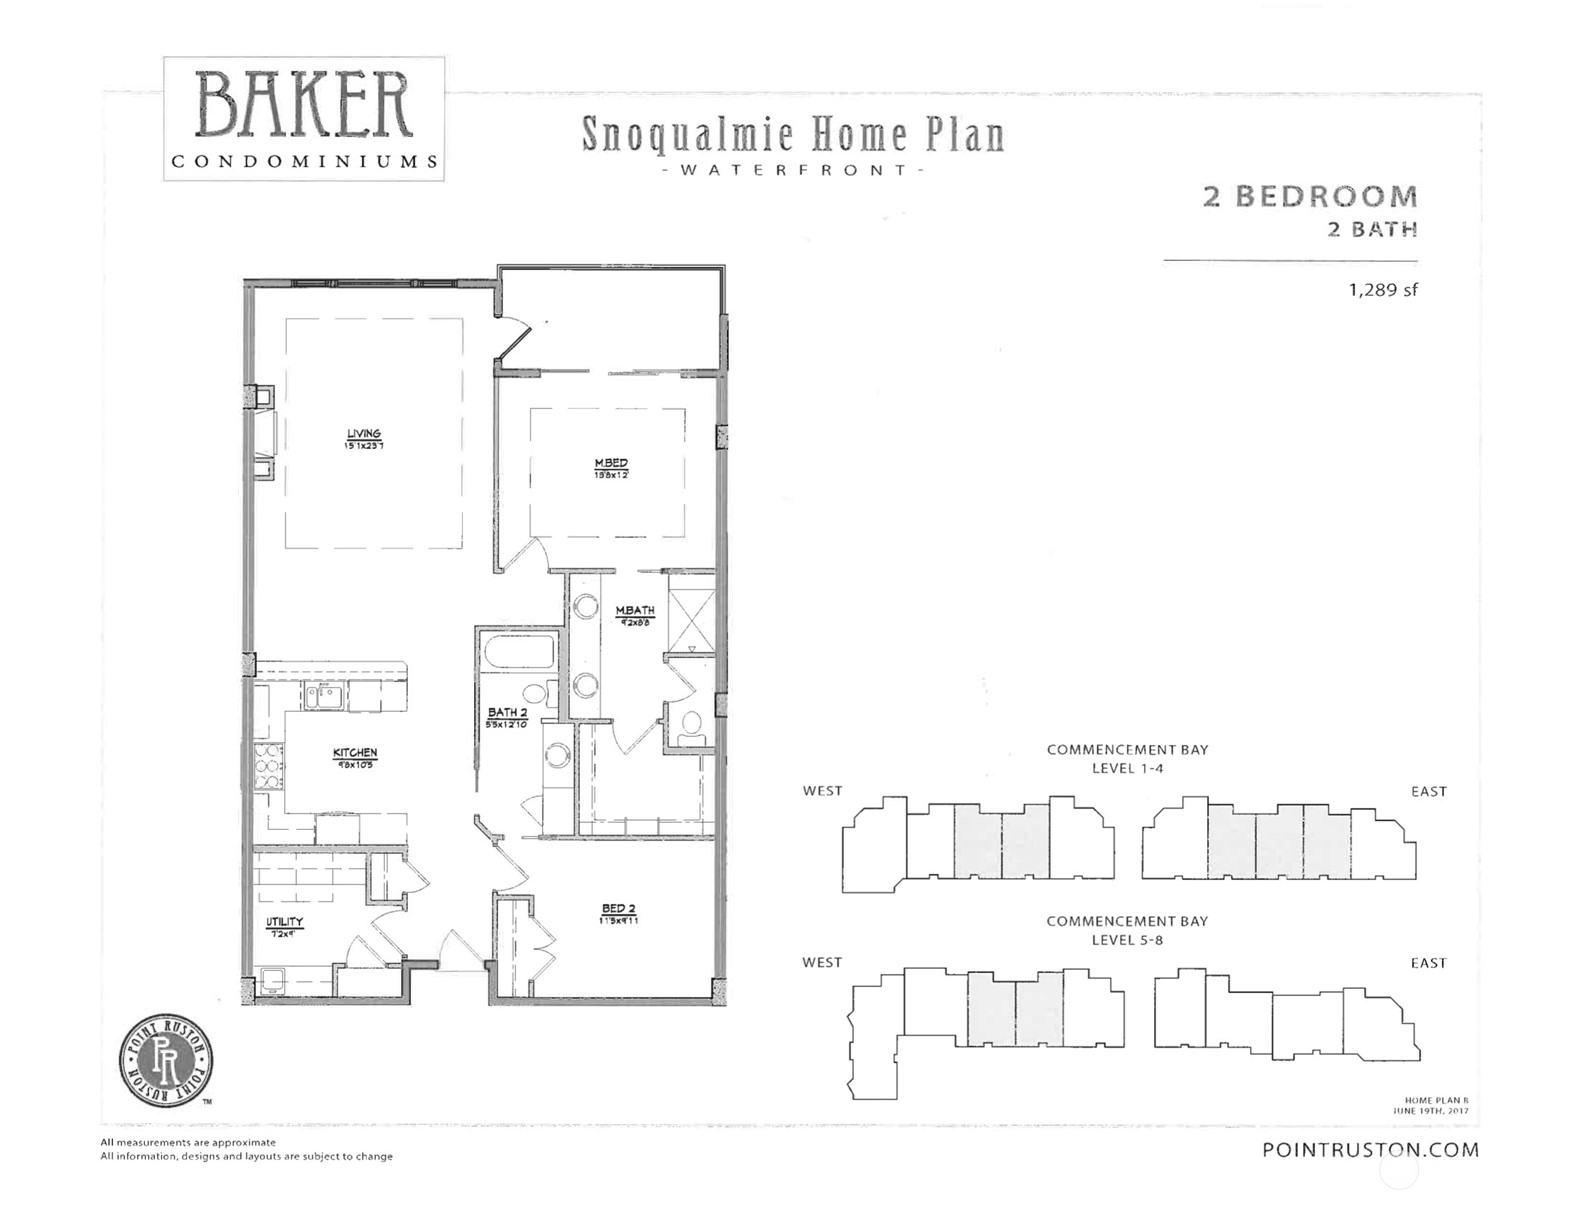
2 Beds 2 Baths 1,289 Sq.Ft.

Description

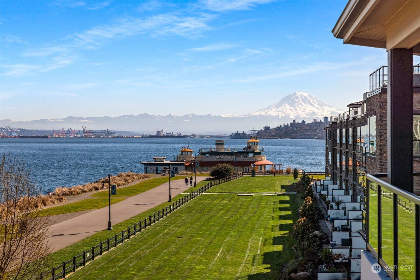
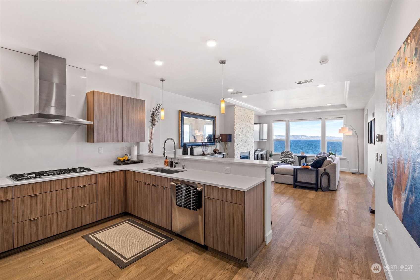
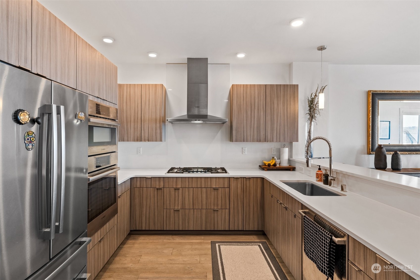
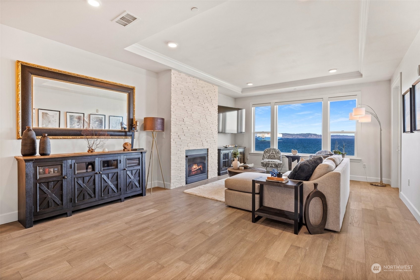
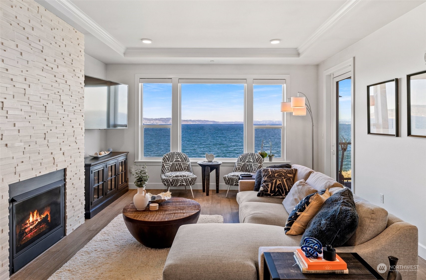
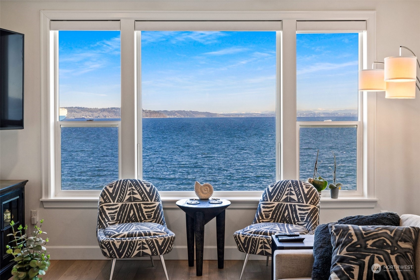
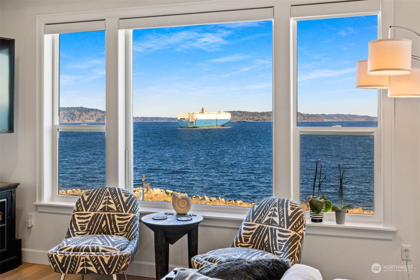
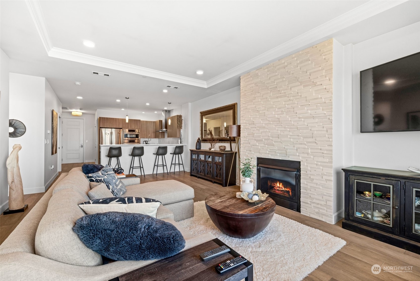
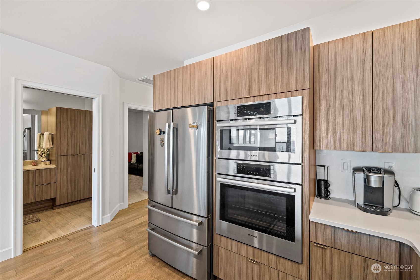
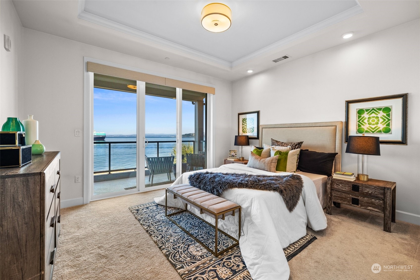
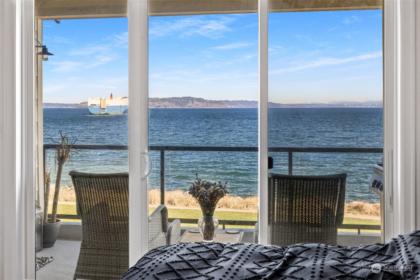
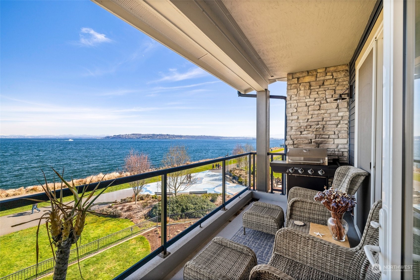
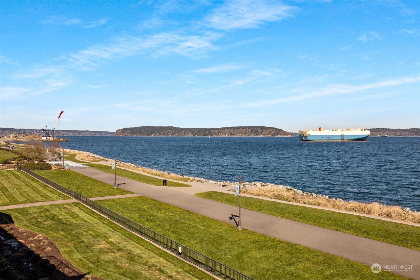
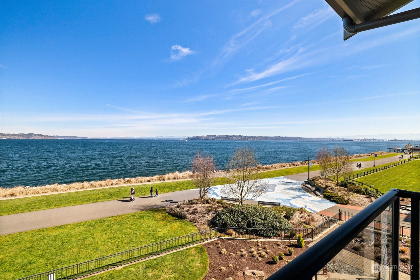
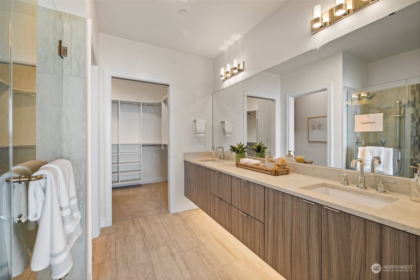
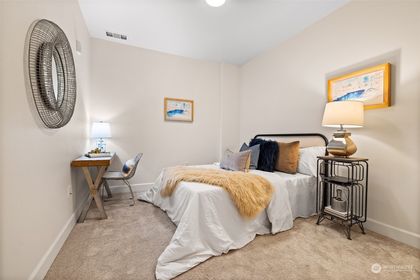
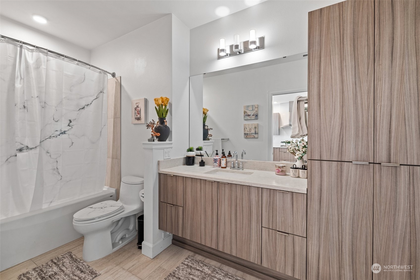
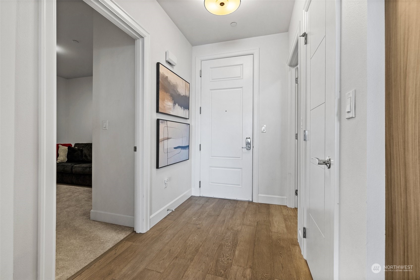
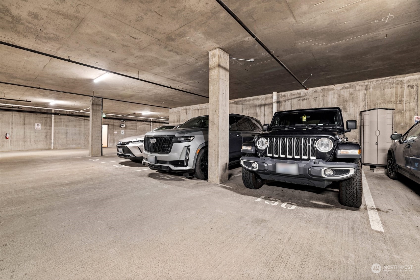
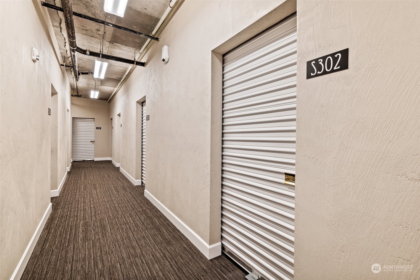
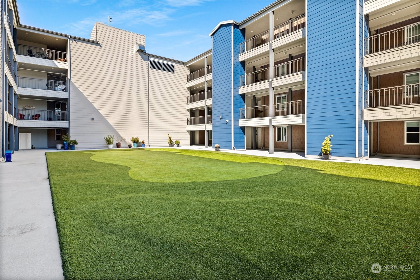
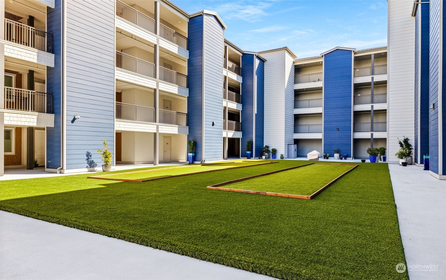
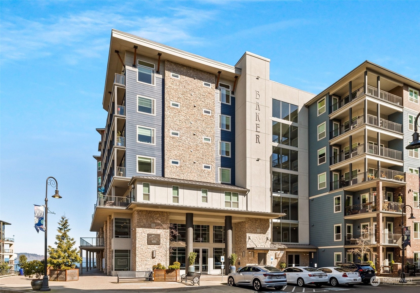
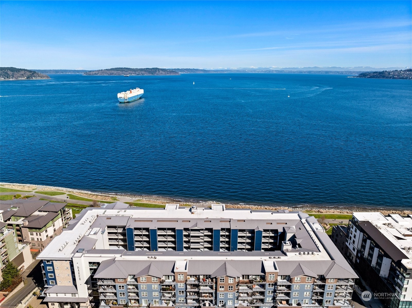
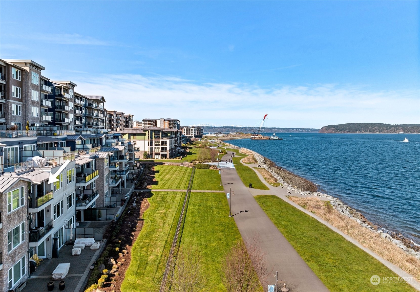
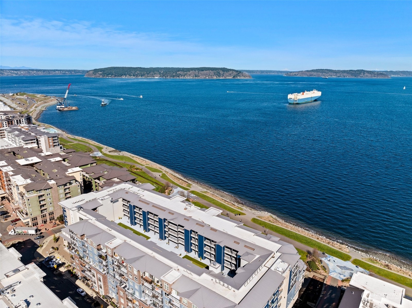
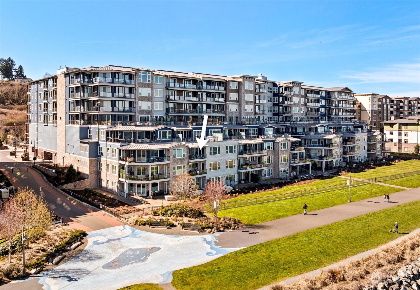
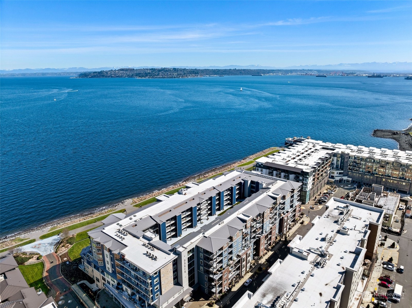
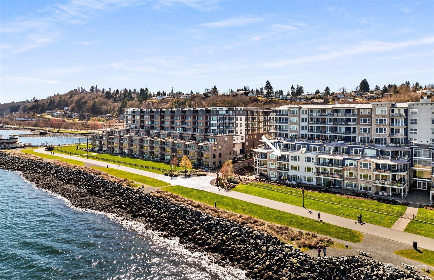
Experience luxury in this UPGRADED unit w/ breathtaking Puget Sound views. Featuring UPGRADED hardwood floors throughout the living room, Hunter Douglas automated motorized blinds, and soaring 9' ceilings that enhance the spacious living areas. Cozy up by the gas fireplace or step onto the PRIVATE PATIO to savor the scenery. Chef's kitchen equipped w/ top-of-the-line stainless BOSCH appliances, UPGRADED cabinets, elegant Quartz countertops, & full-height backsplash. Indulge in the luxurious primary suite, w/ direct deck access, a deluxe bath w/ dual sinks, heated floors, seated shower, & walk-in closet. Includes a guest-ready second bedroom and bath, two parking spaces, and a storage unit. Discover waterfront living at Point Ruston today!

Share Property

Location

4961 Main Street Unit: 302, Tacoma, WA 98407

Status

Sold

Date Sold

September 6, 2024

Property Amenities

Interior
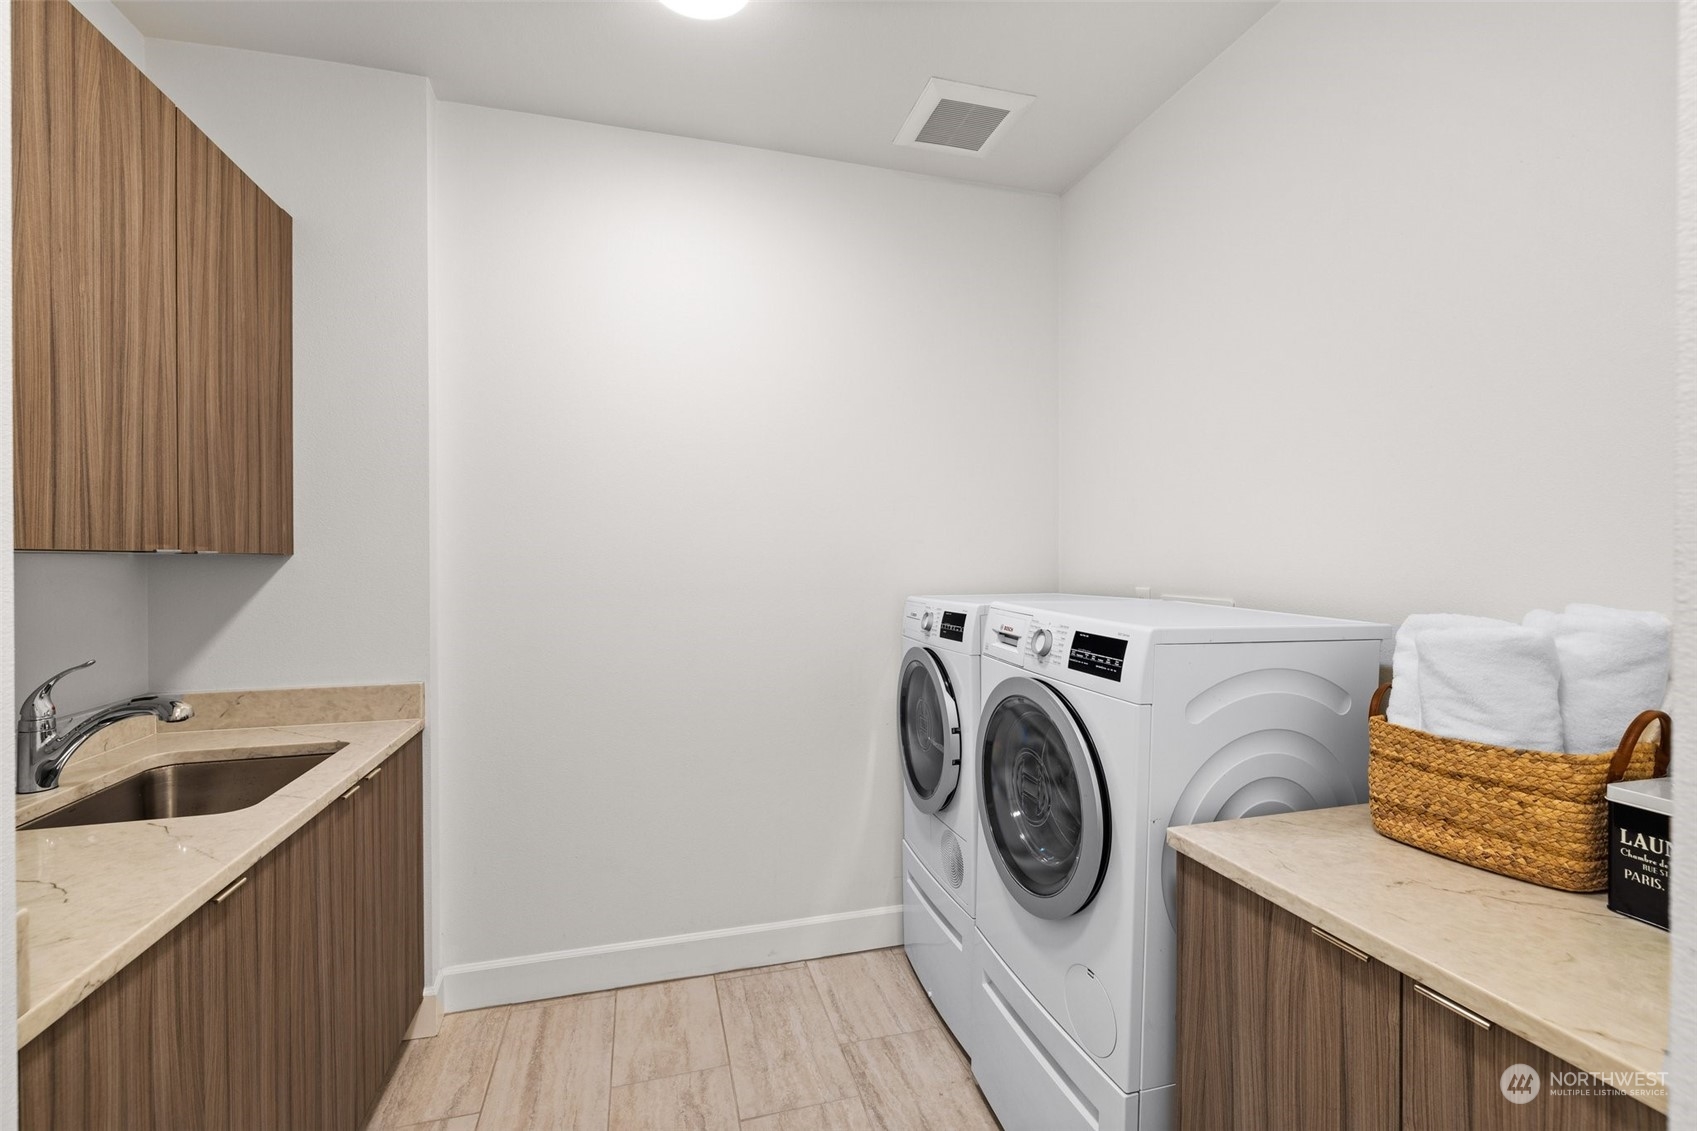
Laundry room Electric Dryer Hookup
Fireplace Gas
Appliances Dishwasher(s), Dryer(s), Disposal, Microwave(s), Refrigerator(s), Stove(s)/Range(s), Washer(s)
Flooring Ceramic Tile, Hardwood, Carpet
Total Bedrooms: 2
Three-Quarter Bathrooms: 1
Full Bathrooms: 1
Other Interior Features Balcony/Deck/Patio, Ceramic Tile, Cooking-Electric, Cooking-Gas, Dryer-Electric, Fireplace, Hardwood, Wall to Wall Carpet, Water Heater
Area & Lot
Total area 1,289 Sq.Ft.
Living area 1,289 Sq.Ft.
MLS® ID 2271119
Year Built 2018
School District Tacoma
High School Silas High School
Middle School Truman
Elementary School Sherman
Water Frontage No Bank, Saltwater, Sound
View Description Bay,Mountain(s),Sound,Territorial
Type Condo
Status Sold
Date Sold September 6, 2024
Exterior
Stories 8
Air conditioning Central A/C
Heat type Forced Air, Heat Pump
Garage Space 2.0
Other Exterior Features Cement Planked, Stone, Stucco
Parking Common Garage
Lot Features Curbs, Dead End Street, Paved, Sidewalk
Roof Metal
Finance
Sales Price $875,000
HOA Fees $508 monthly
Real Estate Tax $899 yearly

Tacoma

47.2529° N, 122.4443° W

Work With Dana

Unparalleled Service from a Real Estate Broker who has lived in the area for over 40 years! He is dedicated to providing exceptional service to his clients. His team offers a wealth of knowledge on local communities, current market conditions, and the process of selling or buying a home. He looks forward to providing you with a real estate experience that exceeds your expectations.