4961 Main Street Unit: 406
VIEW PHOTOS
Bought with COMPASS and Listing Broker: eXp Realty; Jaelynn Hagen; 253-951-8811; [email protected]
$1,400,000

4961 Main Street Unit: 406

3 Beds 3 Baths 1,754 Sq.Ft.

Description

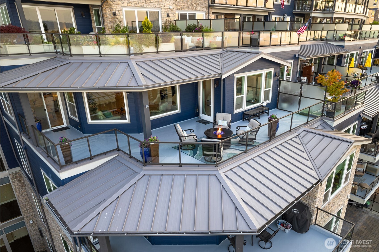
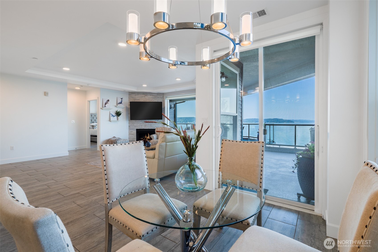
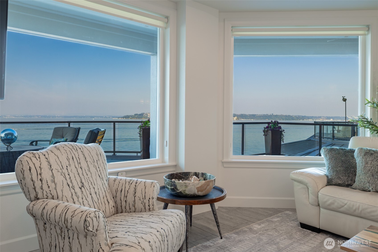
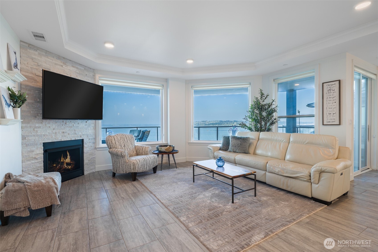
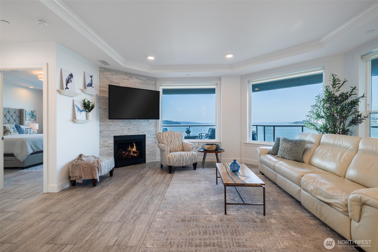
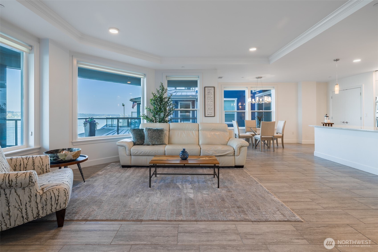
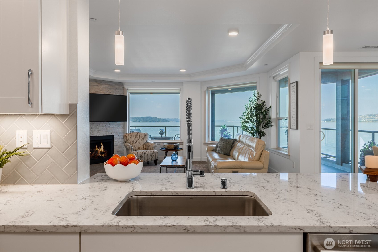
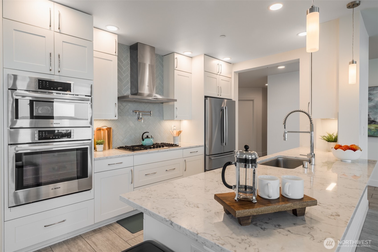
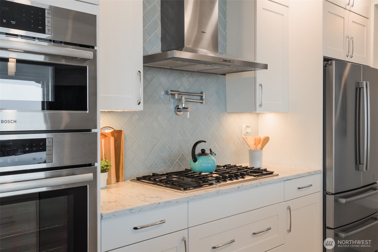
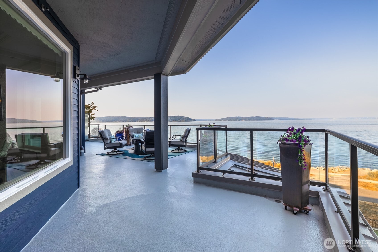
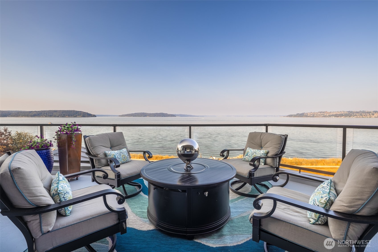
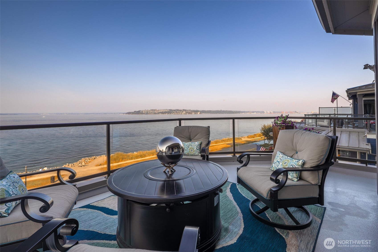
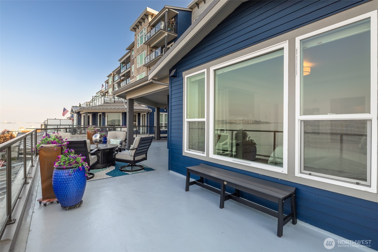
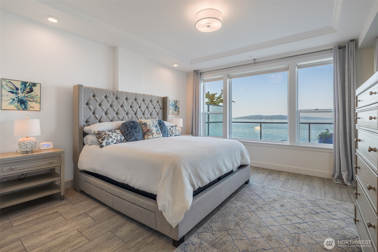
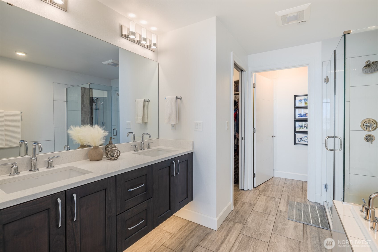
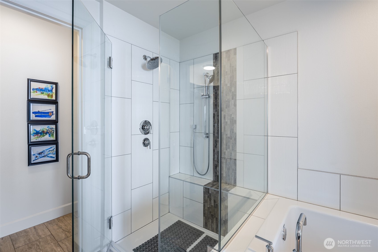
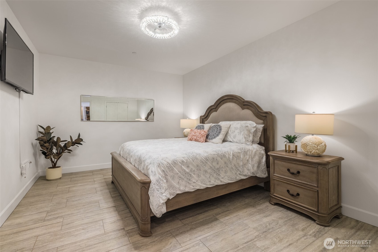
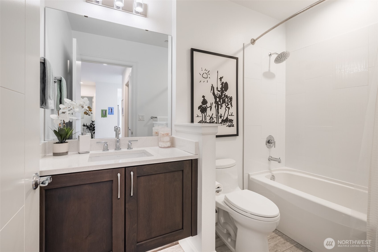
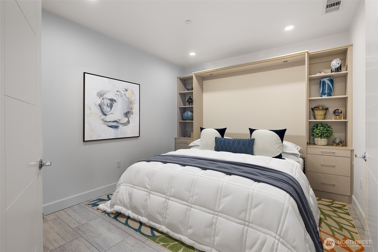
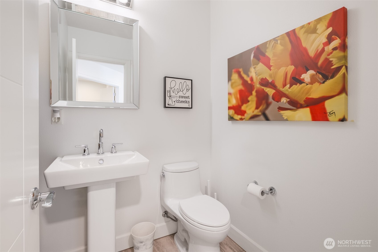
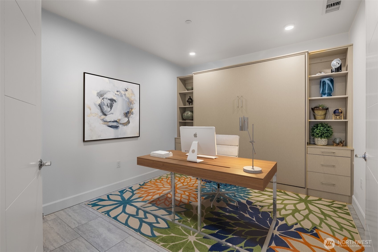
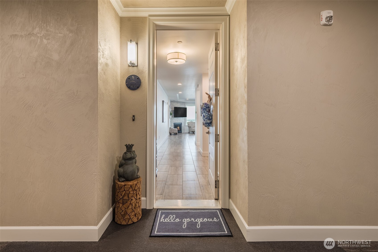
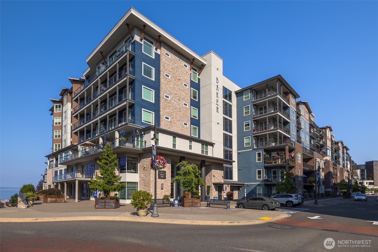
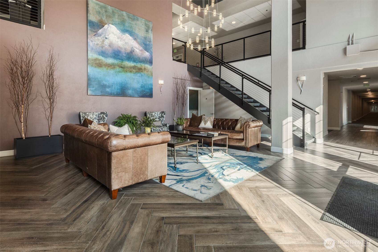
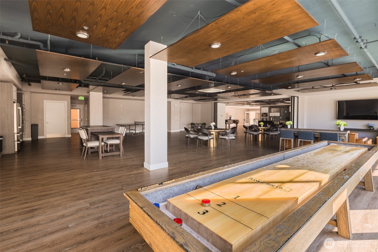
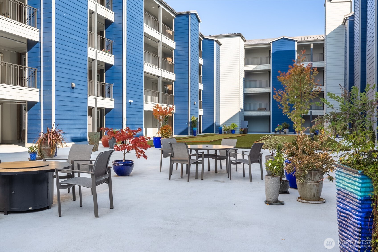
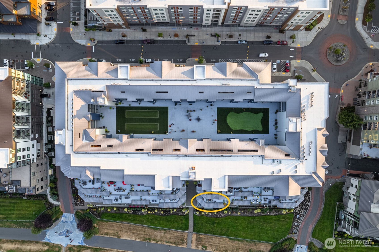
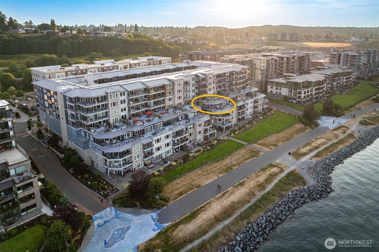
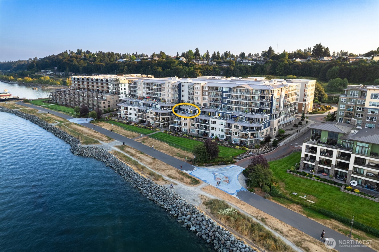
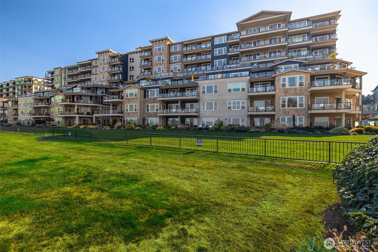
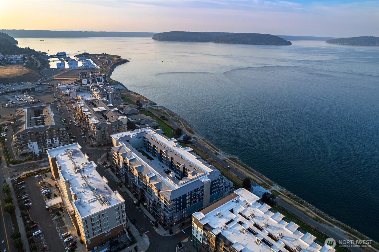
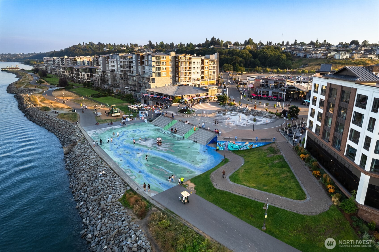
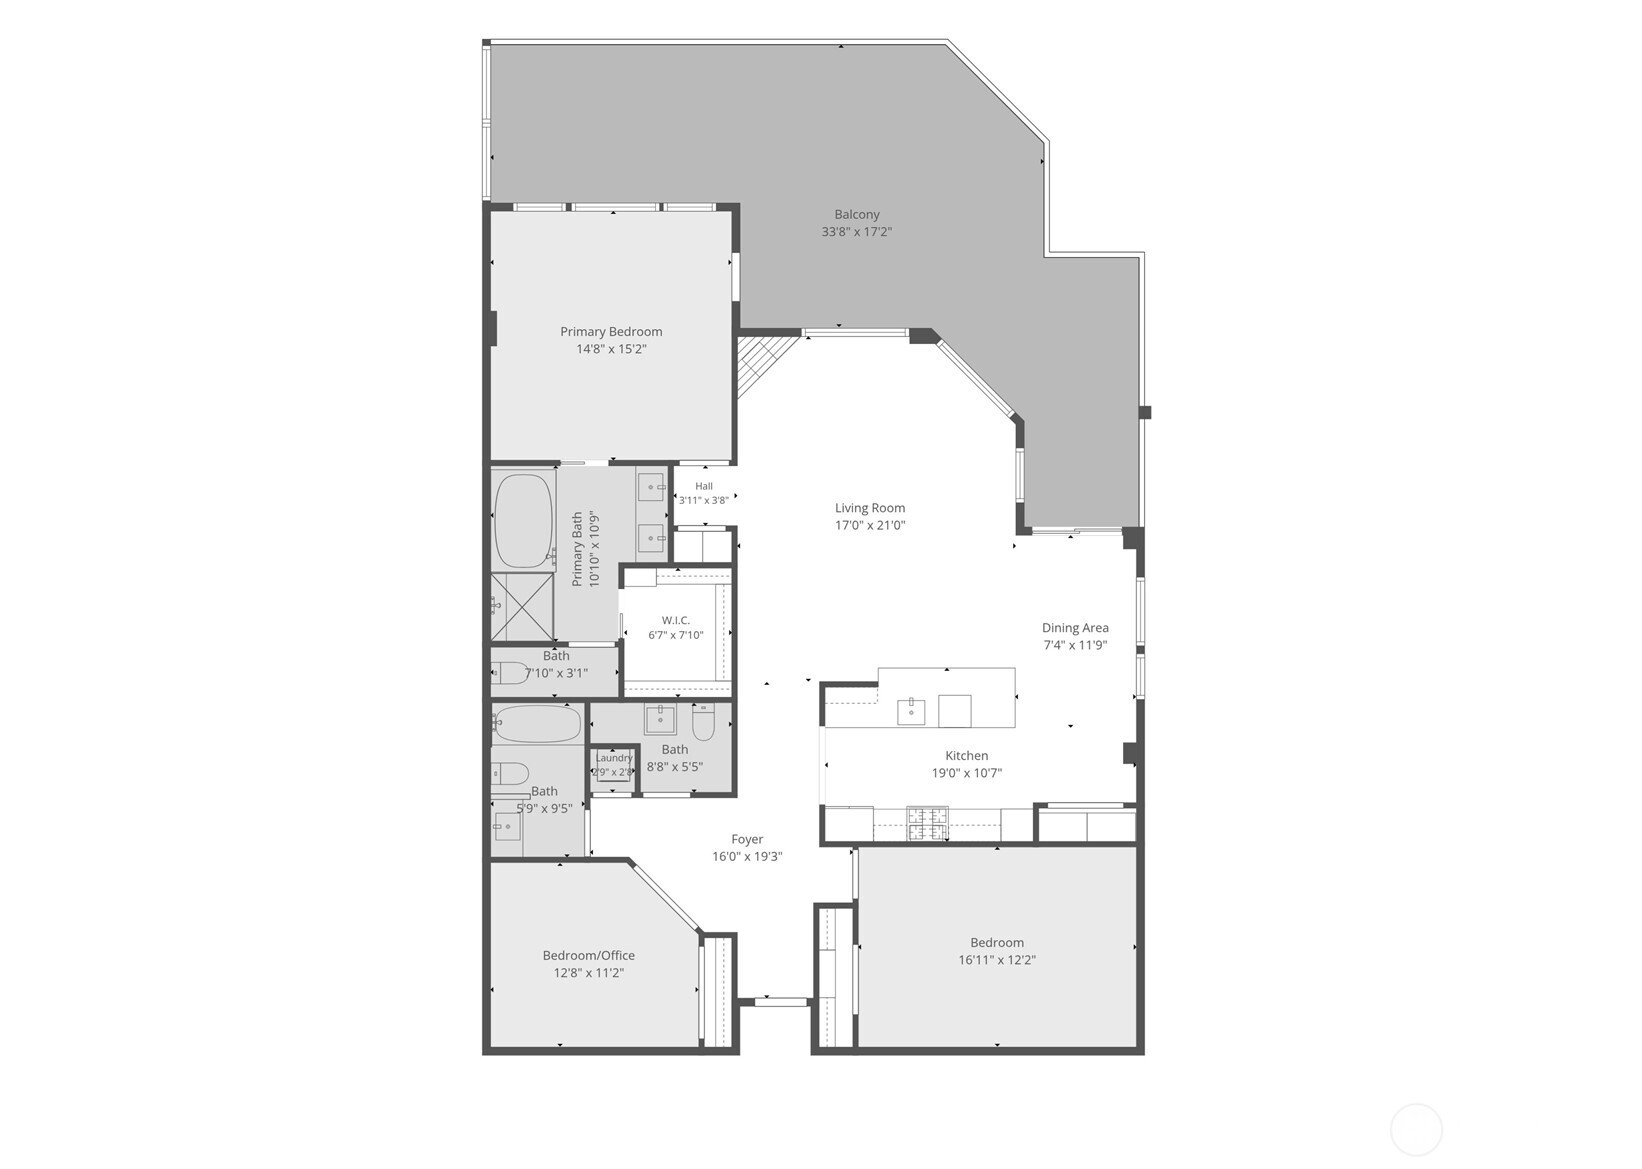
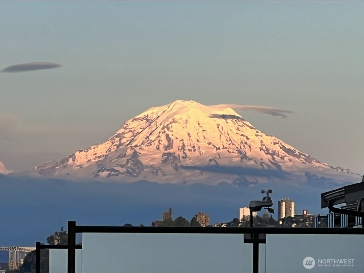
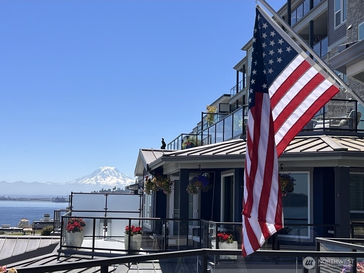
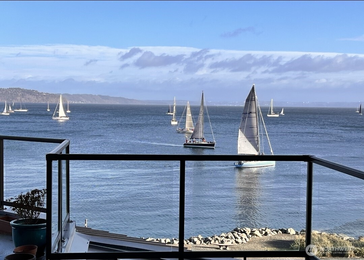
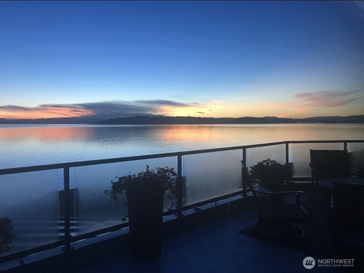
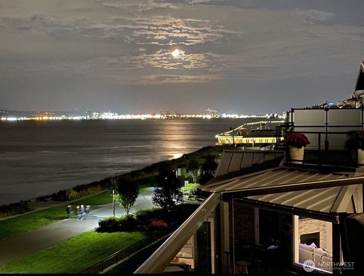
Welcome to waterfront living at Point Ruston! This beautifully upgraded 3-bedroom, 2.5-bath condo offers 1,754 square feet of bright, spacious living with an open-concept design and beautiful finishes throughout. The primary retreat features private balcony access, a spa-like ensuite bath, and walk-in closet. Step outside to your large private balcony and take in breathtaking views of the waterfront, Mt. Rainier, and the stunning sunrise and sunset. Enjoy resident amenities including the outdoor courtyard and firepits, gathering room, plus the convenience of dining, shopping, entertainment, and the waterfront boardwalk just steps from your door. You'll love the easy access in and out with your TWO rare deeded parking spots on the same level, just around the corner from your front door. Not to mention the additional almost 4' x 14' storage room included. More than a beautiful home--this is the Point Ruston lifestyle. Note: Office/guest room photos are virtually staged. (Home was pending inspection, however no inspection was completed. Buyer got cold feet).

Share Property

Location

4961 Main Street Unit: 406, Tacoma, WA 98407

Status

Sold

Date Sold

October 23, 2026

Property Amenities

Interior
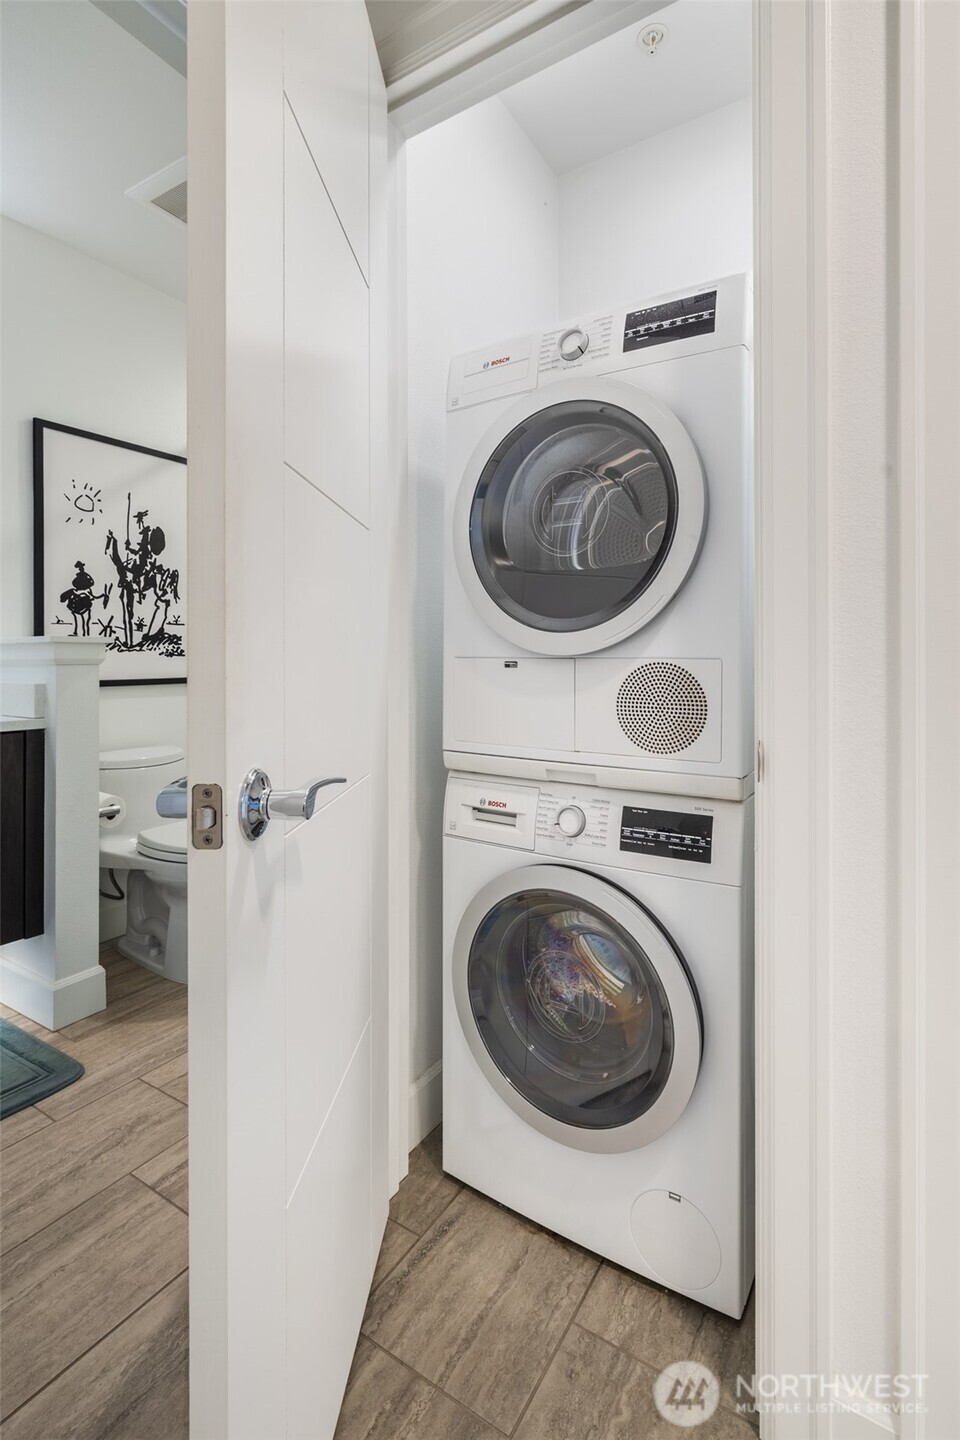
Laundry room Electric Dryer Hookup, Washer Hookup
Fireplace Gas
Appliances Dishwasher, Disposal, Dryer, Microwave, Refrigerator, Stove(s)/Range(s), Washer
Flooring Ceramic Tile
Total Bedrooms: 3
Half Bathrooms: 1
Full Bathrooms: 2
Other Interior Features Cooking-Electric, Cooking-Gas, Dryer-Electric, Fireplace, French Doors, Insulated Windows, Primary Bathroom, Sprinkler System, Walk-In Closet(s), Washer, Water Heater
Area & Lot
Total area 1,754 Sq.Ft.
Living area 1,754 Sq.Ft.
MLS® ID 2570963
Year Built 2018
School District Tacoma
High School Buyer To Verify
Middle School Buyer To Verify
Elementary School Buyer To Verify
Water Frontage Sound
View Description Bay,Islands,Mountains,Sound
Architecture Styles Contemporary
Type Condo
Status Sold
Date Sold October 23, 2026
Exterior
Stories 8
Air conditioning Forced Air, Heat Pump
Heat type Forced Air, Heat Pump
Security Features Security Gate
Other Exterior Features Brick, Cement/Concrete, Stone, Stucco
Parking Common Garage
Lot Features Adjacent to Public Land, Curbs, Paved, Sidewalk
Roof Metal
Finance
Sales Price $1,400,000
HOA Fees $944 monthly
Real Estate Tax $1,353 yearly

360 Virtual Tour

Take a tour of this property

Tacoma

47.2529° N, 122.4443° W

Work With Dana

Unparalleled Service from a Real Estate Broker who has lived in the area for over 40 years! He is dedicated to providing exceptional service to his clients. His team offers a wealth of knowledge on local communities, current market conditions, and the process of selling or buying a home. He looks forward to providing you with a real estate experience that exceeds your expectations.