5 S Wlliams Street
5 S Wlliams Street
5 S Wlliams Street
5 S Wlliams Street
5 S Wlliams Street
5 S Wlliams Street
5 S Wlliams Street
5 S Wlliams Street
5 S Wlliams Street
5 S Wlliams Street
5 S Wlliams Street
5 S Wlliams Street
5 S Wlliams Street
5 S Wlliams Street
5 S Wlliams Street
5 S Wlliams Street
5 S Wlliams Street
5 S Wlliams Street
5 S Wlliams Street
5 S Wlliams Street
5 S Wlliams Street
5 S Wlliams Street
5 S Wlliams Street
5 S Wlliams Street
5 S Wlliams Street
5 S Wlliams Street
5 S Wlliams Street
5 S Wlliams Street
5 S Wlliams Street
5 S Wlliams Street
5 S Wlliams Street
5 S Wlliams Street
5 S Wlliams Street
5 S Wlliams Street
5 S Wlliams Street
5 S Wlliams Street
5 S Wlliams Street
5 S Wlliams Street
5 S Wlliams Street
5 S Wlliams Street
VIEW PHOTOS
Bought with eXp Realty and Listing Broker: eXp Realty; Hollie Tipps; 888-317-5197;
$239,000

5 S Wlliams Street

4 Beds 2 Baths 1,427 Sq.Ft. 0.26 Acres

Description

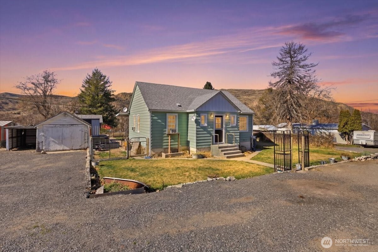
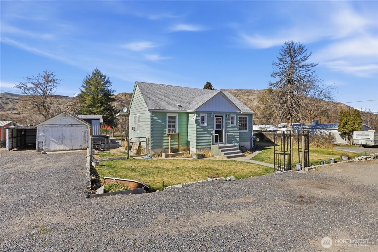
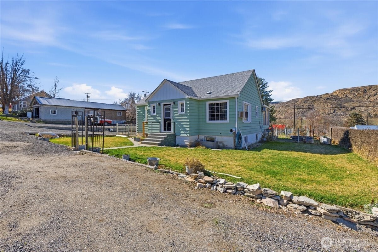
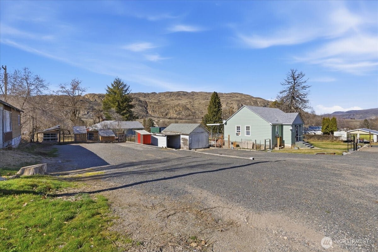
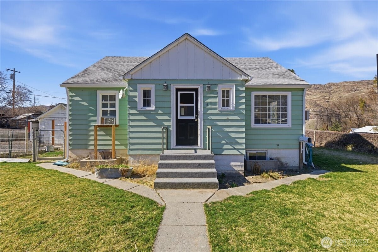
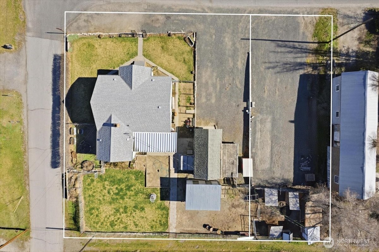
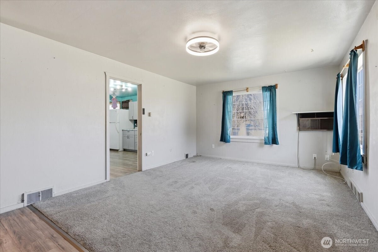
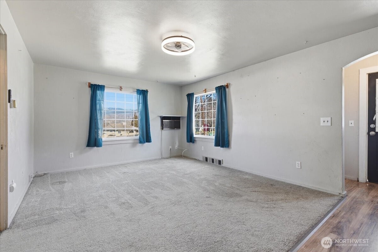
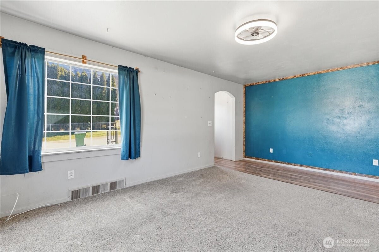
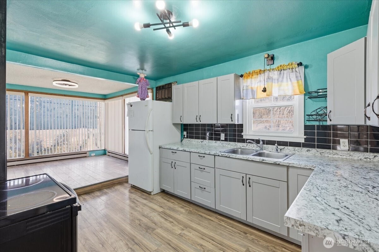
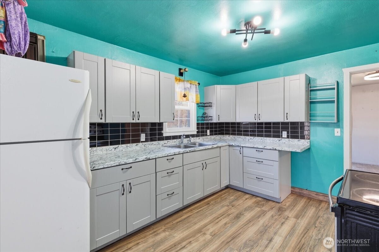
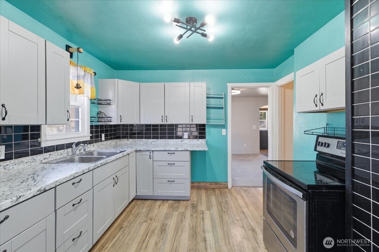
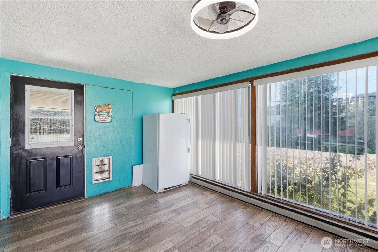
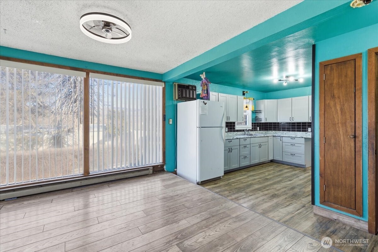
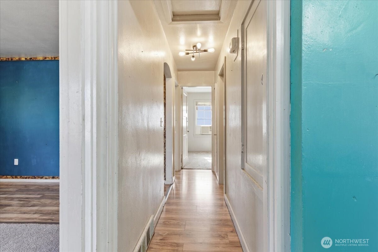
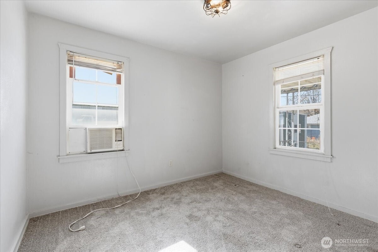
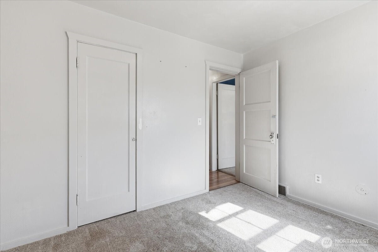
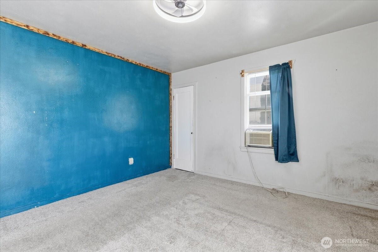
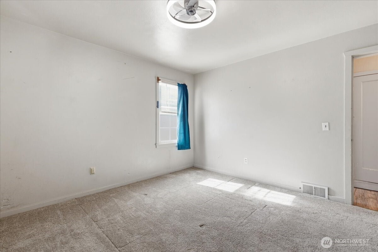
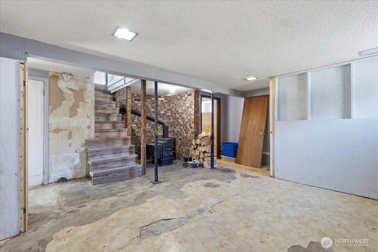
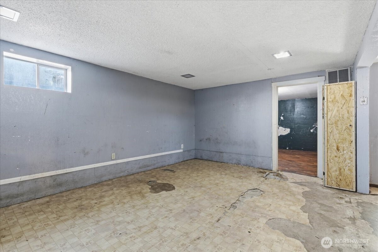
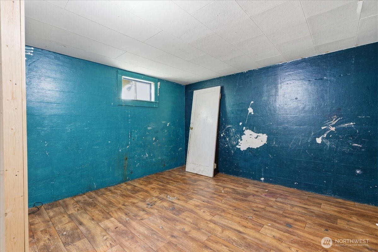
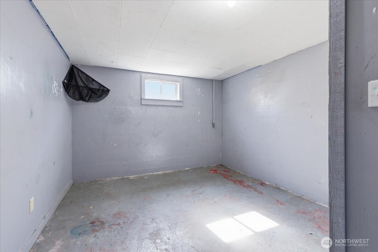
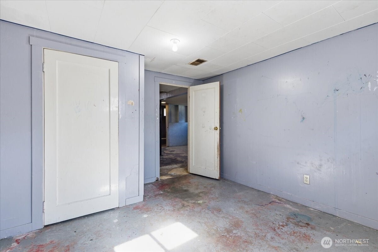
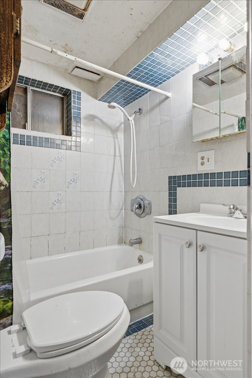
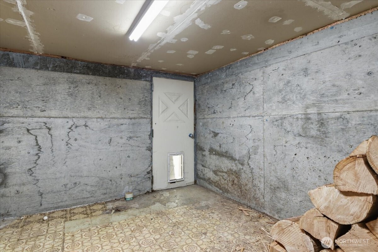
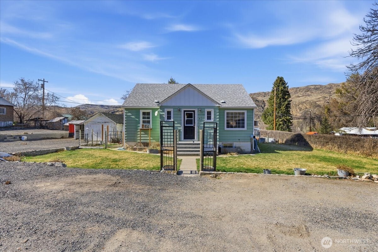
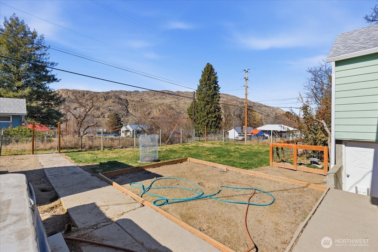
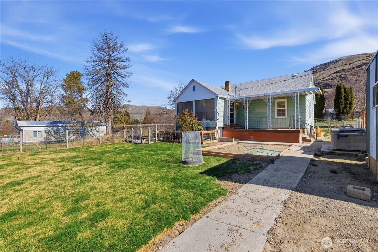
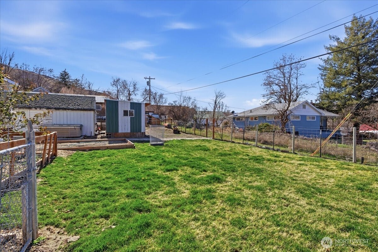
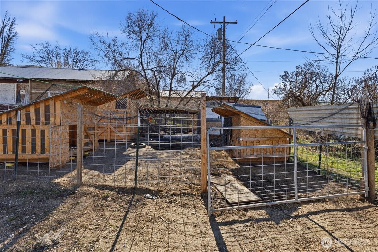
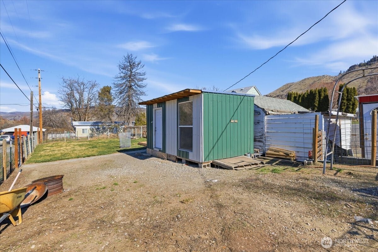
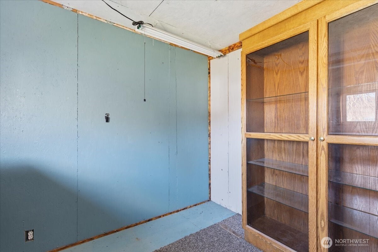
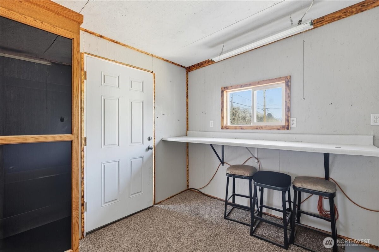
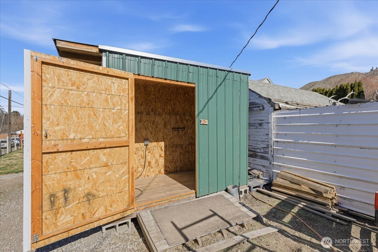
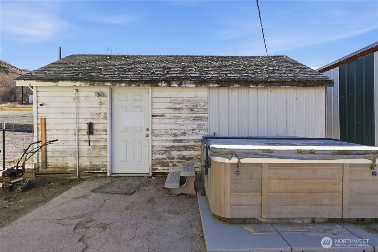
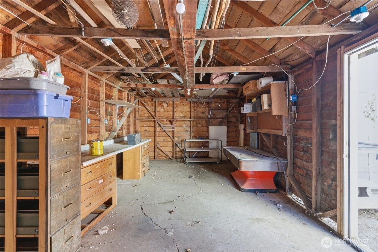
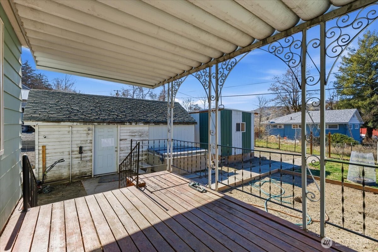
Welcome to small town living in the heart of Elmer City! This spacious 4 bedroom, 2 bath home sits on a large two-parcel corner lot, offering extra space, privacy, and endless possibilities. Inside, you'll find a freshly remodeled kitchen and new flooring, creating a bright and inviting space perfect for everyday living and entertaining. The home offers a comfortable layout with plenty of room for guests or a home office. Step outside to enjoy a beautiful garden area, a fully fenced yard, and plenty of room to spread out. The property also includes a chicken coop and multiple outbuildings, ideal for hobbies, storage, or anyone dreaming of a little homestead lifestyle.

Share Property

Location

5 S Wlliams Street, Elmer City, WA 99124

Status

Sold

Date Sold

June 12, 2026

Property Amenities

Interior
Fireplace Wood Burning
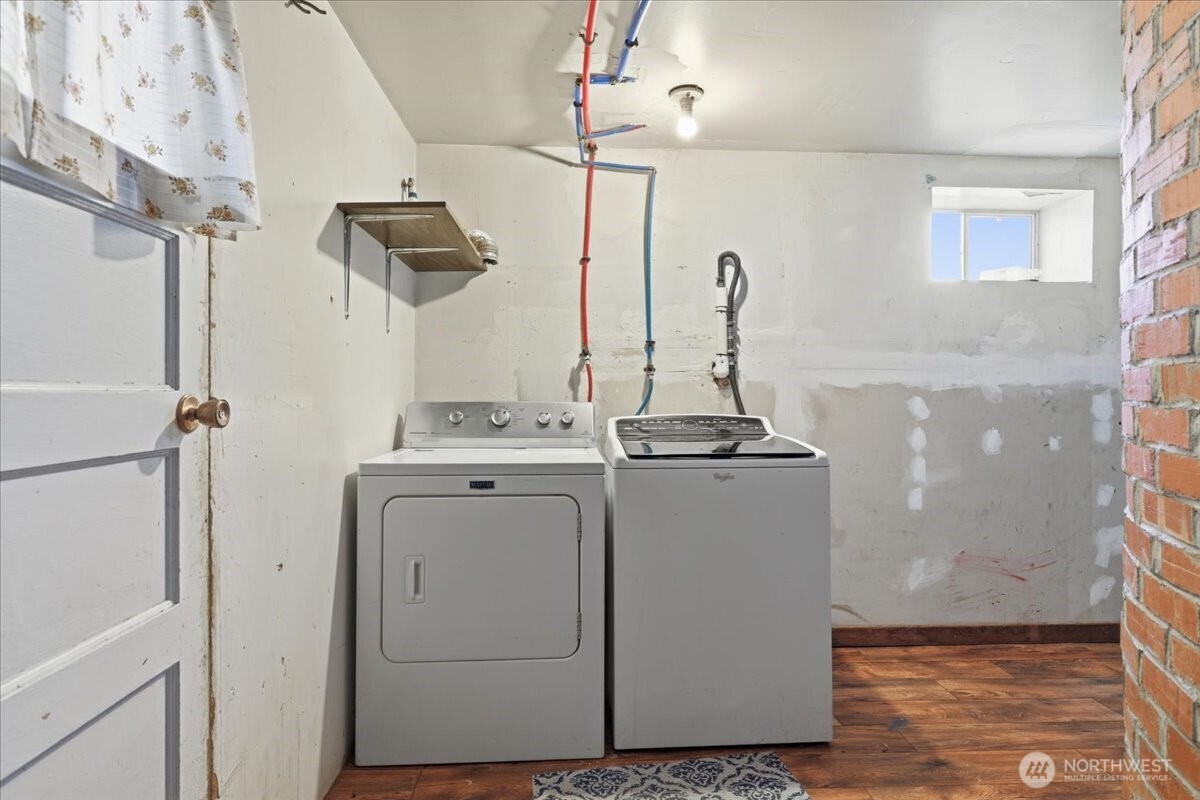
Appliances Dryer, Refrigerator, Stove(s)/Range(s), Washer
Flooring Laminate, Carpet
Total Bedrooms: 4
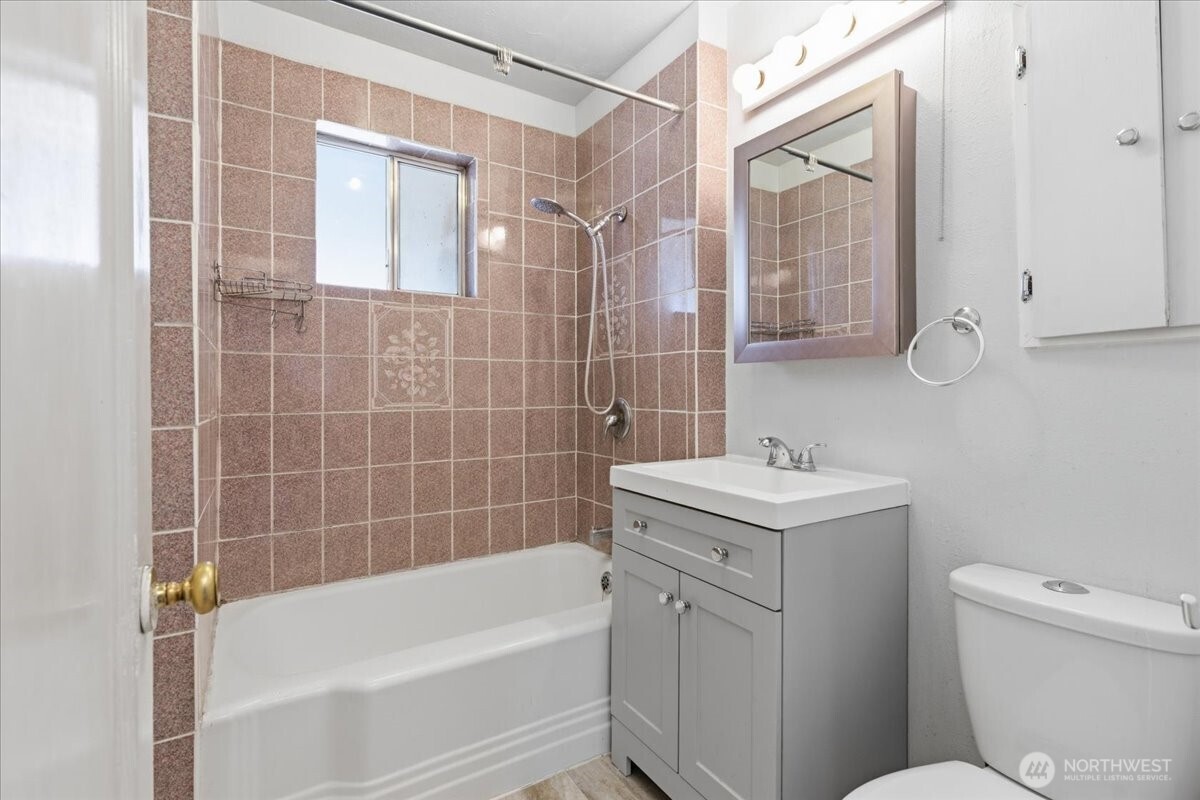
Full Bathrooms: 2
Other Interior Features Dbl Pane/Storm Window, Dining Room, Fireplace
Area & Lot
Total area 1,427 Sq.Ft.
Lot Area 0.26 Acres
Living area 1,427 Sq.Ft.
MLS® ID 2491038
Year Built 1946
School District Grand Coulee
High School Buyer To Verify
Middle School Lake Roosevelt Jr./Sr. High
Elementary School Lake Roosevelt Elementary
Type Residential
Status Sold
Date Sold June 12, 2026
Exterior
Stories 1
Air conditioning Wall Unit(s)
Heat type Baseboard, Stove/Free Standing
Water Source Public
Sewer Sewer Connected
Other Exterior Features Wood Products
Parking Detached Garage
Lot Features Corner Lot
Roof Composition
Finance
Sales Price $239,000
Real Estate Tax $1,412 yearly

Work With Dana

Unparalleled Service from a Real Estate Broker who has lived in the area for over 40 years! He is dedicated to providing exceptional service to his clients. His team offers a wealth of knowledge on local communities, current market conditions, and the process of selling or buying a home. He looks forward to providing you with a real estate experience that exceeds your expectations.









