Leave a Message

Thank you for your message. We will be in touch with you shortly.

5002 79th Avenue Ct E Unit: B
VIEW PHOTOS
Courtesy of eXp Realty
$339,000

5002 79th Avenue Ct E Unit: B

2 Beds 1 Bath 968 Sq.Ft.

Description

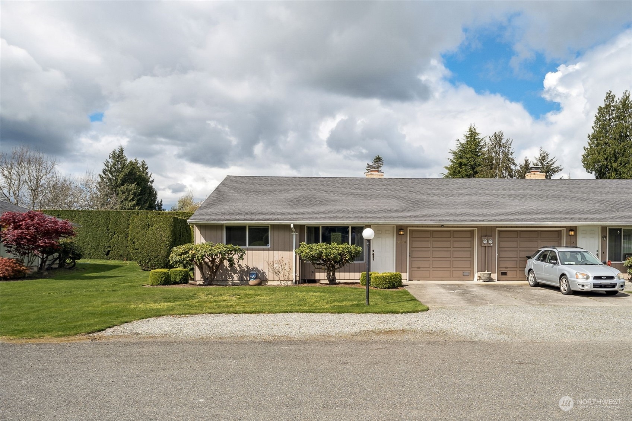
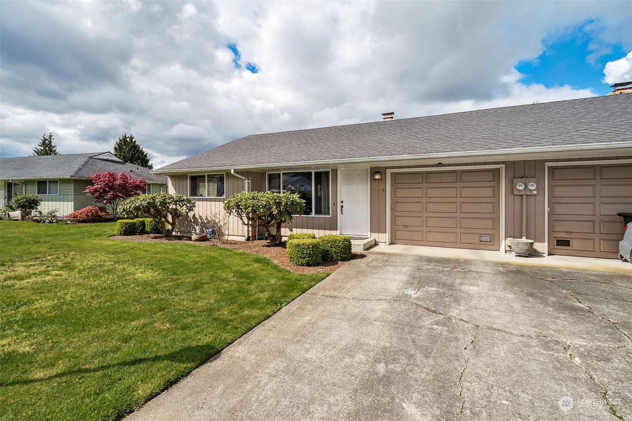
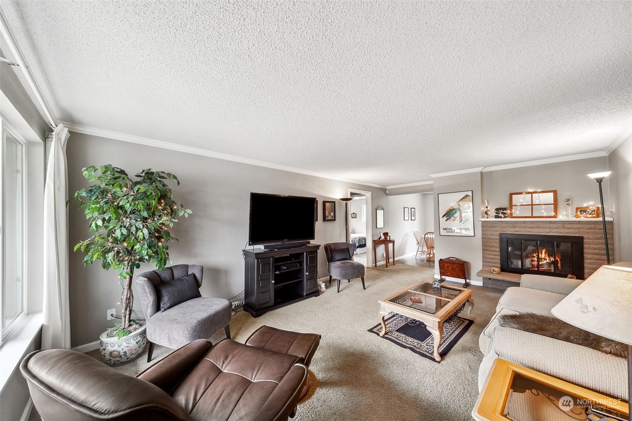
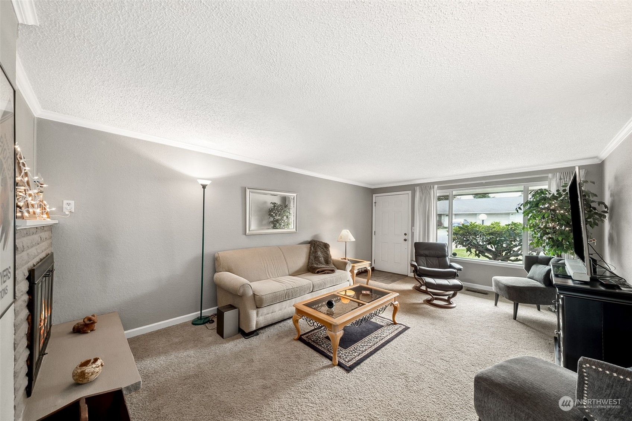
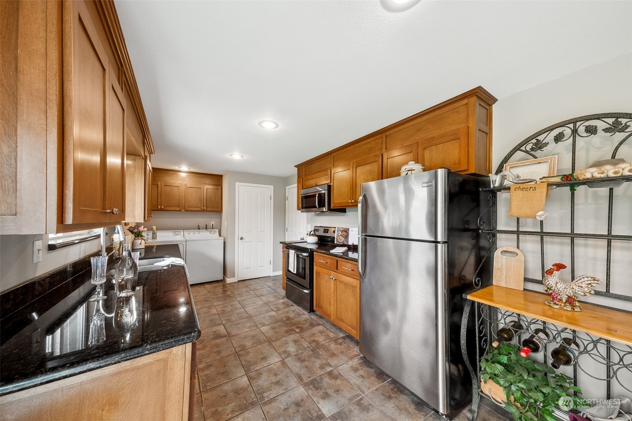
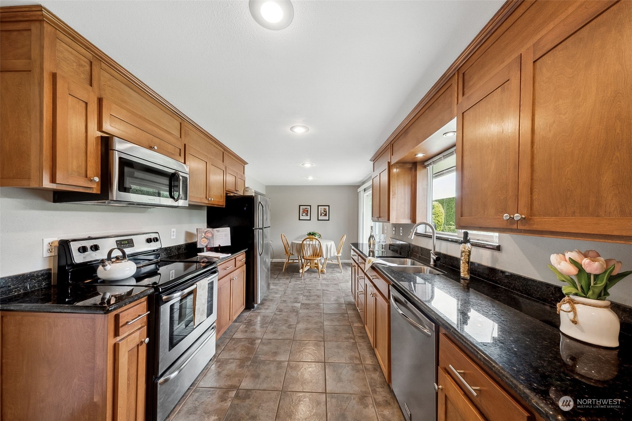
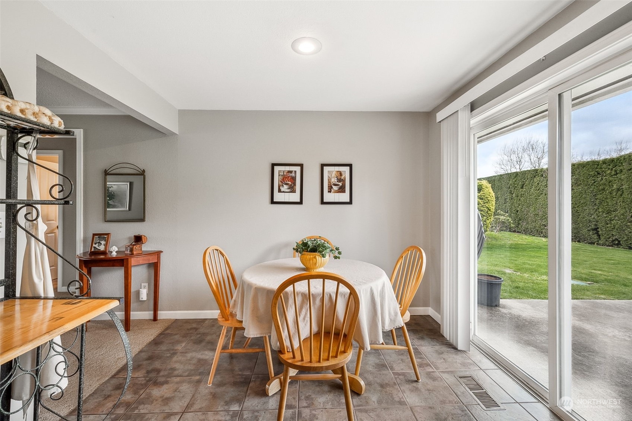
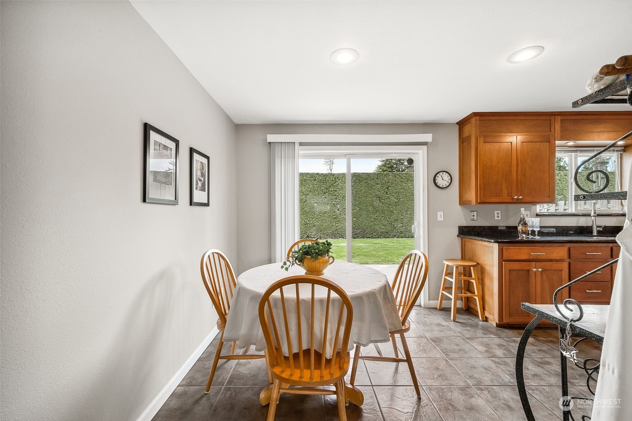
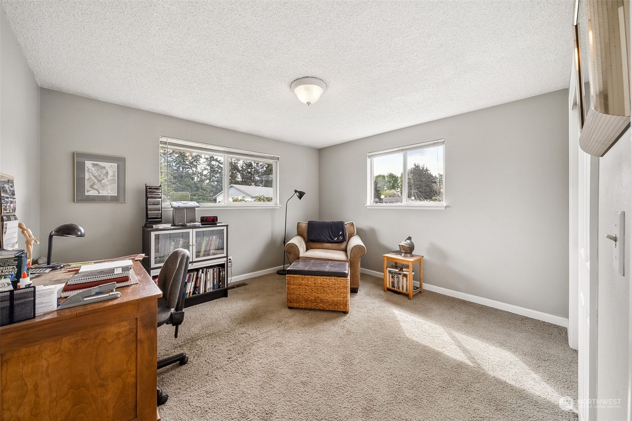
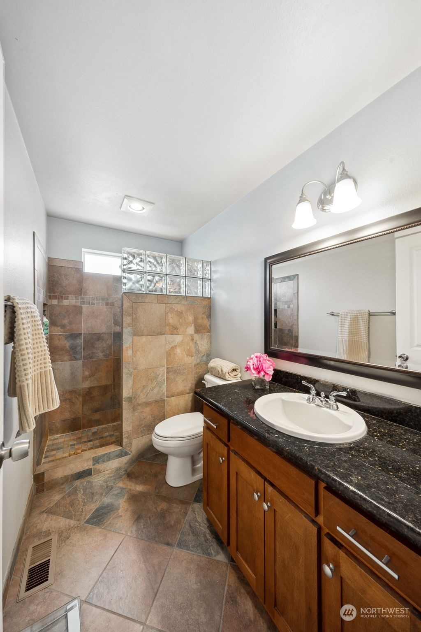
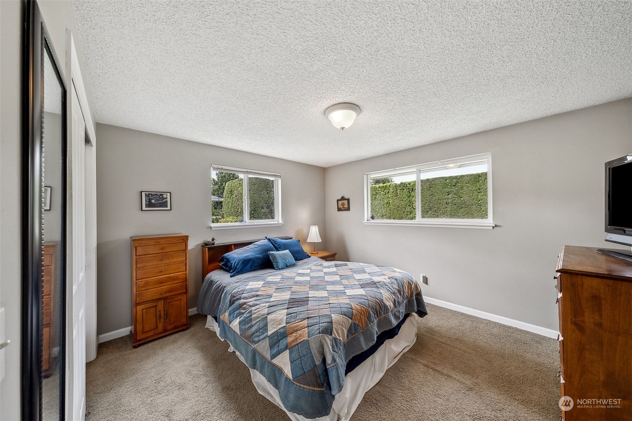
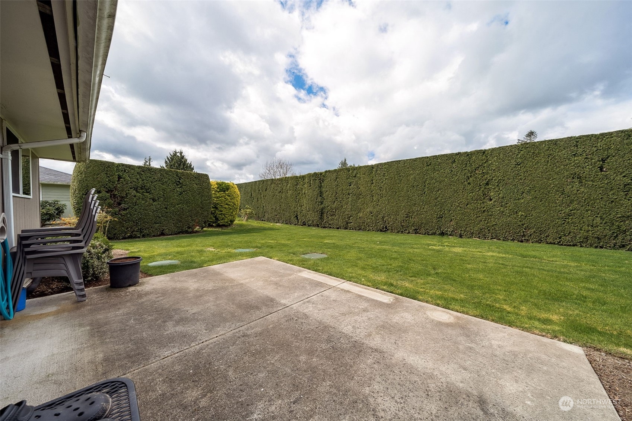
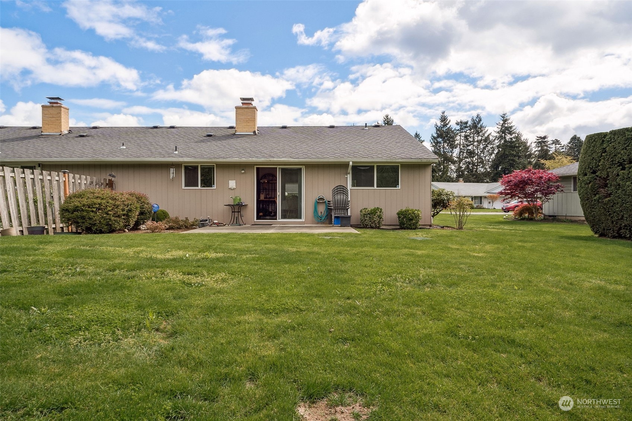
Nestled on a serene dead-end street, this charming condominium offers the perfect blend of tranquility and convenience. Set within a community of just 10 duplex-style condos.Step inside to discover a meticulously maintained home boasting 2 full bedrooms adorned w/built-in closets for optimal organization. Indulge in the luxurious updated bathroom featuring a walk-in spa shower, tile floors, & elegant crown molding throughout.Entertain with ease in the inviting living room, enhanced by a cozy wood-burning fireplace & abundant of natural light.The adjacent dining room, w/slider leading to the patio. Spacious kitchen, equipped w/newer cabinets, granite countertops, updated tile floors, newer SS appliances Oversized single car garage w/remote!

Share Property

Location

5002 79th Avenue Ct E Unit: B, Fife, WA 98424

Status

Sold

Date Sold

July 12, 2024

Property Amenities

Interior
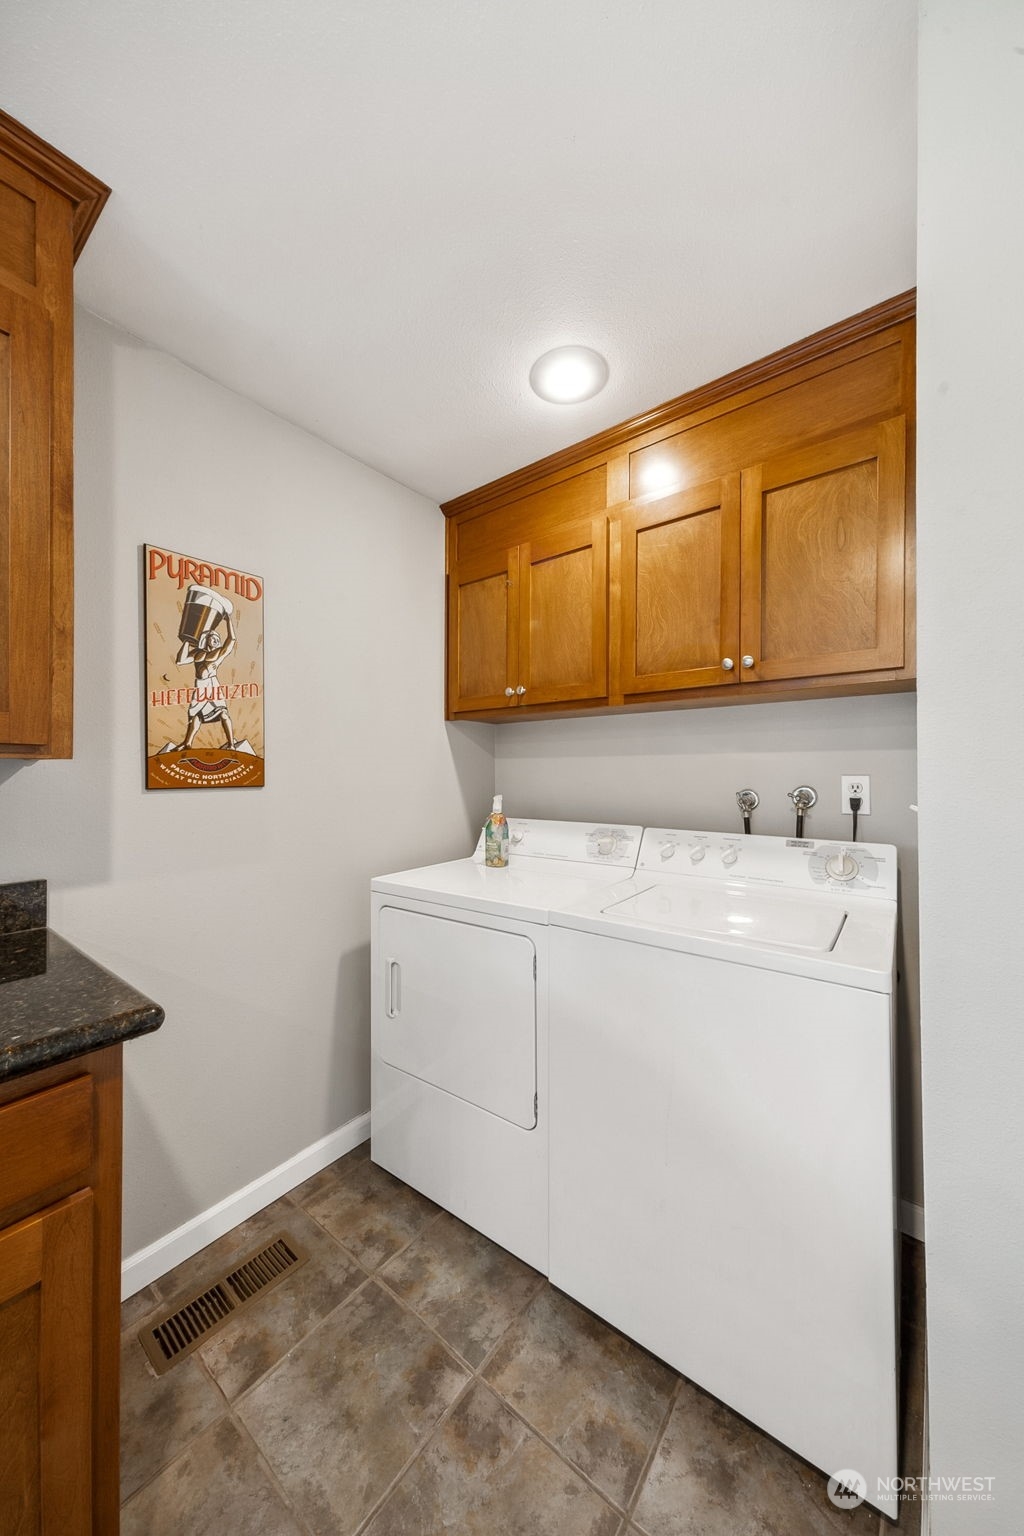
Laundry room Electric Dryer Hookup, Washer Hookup
Fireplace Wood Burning
Appliances Dishwashers_, Dryer(s), Microwaves_, Refrigerators_, Stoves Ranges_
Flooring Ceramic Tile, Carpet
Total Bedrooms: 2
Full Bathrooms: 1
Other Interior Features Ceramic Tile, Wall to Wall Carpet, Yard, Cooking-Electric, Dryer-Electric, Ice Maker, Washer, Fireplace, Water Heater
Area & Lot
Total area 968 Sq.Ft.
Living area 968 Sq.Ft.
MLS® ID 2223689
Year Built 1967
School District Puyallup
High School Puyallup High
Middle School Edgemont Jnr High
Elementary School Northwood Elem
Type Condo
Status Sold
Exterior
Stories 1
Air conditioning None
Heat type Forced Air
Security Features Security System, Alarm System
Other Exterior Features Wood
Parking Individual Garage, Off Street
Lot Features Corner Lot, Dead End Street, Paved, Secluded
Roof Composition
Finance
Sales Price $339,000
HOA Fees $328 monthly
Real Estate Tax $2,703 yearly

360 Virtual Tour

Take a tour of this property

Work With Dana

Unparalleled Service from a Real Estate Broker who has lived in the area for over 40 years! He is dedicated to providing exceptional service to his clients. His team offers a wealth of knowledge on local communities, current market conditions, and the process of selling or buying a home. He looks forward to providing you with a real estate experience that exceeds your expectations.









