5007 81st Street SW
5007 81st Street SW
5007 81st Street SW
5007 81st Street SW
5007 81st Street SW
5007 81st Street SW
5007 81st Street SW
5007 81st Street SW
5007 81st Street SW
5007 81st Street SW
5007 81st Street SW
5007 81st Street SW
5007 81st Street SW
5007 81st Street SW
5007 81st Street SW
5007 81st Street SW
5007 81st Street SW
5007 81st Street SW
5007 81st Street SW
5007 81st Street SW
5007 81st Street SW
5007 81st Street SW
5007 81st Street SW
5007 81st Street SW
5007 81st Street SW
5007 81st Street SW
5007 81st Street SW
5007 81st Street SW
5007 81st Street SW
5007 81st Street SW
5007 81st Street SW
5007 81st Street SW
5007 81st Street SW
5007 81st Street SW
5007 81st Street SW
5007 81st Street SW
5007 81st Street SW
5007 81st Street SW
5007 81st Street SW
5007 81st Street SW
VIEW PHOTOS
Bought with Keller Williams Realty PS and Listing Broker: eXp Realty; Kristopher Ellis; 888-317-5197;
$700,000

5007 81st Street SW

4 Beds 3 Baths 2,795 Sq.Ft. 9,032 Sq.Ft.

Description

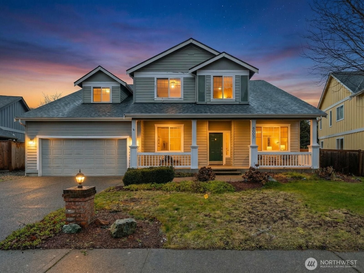
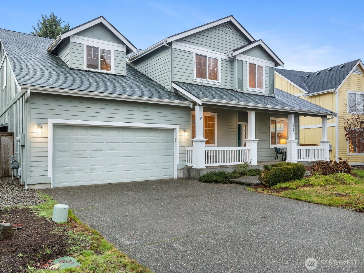
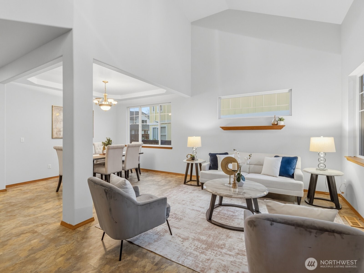
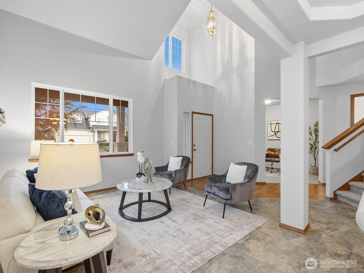
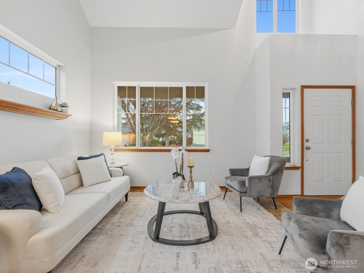
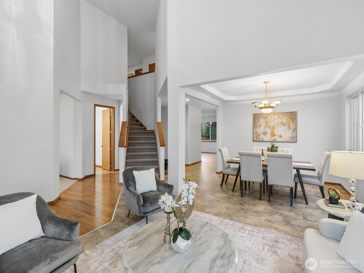
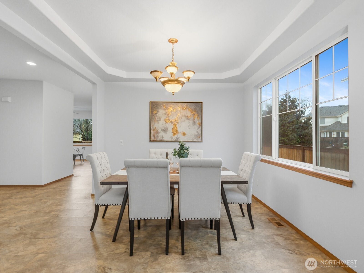
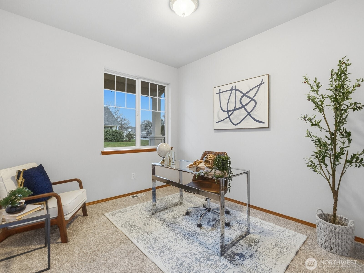
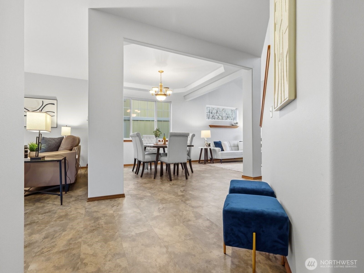
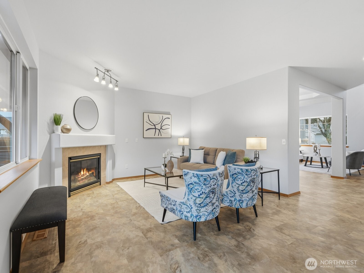
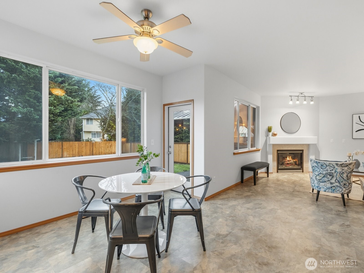
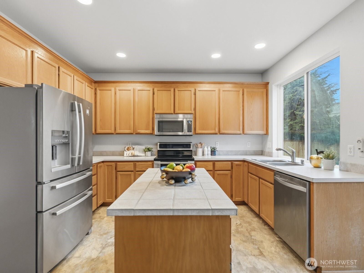
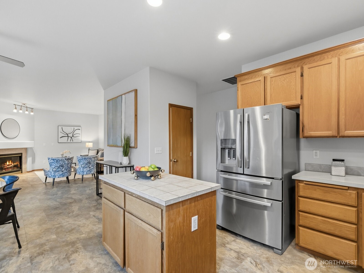
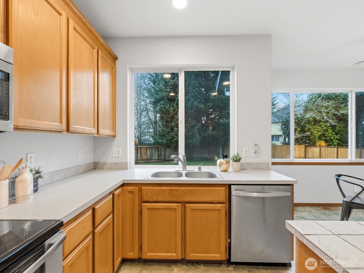
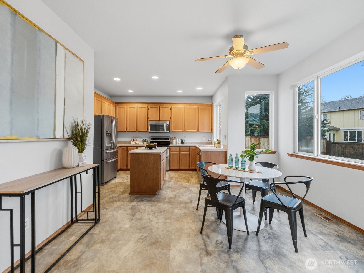
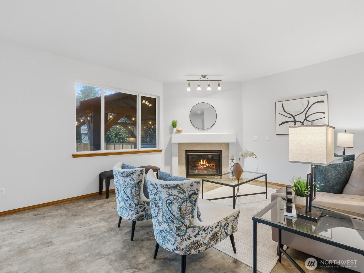
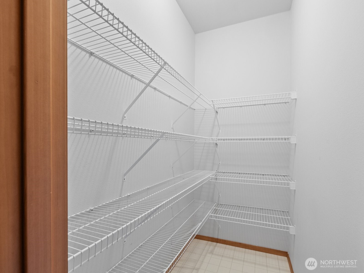
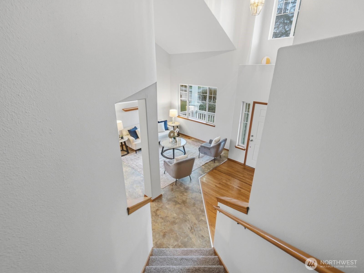
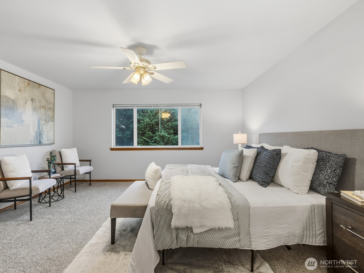
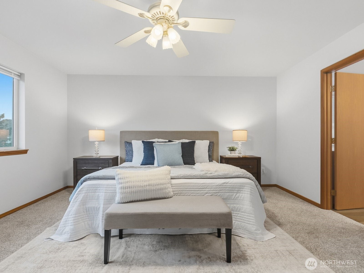
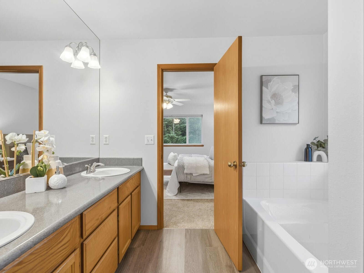
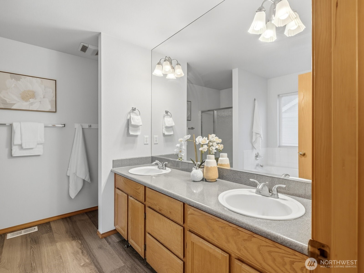
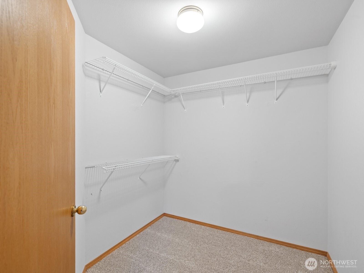
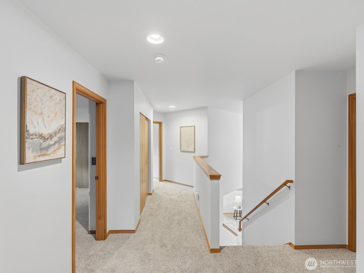
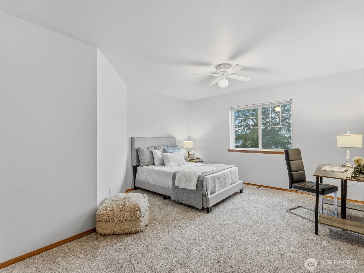
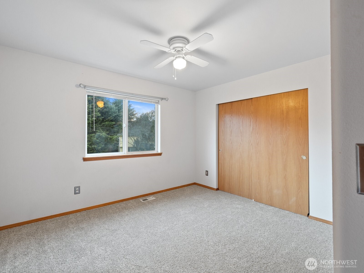
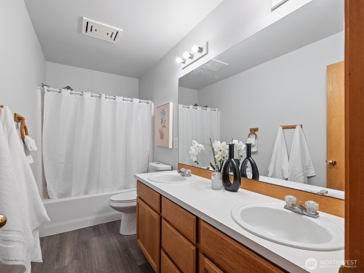
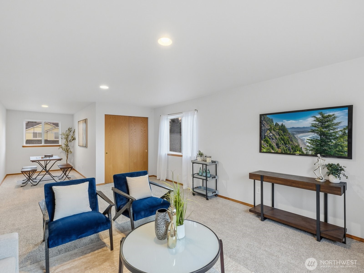
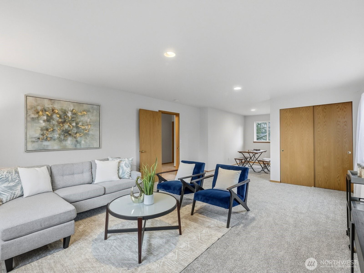
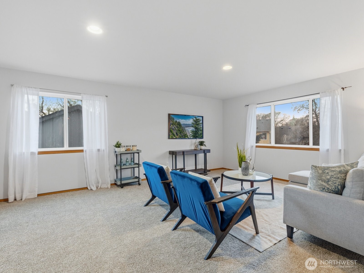
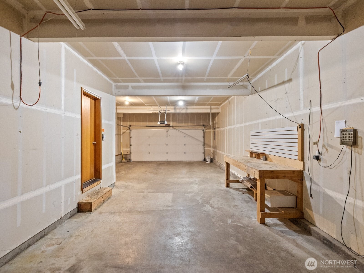
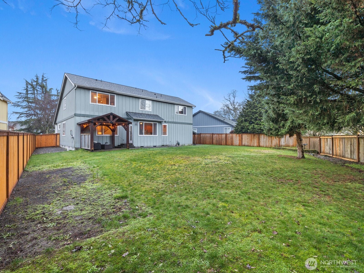
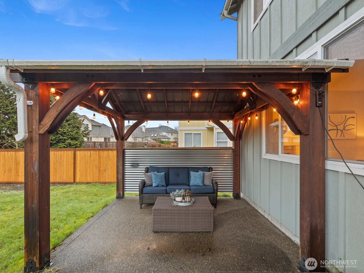
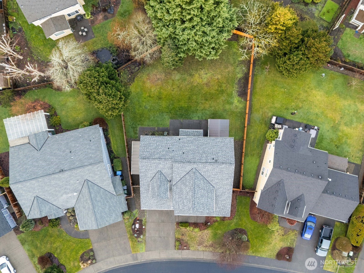
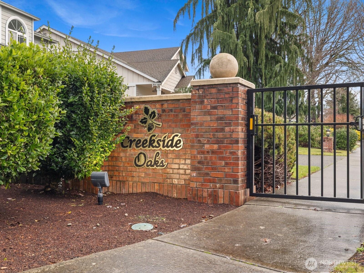
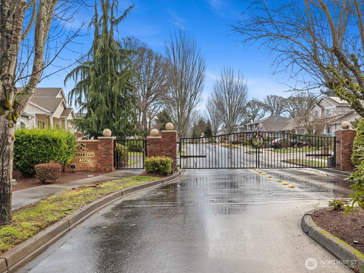
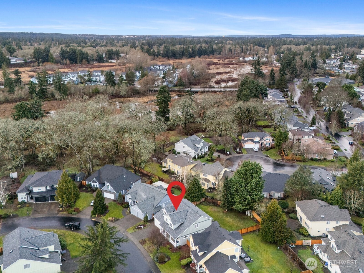
Located in the gated Creekside Estates of Lakewood, this spacious residence delivers nearly 2,800 sq ft of well-planned living space. The main level offers dramatic ceiling heights, a gas fireplace, formal dining area, walk-in pantry, and a dedicated office--blending comfort with everyday functionality. Upstairs, the primary retreat includes a full bath and walk-in closet, accompanied by a flexible bonus room suited for a variety of uses. Outdoors, enjoy a private yard with a covered gazebo, automated irrigation, and side access. A three-car tandem garage, newer roof, and recent updates enhance long-term value. Convenient access to JBLM, schools, shopping, and major freeways completes this polished offering.

Share Property

Location

5007 81st Street SW, Lakewood, WA 98499

Status

Sold

Date Sold

February 19, 2026

Property Amenities

Interior
Fireplace Gas
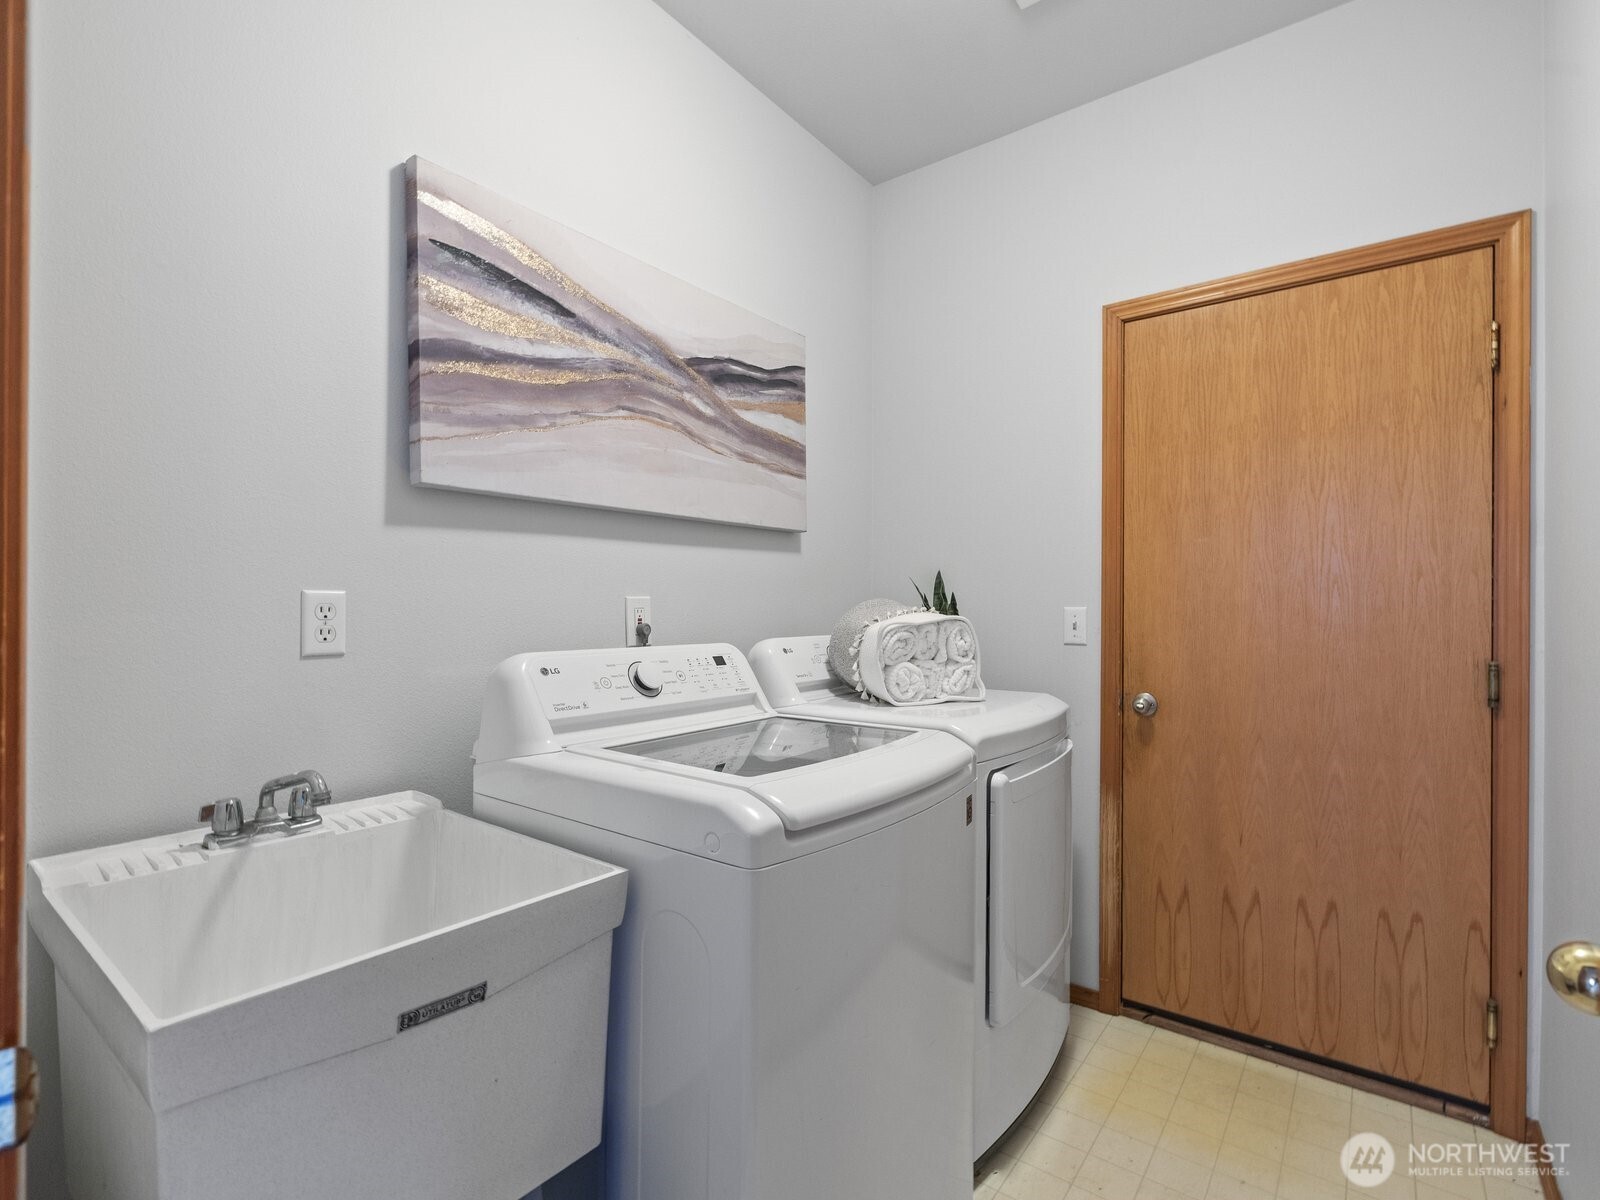
Appliances Dishwasher, Disposal, Dryer, Microwave, Refrigerator, Stove(s)/Range(s), Washer
Flooring Laminate, Vinyl, Carpet
Total Bedrooms: 4
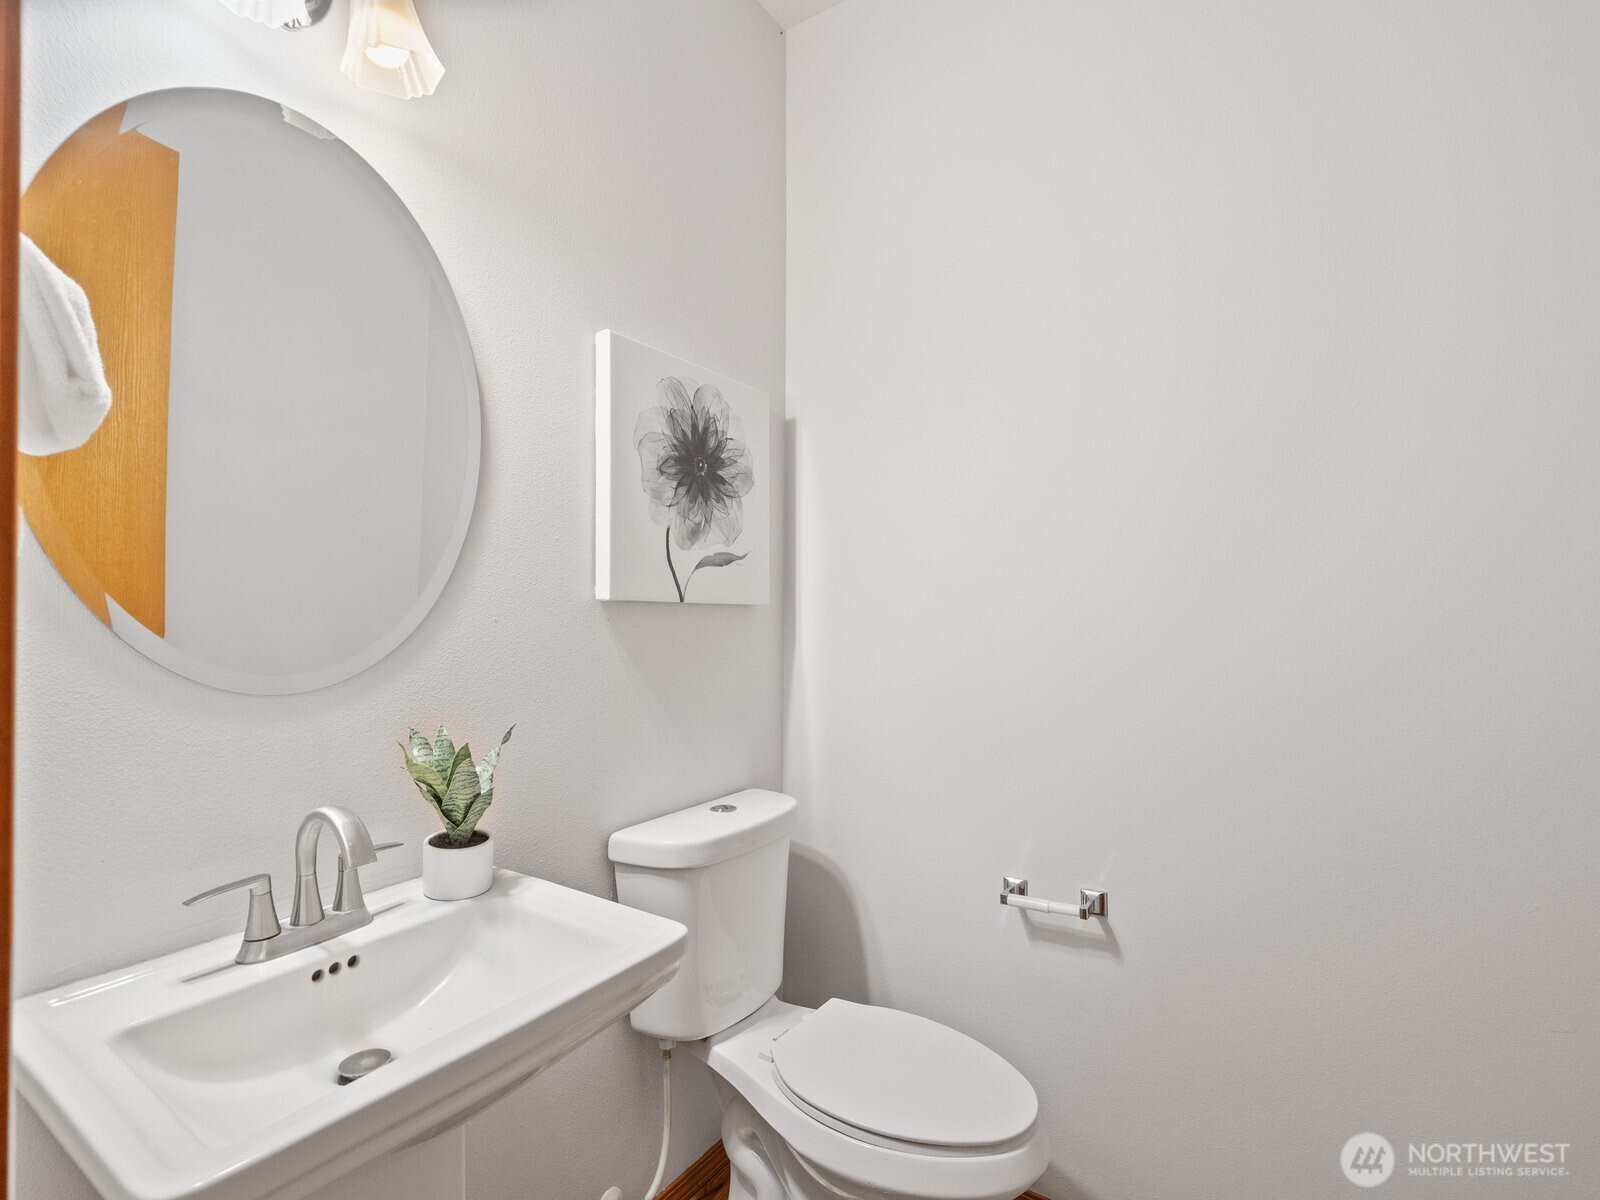
Half Bathrooms: 1
Full Bathrooms: 2
Other Interior Features Bath Off Primary, Ceiling Fan(s), Dining Room, Fireplace, Pantry, Vaulted Ceiling(s), Walk-In Closet(s)
Area & Lot
Total area 2,795 Sq.Ft.
Lot Area 9,032 Sq.Ft.
Living area 2,795 Sq.Ft.
MLS® ID 2461171
Year Built 1998
School District Clover Park
High School Buyer To Verify
Middle School Buyer To Verify
Elementary School Buyer To Verify
View Description Territorial
Type Residential
Status Sold
Date Sold February 19, 2026
Exterior
Stories 2
Air conditioning Forced Air
Heat type Forced Air
Water Source Public
Security Features Fully Fenced, Security Gate
Sewer Sewer Connected
Other Exterior Features Cement Planked, Wood Products
Parking Attached Garage
Lot Features Cul-De-Sac, Curbs, Paved, Sidewalk
Roof Composition
Finance
Sales Price $700,000
HOA Fees $35 monthly
Real Estate Tax $6,546 yearly

Work With Dana

Unparalleled Service from a Real Estate Broker who has lived in the area for over 40 years! He is dedicated to providing exceptional service to his clients. His team offers a wealth of knowledge on local communities, current market conditions, and the process of selling or buying a home. He looks forward to providing you with a real estate experience that exceeds your expectations.









