5013 S 354th Street
5013 S 354th Street
5013 S 354th Street
5013 S 354th Street
5013 S 354th Street
5013 S 354th Street
5013 S 354th Street
5013 S 354th Street
5013 S 354th Street
5013 S 354th Street
5013 S 354th Street
5013 S 354th Street
5013 S 354th Street
5013 S 354th Street
5013 S 354th Street
5013 S 354th Street
5013 S 354th Street
5013 S 354th Street
5013 S 354th Street
5013 S 354th Street
5013 S 354th Street
5013 S 354th Street
5013 S 354th Street
5013 S 354th Street
5013 S 354th Street
5013 S 354th Street
5013 S 354th Street
5013 S 354th Street
5013 S 354th Street
5013 S 354th Street
5013 S 354th Street
5013 S 354th Street
5013 S 354th Street
5013 S 354th Street
5013 S 354th Street
5013 S 354th Street
5013 S 354th Street
5013 S 354th Street
5013 S 354th Street
5013 S 354th Street
VIEW PHOTOS
$902,500

5013 S 354th Street

4 Beds 3 Baths 2,839 Sq.Ft. 9,852 Sq.Ft.

Description

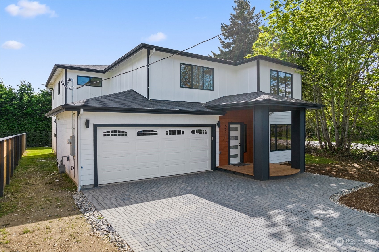
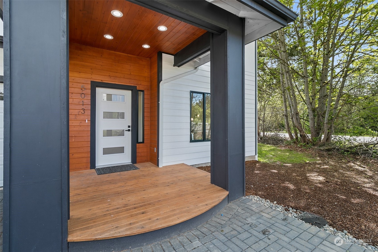
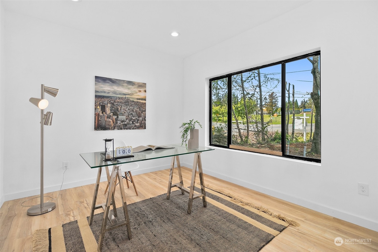
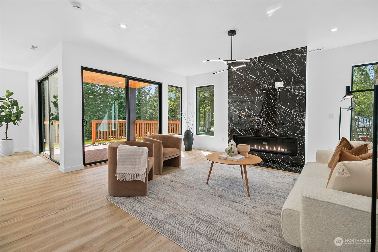
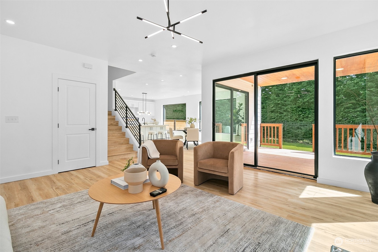
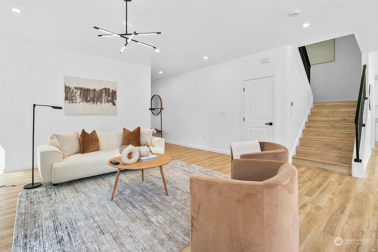
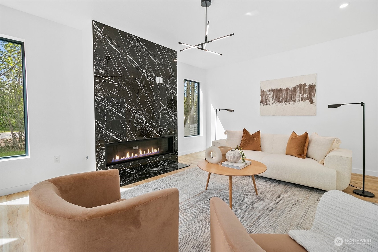
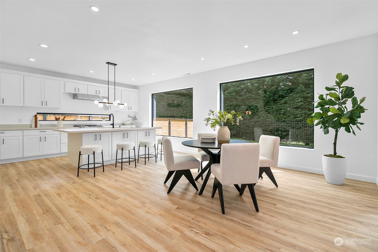
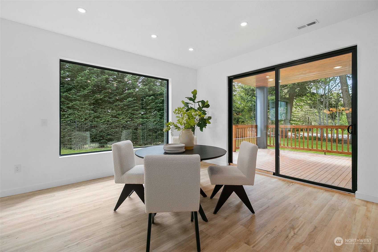
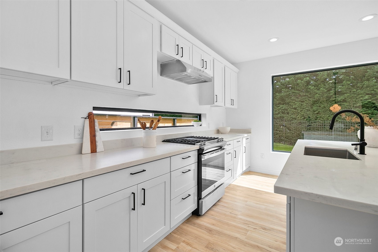
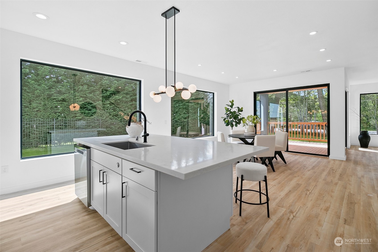
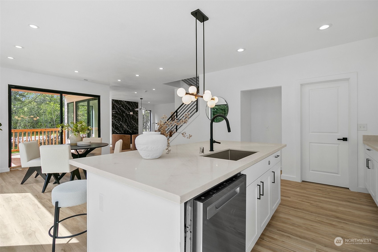
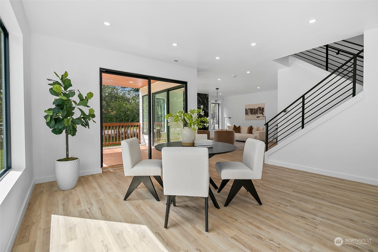
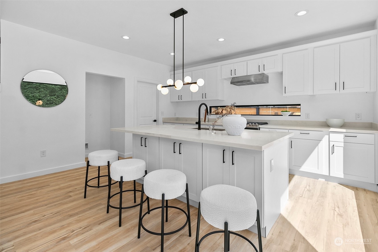
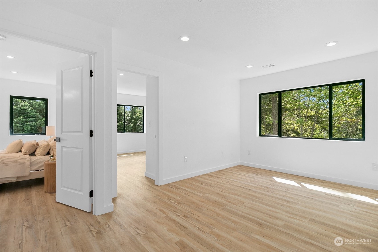
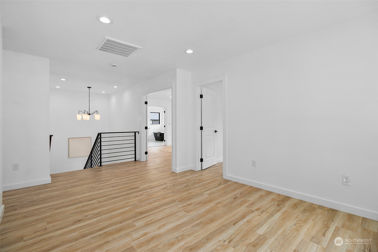
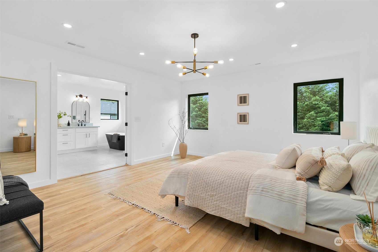
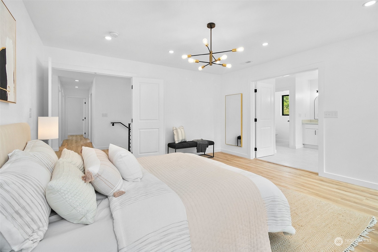
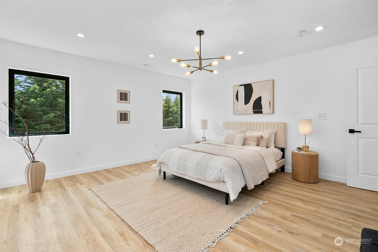
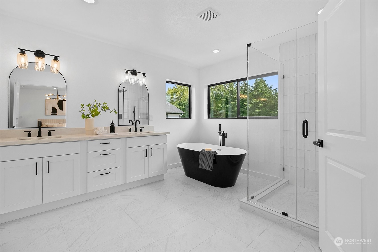
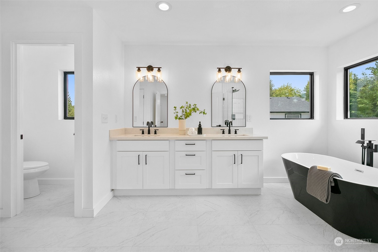
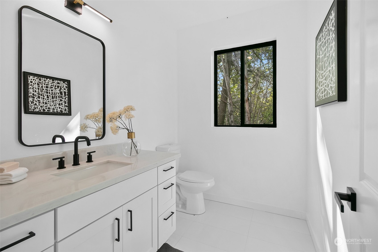
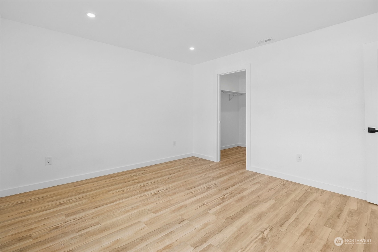
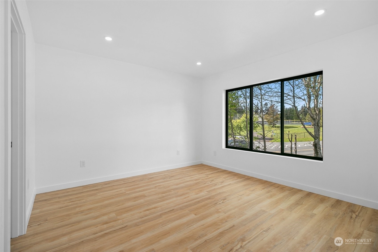
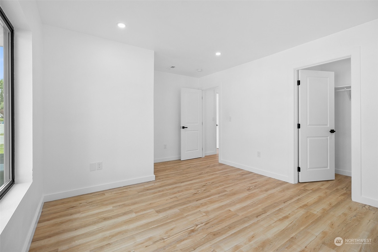
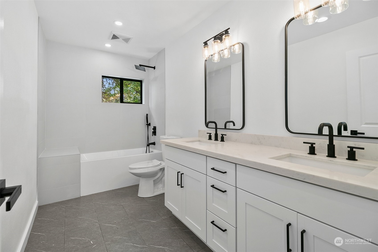
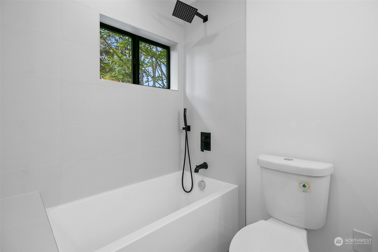
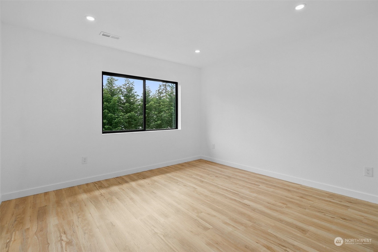
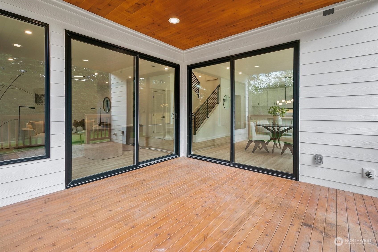
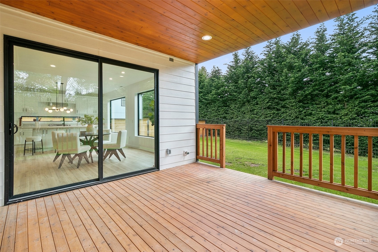
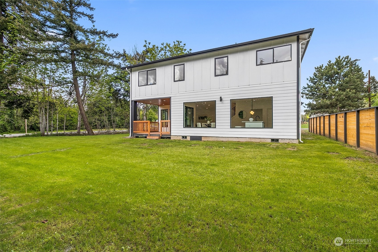
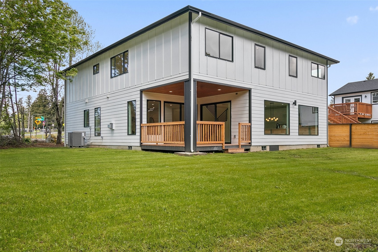
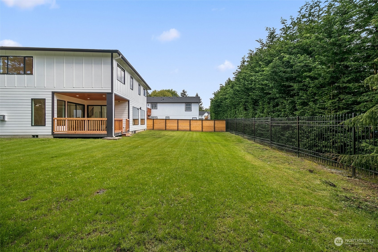
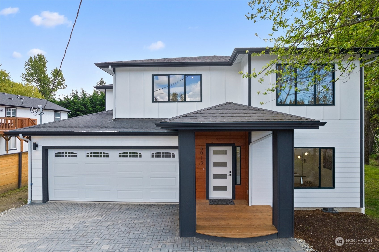
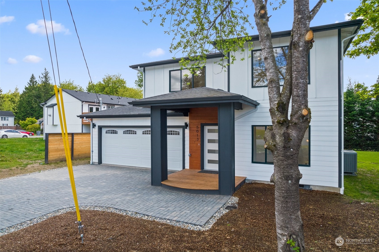
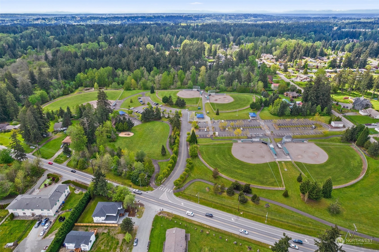
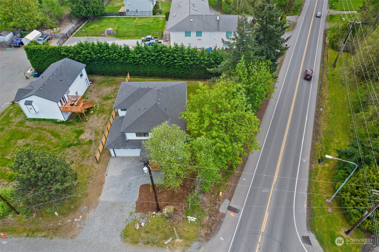
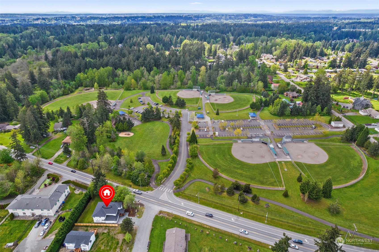
Welcome to your dream home! This new construction features 4 spacious bedrooms, 2.5 luxurious bathrooms, and a wealth of premium features. Enjoy the warmth of LVP flooring throughout the main living areas. The open concept living room, filled with natural light, is perfect for relaxing & entertaining. The gourmet kitchen boasts quartz countertops & stainless steel appliances. The main level includes a dedicated office. Upstairs, a versatile loft/rec room awaits. The primary suite offers a spa-like ensuite bathroom. Outside, the covered deck opens up to a spacious backyard perfect for gatherings. The home has a 2-car attached garage and is connected to the sewer. Awesome location minutes South County Ballfields & Five Mile Lake Park. NO HOA.

Share Property

Location

5013 S 354th Street, Auburn, WA 98001

Status

Sold

Date Sold

July 11, 2024

Property Amenities

Interior
Fireplace Gas
Appliances Dishwashers_, Refrigerators_, Stoves Ranges_
Flooring Ceramic Tile, Vinyl Plank
Total Bedrooms: 4
Half Bathrooms: 1
Full Bathrooms: 2
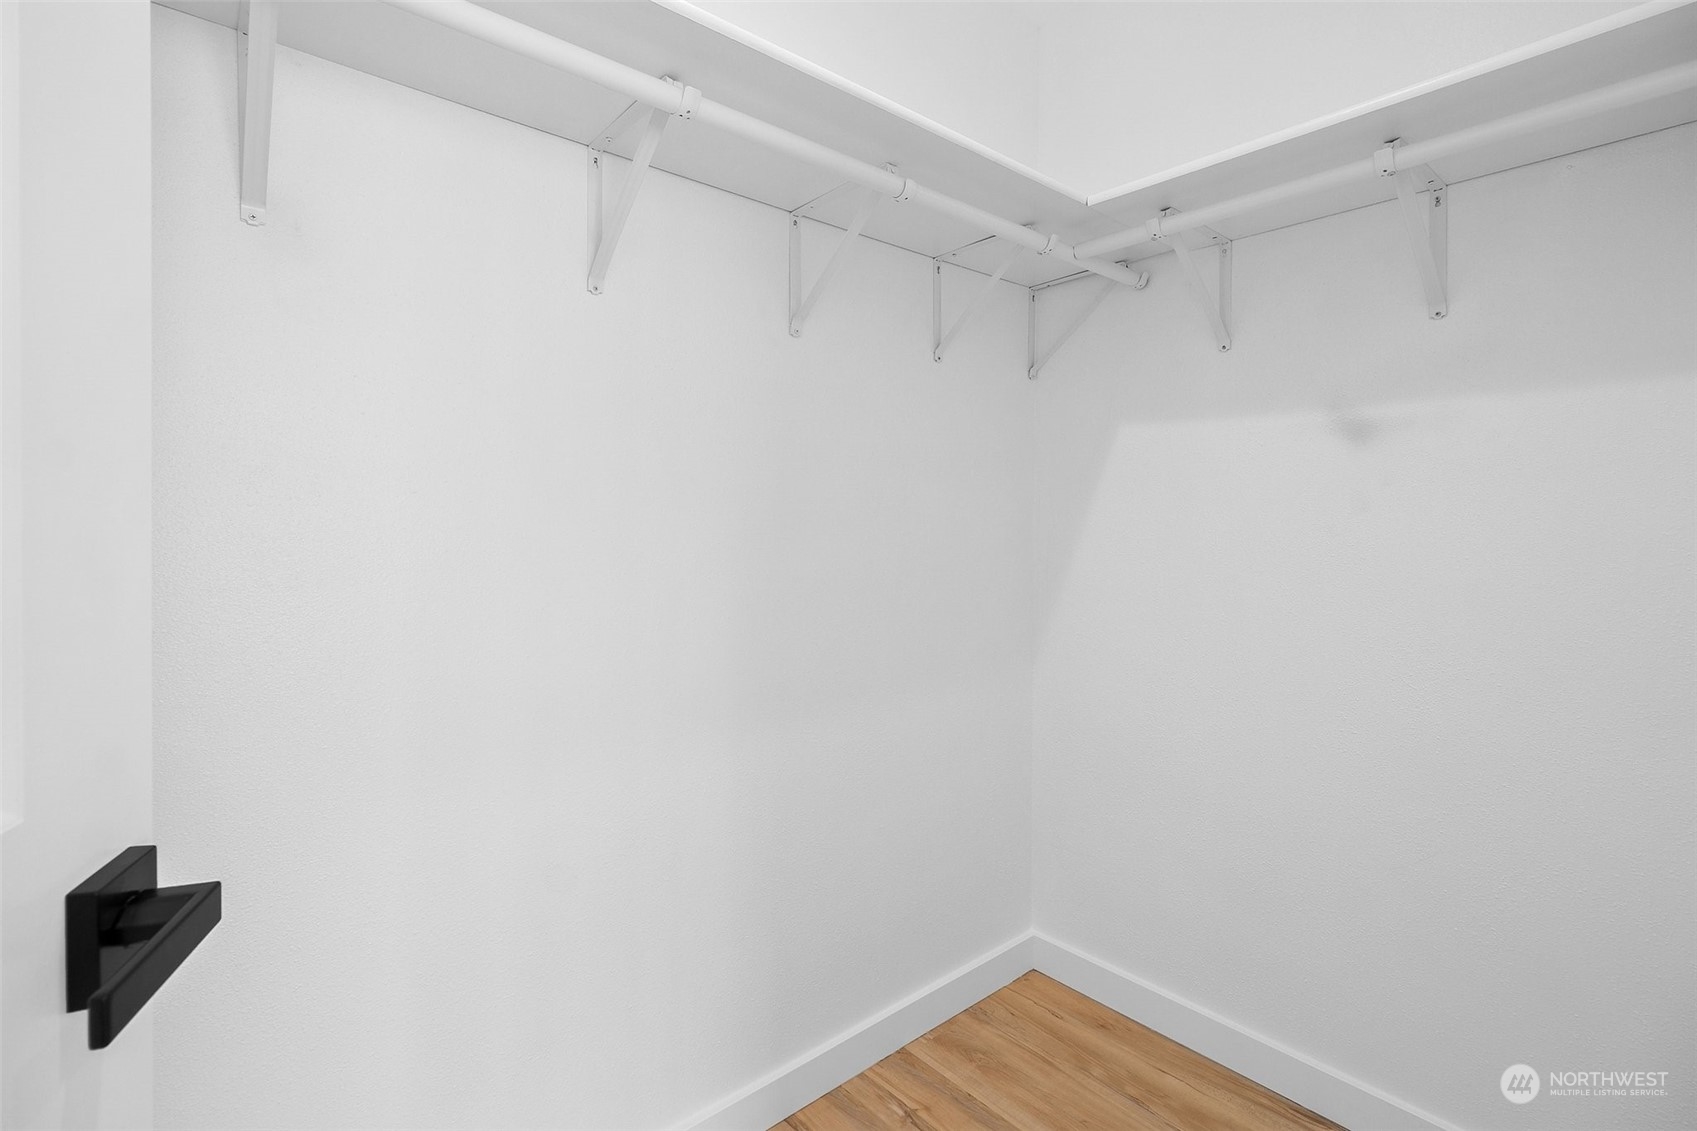
Other Interior Features Ceramic Tile, Bath Off Primary, Double Pane/Storm Window, Dining Room, French Doors, Walk-In Closet(s), Fireplace, Water Heater
Area & Lot
Total area 2,839 Sq.Ft.
Lot Area 9,852 Sq.Ft.
Living area 2,839 Sq.Ft.
MLS® ID 2222058
Year Built 2024
School District Federal Way
High School Buyer To Verify
Middle School Buyer To Verify
Elementary School Buyer To Verify
View Description Territorial
Architecture Styles Northwest Contemporary
Type Residential
Status Sold
Date Sold July 11, 2024
Exterior
Stories 2
Air conditioning Central A/C
Heat type Forced Air, Tankless Water Heater
Water Source Public
Garage Space 2.0
Security Features Fully Fenced
Sewer Sewer Connected
Other Exterior Features Wood Products
Parking Driveway, Attached Garage
Lot Features Corner Lot
Roof Composition
Finance
Sales Price $902,500
Real Estate Tax $5,335 yearly

Work With Dana

Unparalleled Service from a Real Estate Broker who has lived in the area for over 40 years! He is dedicated to providing exceptional service to his clients. His team offers a wealth of knowledge on local communities, current market conditions, and the process of selling or buying a home. He looks forward to providing you with a real estate experience that exceeds your expectations.









